



Leave a Message

Thank you for your message. We will be in touch with you shortly.

1031 Pocono Trail
1031 Pocono Trail
1031 Pocono Trail
1031 Pocono Trail
1031 Pocono Trail
1031 Pocono Trail
1031 Pocono Trail
1031 Pocono Trail
1031 Pocono Trail
1031 Pocono Trail
1031 Pocono Trail
1031 Pocono Trail
1031 Pocono Trail
1031 Pocono Trail
1031 Pocono Trail
1031 Pocono Trail
1031 Pocono Trail
1031 Pocono Trail
1031 Pocono Trail
1031 Pocono Trail
1031 Pocono Trail
1031 Pocono Trail
1031 Pocono Trail
1031 Pocono Trail
1031 Pocono Trail
1031 Pocono Trail
1031 Pocono Trail
1031 Pocono Trail
1031 Pocono Trail
1031 Pocono Trail
1031 Pocono Trail
1031 Pocono Trail
1031 Pocono Trail
1031 Pocono Trail
1031 Pocono Trail
1031 Pocono Trail
1031 Pocono Trail
1031 Pocono Trail
1031 Pocono Trail
1031 Pocono Trail
1031 Pocono Trail
1031 Pocono Trail
1031 Pocono Trail
1031 Pocono Trail
1031 Pocono Trail
1031 Pocono Trail
1031 Pocono Trail
1031 Pocono Trail
1031 Pocono Trail
1031 Pocono Trail
1031 Pocono Trail
1031 Pocono Trail
1031 Pocono Trail
1031 Pocono Trail
1031 Pocono Trail
VIEW PHOTOS
Courtesy of RedKey Realty Leaders, Renee Schultz Listing Contact: 636-237-6000 
Price Upon Request

1031 Pocono Trail

2 Beds 2 Baths 1,238 Sq.Ft. 4,569.44 Sq.Ft.

Description

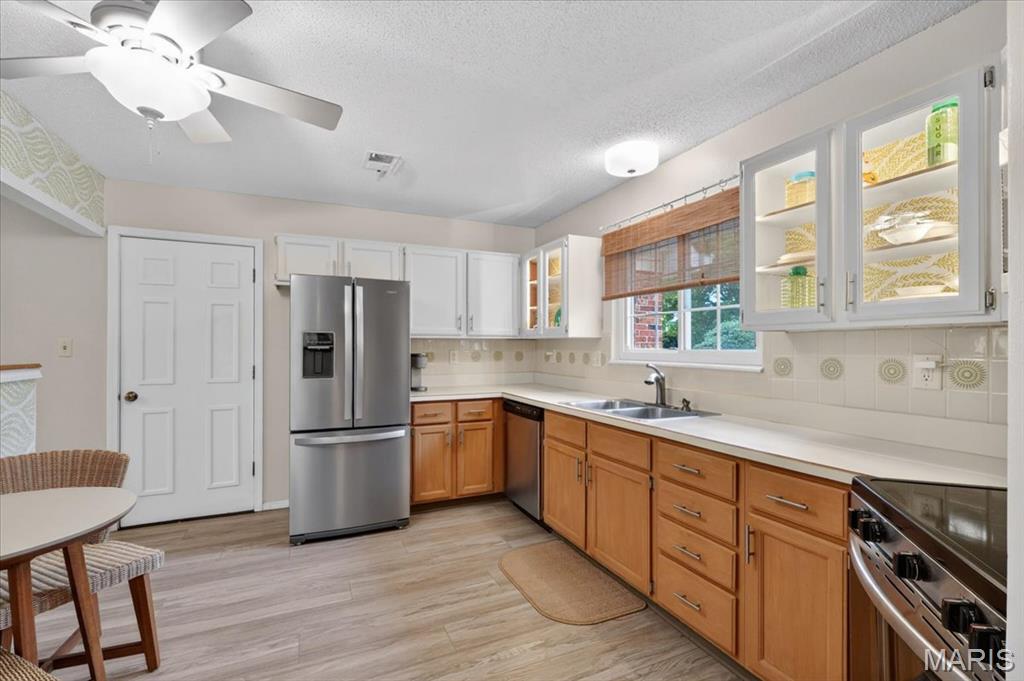
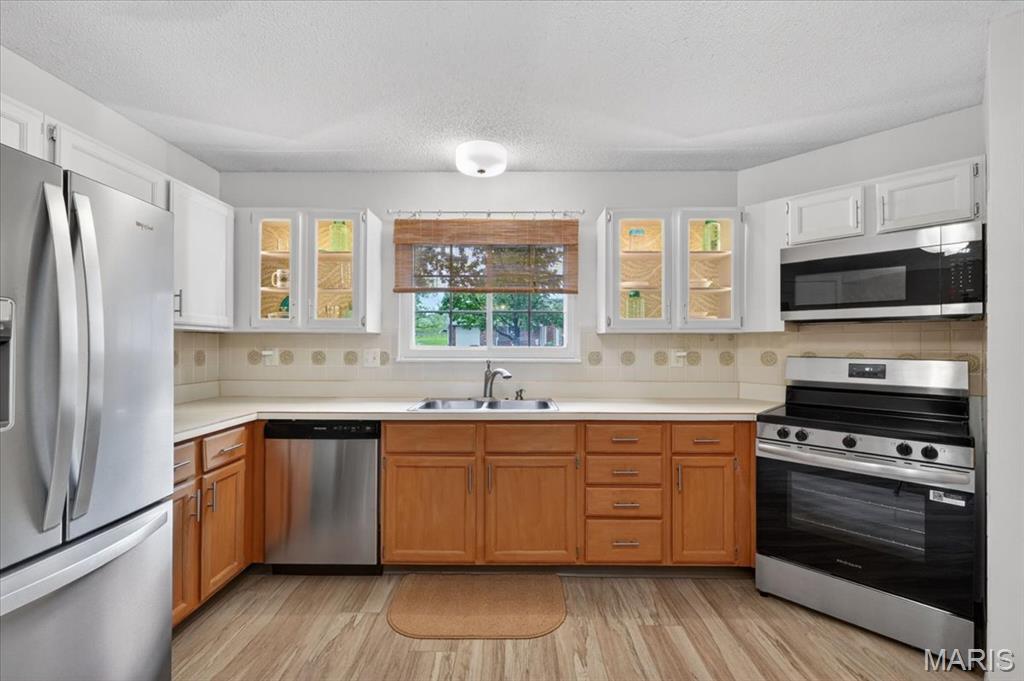
OPEN HOUSE CANCELLED. CONDO IS UNDER CONTRACT. What's Special... Freshly Painted, New Dishwasher, Stove & Micro, Insulated 2 Car Garage, Beautiful Yard, Lots of Natural Light.
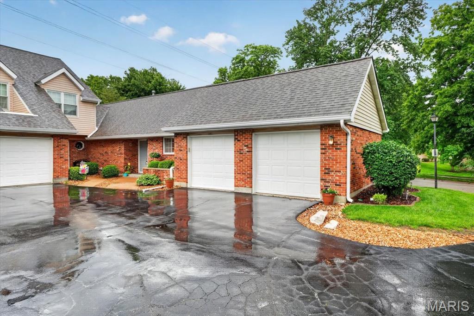
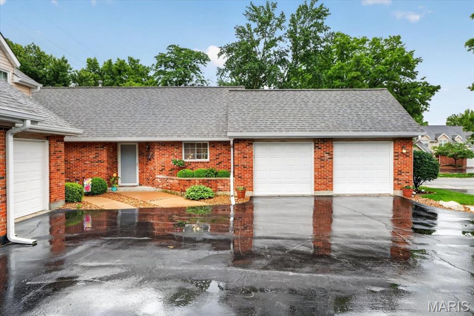
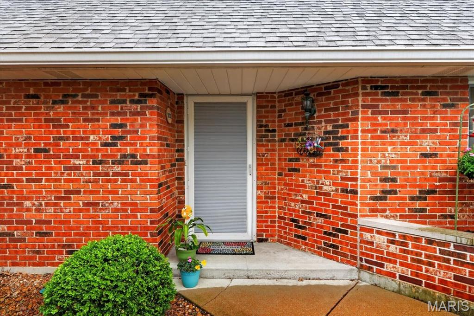
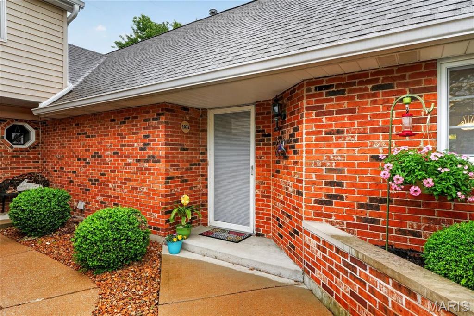
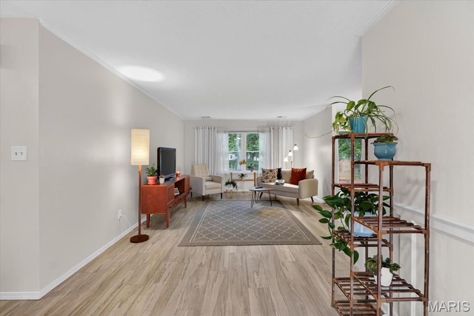
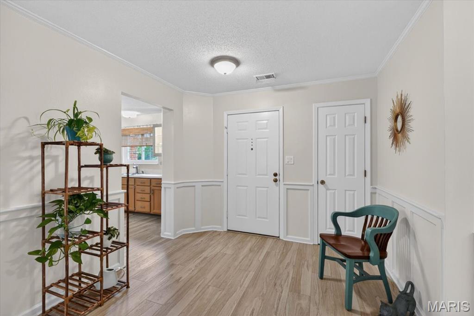
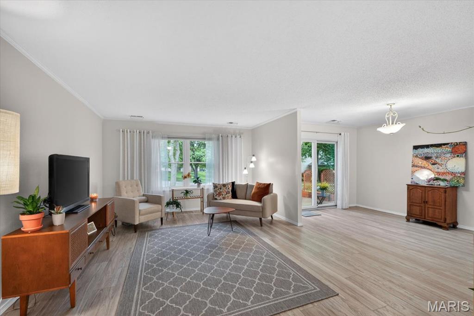
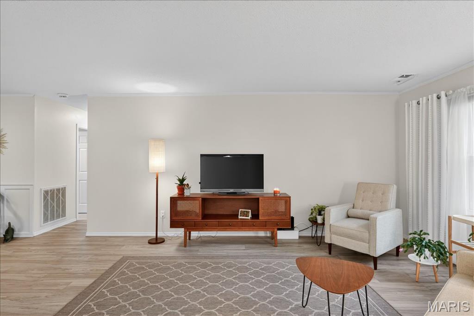
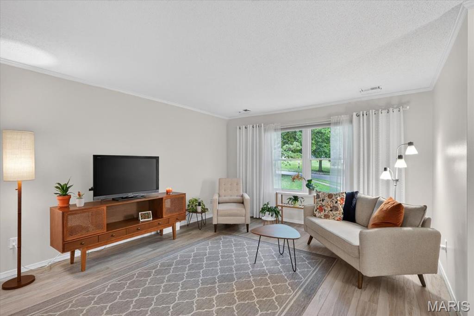
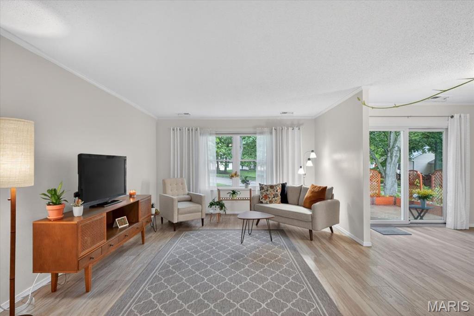
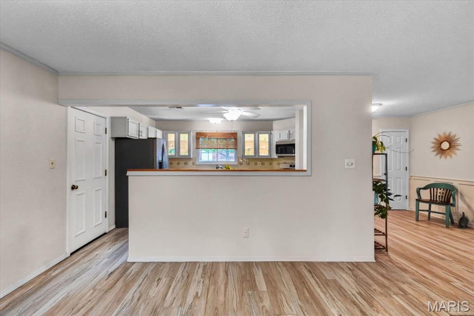
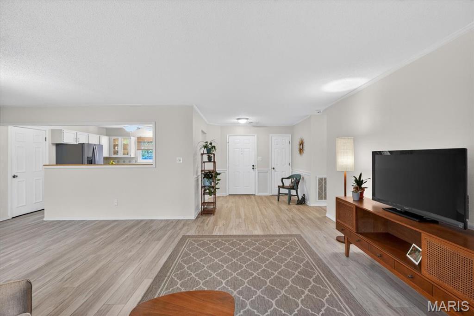
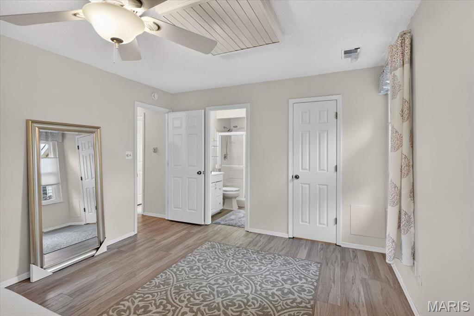
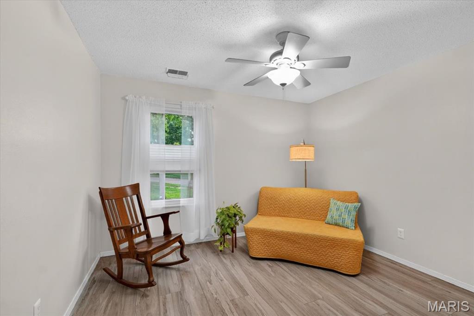
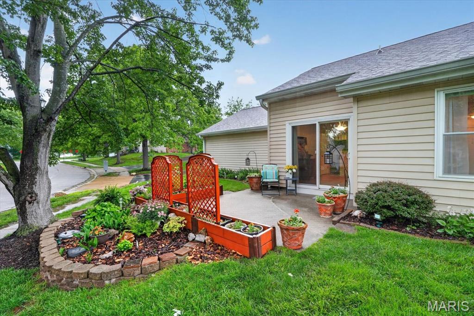
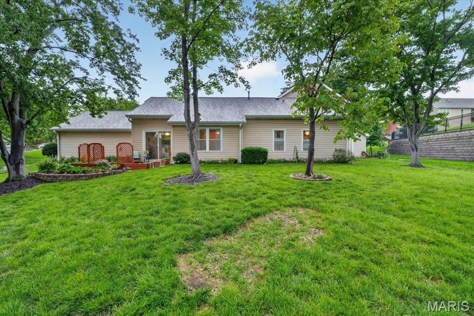
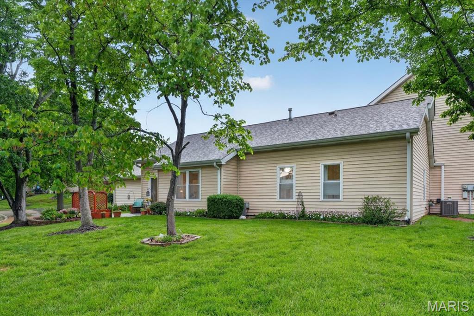
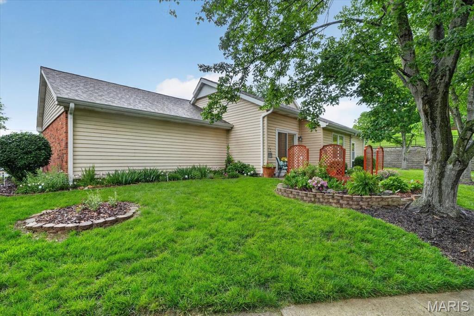
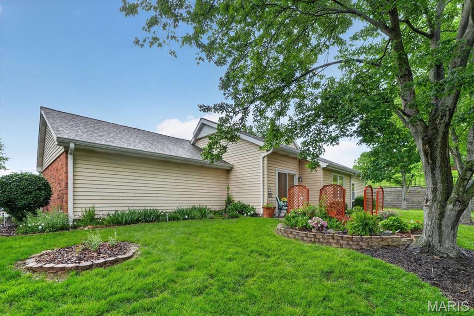
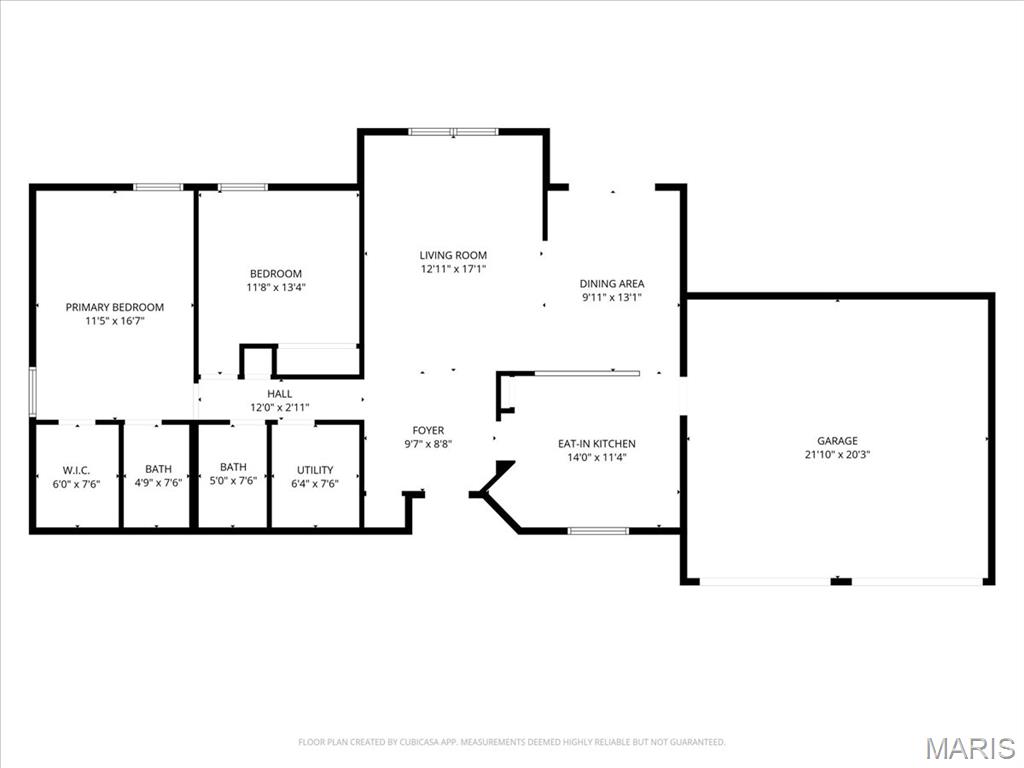
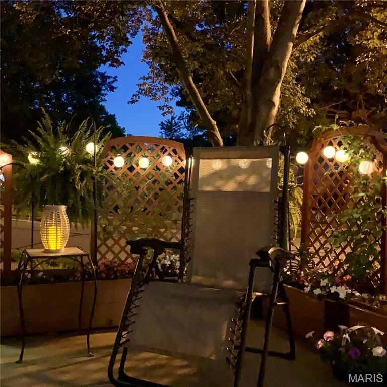
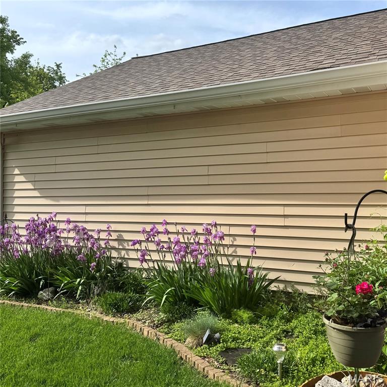
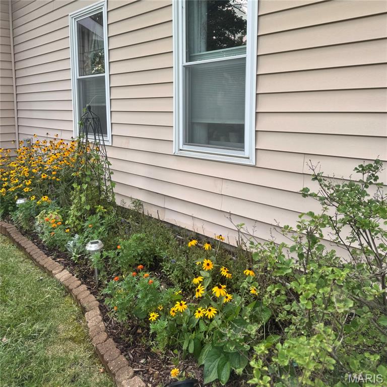
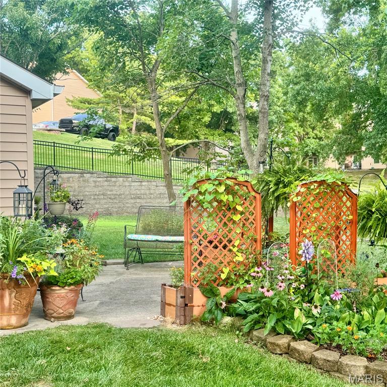
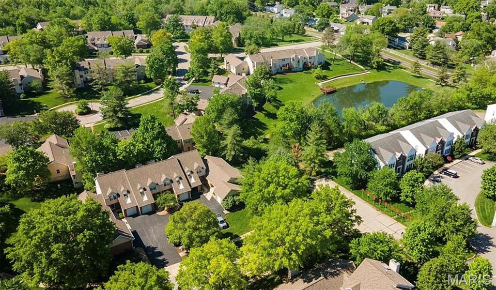
This charming end-unit condo on a tranquil cul-de-sac is now ready for its new owners. It boasts a seamless, all-on-one level design, abundant natural light, picturesque gardens, and beautiful views.
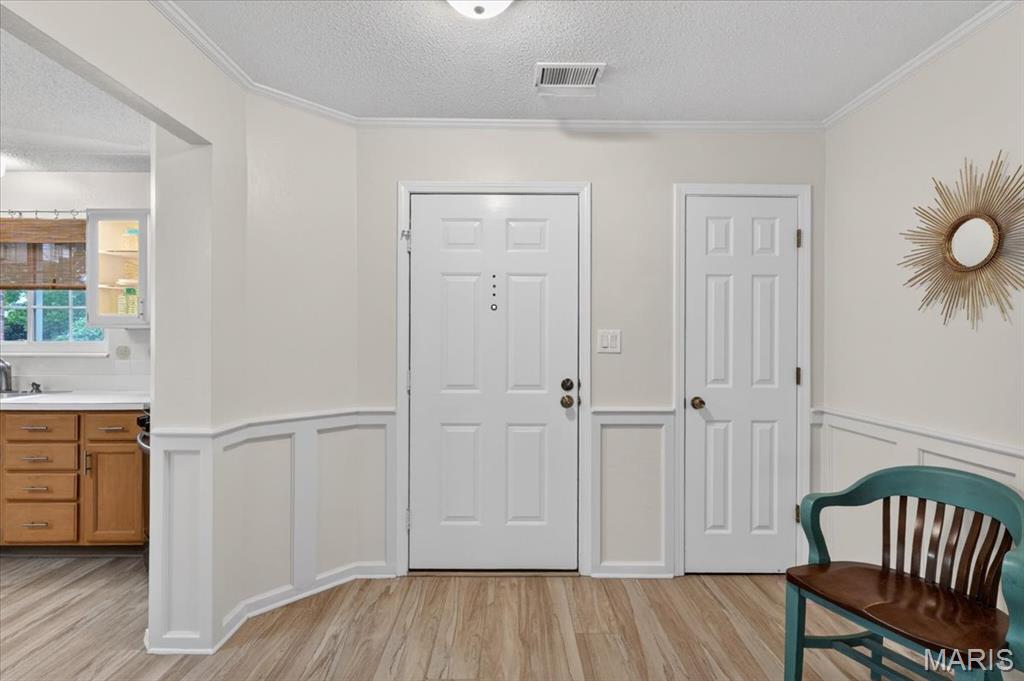
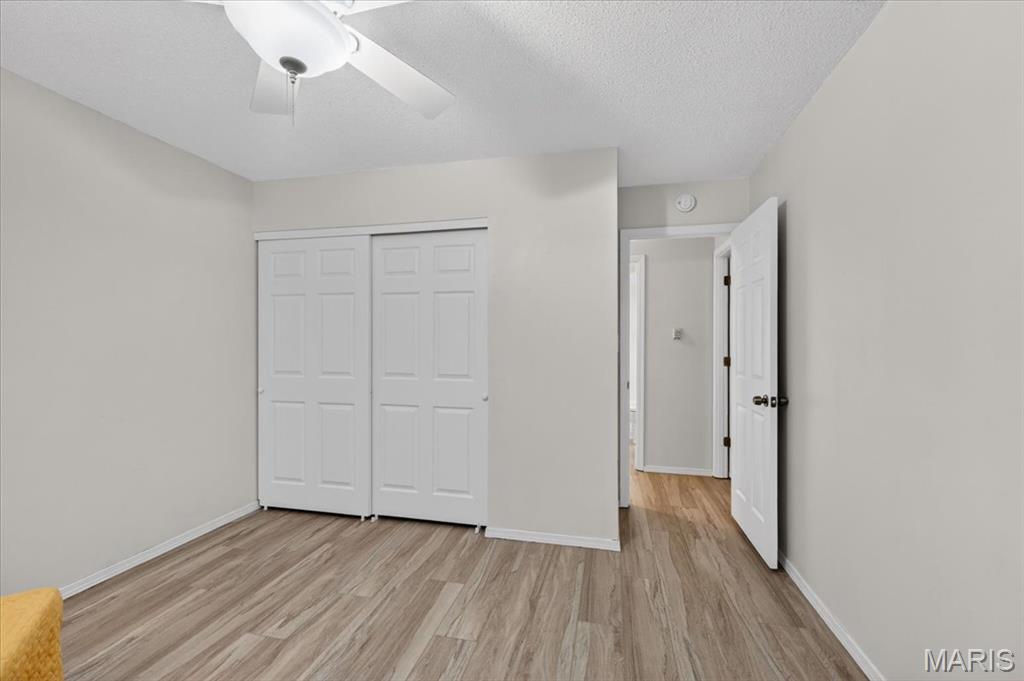
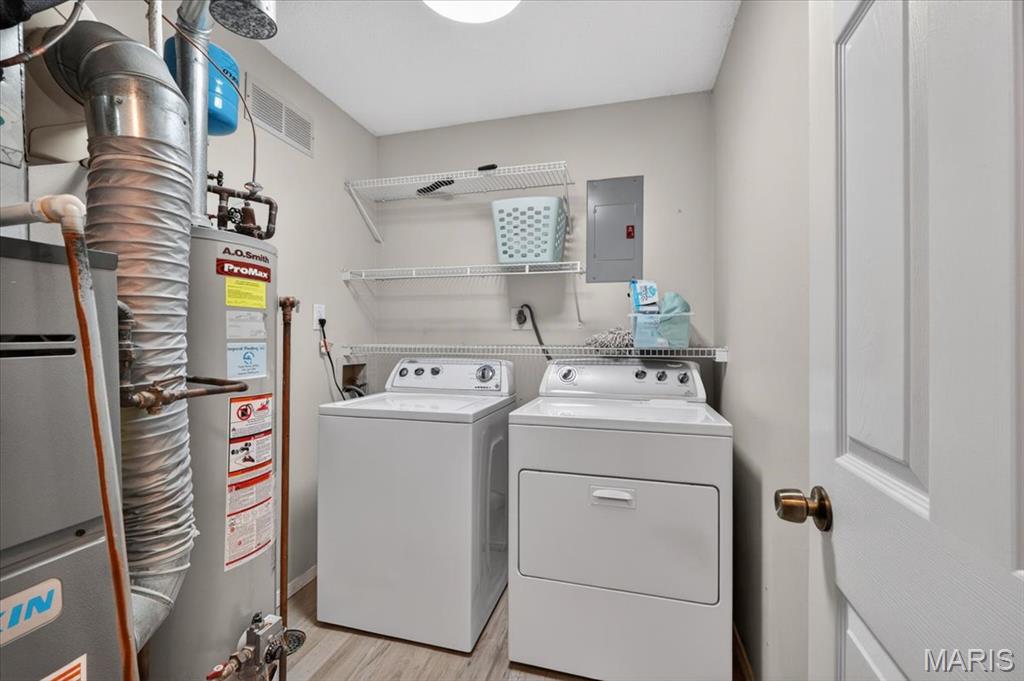
The easy-care LVP flooring throughout the home is complemented by a main-level laundry room with a washer and dryer that remain.
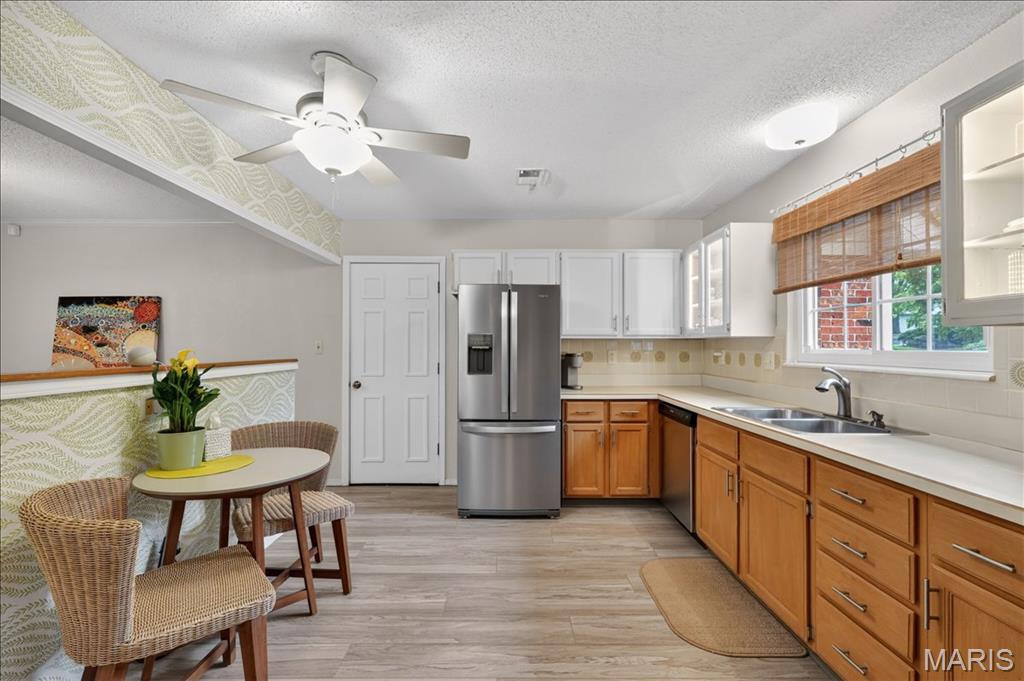
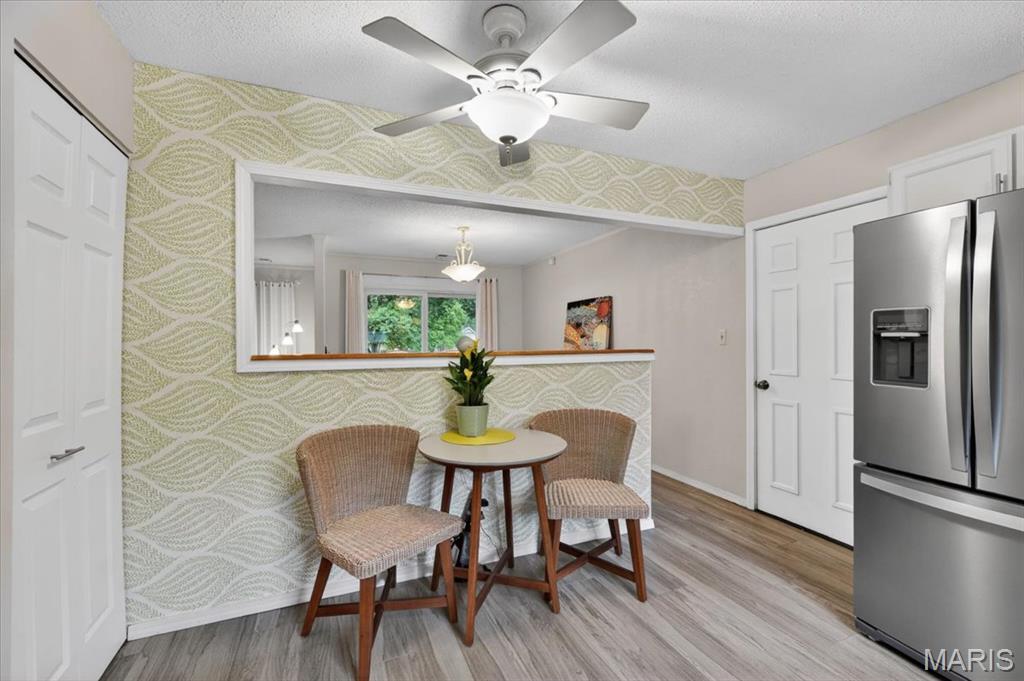
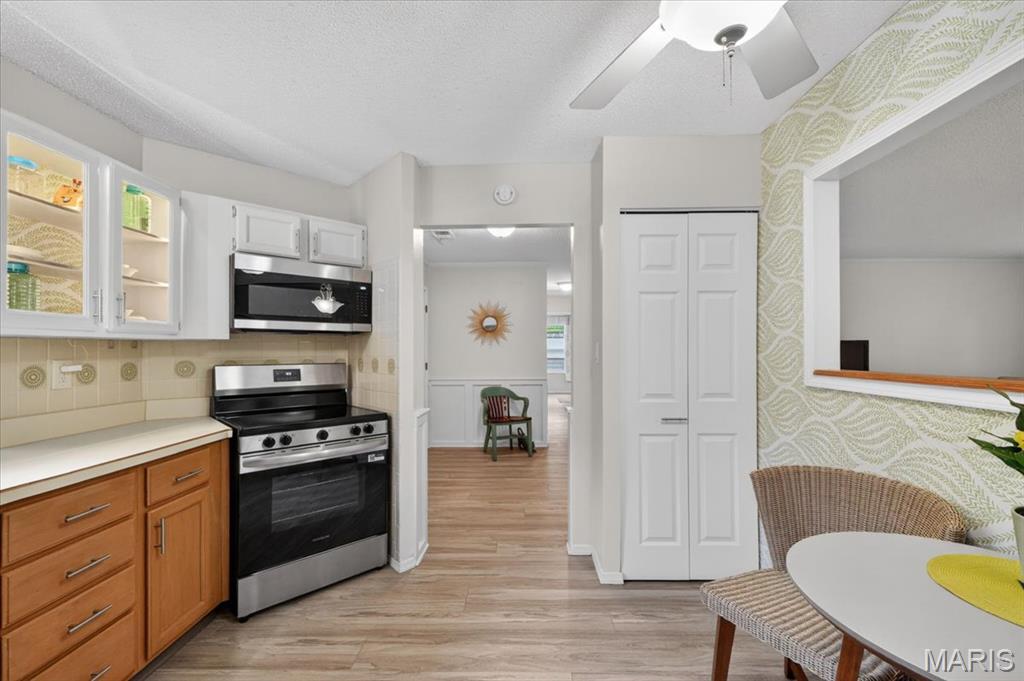
The open kitchen exudes brightness and welcomes guests, featuring some new stainless steel appliances, a delightful tile backsplash, and light-colored glass-front cabinets.
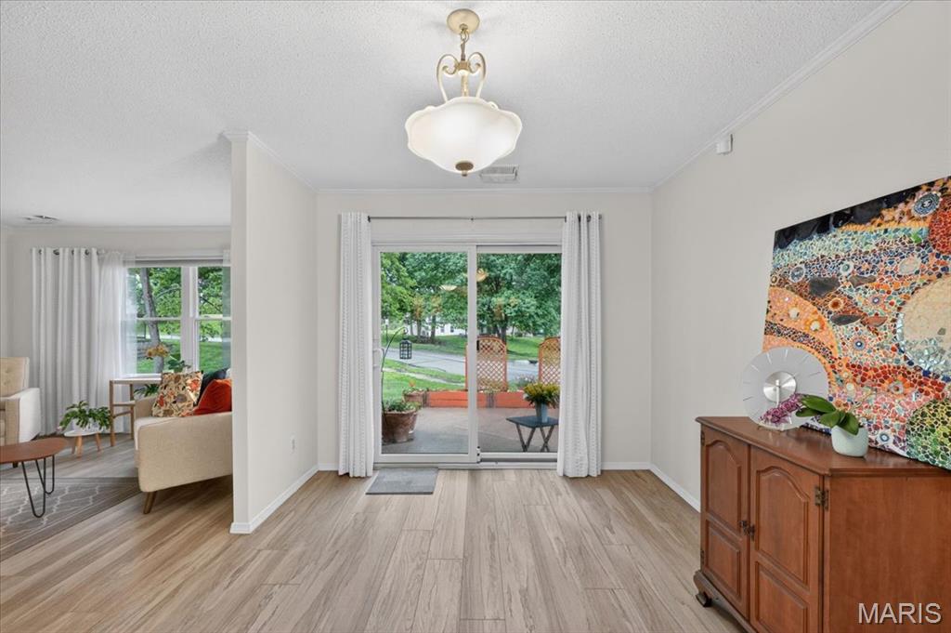
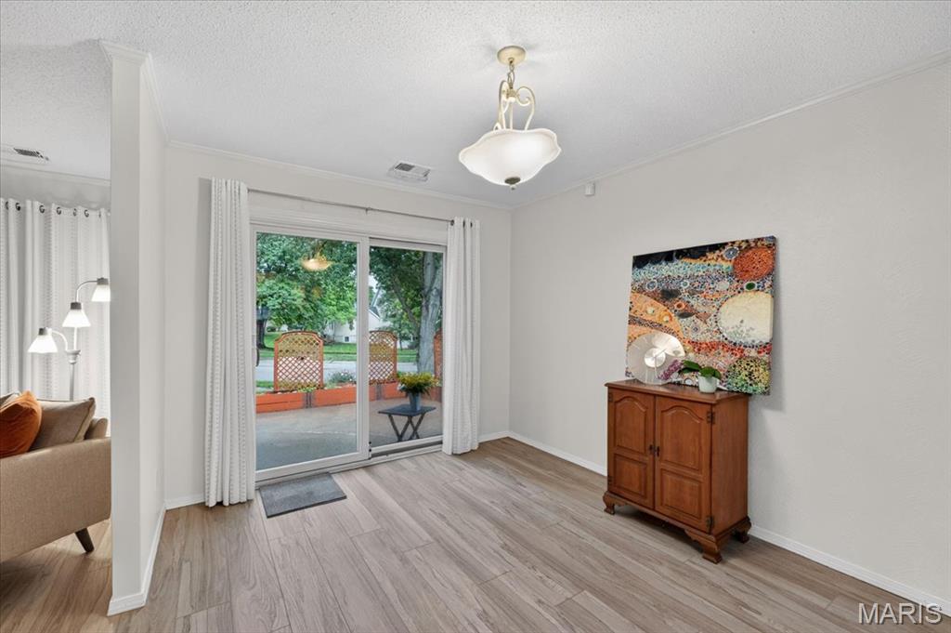
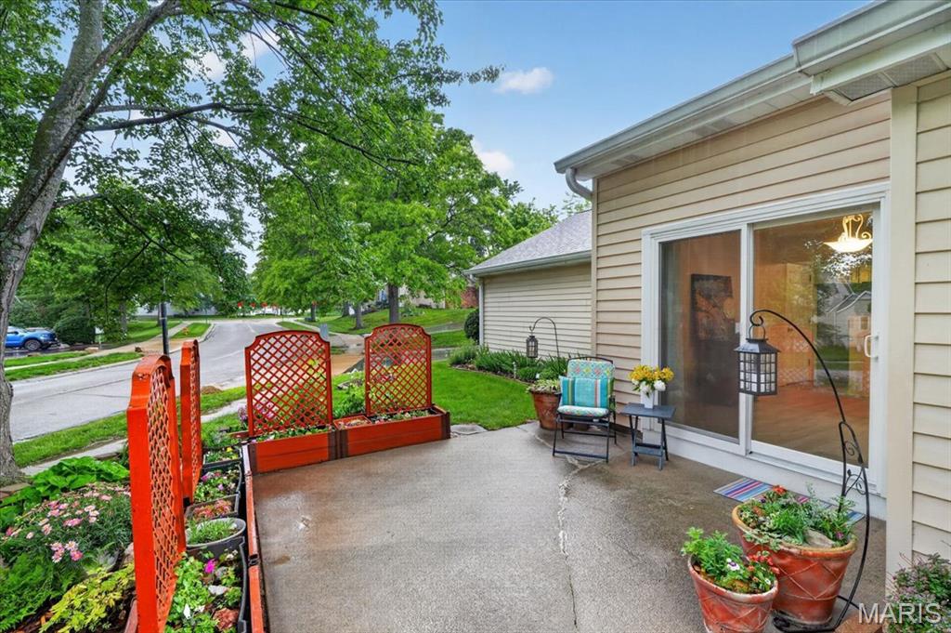
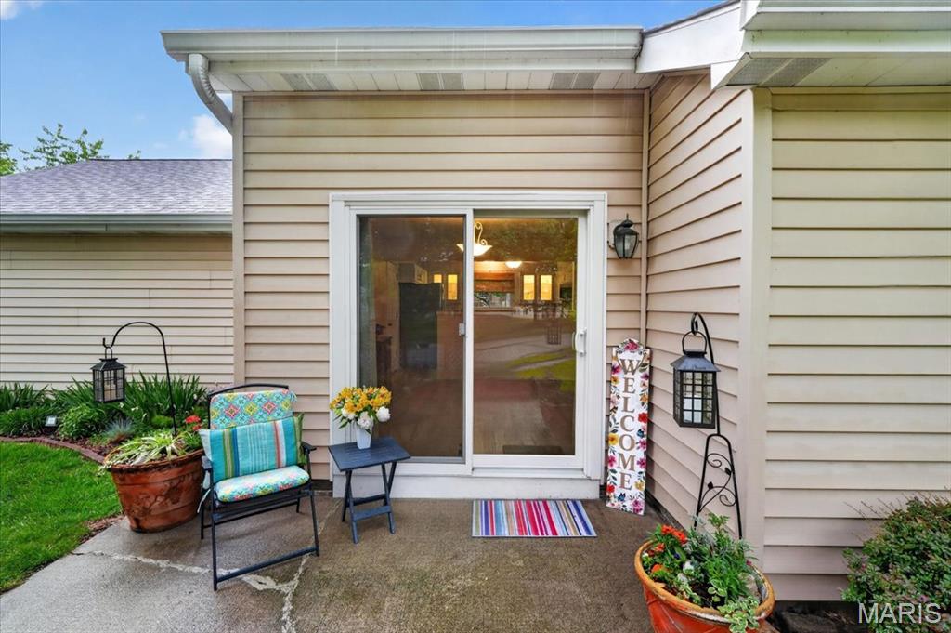
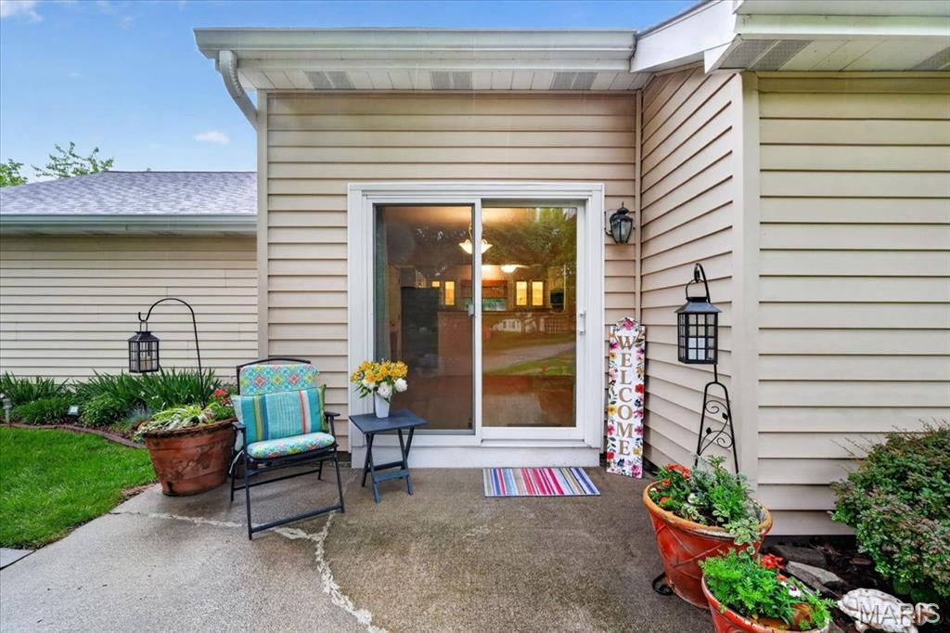
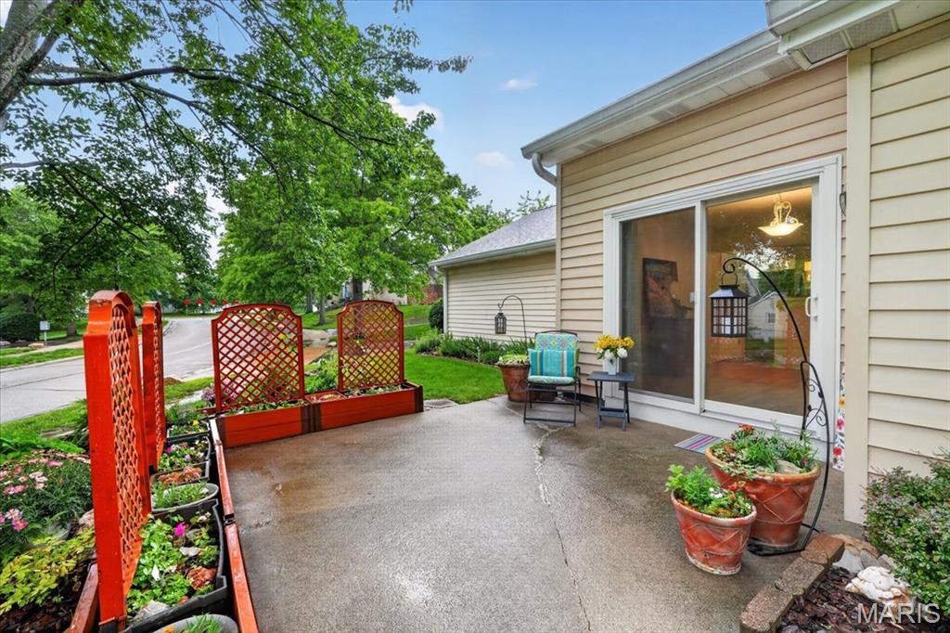
Tilt-in windows are placed throughout the home for convenient cleaning access. The dining room features an Anderson sliding door that opens to a charming patio.
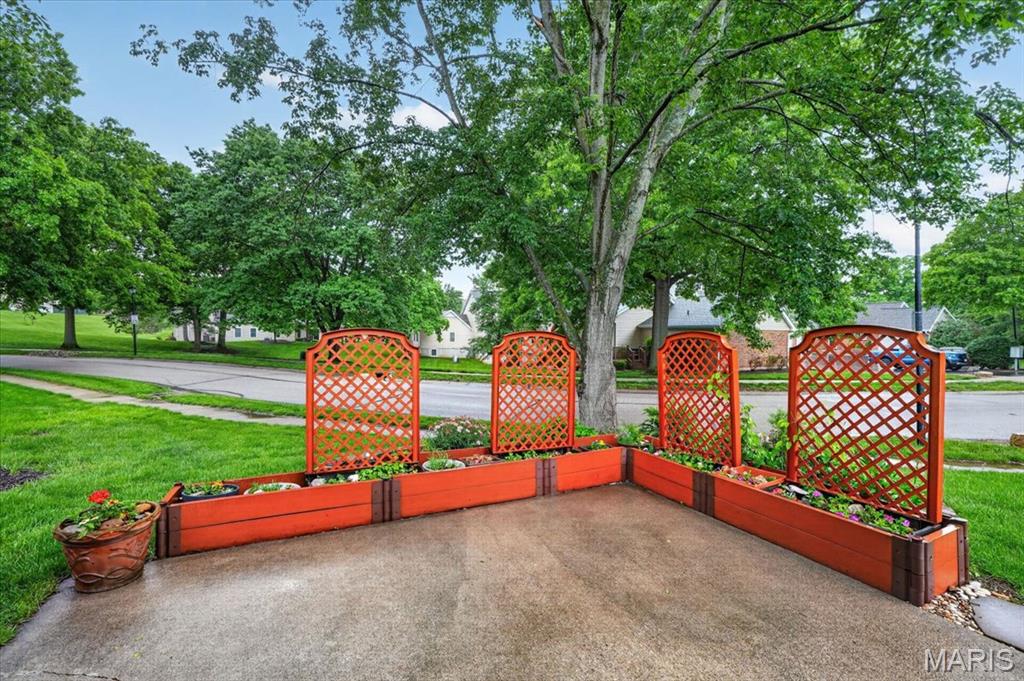
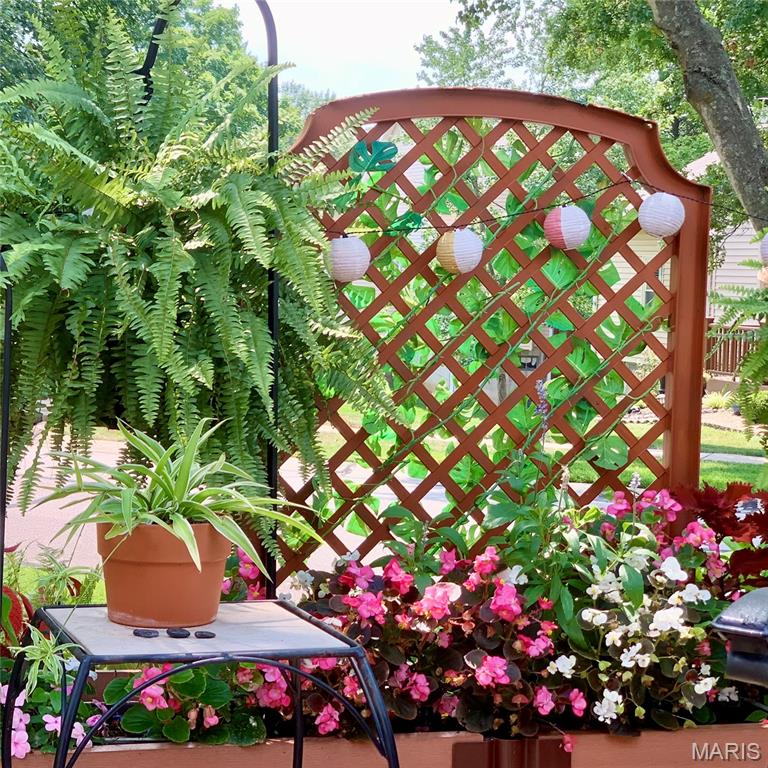
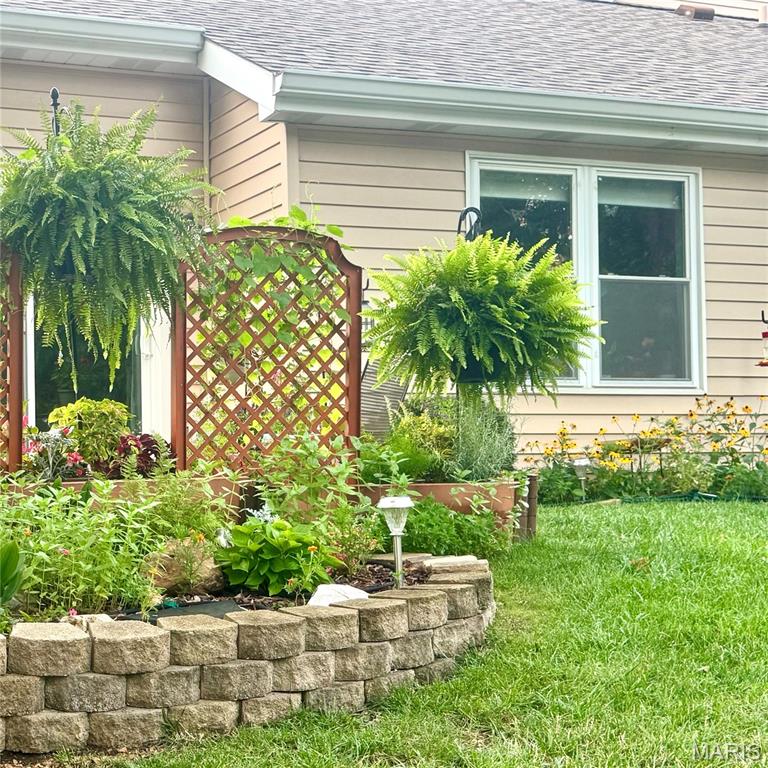
Planter lattice boxes are included, adorned with vibrant spring flowers that are already in bloom, along with lush shrubbery and beautiful perennial plants that provide year-round beauty to the gardens.
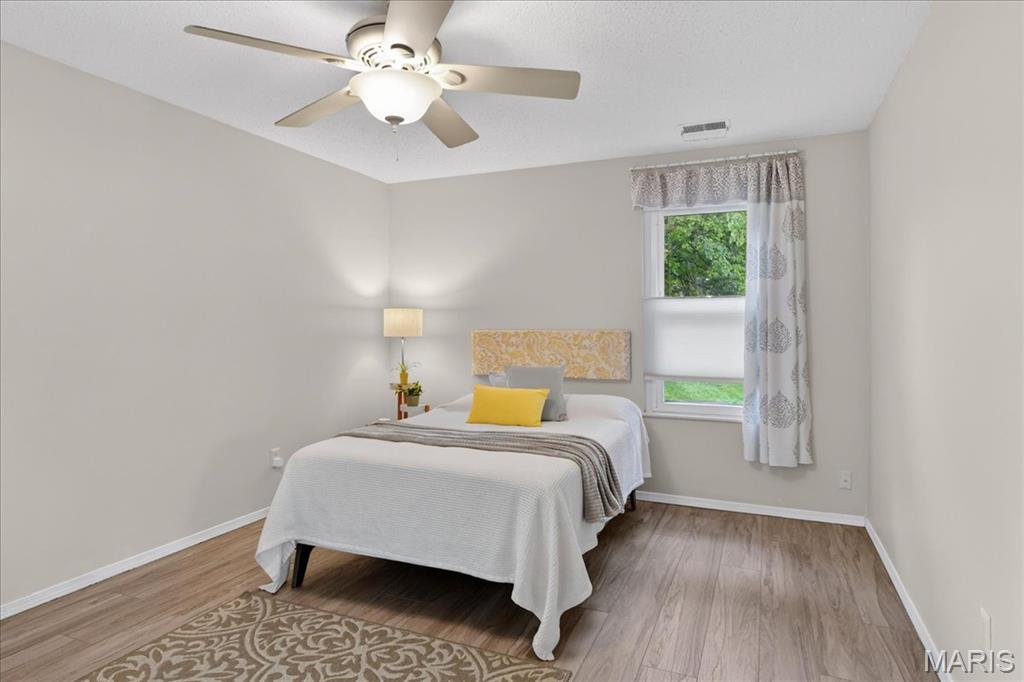
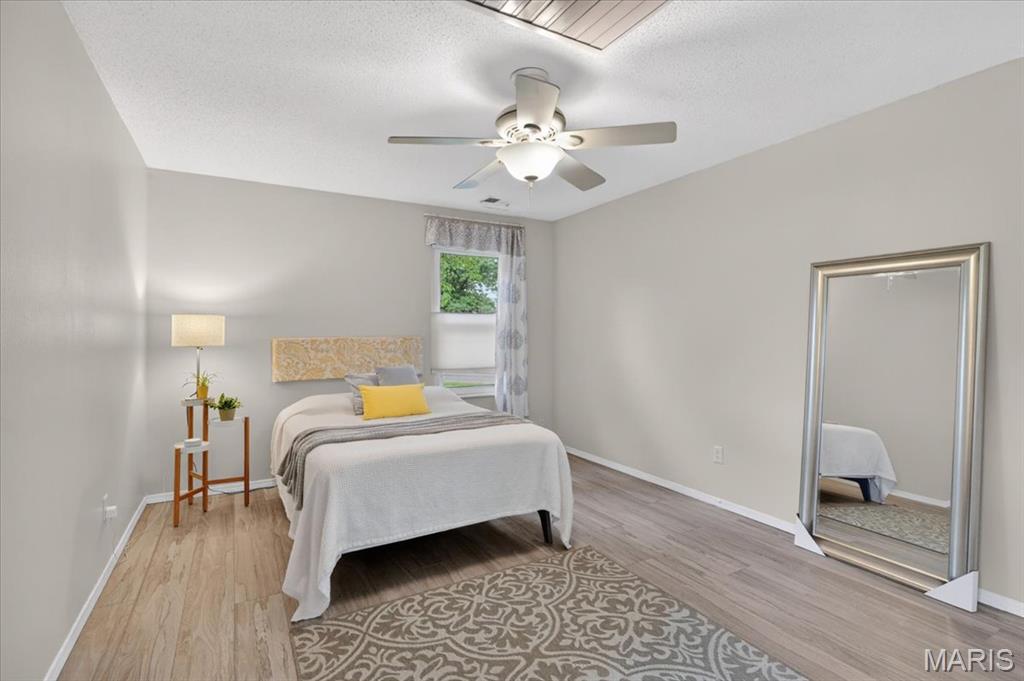
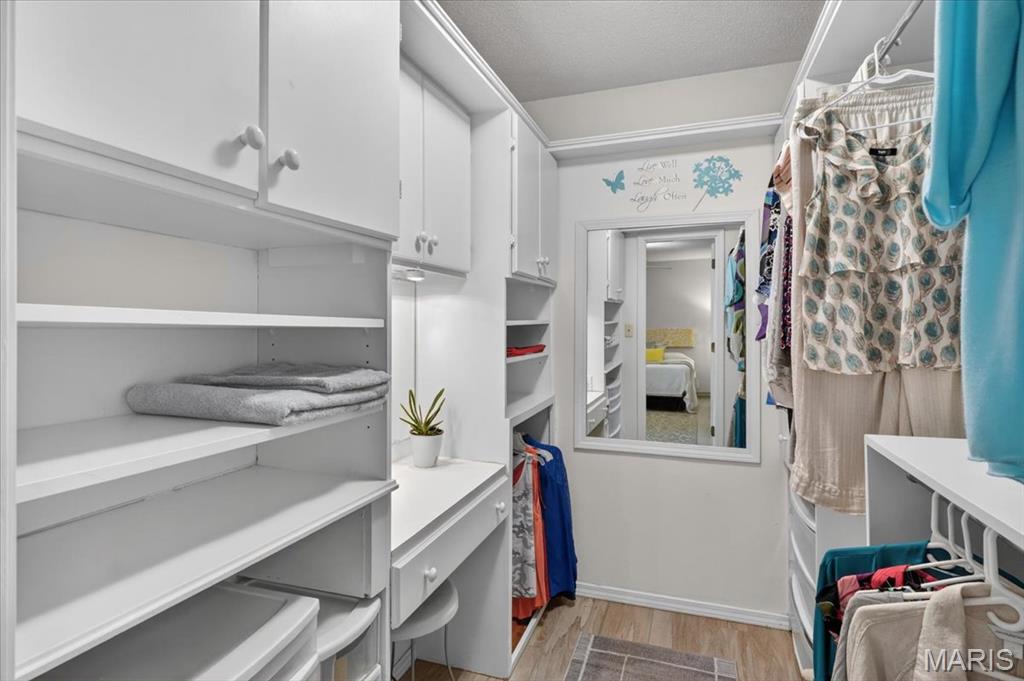
There are two generous-sized bedrooms with the primary bedroom offering a walk-in closet equipped with built-in shelving and a dressing table.
The attached 2-car insulated garage conveniently opens to the kitchen.
The homeowners' association (HOA) is responsible for maintaining the grounds, water, and trash services, as well as snow removal.
Walkway access is provided next to the Hannah Road entrance to Ohlendorf West Park, a St. Louis County park that features a fitness trail, nature trail, and a playground.
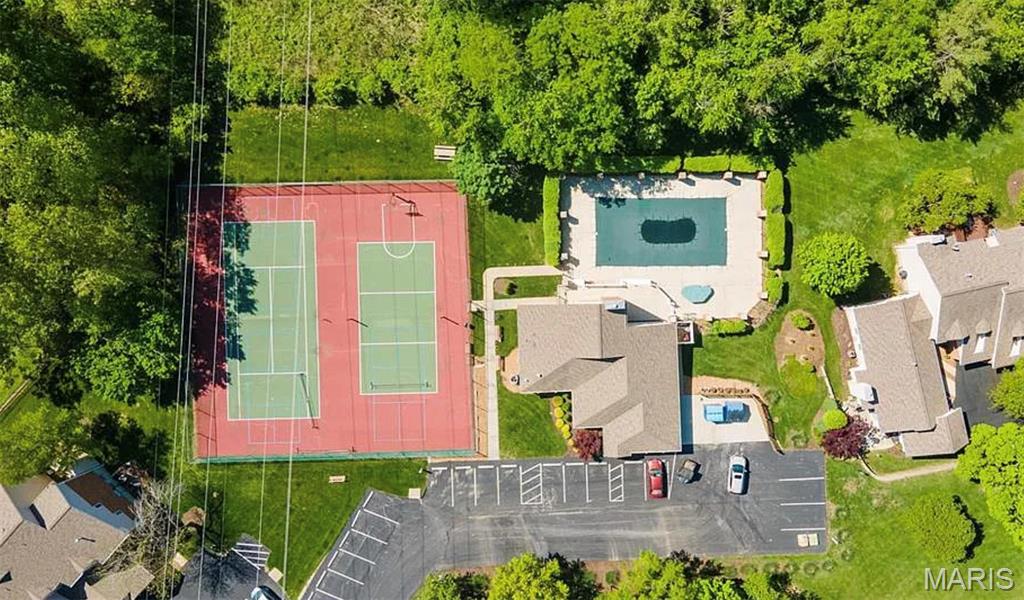
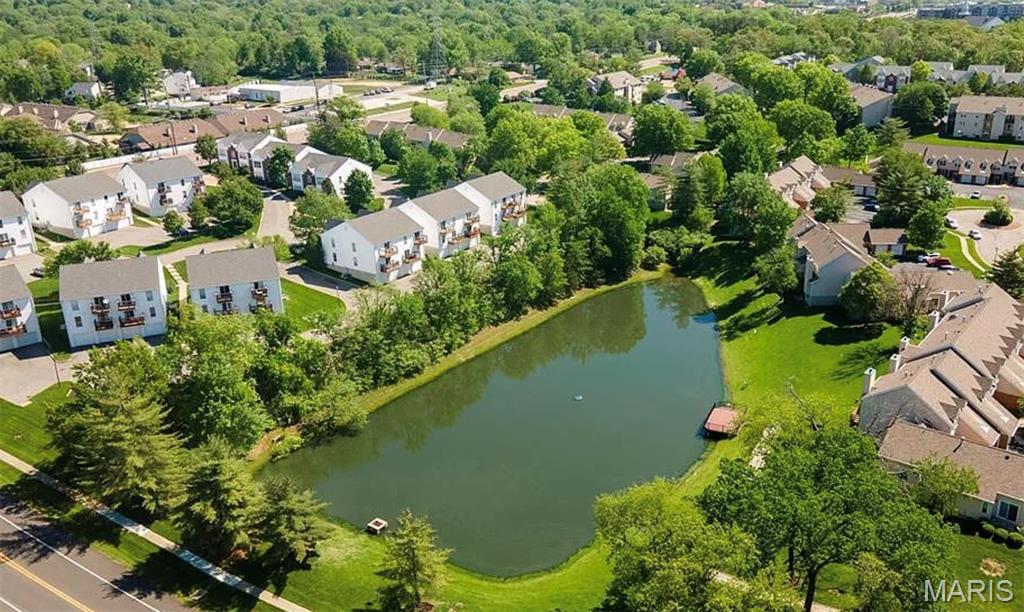
Hickory Sound offers an array of amenities, including a clubhouse, pool, tennis and pickleball courts, all situated within the highly regarded Valley Park School District.
It is conveniently located near shopping, dining, the St. Louis County Library, and major highways, making this home an ideal blend of convenience and comfort.
A wonderful place to call home!

Share Property

Location

1031 Pocono Trail, Ballwin, MO 63021

Status

Sold

Date Sold

June 5, 2026
Susan Hurley

Susan Hurley

TITLE

Real Estate Advisor

Property Amenities

Interior
Laundry room Electric Dryer Hookup, Main Level, Washer Hookup
Appliances Dishwasher, Disposal, Electric Water Heater
Total Bedrooms: 2
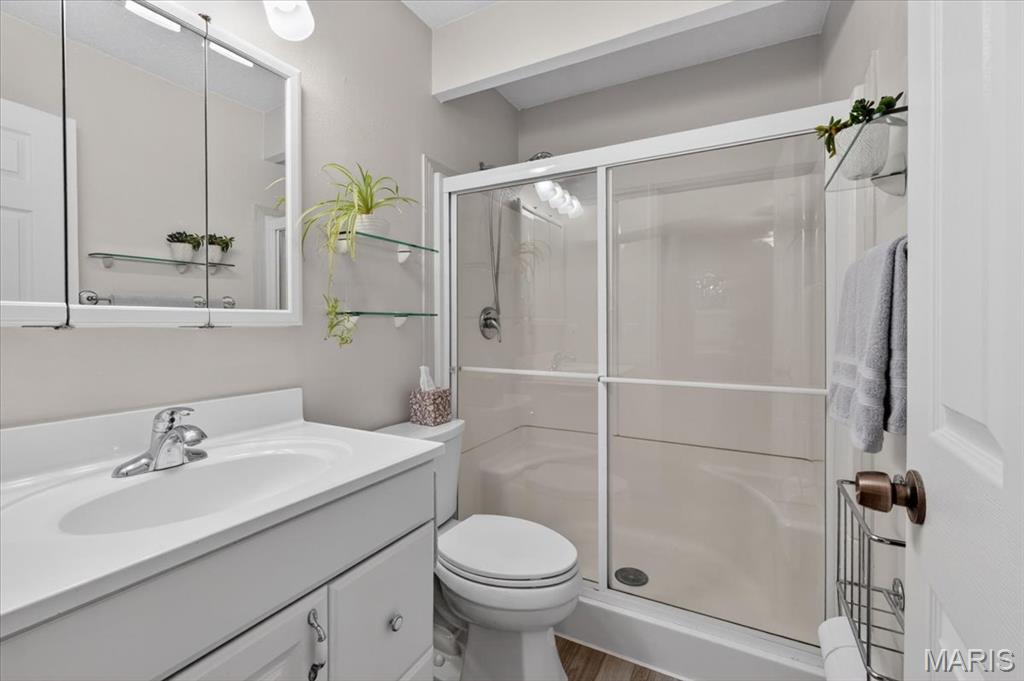
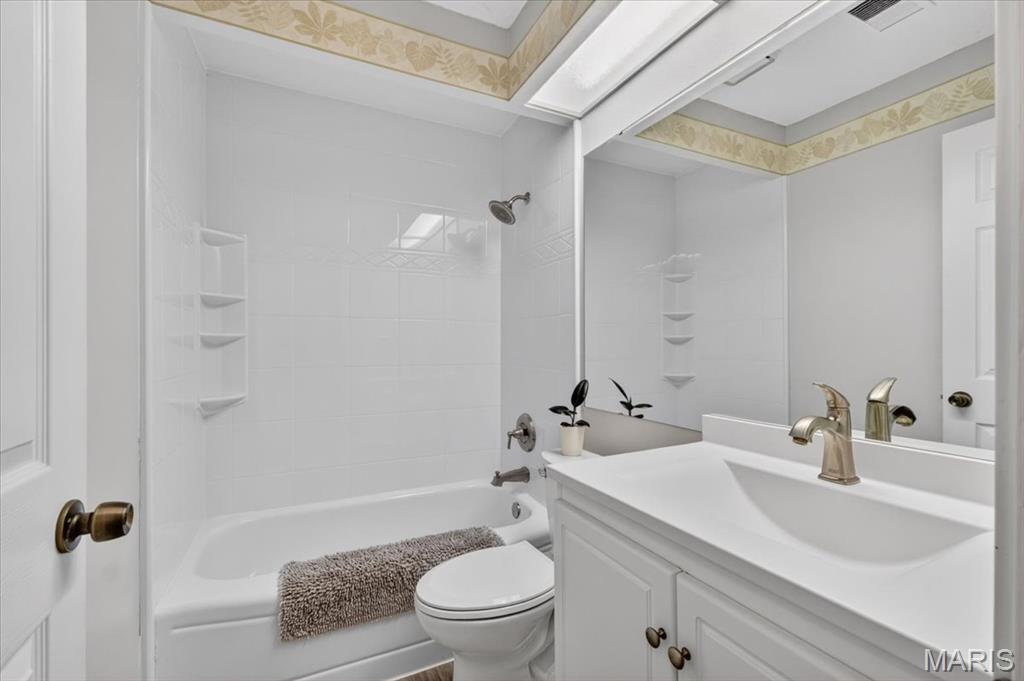
Full Bathrooms: 2
Other Interior Features Breakfast Bar, Ceiling Fan(s), High Speed Internet, Kitchen Island, Kitchen/Dining Room Combo, Open Floorplan, Shower
Area & Lot
Lot Area 4,569.44 Sq.Ft.
Living area 1,238 Sq.Ft.
MLS® ID 26026238
Year Built 1985
School District Valley Park
High School Valley Park Sr. High
Middle School Valley Park Middle
Elementary School Valley Park Elem.
Water Frontage Pond
Architecture Styles Traditional
Type Condo
Status Sold
Exterior
Stories 1
Pool Community, Fenced, In Ground, Outdoor Pool
Air conditioning Ceiling Fan(s), Central Air
Heat type Forced Air
Water Source Public
Garage Space 2.0
Sewer Public Sewer
Parking Garage, Garage Door Opener, Garage Faces Front, Parking Lot
Lot Features Adjoins Open Ground, Corner Lot, Cul-De-Sac
Utilities Cable Available, Electricity Available, Phone Available, Sewer Available, Sewer Connected, Water Available, Water Connected
Finance
Price Upon Request

St. Louis County

38.6103° N, 90.4125° W

Work With Us

We’re more than a team of real estate professionals — we’re your partners in every step of the journey. Whether buying, selling, or relocating in St. Louis, our expertise, market insight, and dedication ensure a seamless experience and outstanding results.