Leave a Message

Thank you for your message. We will be in touch with you shortly.

1004 Autumn Valley Court
VIEW PHOTOS
Courtesy of Compass Realty Group, Kevin Davis Listing Contact: 314-347-1658 
$525,000

1004 Autumn Valley Court

5 Beds 4 Baths 3,705 Sq.Ft. 0.29 Acres

Description


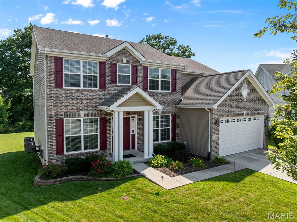
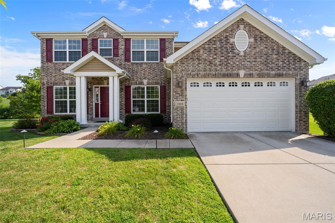
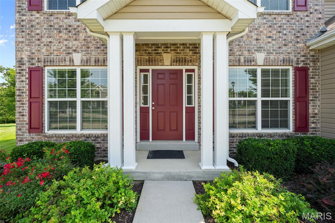
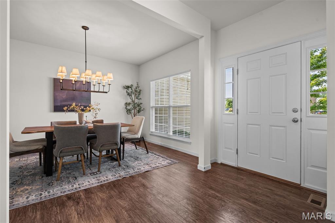
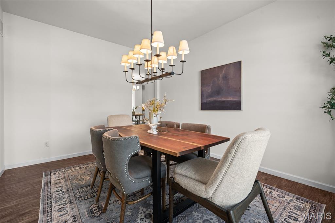
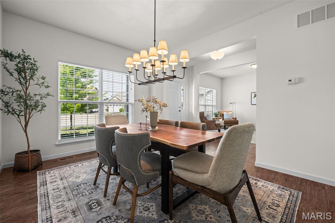
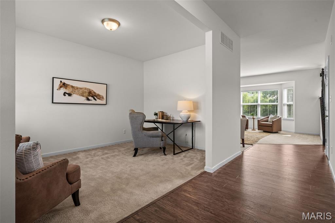
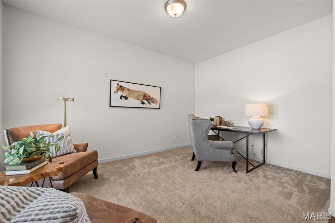
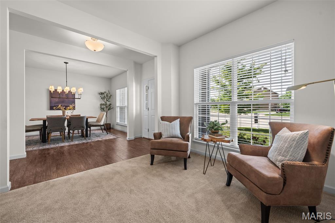
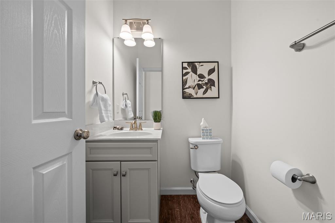
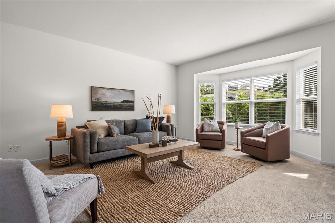
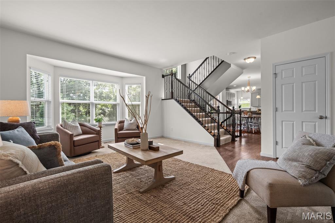
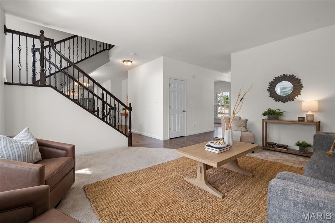
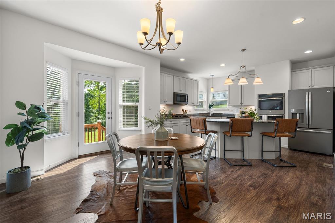
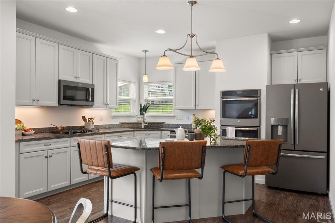
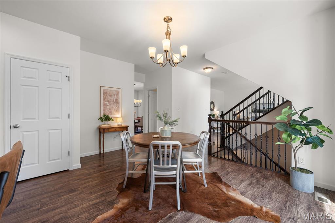
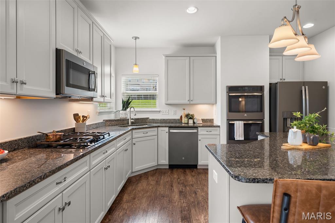
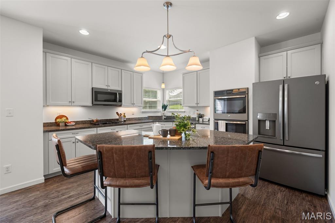
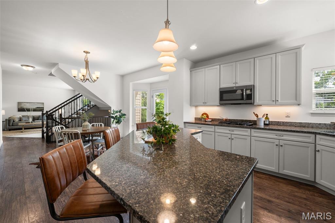
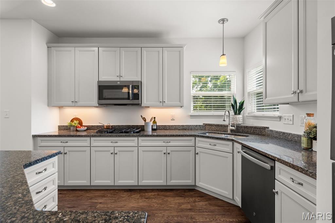
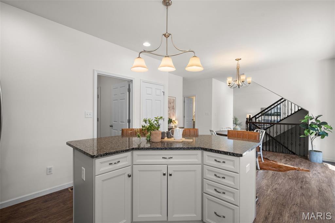
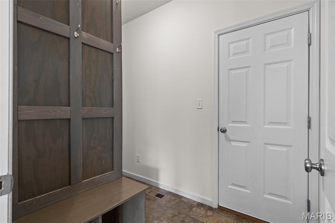
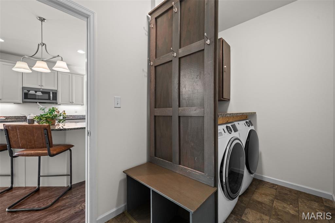
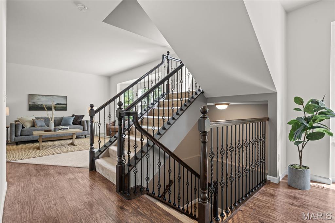
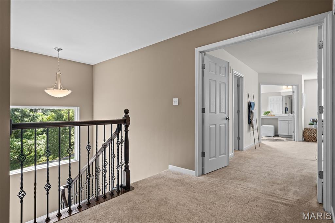
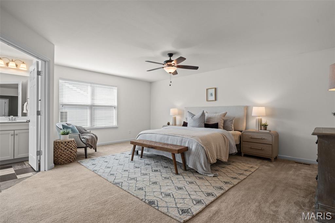
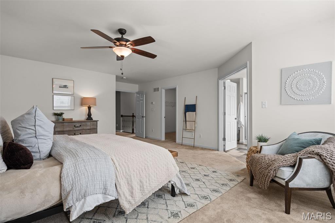
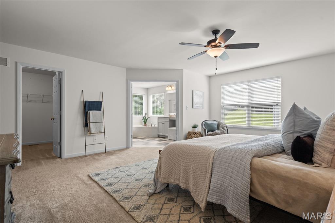
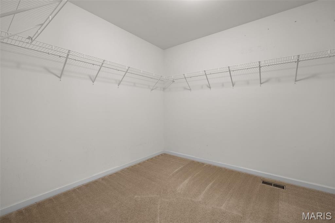
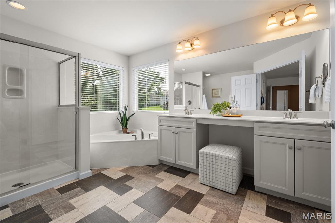
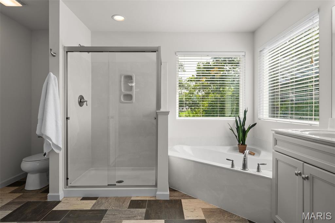
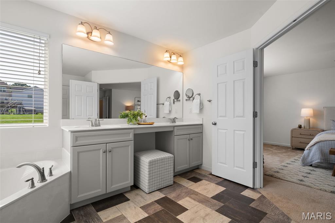
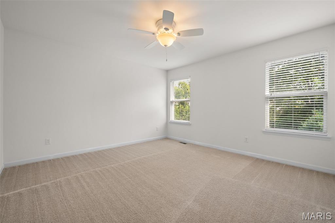
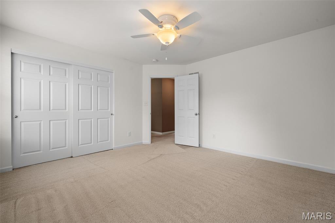
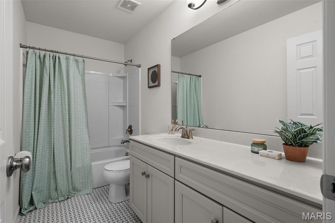
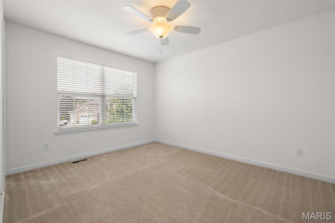
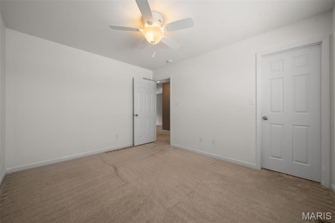
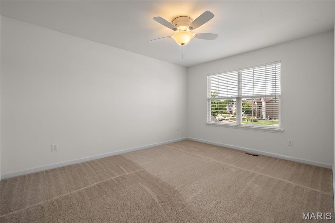
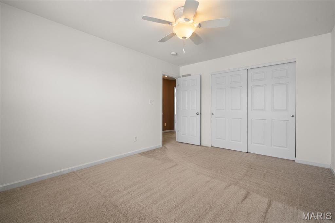
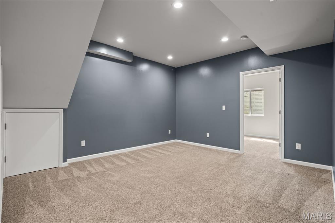
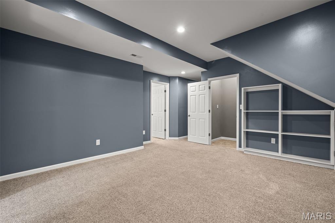
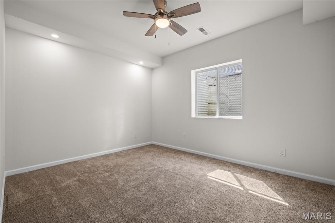
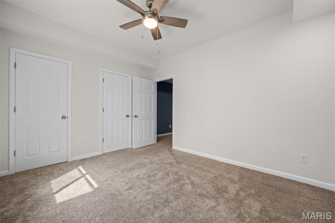
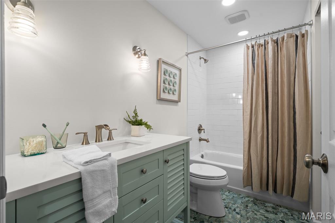
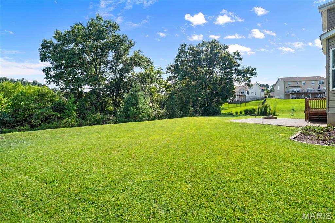
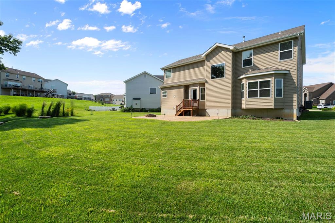
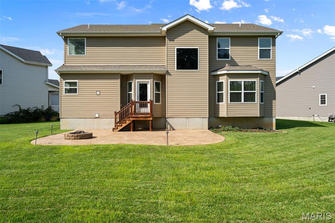
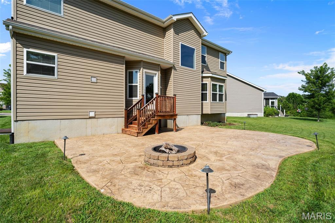
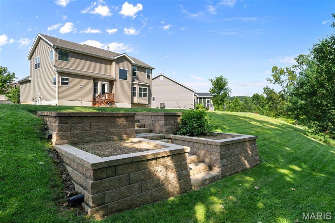
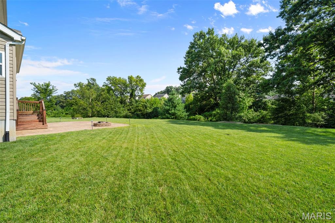
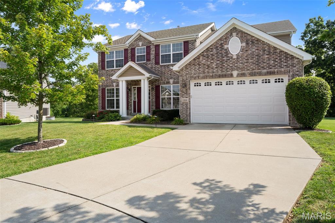
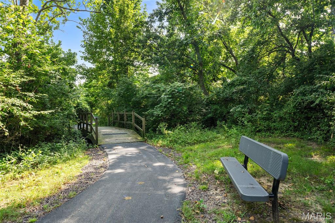
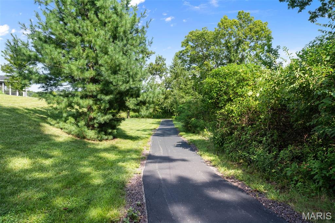
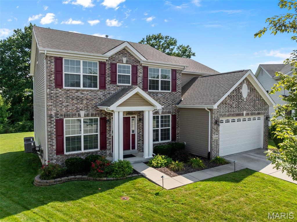
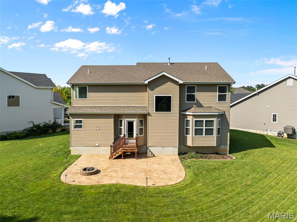
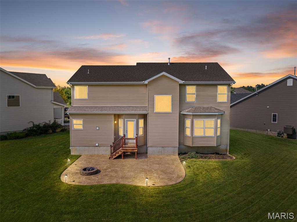
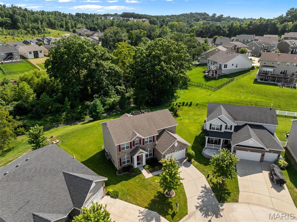
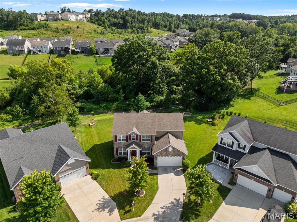
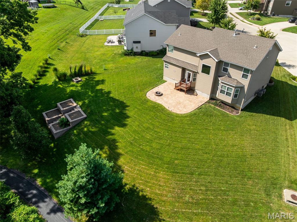
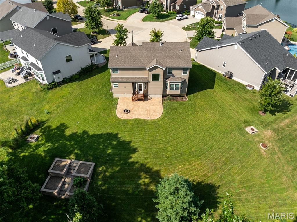
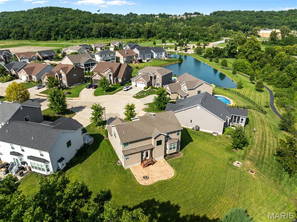
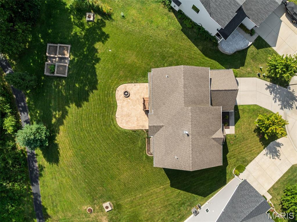
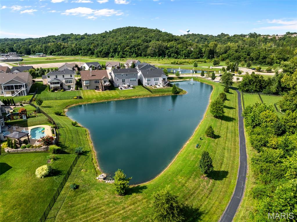
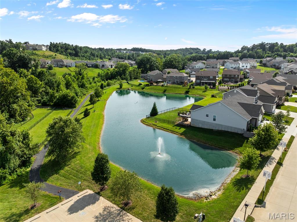
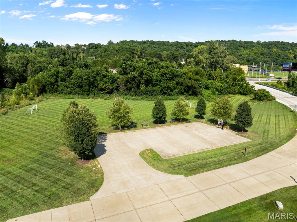
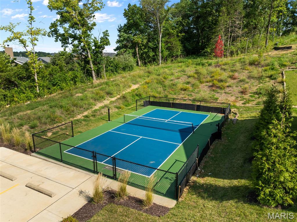
Set on a quiet cul-de-sac in the highly desirable Estates side of the Windings Bluffs neighborhood, this 5bd/3.5ba newer construction home provides an amazing opportunity for more space! An inviting entryway leads you through a soothing, neutral palette of spacious rooms on the first floor, with 9' ceilings, a generous amount of windows allowing plenty of natural light. The front of the home includes a formal dining room with access to the kitchen, as well as a flex space for home office, quiet sitting room, or playroom. The large family room w/ bow window looks out over the flat backyard, complete with stamped concrete patio and custom fire pit. The family room peeks into the kitchen through a beautiful staircase with rich hardwood and metal balusters. The eat-in kitchen has a large granite island perfect for casual meals and/or entertaining, along with an abundance of counter space for meal prep and hosting large kitchen appliances. Custom painted cabinetry, stainless steel appliances including a gas range and separate double oven, as well as a step-in pantry complete this space. The laundry room has a custom made cubby and granite counter folding table. Upstairs you'll find four bedrooms including a primary suite large enough for king size furniture plus a sitting area! The primary suite includes a walk-in closet and en suite with double vanity and separate tub/shower. Three additional spacious bedrooms each with ample closet space and a hall bath with basketweave tile and oversized vanity complete the upstairs. In the basement you'll find a finished recreation area, as well as a proper basement bedroom with egress window and walk-in closet. The basement has a full bathroom with a fun stone-look tile. The deep pour basement has a large unfinished storage area, which makes this the ideal newer construction basement! The backyard is a retreat with custom patio and fire pit, landscape lighting for night time hang outs, as well as a flat back yard perfect for playing ball and yard games. In the back of the lot, you'll find custom stone steps and landscaping beds fit for a garden or flower bed. The yard and landscaping stay lush with the home's irrigation system! This neighborhood is perfect for the active owners, with a walking trail loop that is seen in the back of the yard, pickle ball courts, soccer field, basketball court, and two ponds you can fish in. The elementary school is located just outside of the neighborhood, making the morning commute a breeze for those utilizing this school!

Share Property

Location

1004 Autumn Valley Court, Fenton, MO 63026

Status

Coming Soon

Property Amenities

Interior
Laundry room Main Level
Appliances Gas Cooktop, Dishwasher, Microwave, Built-In Electric Oven
Total Bedrooms: 5
Half Bathrooms: 1
Full Bathrooms: 3
Area & Lot
Lot Area 0.29 Acres
Living area 3,705 Sq.Ft.
MLS® ID 26052557
Year Built 2017
School District Fox C-6
High School Fox Sr. High
Middle School Ridgewood Middle
Elementary School George Guffey Elem.
Architecture Styles Other
Type Residential
Status Coming Soon
Exterior
Stories 2
Air conditioning Central Air
Heat type Natural Gas
Water Source Public
Garage Space 2.0
Sewer Public Sewer
Other Exterior Features Fire Pit, Garden, Lighting
Lot Features Cul-De-Sac, Level, Pie Shaped Lot, Sprinklers In Front, Sprinklers In Rear
Roof Architectural Shingle
Utilities Electricity Connected, Natural Gas Connected, Sewer Connected
Finance
Sales Price $525,000
HOA Fees $500 yearly
Real Estate Tax $5,762 yearly

Mortgage Calculator

Estimate your monthly mortgage payment, including the principal and interest, property taxes, and HOA. Adjust the values to generate a more accurate rate.

All estimates are provided for informational purposes only. Actual amounts may vary.
$0,000 Your Payment 20 15 65
$0,000 Your Payment

St. Louis County

38.6103° N, 90.4125° W

Work With Us

We’re more than a team of real estate professionals — we’re your partners in every step of the journey. Whether buying, selling, or relocating in St. Louis, our expertise, market insight, and dedication ensure a seamless experience and outstanding results.