Leave a Message

Thank you for your message. We will be in touch with you shortly.

10 Lindworth Drive
10 Lindworth Drive
10 Lindworth Drive
10 Lindworth Drive
10 Lindworth Drive
10 Lindworth Drive
10 Lindworth Drive
10 Lindworth Drive
10 Lindworth Drive
10 Lindworth Drive
10 Lindworth Drive
10 Lindworth Drive
10 Lindworth Drive
10 Lindworth Drive
10 Lindworth Drive
10 Lindworth Drive
10 Lindworth Drive
10 Lindworth Drive
10 Lindworth Drive
10 Lindworth Drive
10 Lindworth Drive
10 Lindworth Drive
10 Lindworth Drive
10 Lindworth Drive
10 Lindworth Drive
10 Lindworth Drive
10 Lindworth Drive
10 Lindworth Drive
10 Lindworth Drive
10 Lindworth Drive
10 Lindworth Drive
10 Lindworth Drive
10 Lindworth Drive
10 Lindworth Drive
10 Lindworth Drive
VIEW PHOTOS
Courtesy of Compass Realty Group, Lizzy Dooley Listing Contact: 314-347-1658 
$1,150,000

10 Lindworth Drive

3 Beds 3 Baths 4,306 Sq.Ft. 0.76 Acres

Description

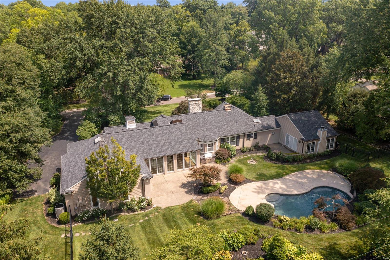
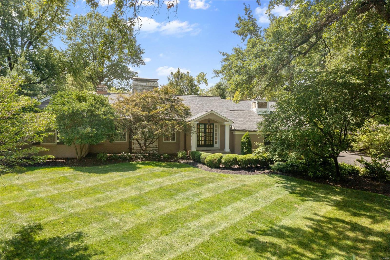
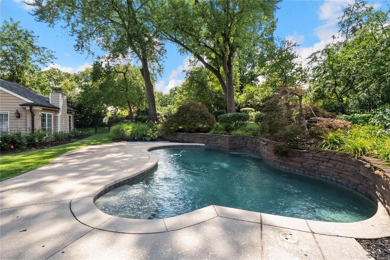
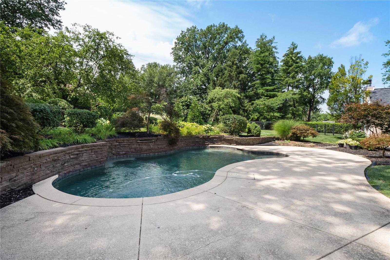
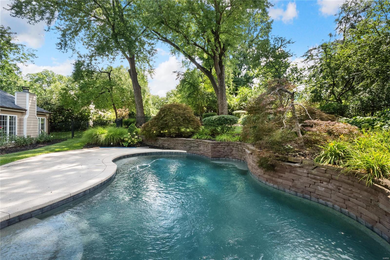
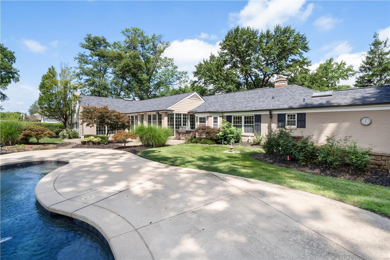
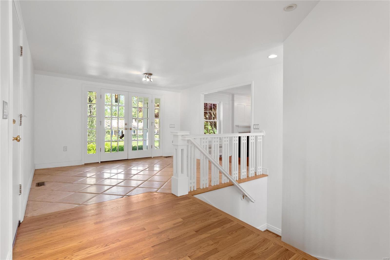
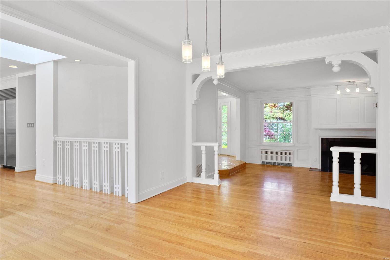
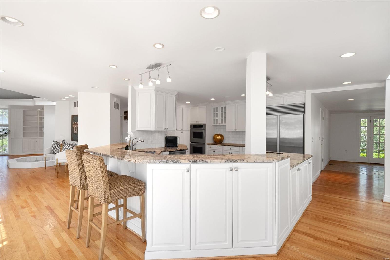
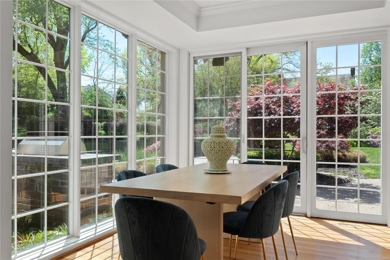
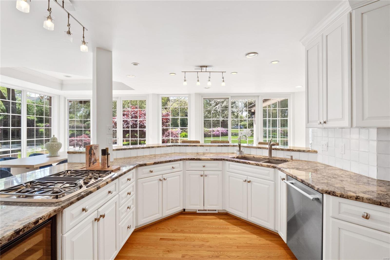
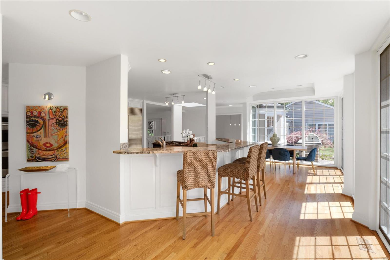
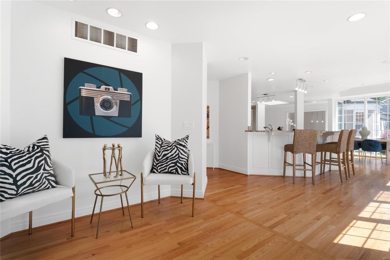
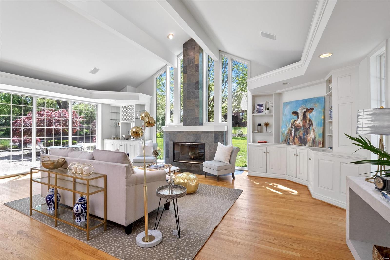
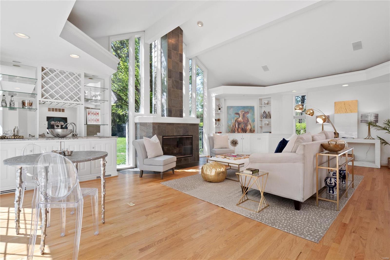
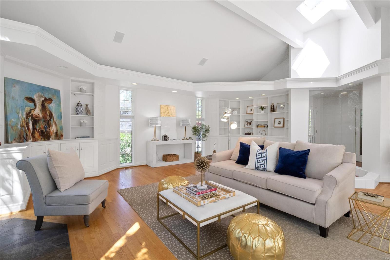
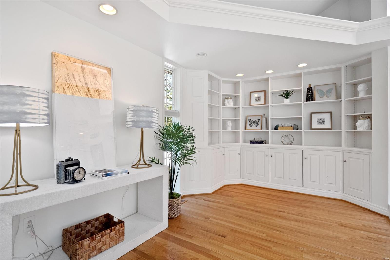
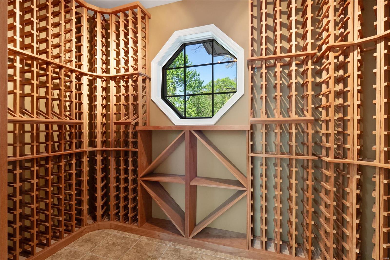
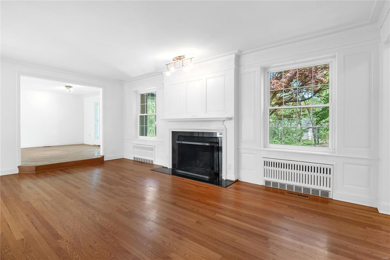
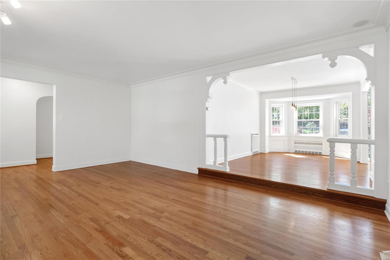
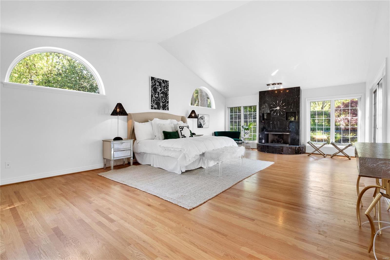
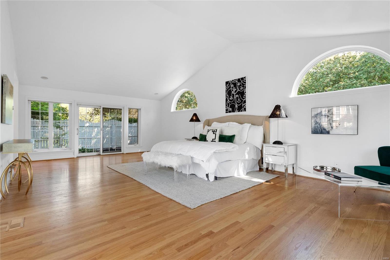
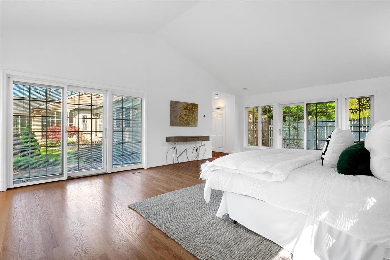
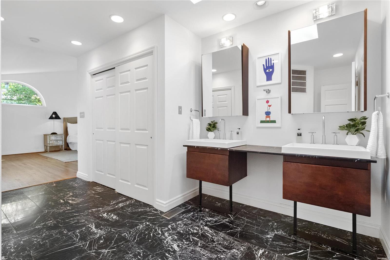
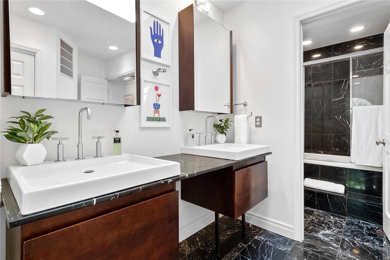
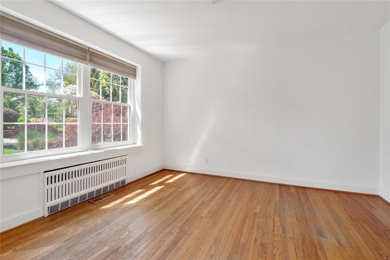
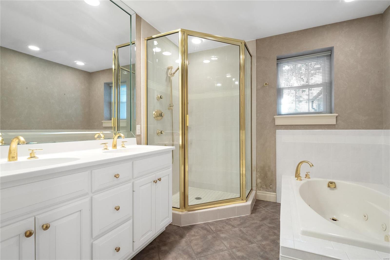
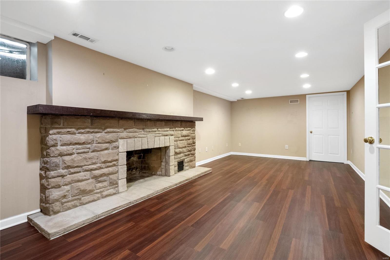
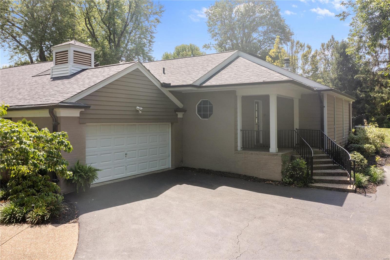
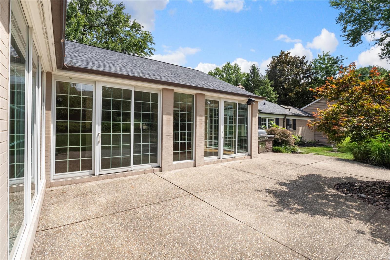
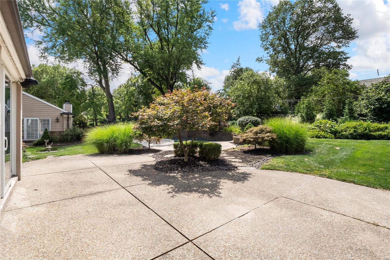
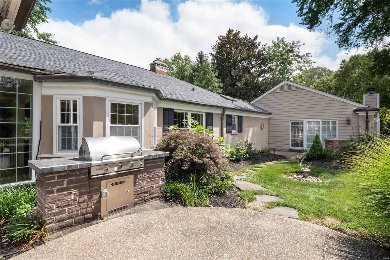
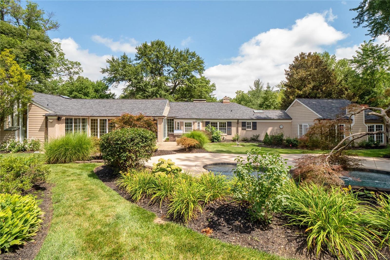
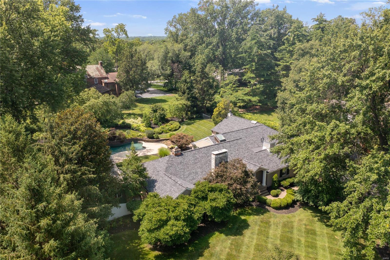
Nestled in the heart of Ladue, this picturesque 1-story home offers a perfect blend of modern luxury. Surrounding lush landscaping & mature trees, create a serene and private setting. Outdoor living is a delight w/ expansive patio and pool, providing ample space for relaxation and entertainment. Bright & open floor plan adorned with sleek hardwoods. Vaulted ceiling Great Room features wet bar & seamless access to the patio. Gourmet Kitchen is complete with top-of-the-line appliances, breakfast room, granite countertops, and a wine cellar down the hall. Dining rm & Living rm add a touch of elegance. Private main floor primary suite boasts a private patio, backyard access, and an updated bath, providing a luxurious retreat. Two additional bedrooms and a full bath complete the main floor, offering comfort and convenience. The lower level offers an additional family/rec room and ample storage space, BONUS two-car side-entry garage. REED ELEMENTARY- LADUE SCHOOLS, this home is a true gem! Additional Rooms: Wine Cellar

Share Property

Location

10 Lindworth Drive, St Louis, MO 63124

Status

Sold

Property Amenities

Interior
Fireplace Masonry, Recreation Room, Basement, Bedroom, Great Room, Living Room
Appliances Dishwasher, Disposal, Double Oven, Gas Cooktop, Refrigerator, Stainless Steel Appliance(s), Wall Oven, Wine Cooler, Gas Water Heater
Flooring Hardwood
Total Bedrooms: 3
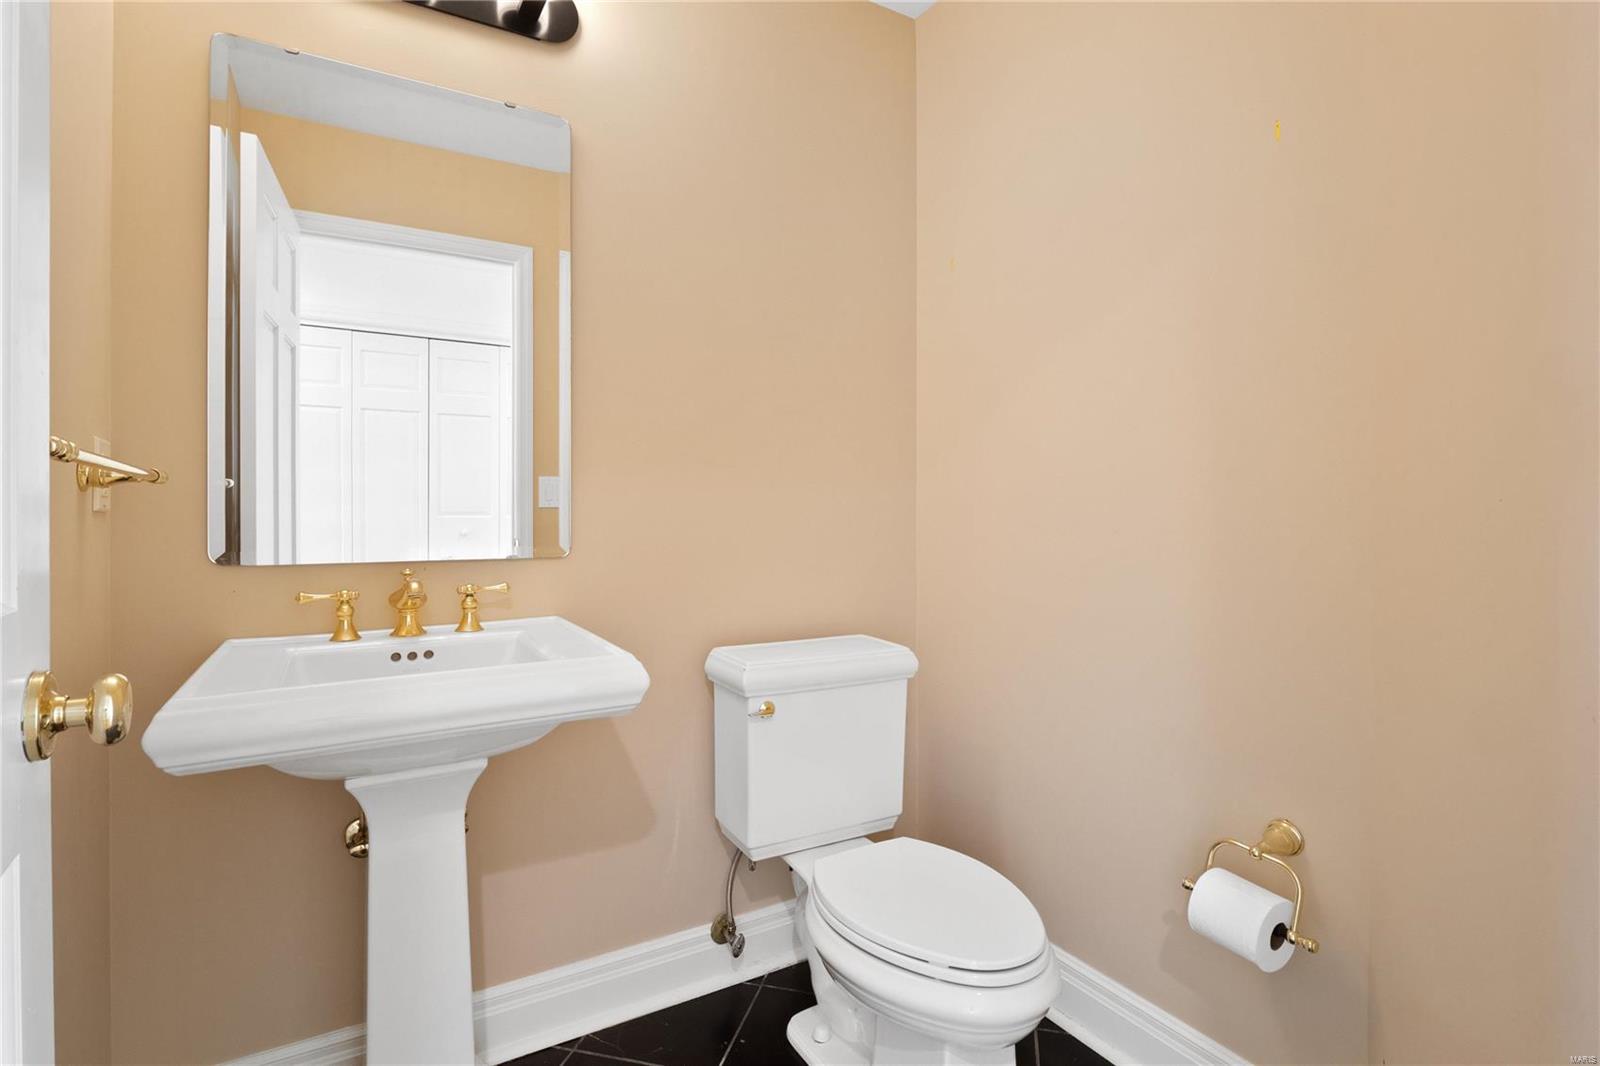
Half Bathrooms: 1
Full Bathrooms: 2
Other Interior Features Entrance Foyer, Bookcases, Open Floorplan, Vaulted Ceiling(s), Bar, Breakfast Bar, Breakfast Room, Custom Cabinetry, Eat-in Kitchen, Granite Counters, Pantry, Separate Dining, Double Vanity
Area & Lot
Lot Area 0.76 Acres
Living area 4,306 Sq.Ft.
MLS® ID 23071564
Year Built 1949
School District Ladue
High School Ladue Horton Watkins High
Middle School Ladue Middle
Elementary School Reed Elem.
Architecture Styles Traditional, Ranch
Type Residential
Status Sold
Exterior
Stories 1
Pool Private, In Ground
Air conditioning Ceiling Fan(s), Central Air, Electric, Zoned
Heat type Electric, Natural Gas, Forced Air, Zoned
Water Source Public
Garage Space 2.0
Security Features Smoke Detector(s)
Sewer Public Sewer
Parking Attached, Garage, Garage Door Opener, Off Street
Lot Features Near Public Transit, Sprinklers In Front, Sprinklers In Rear, Level
Utilities Natural Gas Available
Finance
Sales Price $1,150,000
Real Estate Tax $12,854 yearly

St. Louis County

38.6103° N, 90.4125° W

Work With Us

We’re more than a team of real estate professionals — we’re your partners in every step of the journey. Whether buying, selling, or relocating in St. Louis, our expertise, market insight, and dedication ensure a seamless experience and outstanding results.