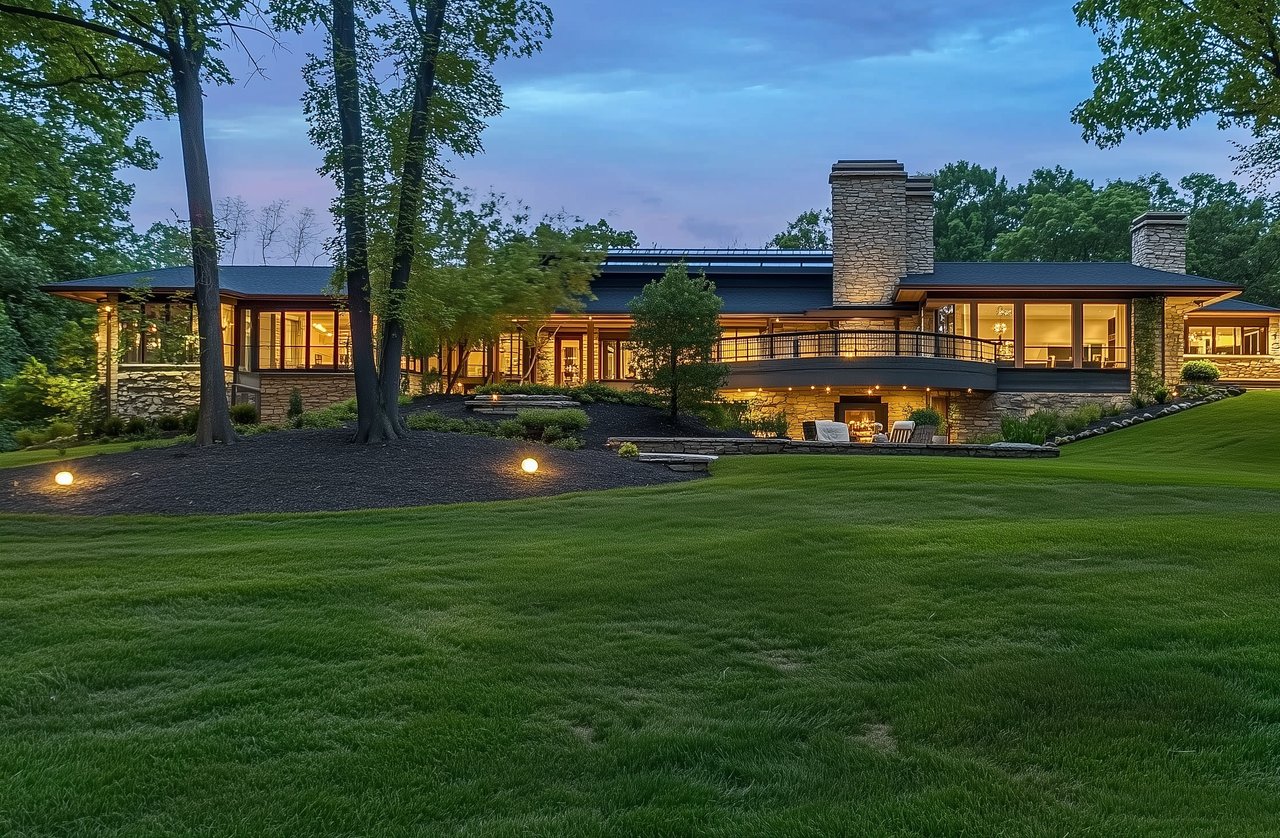
951 Annabrook Park Drive
VIEW PHOTOS
Courtesy of Compass Realty Group, JT Monschein Listing Contact: 314-347-1658 
Price Upon Request

951 Annabrook Park Drive

3 Beds 3 Baths 3,734 Sq.Ft. 9,583.2 Sq.Ft.

Description

Welcome home to this beautifully maintained 1.5-story residence situated on a level lot with a private, fenced backyard designed for relaxation and entertaining. Enjoy outdoor living at its finest with a spacious deck, gazebo, and hot tub--perfect for gatherings or quiet evenings at home. Step inside to find beautiful wood flooring throughout the main-level living areas. The impressive two-story great room features a cozy gas fireplace and a built-in dry bar complete with a beverage refrigerator, creating the ideal space for entertaining. The vaulted dining room adds charm and an open feel. The well-appointed kitchen offers quartz countertops, a walk-in pantry, and an adjoining breakfast room highlighted by a bay window and a sliding glass door leading to the deck. The main-level primary suite provides a private retreat with an ensuite bath featuring double vanities, a large walk-in shower, and a spacious walk-in closet. Upstairs, you'll find a versatile loft area that could easily be converted to an additional bedroom, along with two additional bedrooms and a full bath. The finished lower level expands your living space with a large recreation room, dedicated theater room, exercise room or home office, and rough-in plumbing for future customization. Additional features include main-level laundry, a covered front porch, a three-car garage, and updates throughout. This home offers the perfect combination of comfort, functionality, and outdoor enjoyment. Don't miss your opportunity to make it yours!

Share Property

Location

951 Annabrook Park Drive, O Fallon, MO 63366

Status

Sold

Date Sold

July 31, 2026

Property Amenities

Interior
Laundry room Laundry Room, Main Level
Fireplace Gas, Great Room
Appliances Dishwasher, Disposal, Microwave, Electric Range, Gas Water Heater, Bar Fridge
Total Bedrooms: 3
Half Bathrooms: 1
Full Bathrooms: 2
Other Interior Features Breakfast Room, Ceiling Fan(s), Double Vanity, Dry Bar, Separate Dining, Shower, Solid Surface Countertop(s), Stone Counters, Two Story Entrance Foyer, Vaulted Ceiling(s), Walk-In Closet(s), Walk-In Pantry
Area & Lot
Lot Area 9,583.2 Sq.Ft.
Living area 3,734 Sq.Ft.
MLS® ID 26037929
Year Built 1999
School District Ft. Zumwalt R-II
High School Ft. Zumwalt West High
Middle School Ft. Zumwalt West Middle
Elementary School Dardenne Elem.
Architecture Styles Traditional
Type Residential
Status Sold
Exterior
Stories 2
Air conditioning Ceiling Fan(s), Central Air, Electric
Heat type Forced Air, Natural Gas
Water Source Public
Garage Space 3.0
Sewer Public Sewer
Parking Attached, Driveway, Garage, Garage Door Opener, Garage Faces Front
Lot Features Back Yard, Front Yard, Level
Utilities Electricity Connected, Natural Gas Connected, Sewer Connected, Water Connected
Finance
Price Upon Request

St. Charles County

38.7339° N, 90.8294° W

Work With Us

We’re more than a team of real estate professionals — we’re your partners in every step of the journey. Whether buying, selling, or relocating in St. Louis, our expertise, market insight, and dedication ensure a seamless experience and outstanding results.