Description
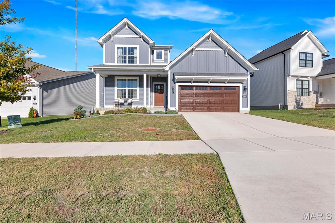
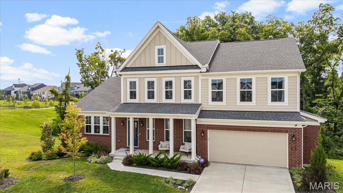
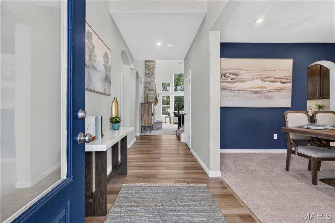
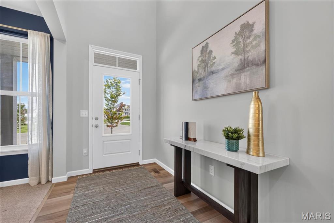
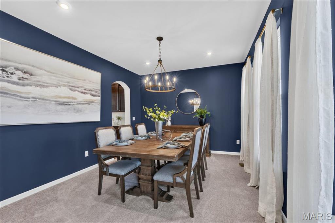
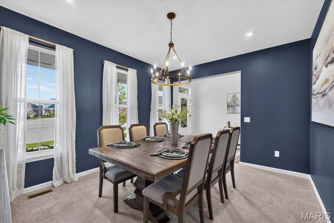
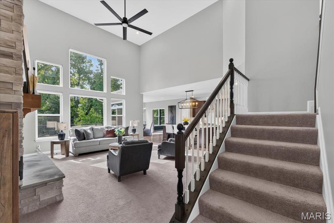
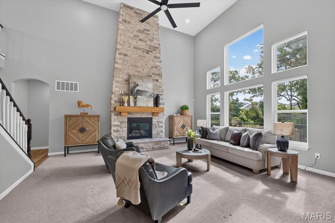
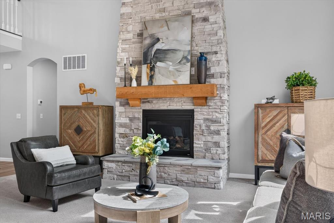
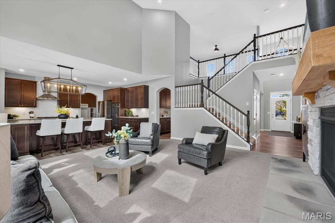
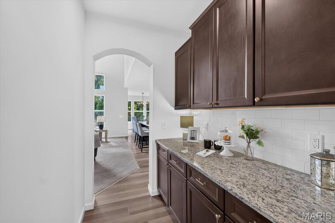
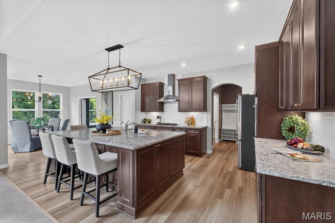
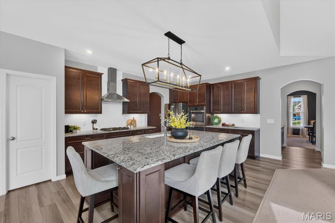
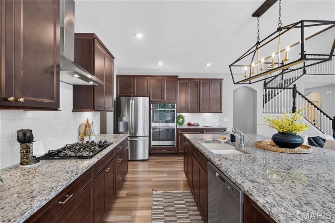
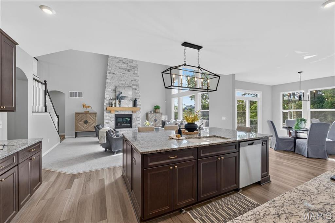
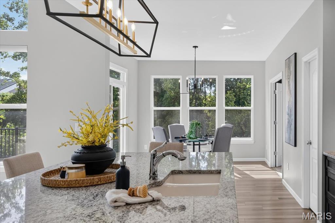
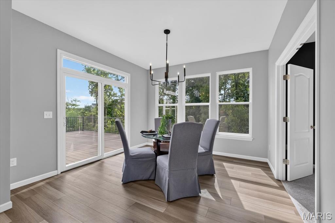
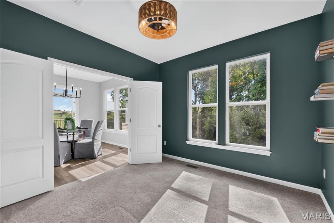
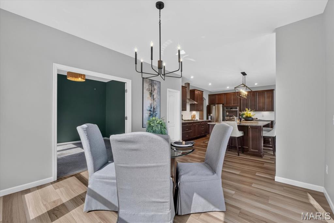
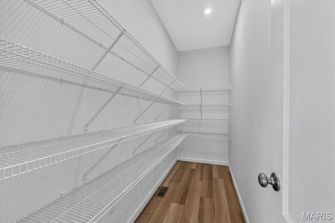
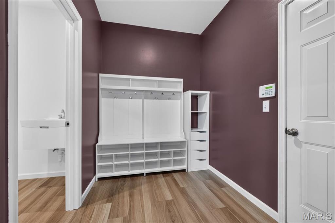
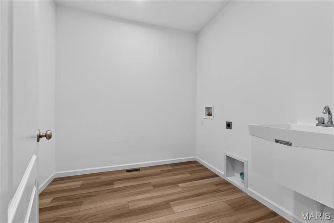
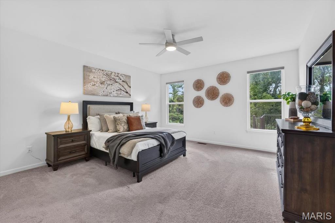
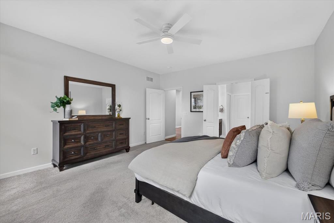
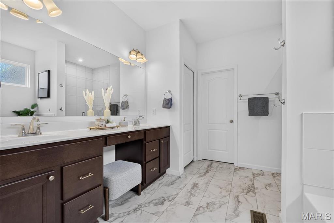
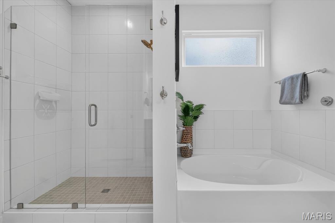
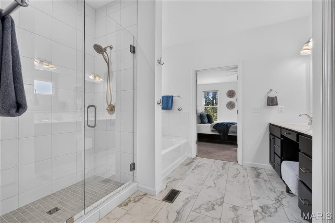
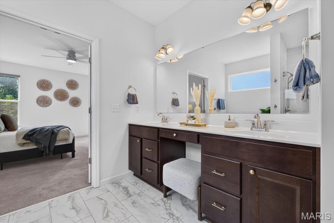
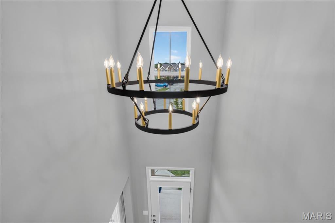
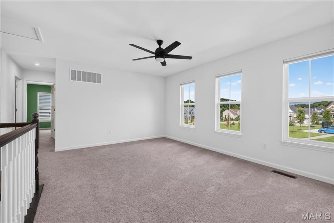
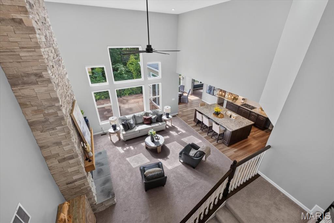
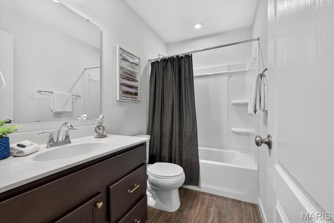
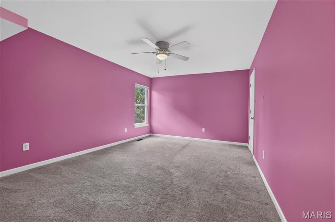
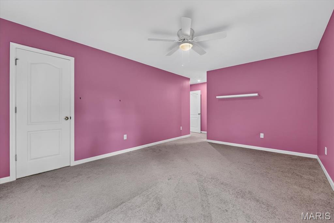
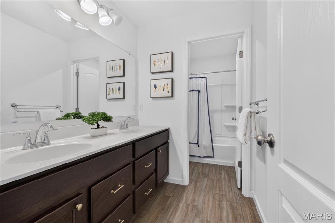
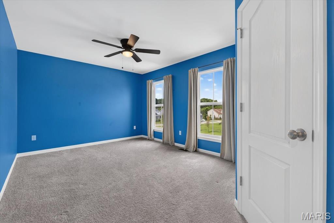
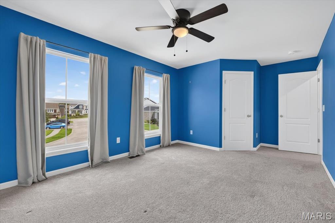
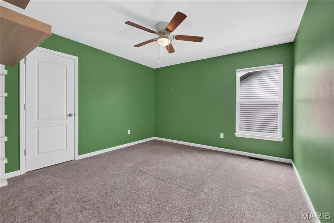
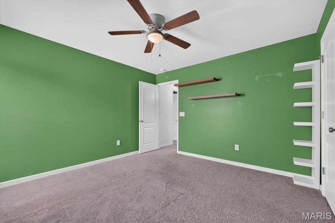
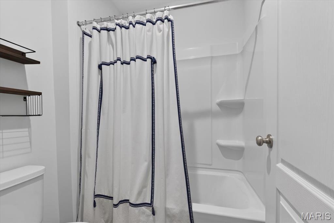
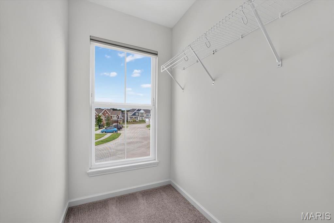
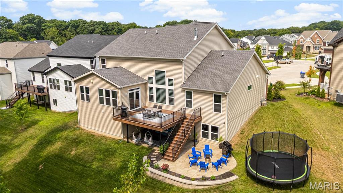
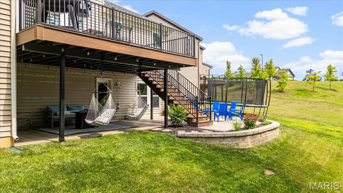
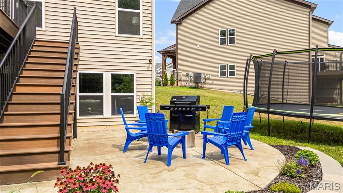
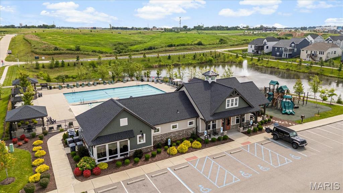
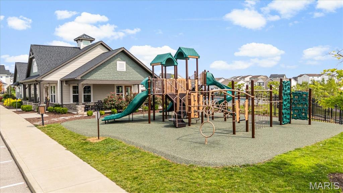
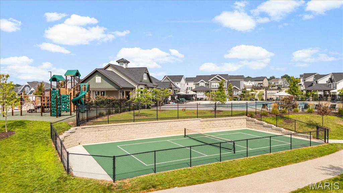
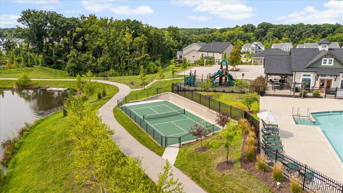
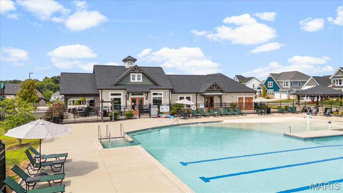
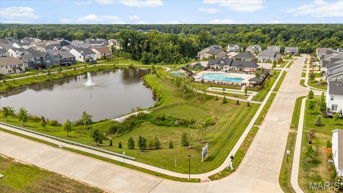
Nestled in the highly sought-after Streets of Caledonia, this beautifully appointed home offers the perfect blend of timeless design, thoughtful upgrades, and exceptional community amenities. A charming covered front porch welcomes you inside, where a private study with French doors creates the ideal space for working from home or quiet retreat. Designed for effortless everyday living and entertaining, the open-concept floor plan showcases luxury vinyl plank flooring throughout the main living areas, a stunning chef's kitchen with a large center island, granite countertops, stainless steel appliances, upgraded 42-inch soft-close cabinetry, and an expansive butler's pantry. The spacious breakfast room flows seamlessly into the dramatic two-story great room, highlighted by a floor-to-ceiling stone gas fireplace, motorized WiFi shades, and soaring ceilings that fill the home with natural light. The serene main-level primary suite offers a true retreat, complete with a tray ceiling, motorized WiFi shades, spa-inspired bath featuring a soaking tub, walk-in shower, double vanity, and generous walk-in closet. Upstairs, you'll find three spacious bedrooms, each with its own walk-in closet, a centrally located hall bath, and a versatile loft overlooking the great room below. Additional highlights include a walk-out lower level with a full bath rough-in ready for your finishing touches, a mudroom, main-floor laundry, oversized two-car garage, composite deck, and beautifully landscaped backyard designed for relaxing or entertaining. Beyond the home, enjoy all that Streets of Caledonia has to offer, including a community pool, clubhouse, pickleball court, walking trails, scenic pond, and playground, creating a lifestyle that feels like home from the moment you arrive.