Leave a Message

Thank you for your message. We will be in touch with you shortly.

9030 Middlewood Court
VIEW PHOTOS
Courtesy of Compass Realty Group, Zoe Taylor Listing Contact: 314-347-1658 
Price Upon Request

9030 Middlewood Court

5 Beds 5 Baths 4,222 Sq.Ft. 0.71 Acres

Description

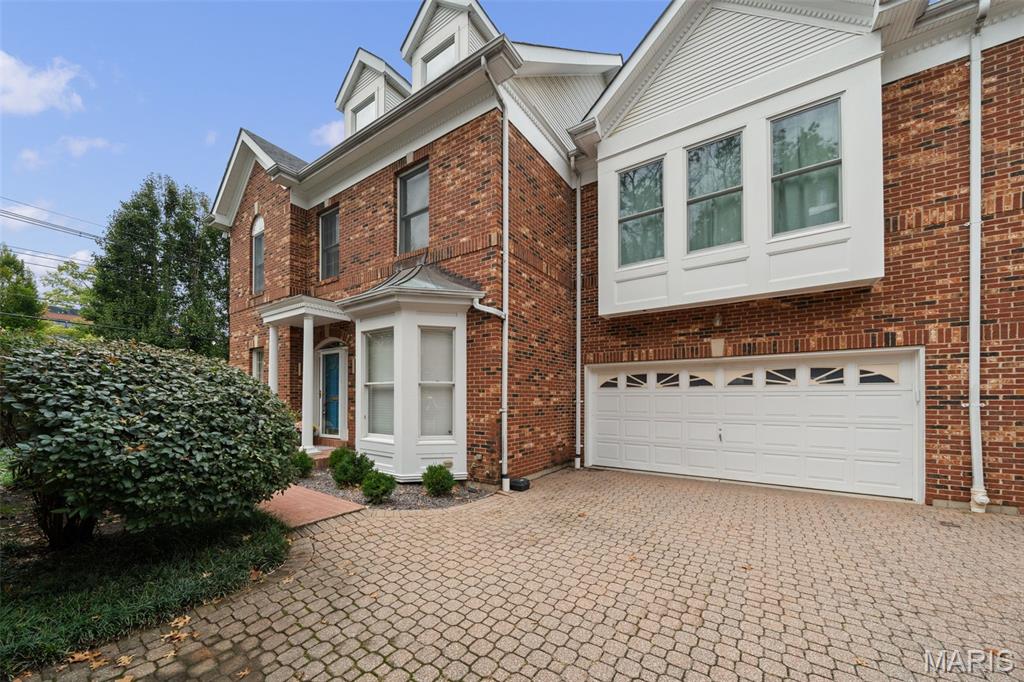
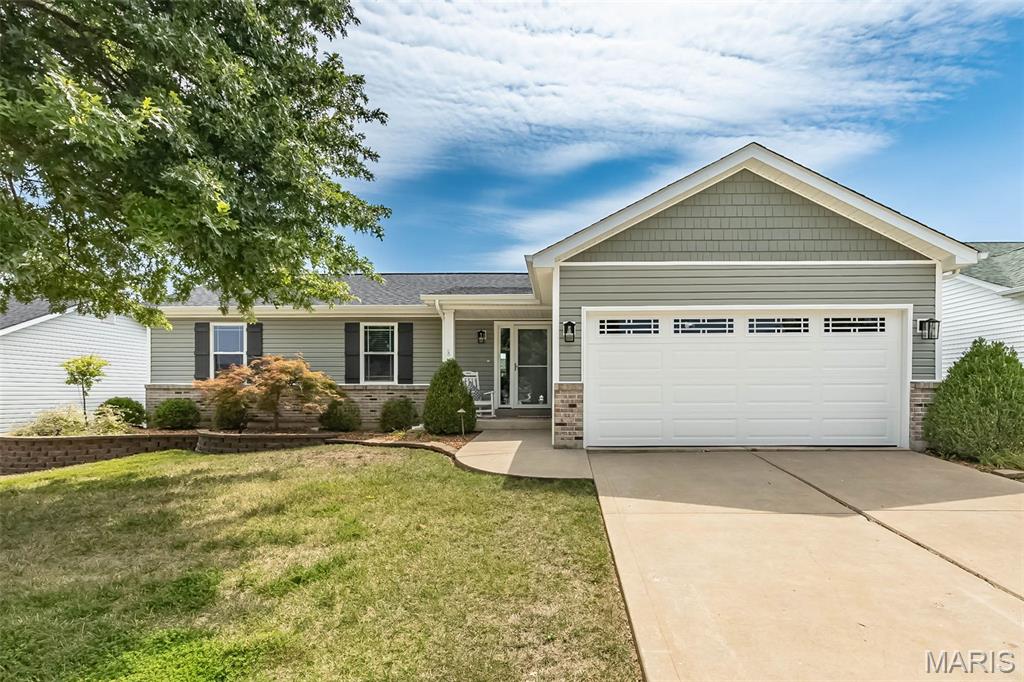
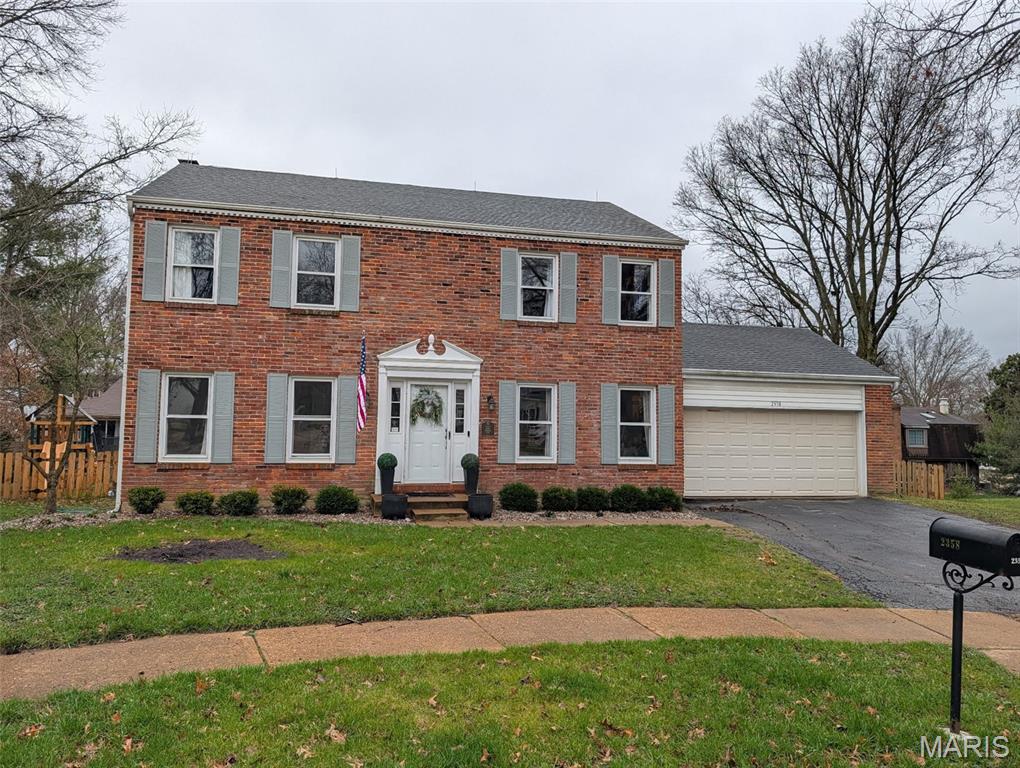
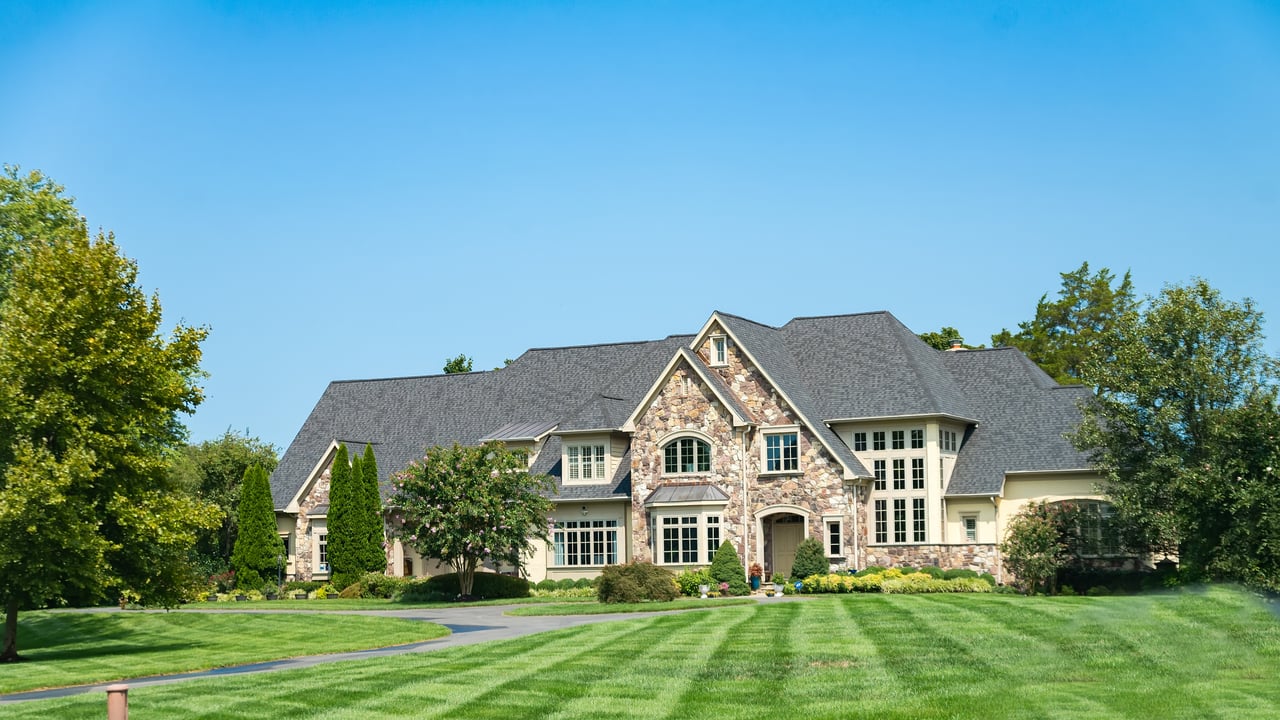
Welcome to this stately 1.5-story residence in the heart of Sunset Hills offering nearly 4,300 square feet of beautifully finished living space. A dramatic two-story foyer sets the tone, flanked by elegant formal living and dining rooms designed for both refined entertaining and everyday comfort. The breathtaking great room features vaulted clipped-gable beam ceilings and a floor-to-ceiling stone wood-burning fireplace, creating a striking focal point. An adjacent wet bar enhances the space for effortless hosting.
The kitchen blends functionality and warmth with creamy wooden cabinetry, stainless steel Wolf appliances, stone countertops, and a sun-filled breakfast room framed by a wall of windows overlooking the patio and private backyard. Nearby, the main-floor laundry, expansive walk-in pantry, and mudroom provide exceptional everyday convenience and connect to the oversized three-car garage.
The main-level primary suite serves as a peaceful retreat, featuring a spacious walk-in closet and a spa-like travertine and granite bath with corner soaking tub, separate shower, and private patio access. Upstairs, a lofted office and open balcony overlook the great room below, accompanied by three bedrooms and two full bathrooms, including a recently remodeled ensuite bath.
The finished lower level expands the home's entertaining potential with a large recreation room, stone fireplace, an additional bedroom, full bath, and abundant storage. Fresh paint throughout much of the home enhances the light and airy feel. Set on a beautifully landscaped lot with multiple patio spaces and mature privacy, this Sunset Hills home offers timeless architecture, generous living spaces, and an exceptional setting.
The neighborhood backs to Laumeier Sculpture Park with private trail access, offering a rare connection to nature and art. Also enjoy walkable access to the Sunset Hills Community Center, featuring a pool, lazy river, fitness center, and expansive park amenities including trails, lake, playground and multiple pickle ball and tennis courts. A true lifestyle property in one of Sunset Hills' most desirable pockets.

Share Property

Location

9030 Middlewood Court, Sunset Hills, MO 63127

Status

Sold

Date Sold

May 19, 2026

Property Amenities

Interior
Appliances Disposal, Microwave, Gas Oven, Refrigerator, Washer/Dryer, Gas Water Heater
Total Bedrooms: 5
Half Bathrooms: 1
Full Bathrooms: 4
Area & Lot
Lot Area 0.71 Acres
Living area 4,222 Sq.Ft.
MLS® ID 26018556
Year Built 1986
School District Lindbergh Schools
High School Lindbergh Sr. High
Middle School Truman Middle School
Elementary School Crestwood Elem.
Architecture Styles Traditional
Type Residential
Status Sold
Exterior
Stories 2
Air conditioning Central Air
Heat type Forced Air
Water Source Public
Garage Space 3.0
Sewer Public Sewer
Lot Features Adjoins Wooded Area, Sloped
Utilities Electricity Connected, Natural Gas Connected, Sewer Connected, Water Connected
Finance
Price Upon Request

St. Louis County

38.6103° N, 90.4125° W

Work With Us

We’re more than a team of real estate professionals — we’re your partners in every step of the journey. Whether buying, selling, or relocating in St. Louis, our expertise, market insight, and dedication ensure a seamless experience and outstanding results.