Leave a Message

Thank you for your message. We will be in touch with you shortly.

8728 Del Vista Drive
VIEW PHOTOS
Courtesy of Compass Realty Group, Tracy Kelly Listing Contact: 314-347-1658 
$348,500

8728 Del Vista Drive

4 Beds 2 Baths 1,560 Sq.Ft. 7,501.03 Sq.Ft.

Description

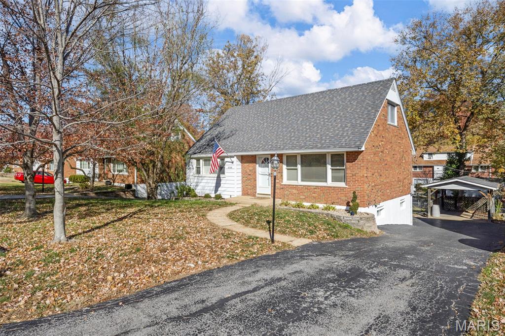
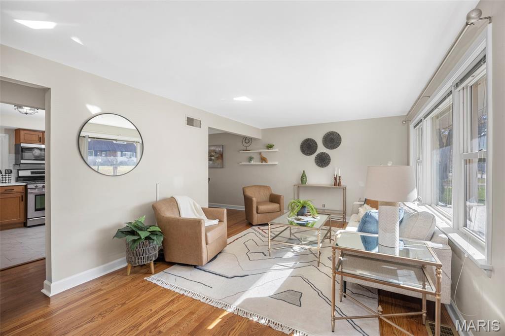
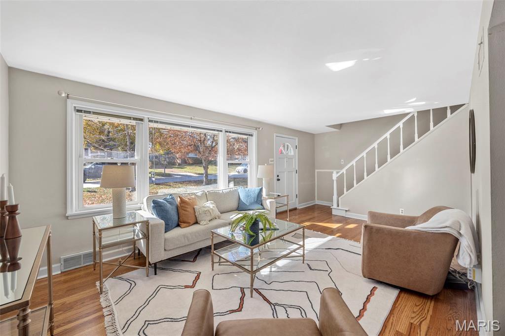
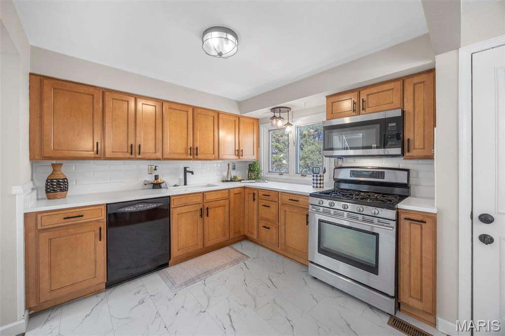
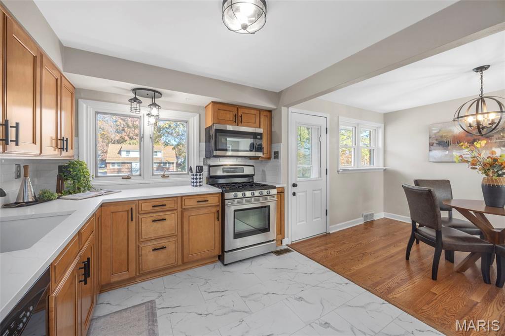
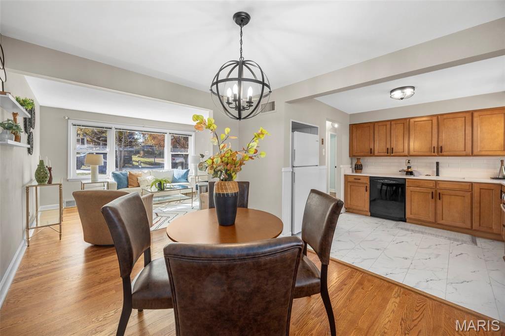
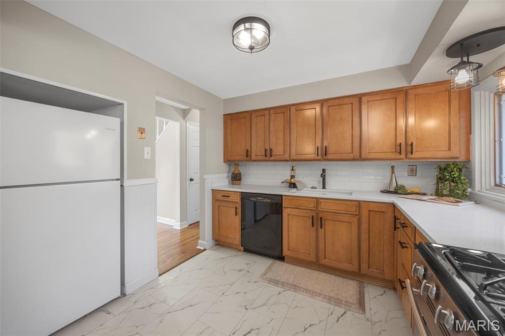
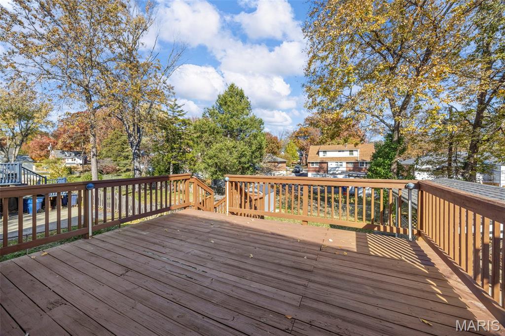
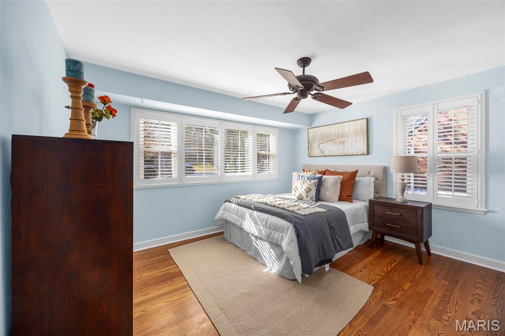
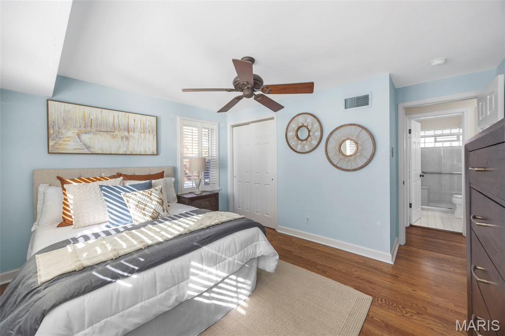
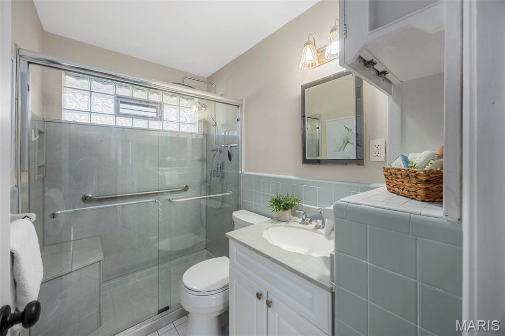
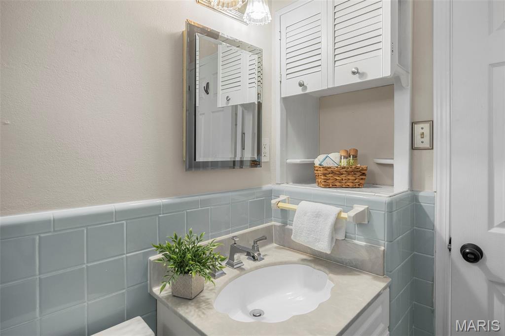
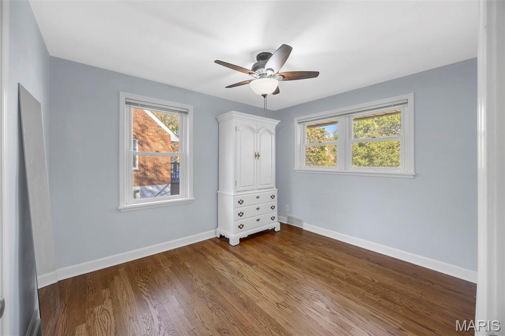
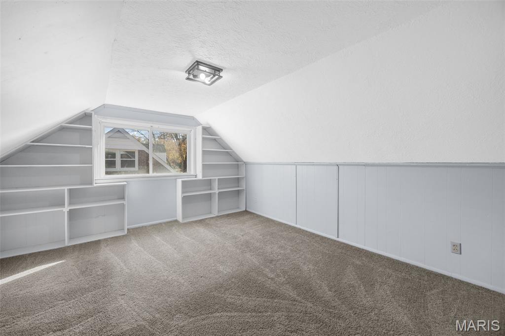
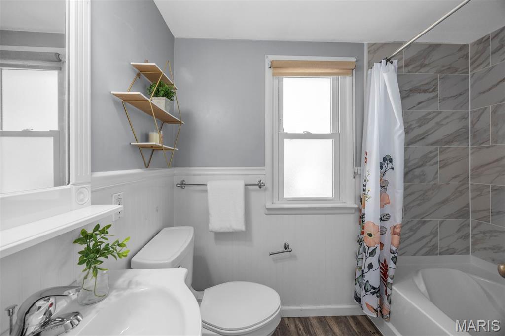
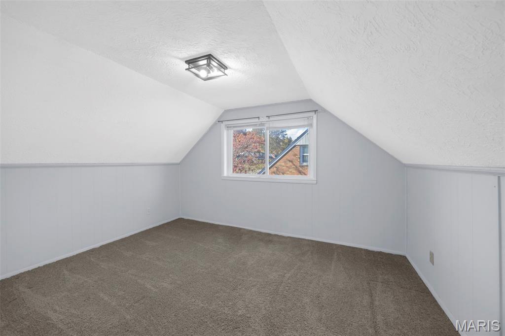
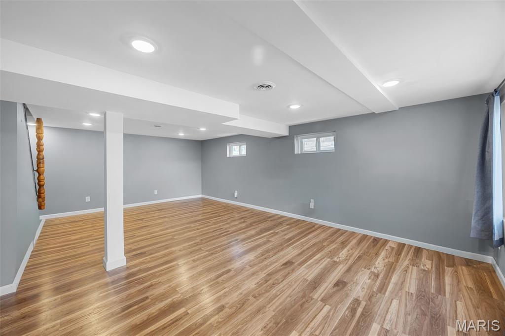
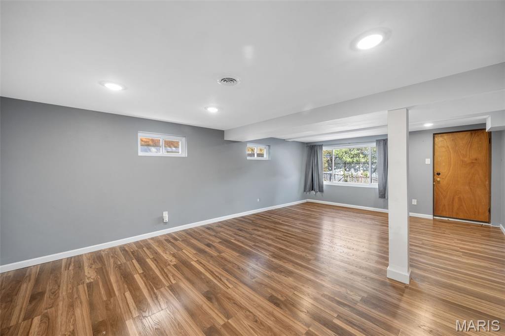
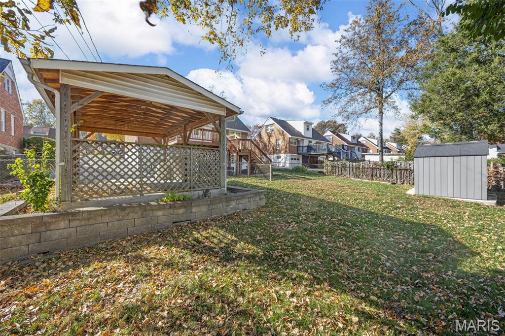
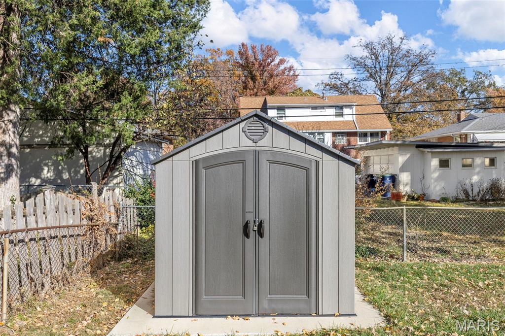
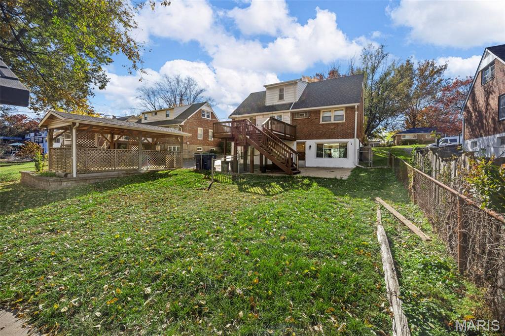
WOW! This home has it all, don't miss the perfect balance of comfort & style. You'll love the easy flow floorplan. With the gleaming wood floors and the connection between the living room, dining & kitchen area creates a very inviting atmosphere. There are many updated features, most rooms are freshly painted, newer appliances, most newer doors & windows. And how about that GORGEOUS Kitchen with custom cabinetry, beautiful tile backsplash and Quartz Countertops!! Two bedrooms on the main level with a full Bathroom that is Completely updated. 2 additional LARGE bedrooms upstairs with another completely remodeled full bathroom. Newly refinished lower level includes a large Family Room and Lots of storage space in the utility room area. Walkout to a large patio and carport. Large Deck includes sitting area for private moments or entertaining. This outdoor space is perfect for barbeques, relaxation & your enjoyment. Fully Fenced Backyard. Located on a quiet tree lined street in Lindbergh School District. This much sought after neighborhood features conveniences: walking distance to schools, shopping, dining, parks & recreation areas.

Share Property

Location

8728 Del Vista Drive, St Louis, MO 63126

Status

Sold

Date Sold

December 18, 2025

Property Amenities

Interior
Total Bedrooms: 4
Full Bathrooms: 2
Area & Lot
Lot Area 7,501.03 Sq.Ft.
Living area 1,560 Sq.Ft.
MLS® ID 25074409
Year Built 1956
School District Lindbergh Schools
High School Lindbergh Sr. High
Middle School Truman Middle School
Elementary School Long Elem.
Architecture Styles Bungalow, Traditional
Type Residential
Status Sold
Exterior
Stories 2
Air conditioning Ceiling Fan(s), Central Air
Heat type Forced Air, Natural Gas
Water Source Public
Sewer Public Sewer
Lot Features Back Yard, Few Trees, Front Yard, Level
Utilities Electricity Connected, Natural Gas Connected, Sewer Connected, Underground Utilities, Water Connected
Finance
Sales Price $348,500
Real Estate Tax $3,438 yearly

St. Louis County

38.6103° N, 90.4125° W

Work With Us

We’re more than a team of real estate professionals — we’re your partners in every step of the journey. Whether buying, selling, or relocating in St. Louis, our expertise, market insight, and dedication ensure a seamless experience and outstanding results.