827 Castlebar Court
827 Castlebar Court
827 Castlebar Court
827 Castlebar Court
827 Castlebar Court
827 Castlebar Court
827 Castlebar Court
827 Castlebar Court
827 Castlebar Court
827 Castlebar Court
827 Castlebar Court
827 Castlebar Court
827 Castlebar Court
827 Castlebar Court
827 Castlebar Court
827 Castlebar Court
827 Castlebar Court
827 Castlebar Court
827 Castlebar Court
827 Castlebar Court
827 Castlebar Court
827 Castlebar Court
827 Castlebar Court
827 Castlebar Court
827 Castlebar Court
827 Castlebar Court
827 Castlebar Court
827 Castlebar Court
827 Castlebar Court
827 Castlebar Court
827 Castlebar Court
827 Castlebar Court
827 Castlebar Court
827 Castlebar Court
827 Castlebar Court
827 Castlebar Court
827 Castlebar Court
827 Castlebar Court
827 Castlebar Court
827 Castlebar Court
827 Castlebar Court
827 Castlebar Court
827 Castlebar Court
827 Castlebar Court
827 Castlebar Court
827 Castlebar Court
827 Castlebar Court
827 Castlebar Court
827 Castlebar Court
827 Castlebar Court
827 Castlebar Court
827 Castlebar Court
827 Castlebar Court
827 Castlebar Court
827 Castlebar Court
827 Castlebar Court
827 Castlebar Court
827 Castlebar Court
827 Castlebar Court
827 Castlebar Court
827 Castlebar Court
827 Castlebar Court
827 Castlebar Court
827 Castlebar Court
827 Castlebar Court
827 Castlebar Court
827 Castlebar Court
827 Castlebar Court
827 Castlebar Court
827 Castlebar Court
827 Castlebar Court
827 Castlebar Court
827 Castlebar Court
827 Castlebar Court
827 Castlebar Court
827 Castlebar Court
827 Castlebar Court
827 Castlebar Court
VIEW PHOTOS
Courtesy of Compass Realty Group, Tara L Rosso Listing Contact: 314-347-1658 
Price Upon Request

827 Castlebar Court

4 Beds 4 Baths 4,250 Sq.Ft. 10,019 Sq.Ft.

Description

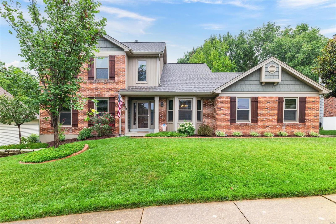
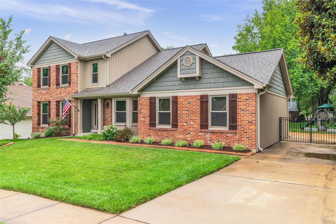
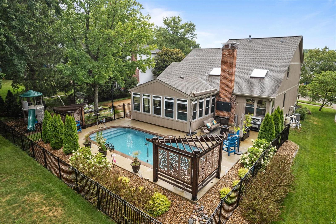
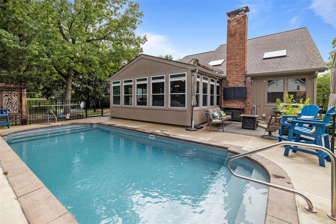
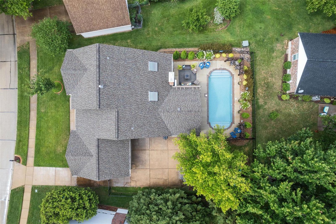
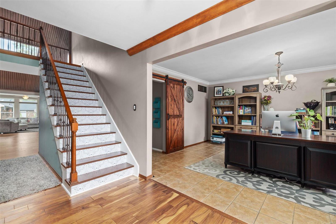
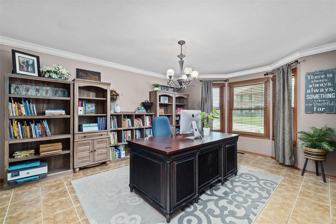
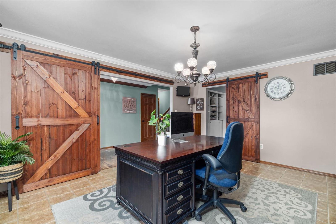
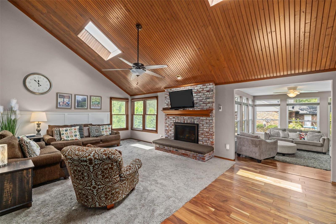
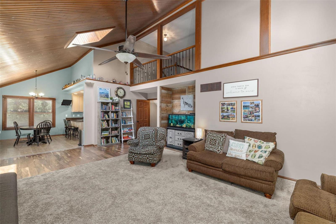
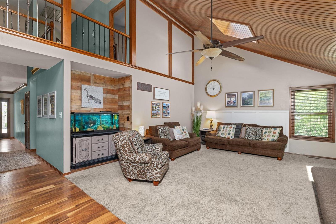
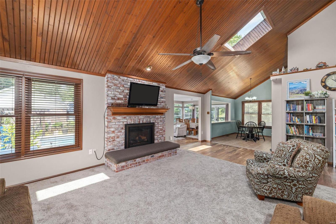
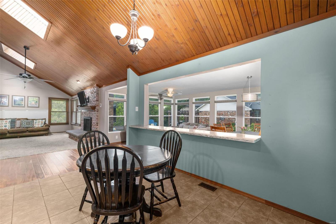
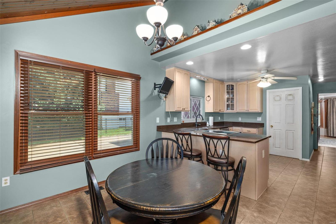
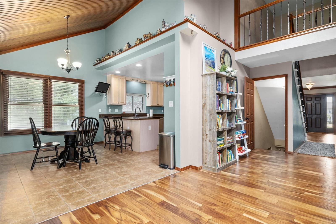
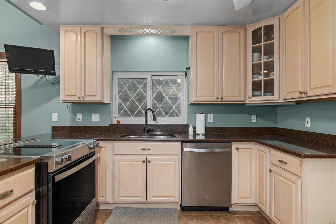
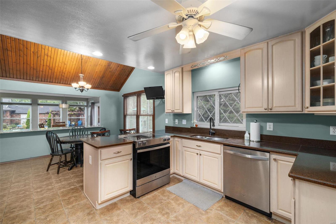
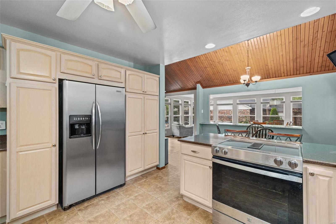
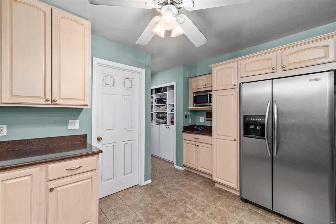
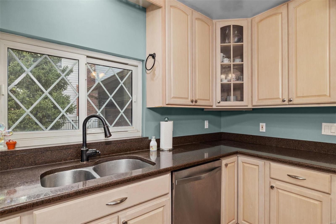
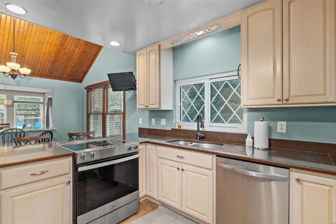
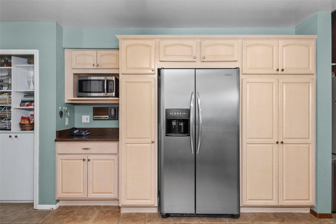
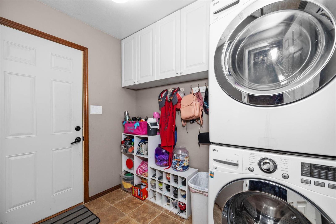
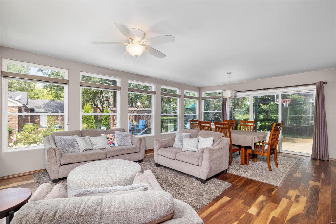
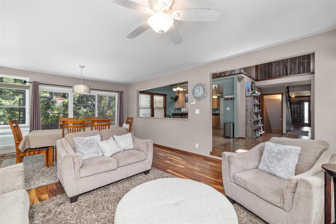
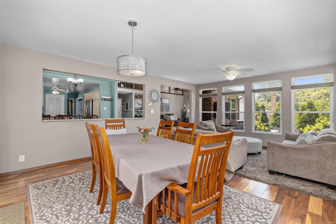
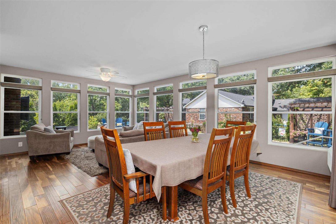
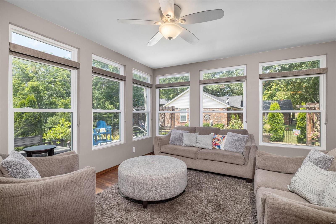
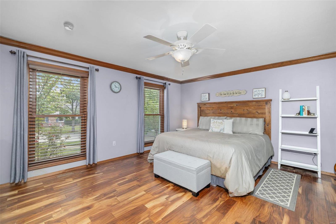
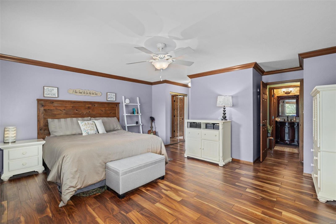
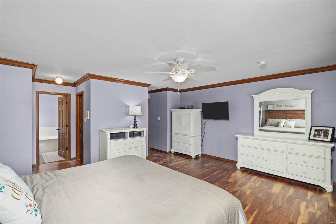
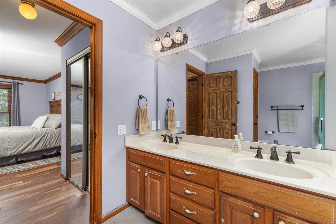
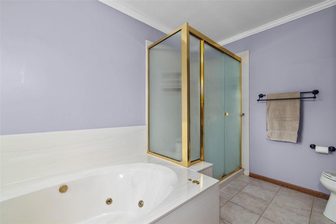
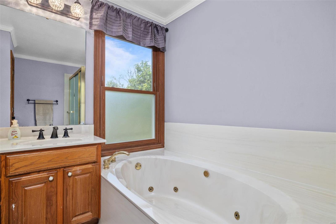
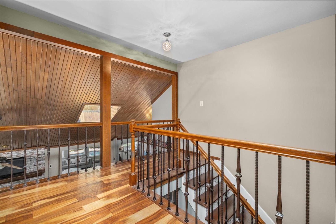
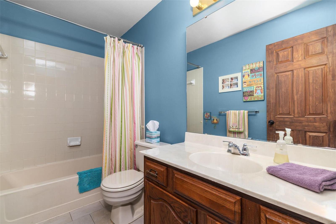
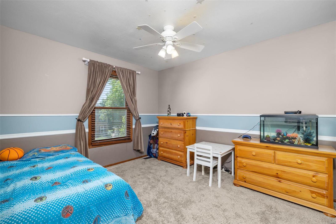
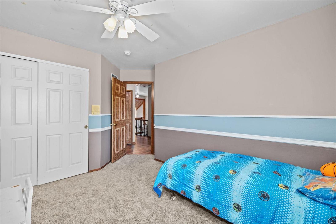
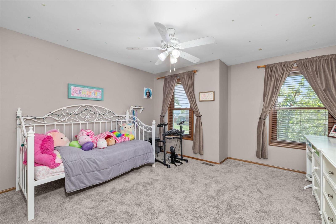
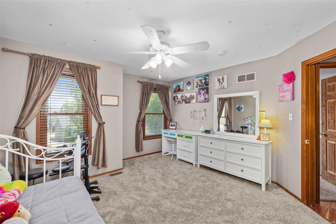
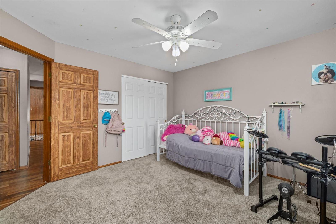
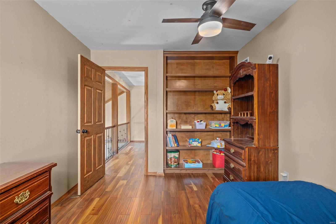
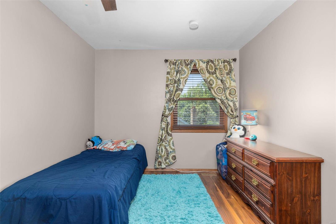
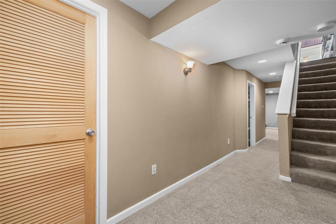
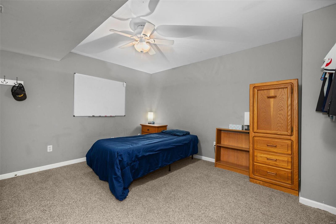
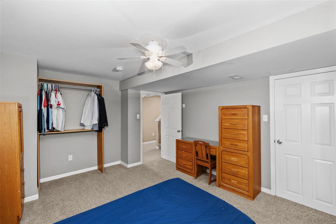
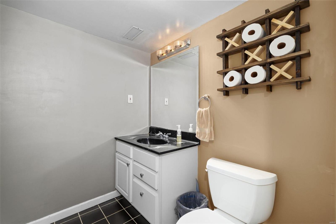
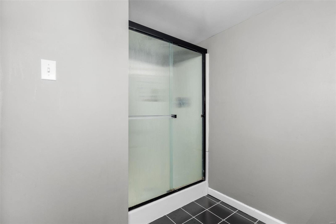
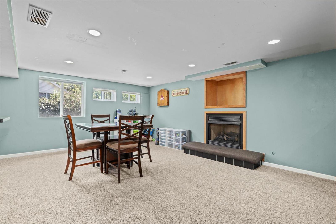
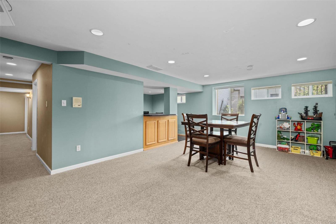
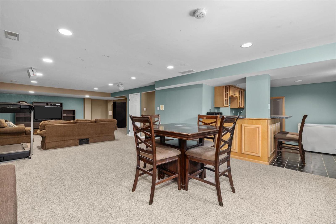
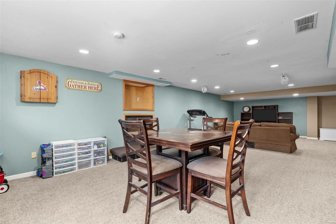
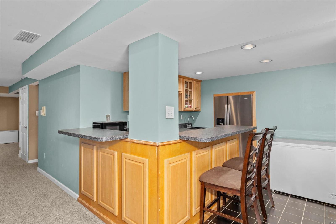
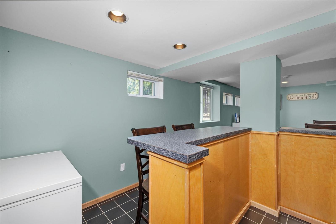
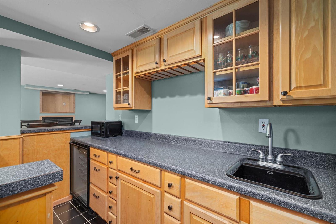
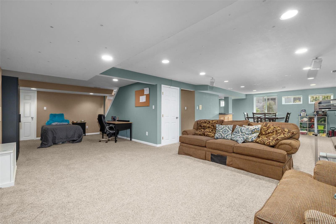
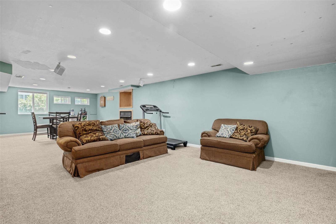
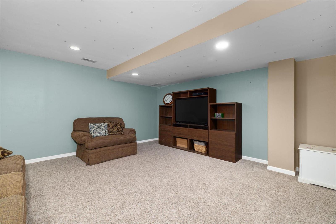
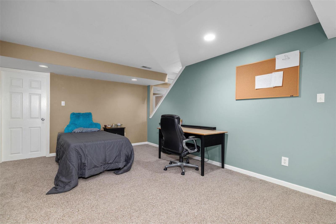
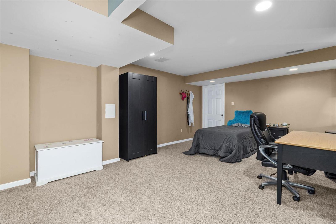
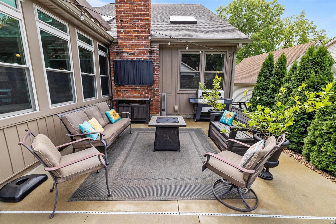
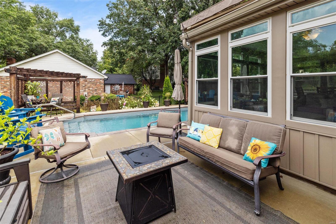
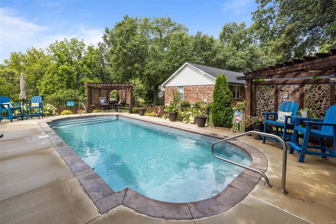
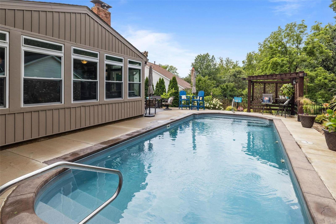
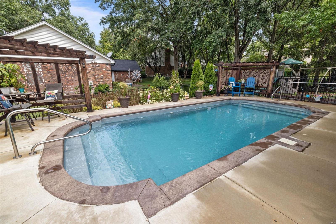
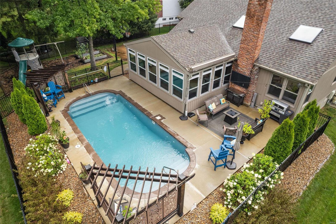
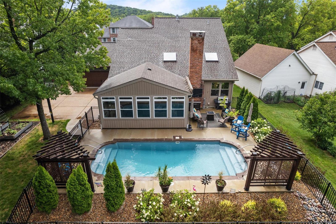
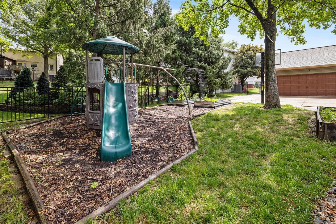
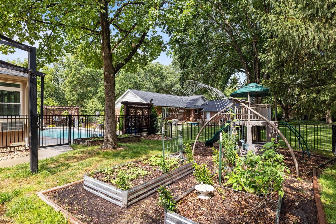
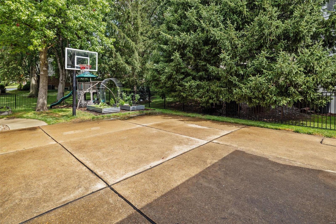
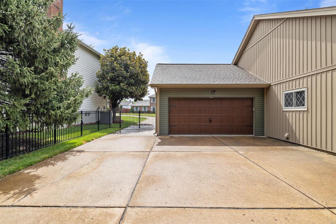
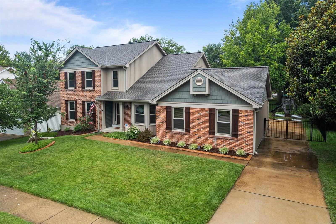
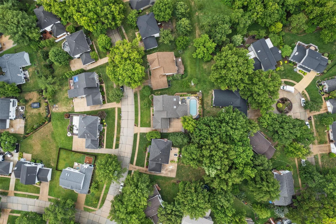
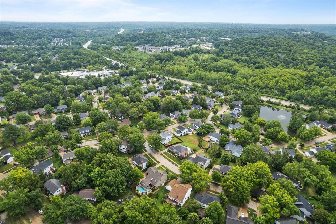
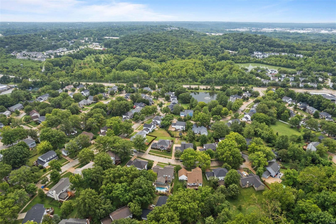
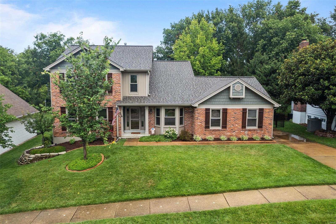
Turn-key lovely 1.5 story home in the desired Seven Oaks Subdivision with over 4250 square feet of living space! Stunning backyard oasis with an in-ground pool (new 2021) perfect for entertaining on hot summer days! You walk right in to the gorgeous two story entry foyer with a custom staircase and barn doors leading into the office. Main floor primary suite with a walk-in closet and full bathroom. Convenient main floor laundry room. Amazing sunroom overlooking the backyard pool area. Open living room with vaulted ceilings, skylights and a gas insert fireplace. Huge finished lower level with a sleeping area, full bathroom, recreation room and kitchen. Some of this homes amazing updates include a newer fence (2021), roof/gutters/downspouts (2020), siding/shutters (2020), garage door (2020), windows (2020), newer engineered hardwood flooring. Gorgeous landscaping and an Irrigation system for added convenience! Fantastic location twenty minutes to anywhere! Easy access to 270, 40/64 & 141 Additional Rooms: Sun Room

Share Property

Location

827 Castlebar Court, Manchester, MO 63021

Status

Sold

Date Sold

August 8, 2024

Property Amenities

Interior
Laundry room Main Level
Fireplace Recreation Room, Basement, Living Room, Insert, Decorative
Appliances Dishwasher, Disposal, Dryer, Electric Range, Electric Oven, Refrigerator, Stainless Steel Appliance(s), Washer, Gas Water Heater, Other
Flooring Carpet, Hardwood
Total Bedrooms: 4
Half Bathrooms: 1
Full Bathrooms: 3
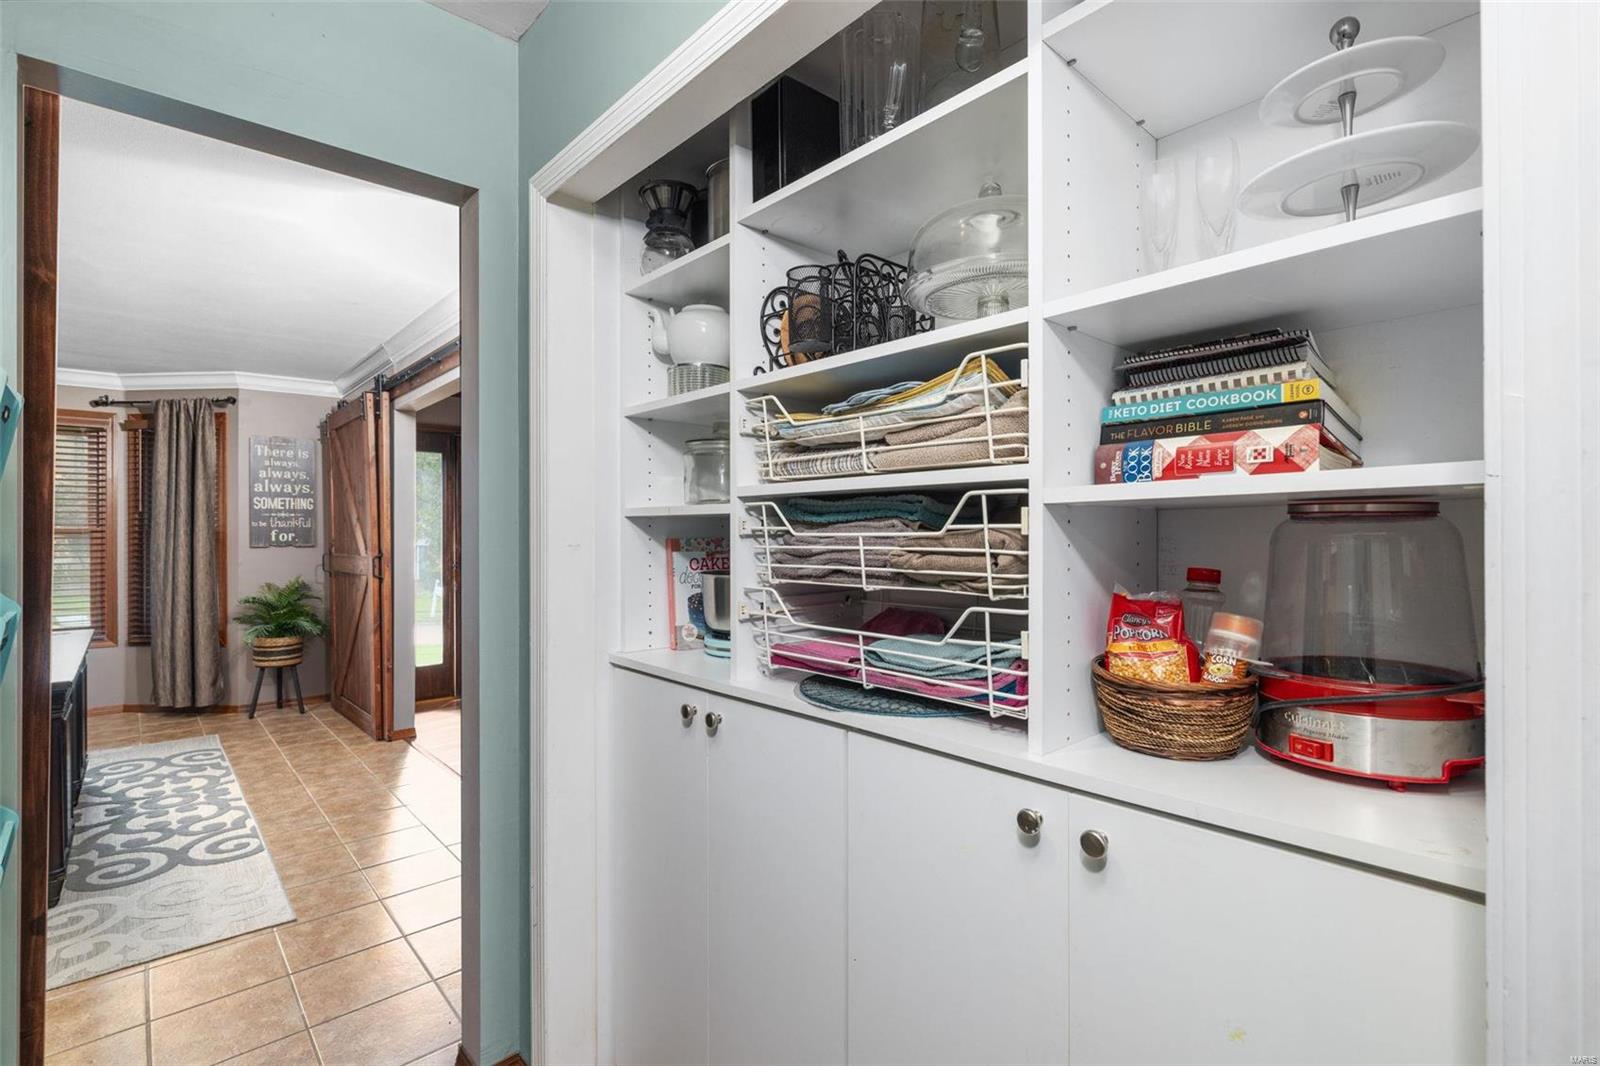
Other Interior Features Breakfast Room, Custom Cabinetry, Eat-in Kitchen, Pantry, Solid Surface Countertop(s), Bookcases, Open Floorplan, Vaulted Ceiling(s), Walk-In Closet(s), Two Story Entrance Foyer, Entrance Foyer, Double Vanity, Tub, Kitchen/Dining Room Combo, Separate Dining
Area & Lot
Lot Area 10,019 Sq.Ft.
Living area 4,250 Sq.Ft.
MLS® ID 24042974
Year Built 1985
School District Parkway C-2
High School Parkway South High
Middle School South Middle
Elementary School Barretts Elem.
Architecture Styles Traditional, Other
Type Residential
Status Sold
Exterior
Stories 2
Pool Private, In Ground
Air conditioning Central Air, Electric, Other
Heat type Forced Air, Natural Gas
Water Source Public
Garage Space 2.0
Sewer Public Sewer
Parking Additional Parking, Attached, Garage, Off Street
Lot Features Level, Sprinklers In Front, Sprinklers In Rear
Utilities Natural Gas Available
Finance
Price Upon Request

St. Louis County

38.6103° N, 90.4125° W

Work With Us

We’re more than a team of real estate professionals — we’re your partners in every step of the journey. Whether buying, selling, or relocating in St. Louis, our expertise, market insight, and dedication ensure a seamless experience and outstanding results.