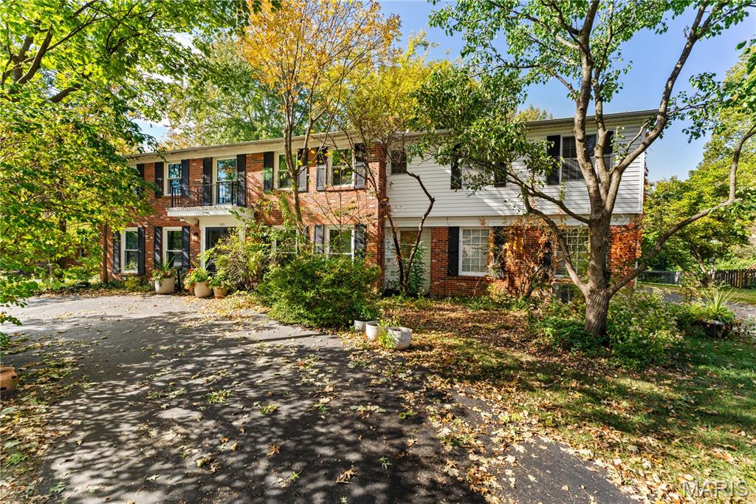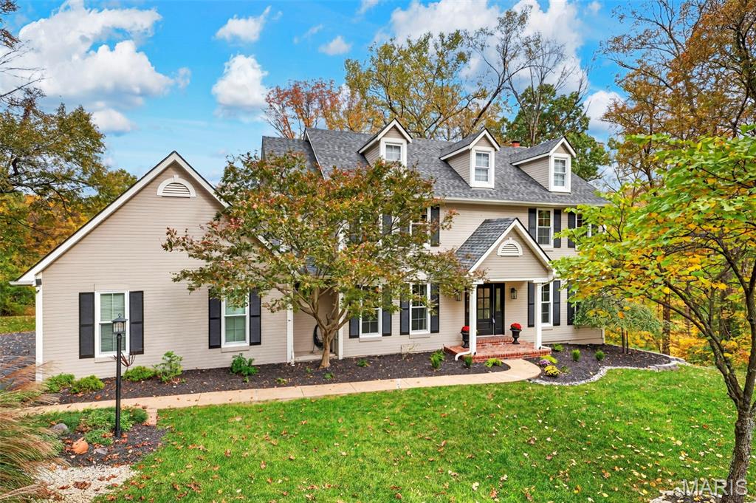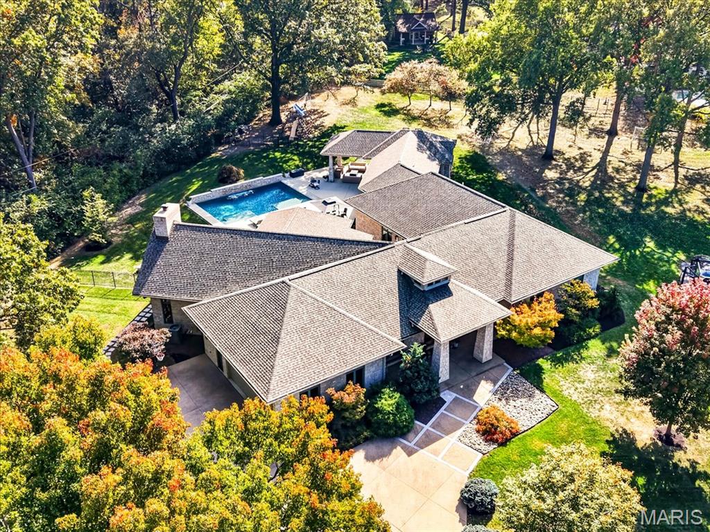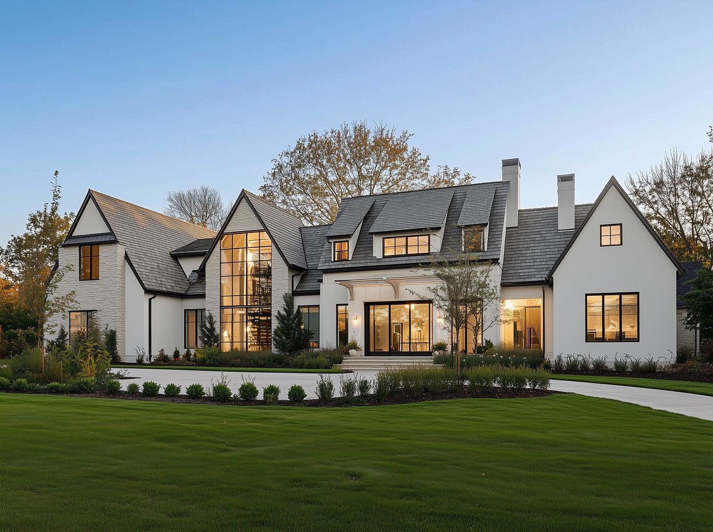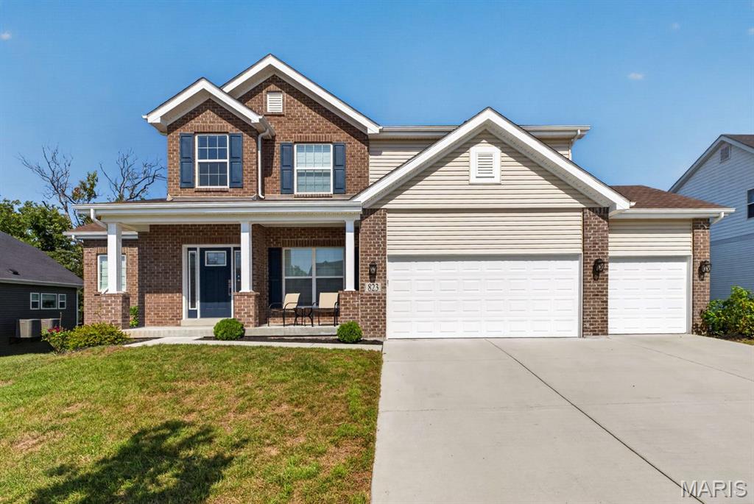
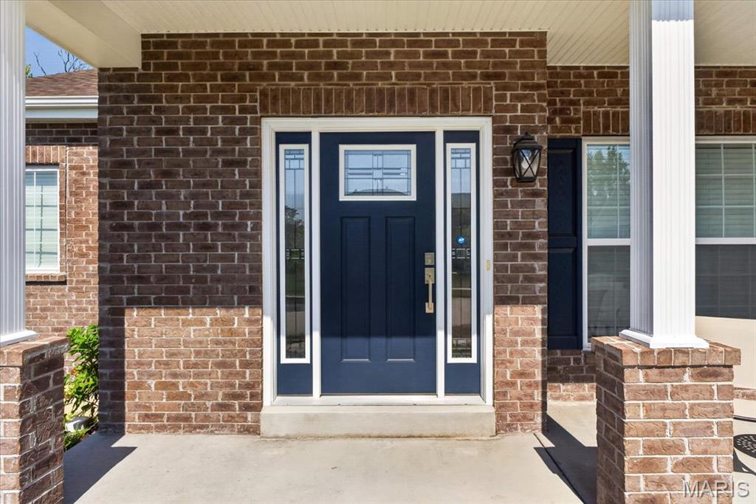
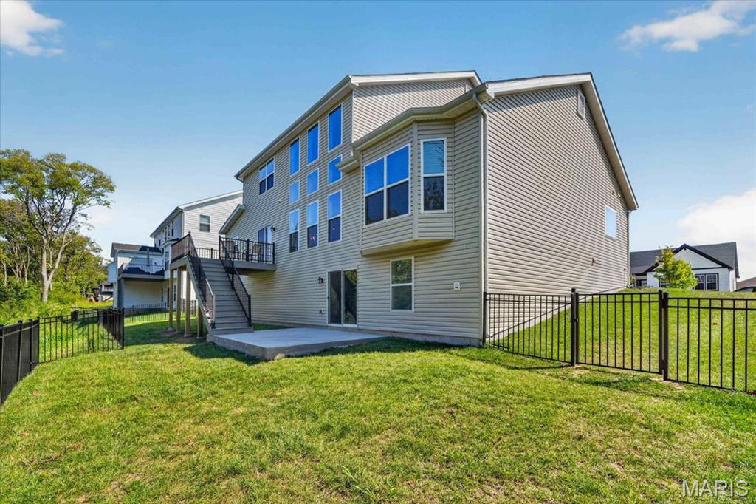
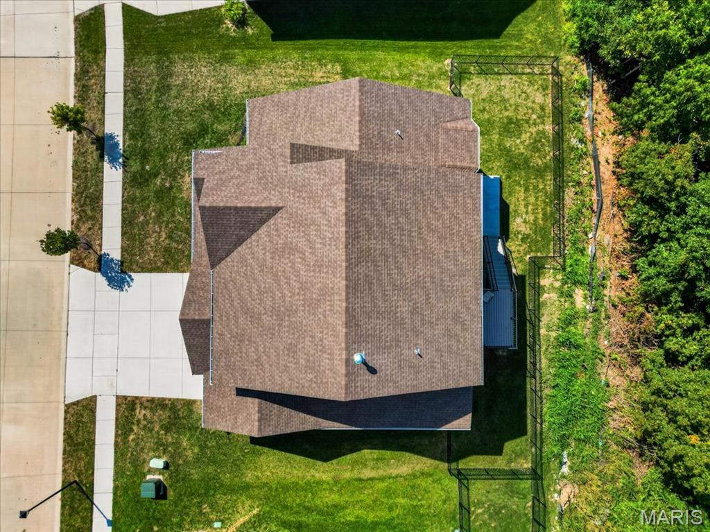
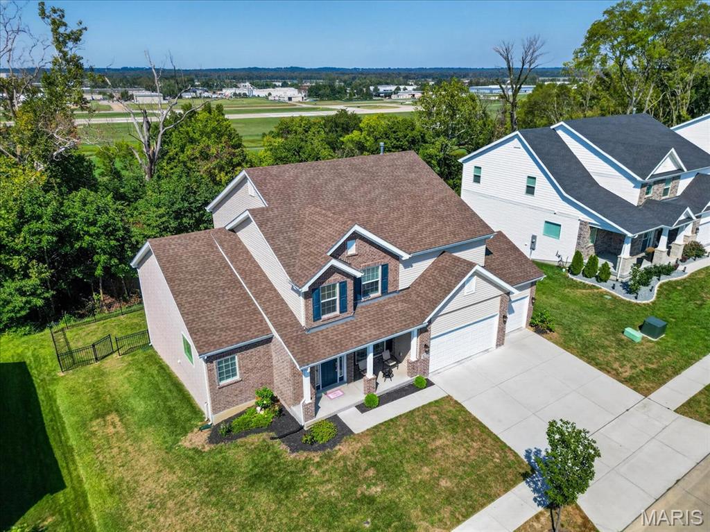
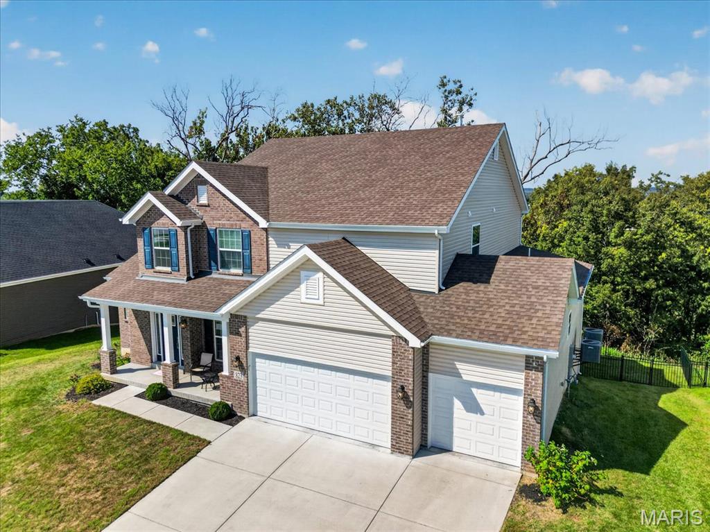
Two-story brick-and-siding house with a covered porch, white garage doors, and a wide driveway.
823 Silver Buck Lane
VIEW PHOTOS
Courtesy of Compass Realty Group, JT Monschein Listing Contact: 314-347-1658 
$1,299,000

823 Silver Buck Lane

5 Beds 5 Baths 5,584 Sq.Ft. 0.36 Acres

Description

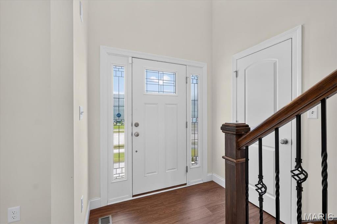
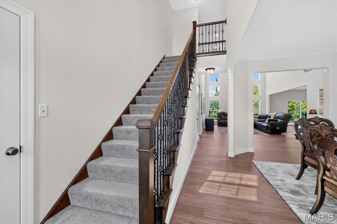
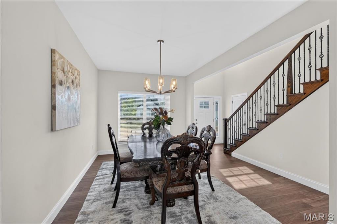
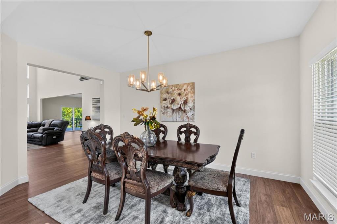
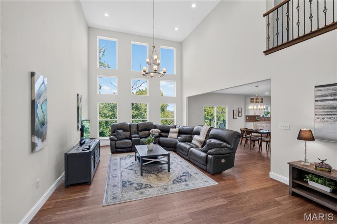
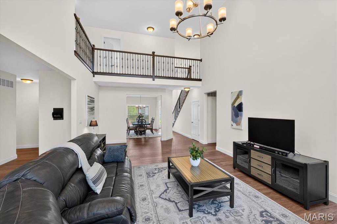
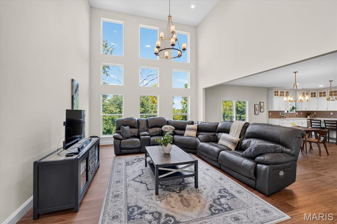
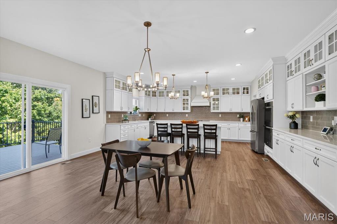
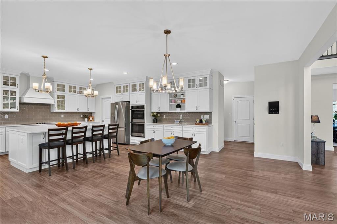
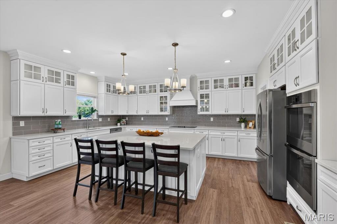
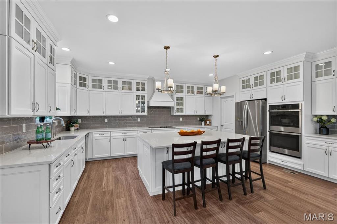
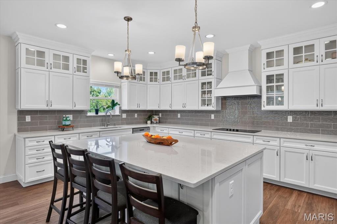
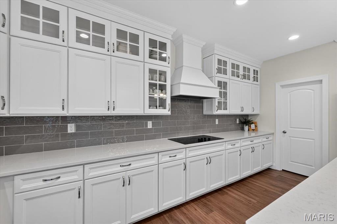
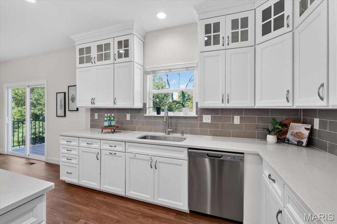
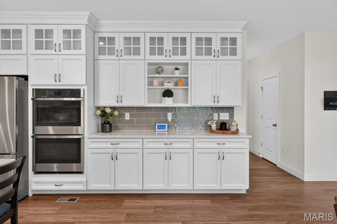
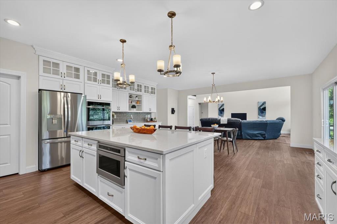
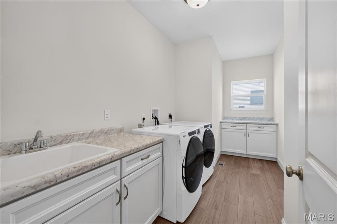
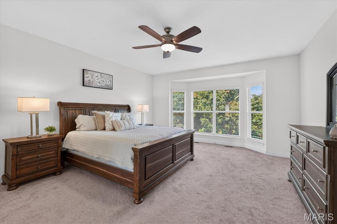
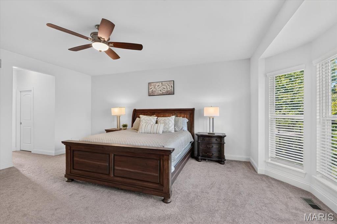
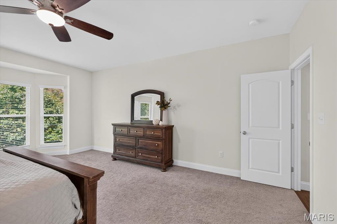
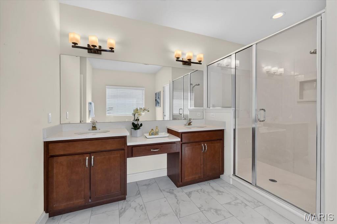
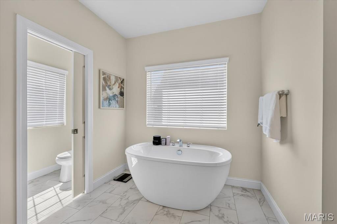
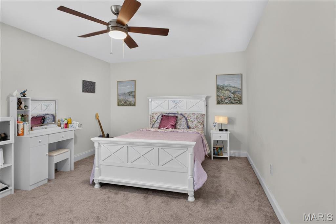
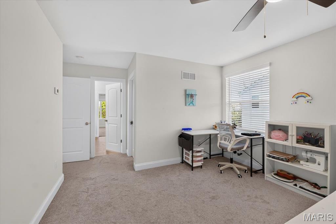
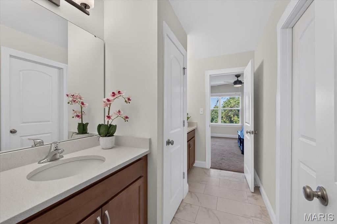
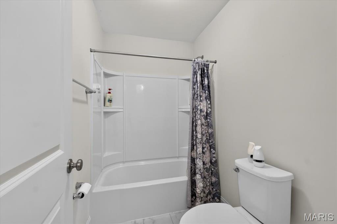
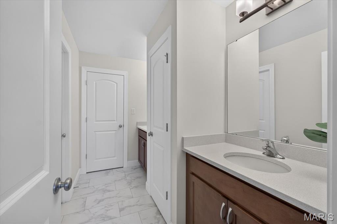
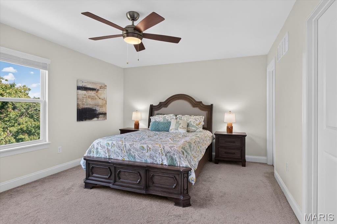
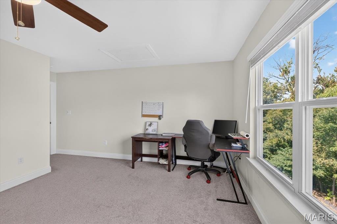
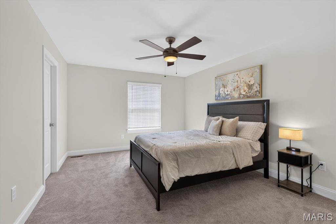
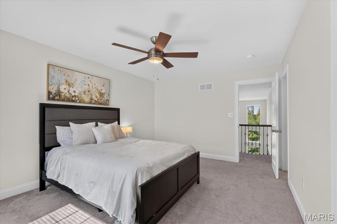
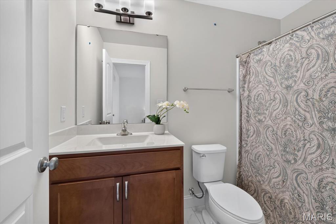
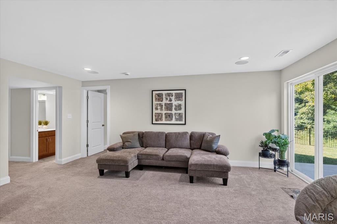
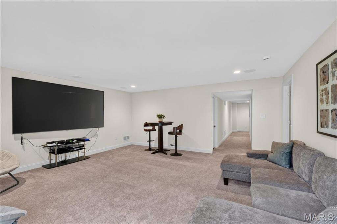
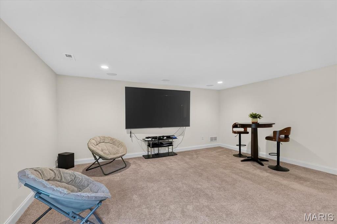
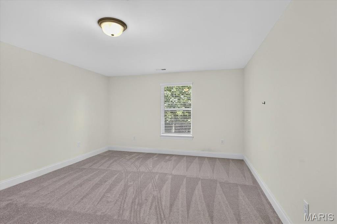
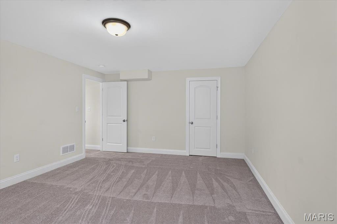
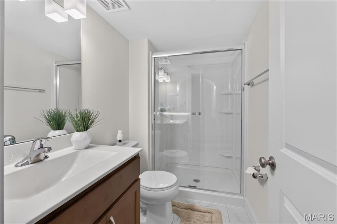
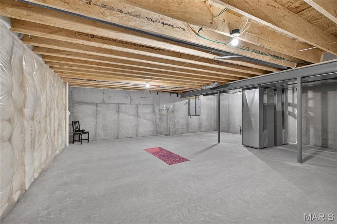
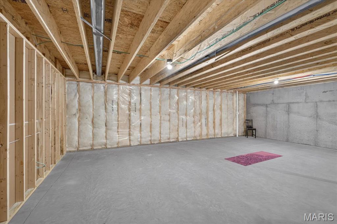
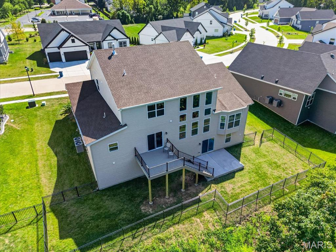
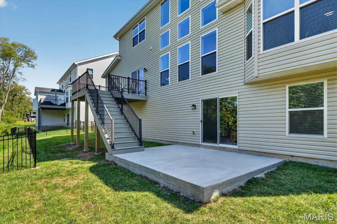
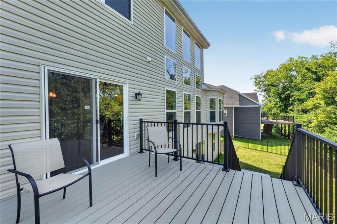
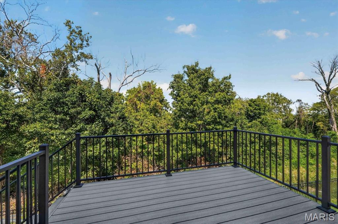
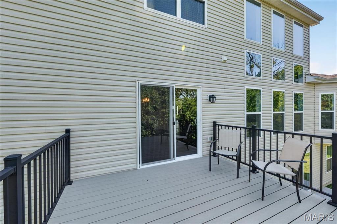
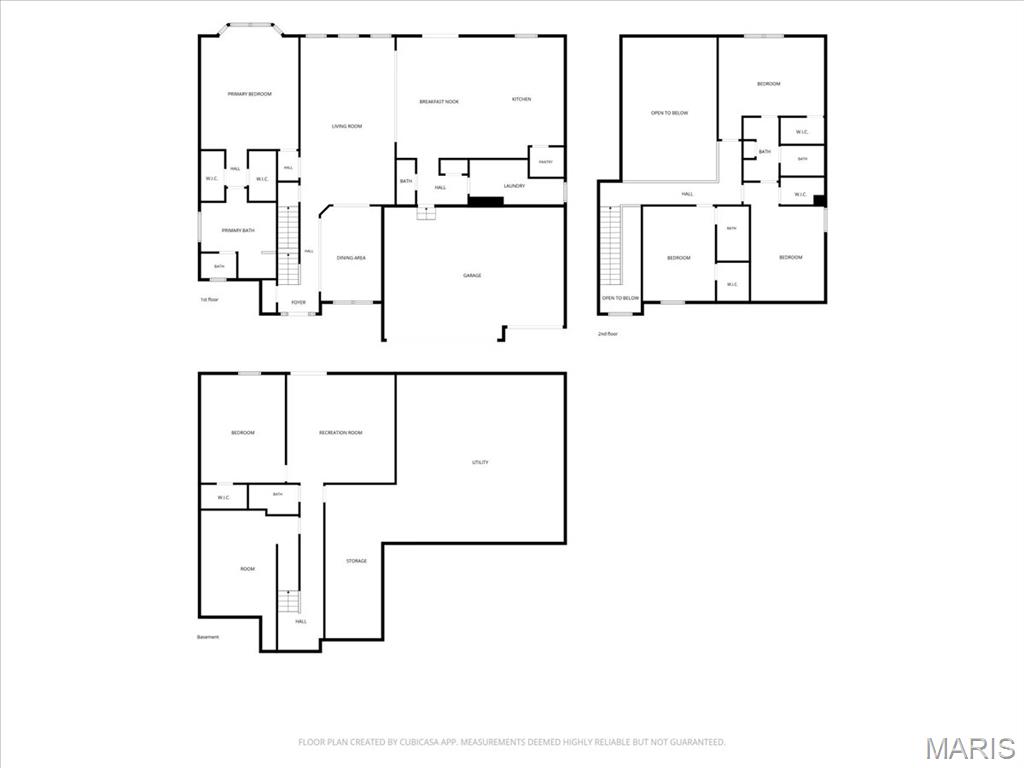
GREAT NEW PRICE! Located in the award-winning Rockwood School District and just minutes from Chesterfield Valley, premier shopping, dining, parks, and Highway 40/ I-64, 823 Silver Buck Ln not only offers a prime location but also the benefits of newer construction, modern design, and thoughtful upgrades. This beautifully appointed 1.5-story home offers generous living spaces, thoughtful upgrades, and a versatile floor plan. The bright, inviting 2-story great room features a dramatic wall of windows, custom lighting, and seamless flow to the dining area and foyer. Durable LVP flooring runs throughout the main living areas. The top-of-the-line kitchen features quartz countertops, custom tile backsplash, center island, upgraded cabinetry with crown molding, double ovens, built-in microwave, stainless steel dishwasher, recessed lighting, and walk-in pantry. The breakfast room adds custom glass-front built-ins with crown molding and access to the new composite deck. The spacious main-floor primary suite offers a peaceful retreat with a bay window and dual walk-in closets with custom organizers. The luxurious bath includes tile flooring, double-sink vanity, walk-in shower, freestanding soaking tub, and private commode area. Main-level laundry features built-in cabinetry, marble countertop, utility sink, and dedicated folding area. Upstairs are three generous bedrooms with walk-in closets, a Jack-and-Jill bath, and a private en-suite bath. The finished walk-out lower level offers flexible space for guests, movies, and recreation, with a spacious family room featuring recessed lighting and built-in speakers, a fifth bedroom with walk-in closet, and a full bath with walk-in shower. The fenced, level backyard backs to mature trees for a peaceful, private setting. Relax or entertain on the new composite deck, with stairs to the lower-level patio. An oversized three-car garage with EV charger, concrete driveway, and zoned HVAC with air purifiers complete the home. Extensive storage, thoughtful upgrades, and versatile indoor-outdoor spaces blend style, functionality, and convenience in a highly desirable Chesterfield location.

Share Property

Location

823 Silver Buck Lane, Chesterfield, MO 63005

Status

For Sale

Property Amenities

Interior
Laundry room Laundry Room, Main Level, Sink
Appliances Stainless Steel Appliance(s), Electric Cooktop, Dishwasher, Disposal, Microwave, Double Oven, Water Heater
Total Bedrooms: 5
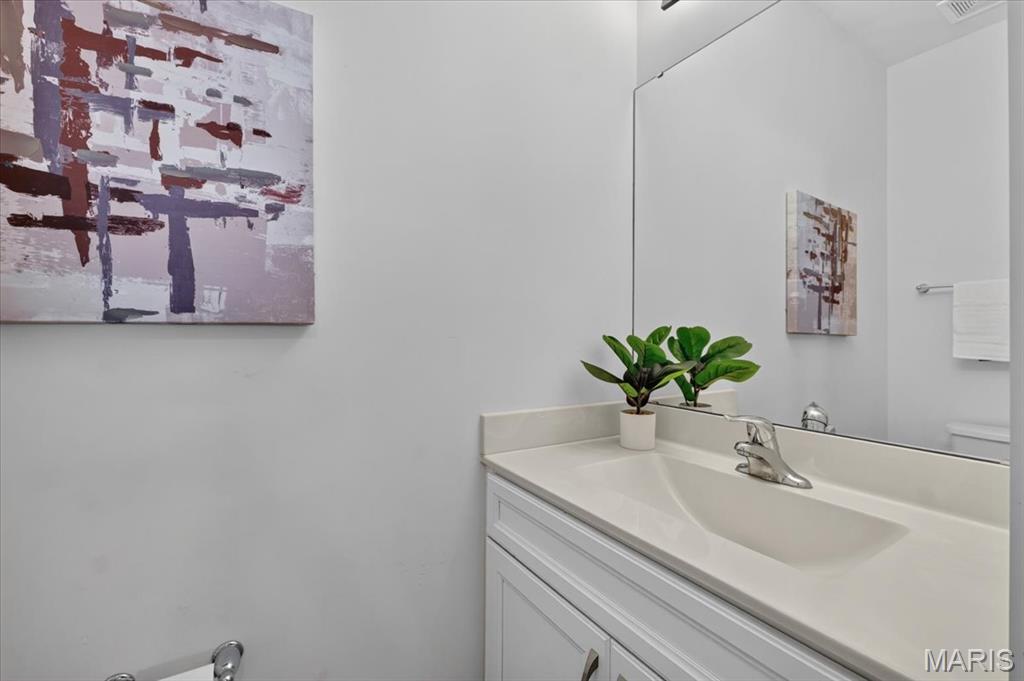
Half Bathrooms: 1
Full Bathrooms: 4
Other Interior Features Butler Pantry, Custom Cabinetry, Entrance Foyer, High Ceilings, Kitchen Island, Separate Dining, Separate Shower, Soaking Tub, Solid Surface Countertop(s), Sound System, Stone Counters, Vaulted Ceiling(s), Walk-In Closet(s), Walk-In Pantry
Area & Lot
Lot Area 0.36 Acres
Living area 5,584 Sq.Ft.
MLS® ID 26059085
Year Built 2024
School District Rockwood R-VI
High School Lafayette Sr. High
Middle School Rockwood Valley Middle
Elementary School Chesterfield Elem.
Architecture Styles Traditional
Type Residential
Status For Sale
Exterior
Stories 2
Air conditioning Ceiling Fan(s), Central Air, Electric, Zoned
Heat type Forced Air, Gas, Zoned
Water Source Public
Garage Space 3.0
Sewer Public Sewer
Parking Attached, Garage, Garage Door Opener, Garage Faces Front
Lot Features Adjoins Wooded Area, Back Yard, Cul-De-Sac, Front Yard, Landscaped, Level
Utilities Electricity Connected, Natural Gas Connected, Sewer Connected, Water Connected
Finance
Sales Price $1,299,000
HOA Fees $1,500 yearly
Real Estate Tax $12,063 yearly
image

Schedule a Showing

We would love to show you our beautiful property. Please select your preferred date and time below. An agent will be in touch shortly to confirm your appointment.

Schedule a Showing

We would love to show you our beautiful property. Please select your preferred date and time below. An agent will be in touch shortly to confirm your appointment.

Thank you for your interest in 823 Silver Buck Lane, Chesterfield, MO 63005. We are reviewing your request and will be in touch shortly!

Mortgage Calculator

Estimate your monthly mortgage payment, including the principal and interest, property taxes, and HOA. Adjust the values to generate a more accurate rate.

All estimates are provided for informational purposes only. Actual amounts may vary.
$0,000 Your Payment 20 15 65
$0,000 Your Payment

Chesterfield

38.6631° N, 90.5771° W

Work With Us

We’re more than a team of real estate professionals — we’re your partners in every step of the journey. Whether buying, selling, or relocating in St. Louis, our expertise, market insight, and dedication ensure a seamless experience and outstanding results.