Leave a Message

Thank you for your message. We will be in touch with you shortly.

8010 Venetian Drive
8010 Venetian Drive
8010 Venetian Drive
8010 Venetian Drive
8010 Venetian Drive
8010 Venetian Drive
8010 Venetian Drive
8010 Venetian Drive
8010 Venetian Drive
8010 Venetian Drive
8010 Venetian Drive
8010 Venetian Drive
8010 Venetian Drive
8010 Venetian Drive
8010 Venetian Drive
8010 Venetian Drive
8010 Venetian Drive
8010 Venetian Drive
8010 Venetian Drive
8010 Venetian Drive
8010 Venetian Drive
8010 Venetian Drive
8010 Venetian Drive
8010 Venetian Drive
8010 Venetian Drive
8010 Venetian Drive
8010 Venetian Drive
8010 Venetian Drive
8010 Venetian Drive
8010 Venetian Drive
8010 Venetian Drive
8010 Venetian Drive
8010 Venetian Drive
8010 Venetian Drive
8010 Venetian Drive
8010 Venetian Drive
VIEW PHOTOS
Courtesy of Compass Realty Group, Chrisy Hoerner Listing Contact: 314-347-1658 
Price Upon Request

8010 Venetian Drive

4 Beds 5 Baths 2,745 Sq.Ft. 7,200.47 Sq.Ft.

Description

**Available for a July move in **
Nestled in the sought-after Davis Place neighborhood and located within the top-ranked
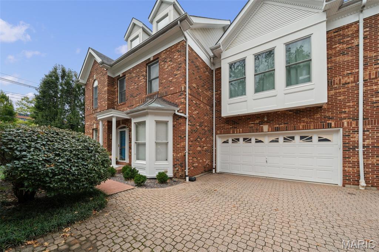
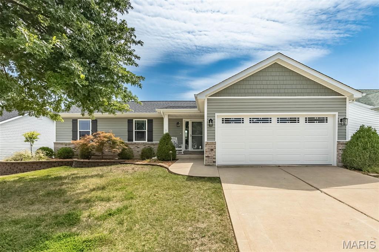
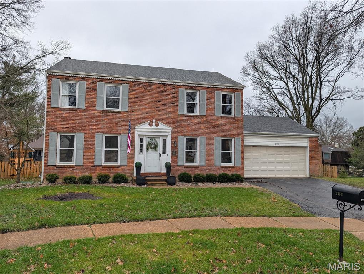
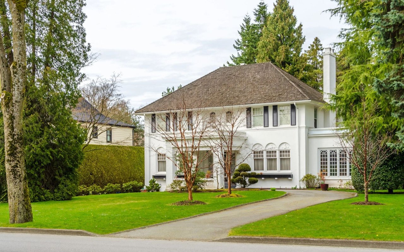
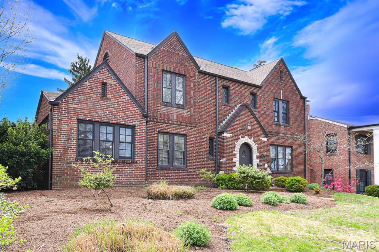
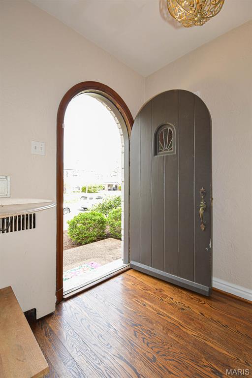
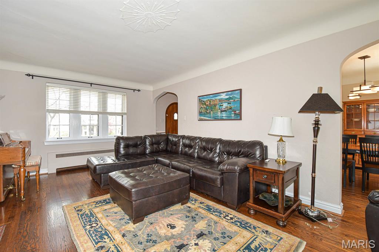
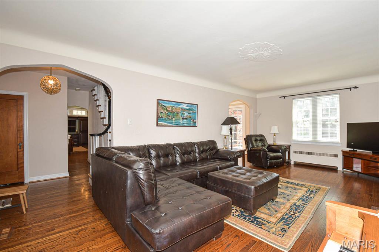
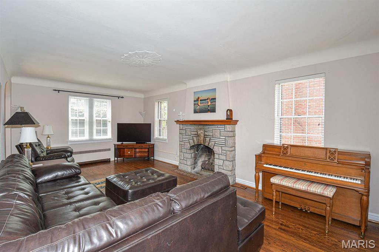
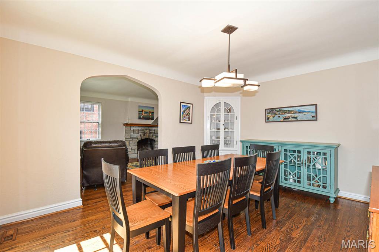
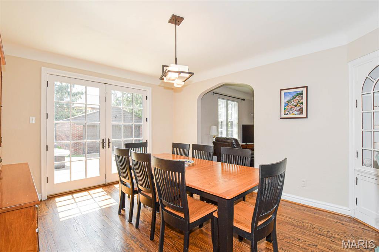
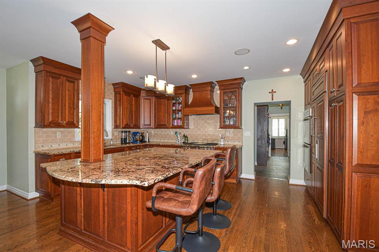
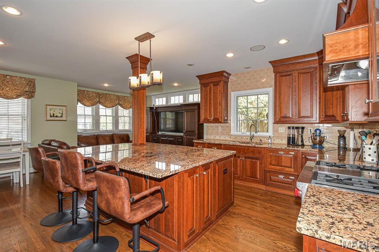
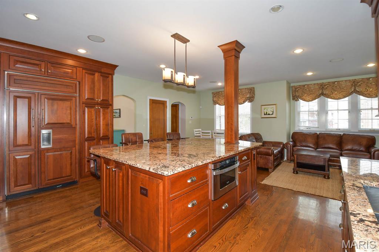
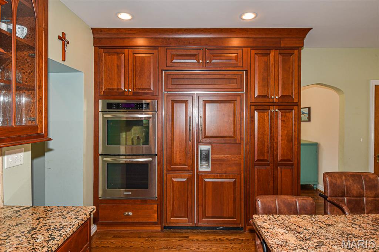
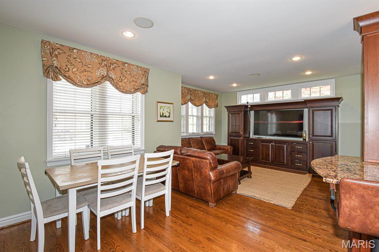
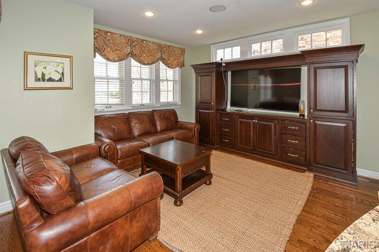
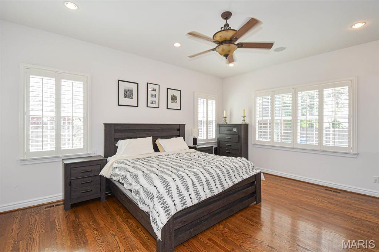
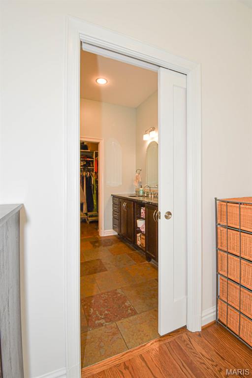
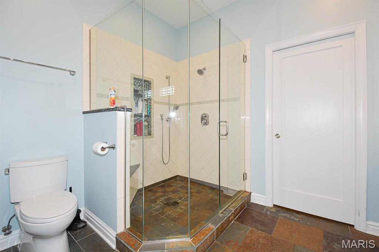
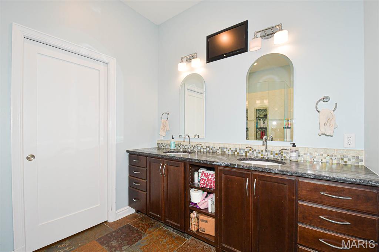
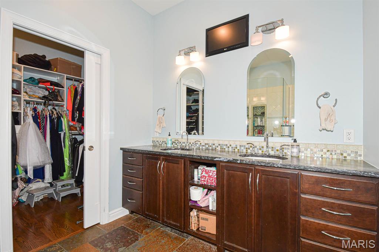
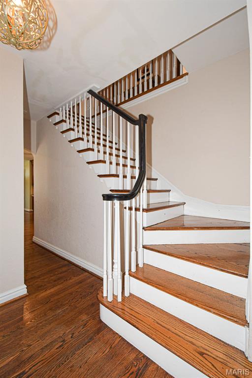
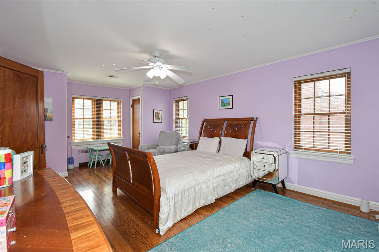
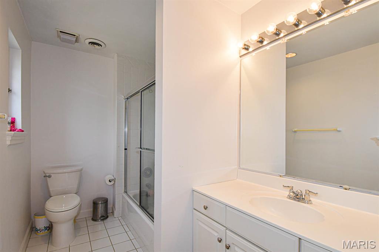
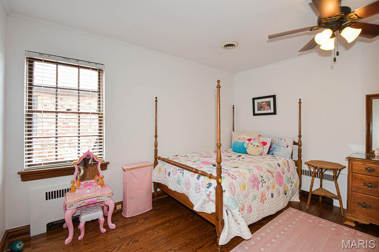
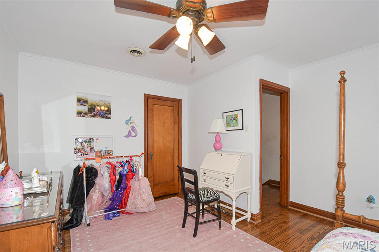
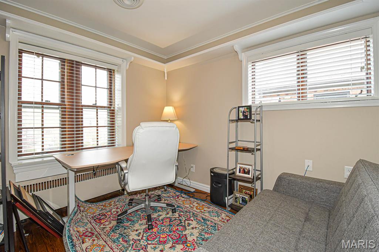
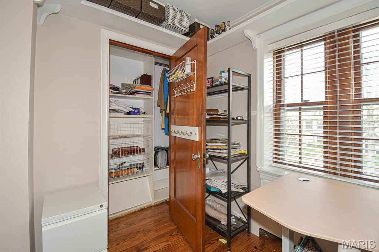
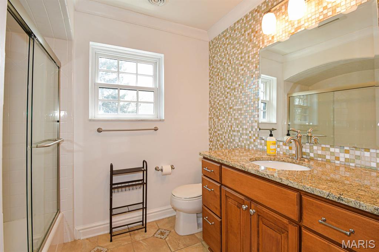
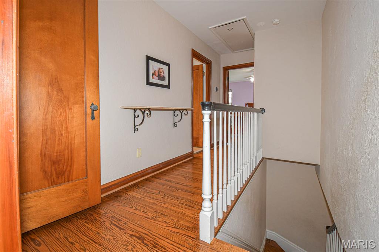
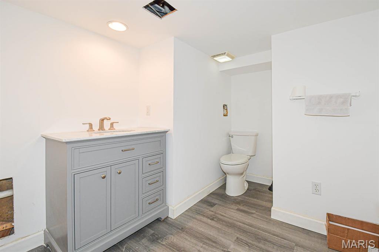
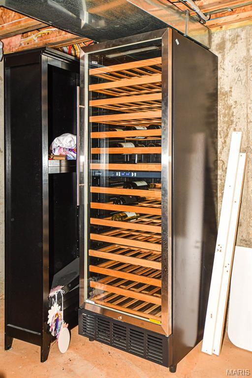
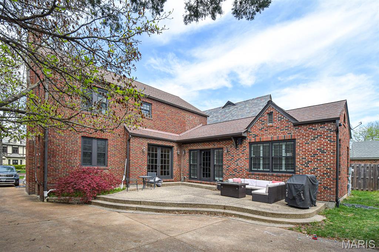
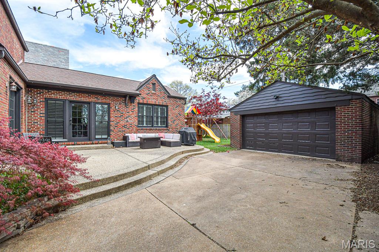
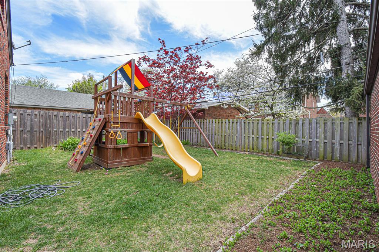
Clayton School District, this all-brick gem is a rare find. Offering 4 bedrooms and 5 baths, this home exudes elegance and practicality at every turn. Step inside to discover stunning wood floors that flow throughout the open and inviting floor plan. The gourmet kitchen is a standout feature, boasting granite countertops and a layout designed to inspire your inner chef. The primary master suite is conveniently situated on the main floor, complete with a luxurious bath and a walk-in closet that's sure to impress. 3 additional bedrooms located on the 2nd floor. Partially finished lower level, with half bath and walk out. Private level partially fenced back yard, great patio for entertaining and features off street parking, 2 car detached garage.

Share Property

Location

8010 Venetian Drive, Clayton, MO 63105

Status

Leased

Date Leased

June 29, 2026

Property Amenities

Interior
Laundry room In Basement, Lower Level
Fireplace Living Room
Appliances Gas Cooktop, Dishwasher, Disposal, Microwave, Double Oven, Gas Oven, Range Hood, Refrigerator, Gas Water Heater
Flooring Carpet, Ceramic Tile, Concrete, Hardwood
Total Bedrooms: 4
Half Bathrooms: 2
Full Bathrooms: 3
Other Interior Features Workshop/Hobby Area
Area & Lot
Lot Area 7,200.47 Sq.Ft.
Living area 2,745 Sq.Ft.
MLS® ID 26009665
Year Built 1936
School District Clayton
High School Clayton High
Middle School Wydown Middle
Elementary School Meramec Elem.
Architecture Styles Traditional
Type Residential
Status Leased
Exterior
Stories 2
Air conditioning Ceiling Fan(s), Central Air
Heat type Forced Air, Natural Gas, Zoned
Water Source Public
Garage Space 2.0
Other Exterior Features Private Yard
Parking Detached
Lot Features Level, Near Public Transit
Utilities Cable Available, Cable Connected, Electricity Connected, Natural Gas Connected, Sewer Connected, Water Connected
Finance
Price Upon Request

Clayton

38.6501° N, 90.3369° W

Work With Us

We’re more than a team of real estate professionals — we’re your partners in every step of the journey. Whether buying, selling, or relocating in St. Louis, our expertise, market insight, and dedication ensure a seamless experience and outstanding results.