Leave a Message

Thank you for your message. We will be in touch with you shortly.

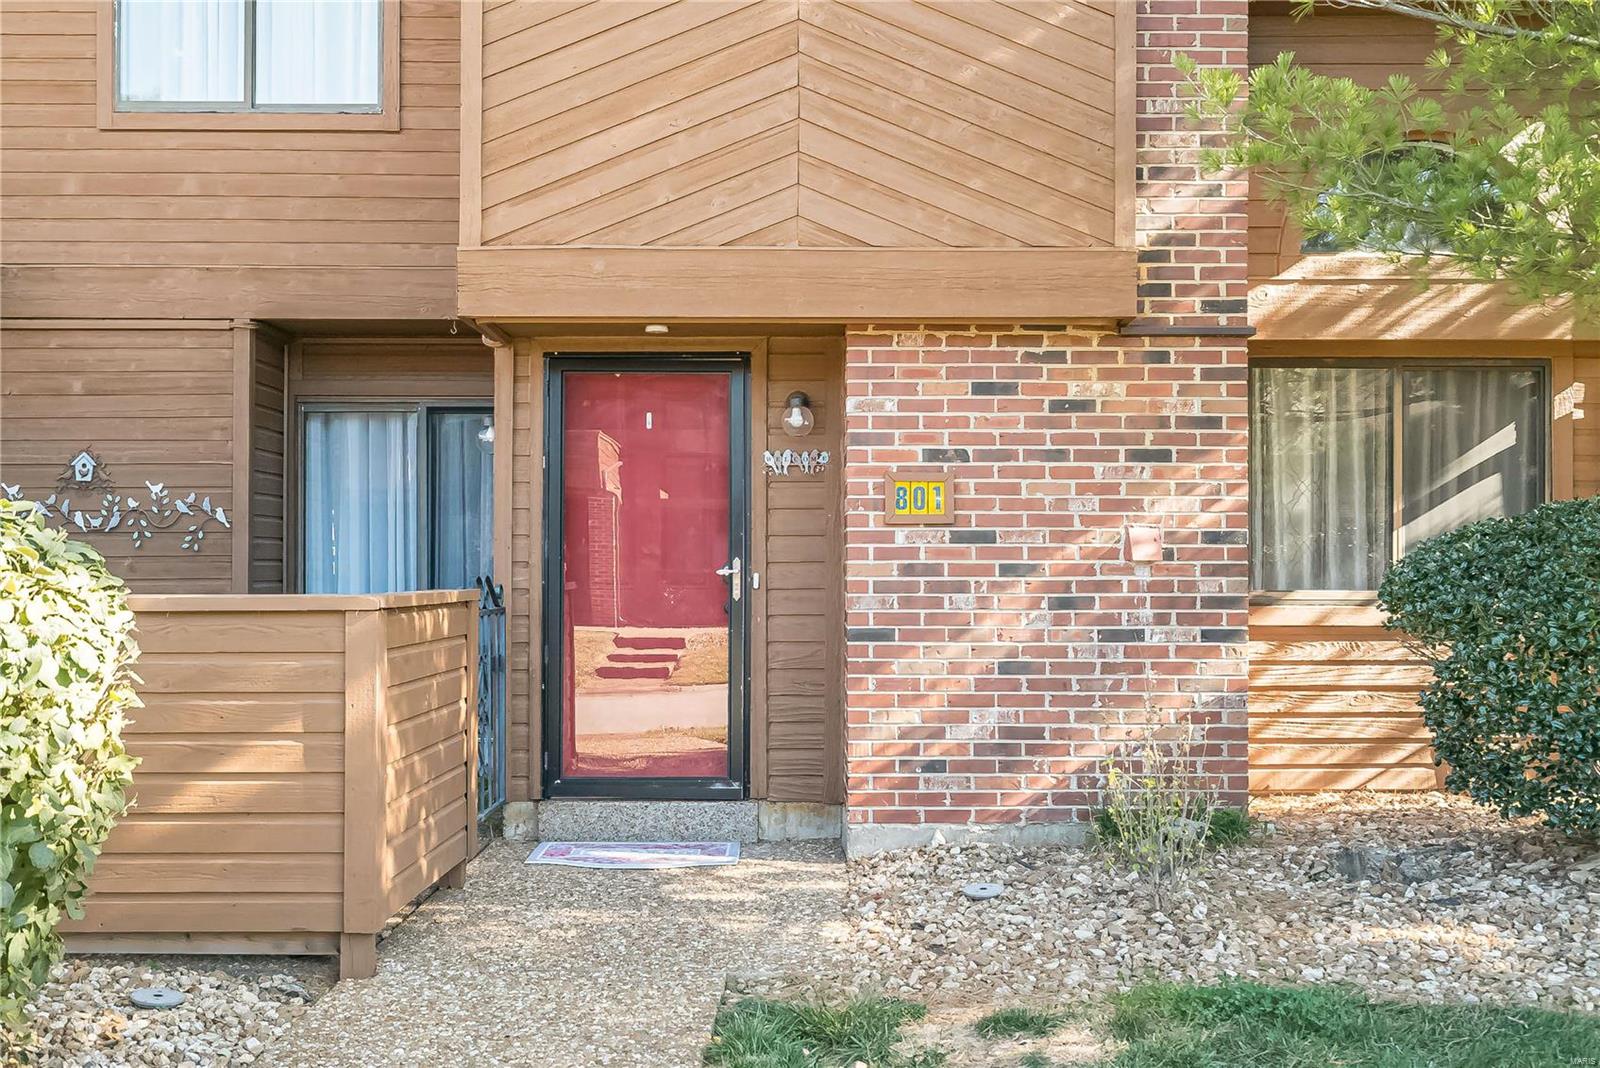
801 Kipling Way Unit: f
VIEW PHOTOS
Courtesy of Compass Realty Group, Laura MacDonald Listing Contact: 314-347-1658 
Price Upon Request

801 Kipling Way Unit: f

2 Beds 2 Baths 1,858 Sq.Ft.

Description

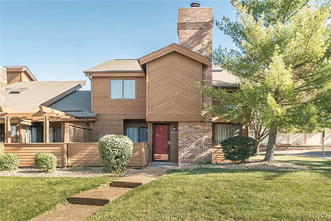
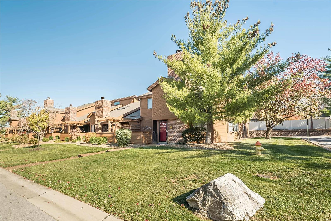
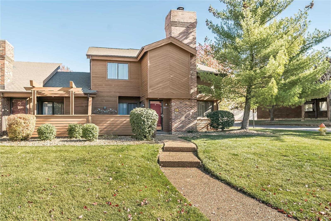
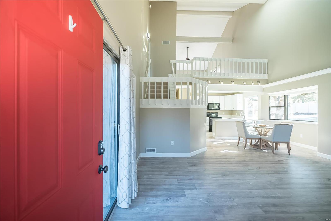
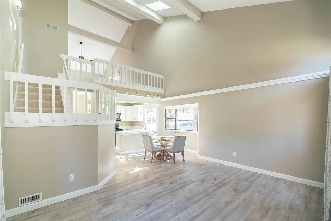
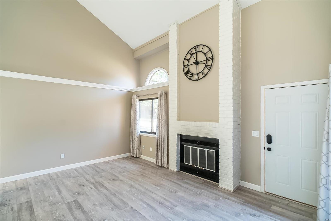
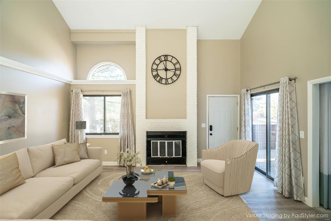
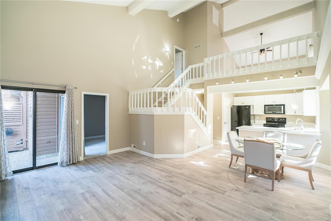
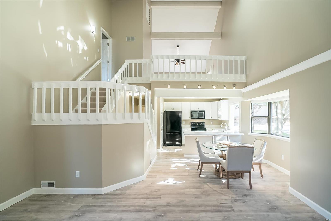
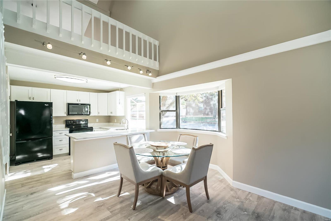
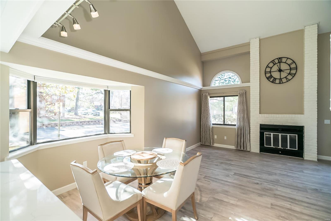
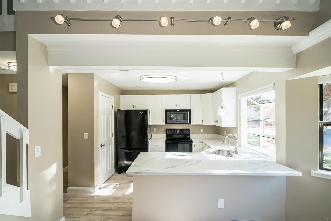
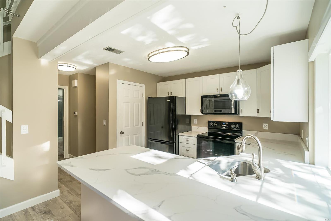
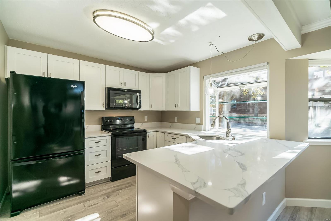
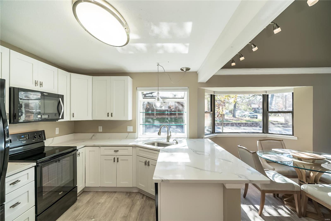
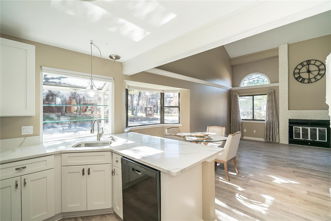
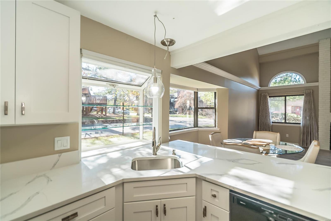
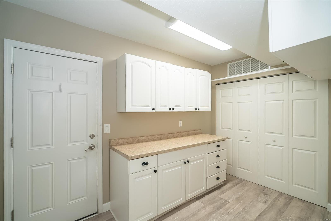
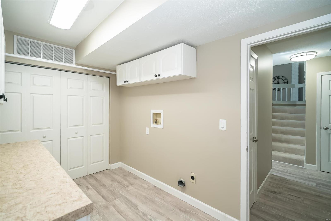
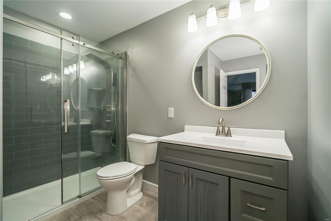
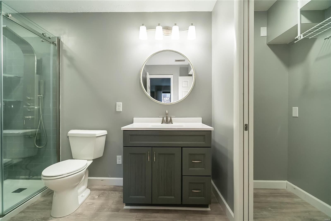
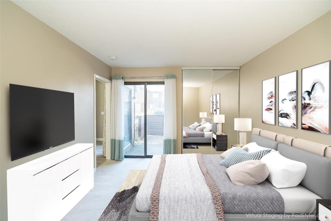
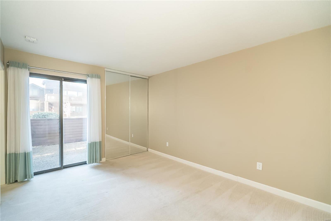
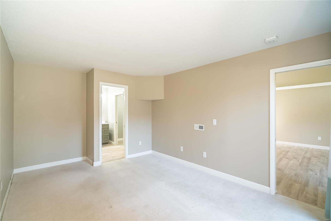
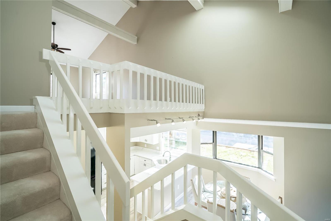
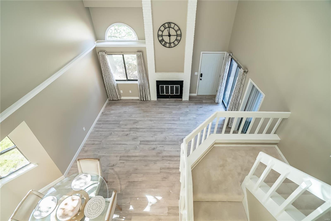
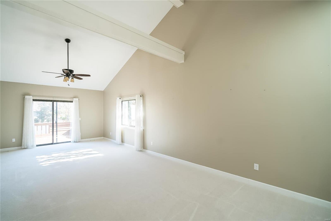
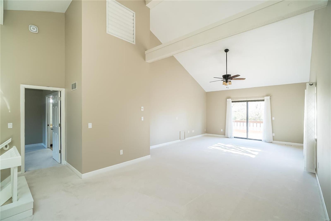
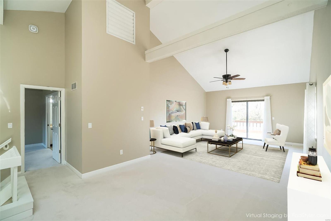
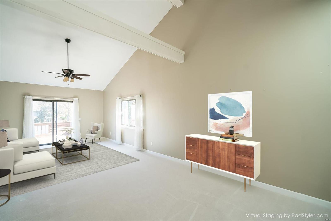
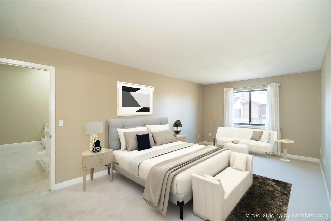
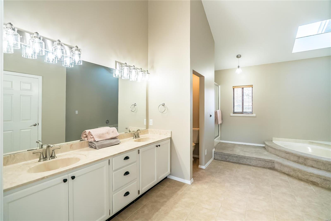
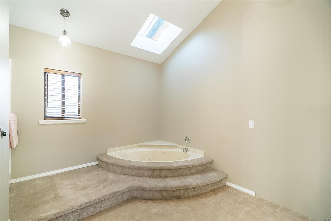
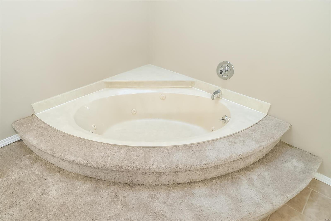
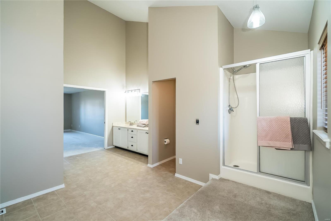
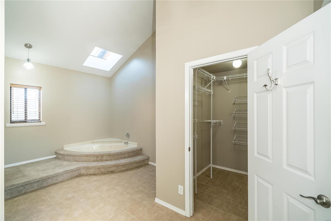
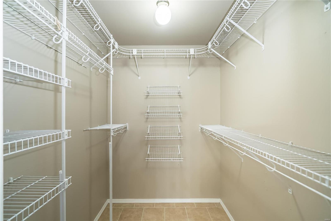
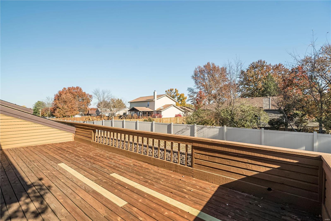
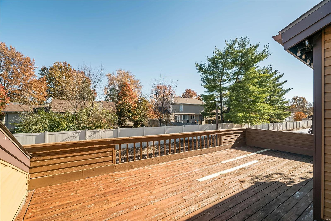
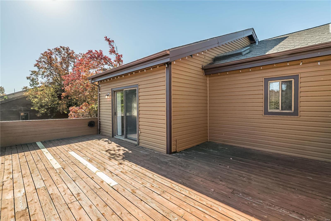
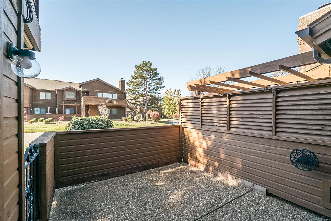
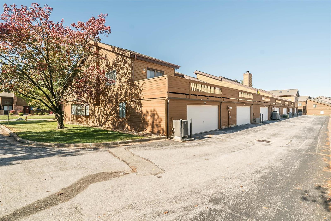
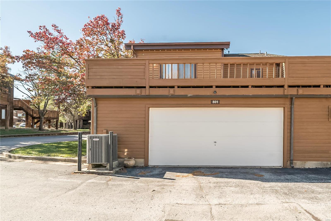
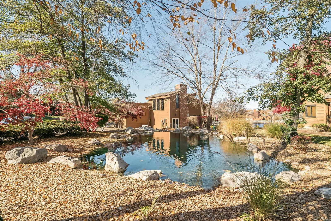
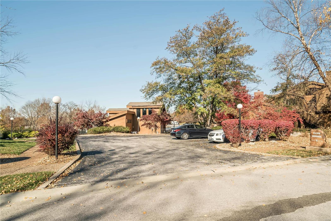
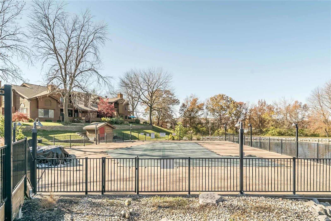
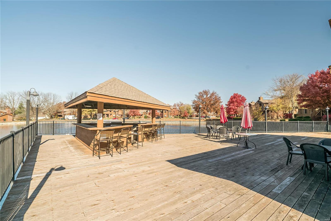
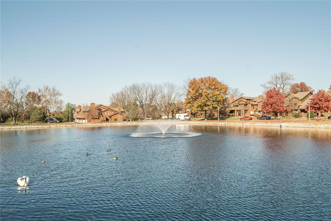
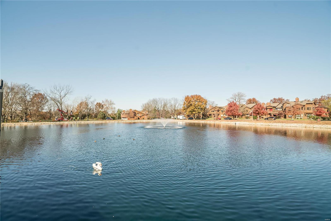
Wow END UNIT with all the bells and whistles! This 1.5 sty home has extensive remodeling. As you enter this end unit, soaring vaulted ceilings and fpl. The kitchen has been completely remodeled with new kitchen cabinet, quartz countertops, garbage disposal. Main level master suite has a new remodeled bathroom w walk in shower, vanity, mirror, lighting, toilet, private linen closet. All flooring was completely replaced w carpeted areas are Mohawk ' Smart Strand", waterproof hardwood floors on main areas. Add freshly painted interior, private deck, oversized rear entry attached 2 car garage, along with two large storage areas, one located in the laundry room, second in the garage, is an added plus. Location, community pool, walking paths along with community pool for the summer. Upstairs second master suite with walk in closet and sep. tub, shower PLUS A HUGE VALUTED LOFT leading you to your own private deck. Location: End Unit

Share Property

Location

801 Kipling Way Unit: f, Weldon Spring, MO 63304

Status

Sold

Property Amenities

Interior
Fireplace Great Room, Wood Burning
Appliances Electric Water Heater
Flooring Carpet
Total Bedrooms: 2
Full Bathrooms: 2
Other Interior Features Kitchen/Dining Room Combo, Breakfast Bar, Breakfast Room, Custom Cabinetry, Eat-in Kitchen, Solid Surface Countertop(s), High Ceilings, Open Floorplan, Vaulted Ceiling(s), Walk-In Closet(s)
Area & Lot
Living area 1,858 Sq.Ft.
MLS® ID 23065031
Year Built 1983
School District Francis Howell R-III
High School Francis Howell High
Middle School Francis Howell Middle
Elementary School Independence Elem.
Architecture Styles Traditional, Ranch/2 story
Type Residential
Status Sold
Exterior
Stories 1
Air conditioning Ceiling Fan(s), Central Air, Electric
Heat type Electric, Forced Air, Heat Pump
Water Source Public
Garage Space 2.0
Sewer Public Sewer
Parking Additional Parking, Garage, Garage Door Opener
Lot Features Adjoins Wooded Area, Level
Finance
Price Upon Request

St. Charles County

38.7339° N, 90.8294° W

Work With Us

We’re more than a team of real estate professionals — we’re your partners in every step of the journey. Whether buying, selling, or relocating in St. Louis, our expertise, market insight, and dedication ensure a seamless experience and outstanding results.