
Leave a Message

Thank you for your message. We will be in touch with you shortly.

7704 Grove Road
7704 Grove Road
7704 Grove Road
7704 Grove Road
7704 Grove Road
7704 Grove Road
7704 Grove Road
7704 Grove Road
7704 Grove Road
7704 Grove Road
7704 Grove Road
7704 Grove Road
7704 Grove Road
7704 Grove Road
7704 Grove Road
7704 Grove Road
7704 Grove Road
7704 Grove Road
7704 Grove Road
7704 Grove Road
7704 Grove Road
7704 Grove Road
7704 Grove Road
7704 Grove Road
7704 Grove Road
7704 Grove Road
7704 Grove Road
7704 Grove Road
7704 Grove Road
7704 Grove Road
7704 Grove Road
7704 Grove Road
7704 Grove Road
7704 Grove Road
7704 Grove Road
7704 Grove Road
7704 Grove Road
7704 Grove Road
7704 Grove Road
7704 Grove Road
7704 Grove Road
7704 Grove Road
7704 Grove Road
7704 Grove Road
7704 Grove Road
7704 Grove Road
7704 Grove Road
7704 Grove Road
VIEW PHOTOS
Courtesy of Compass, Mitzie Fenberg Listing Contact: 312-319-1168 
$499,000

7704 Grove Road

4 Beds 3 Baths 2,712 Sq.Ft. 3 Acres

Description

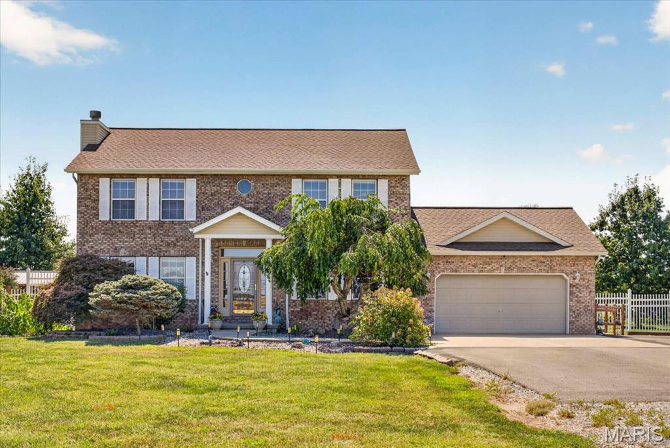
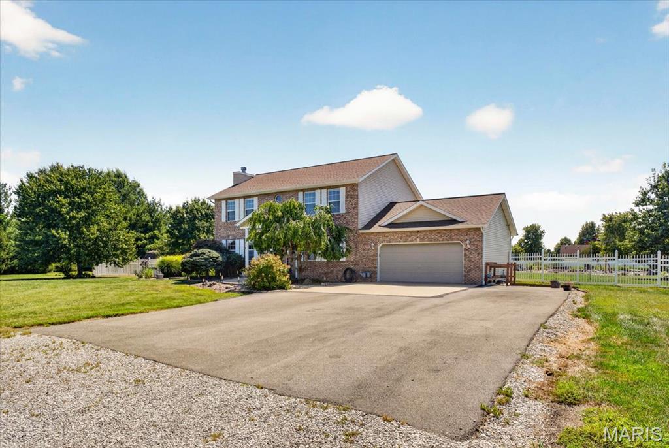
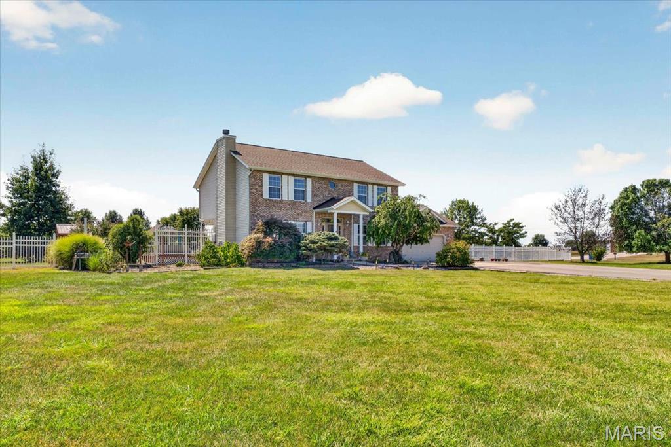
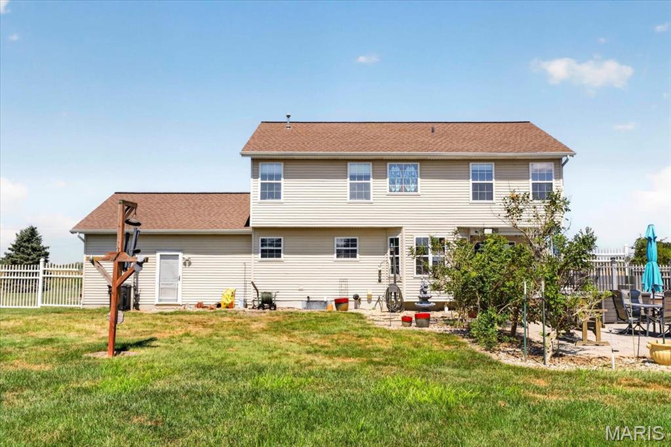
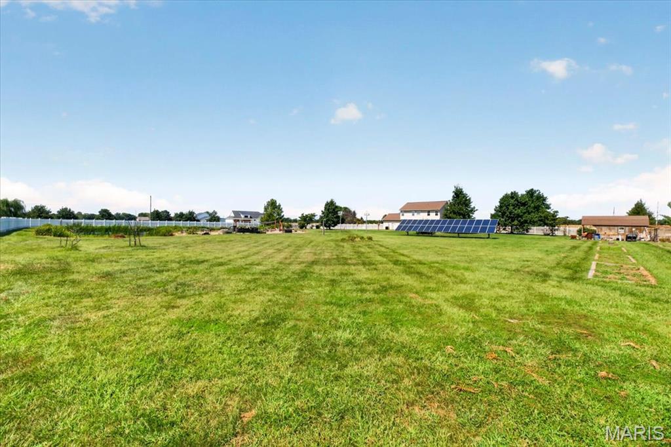
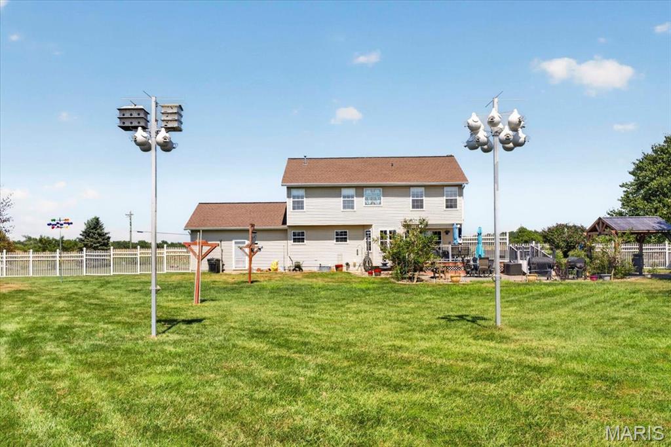
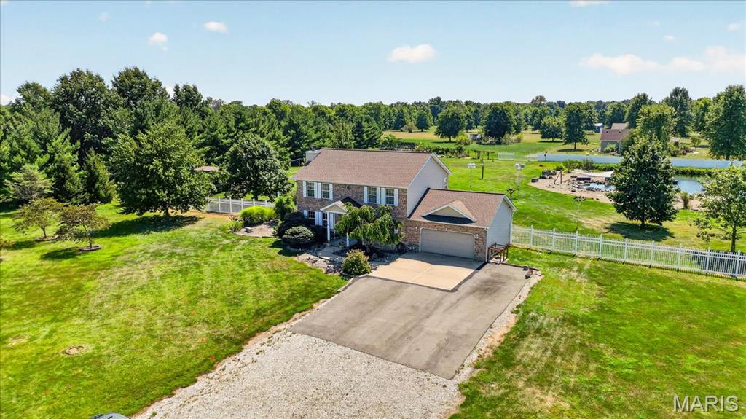
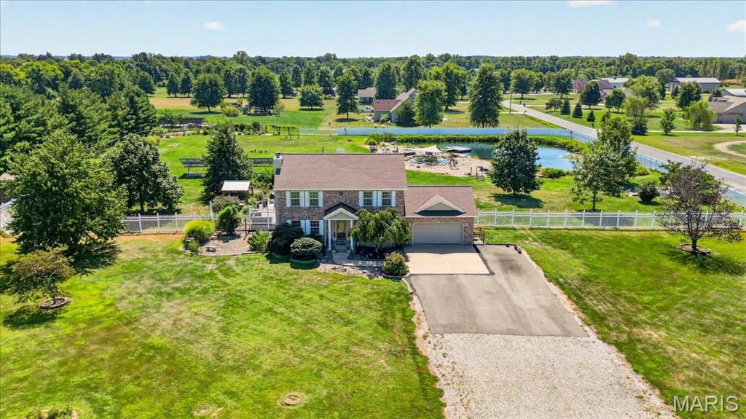
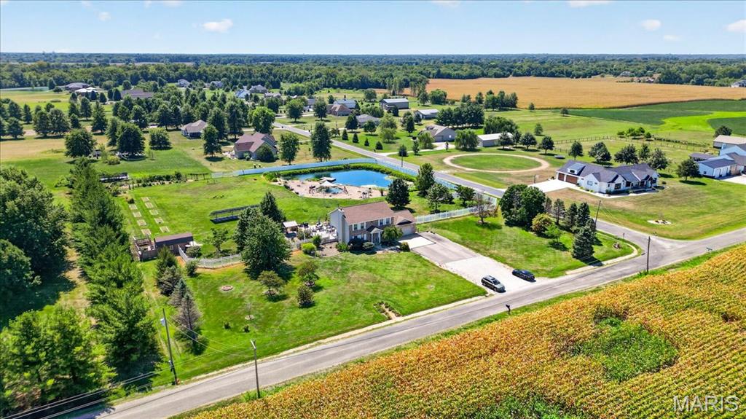
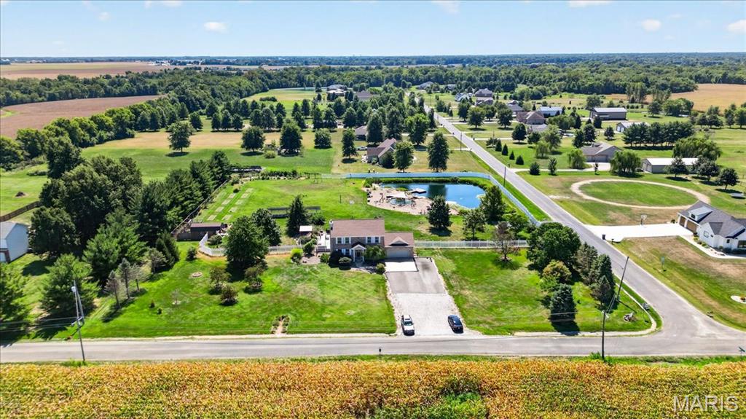
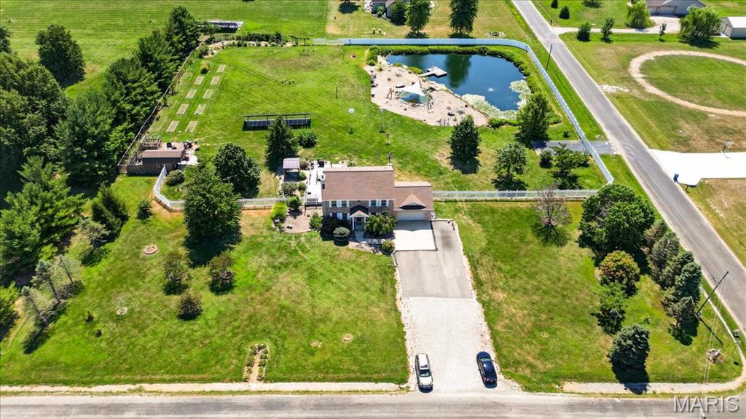
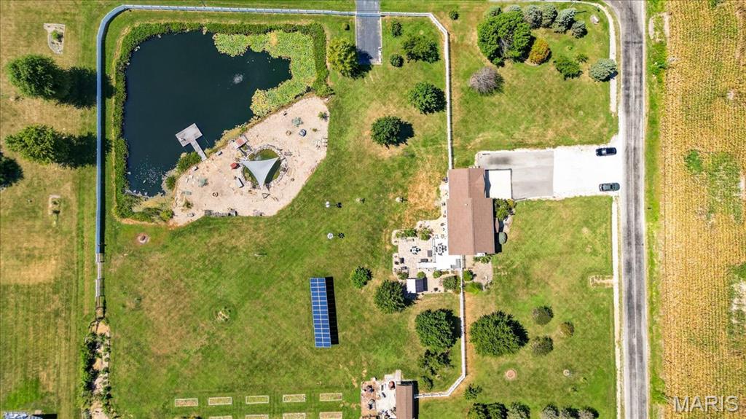
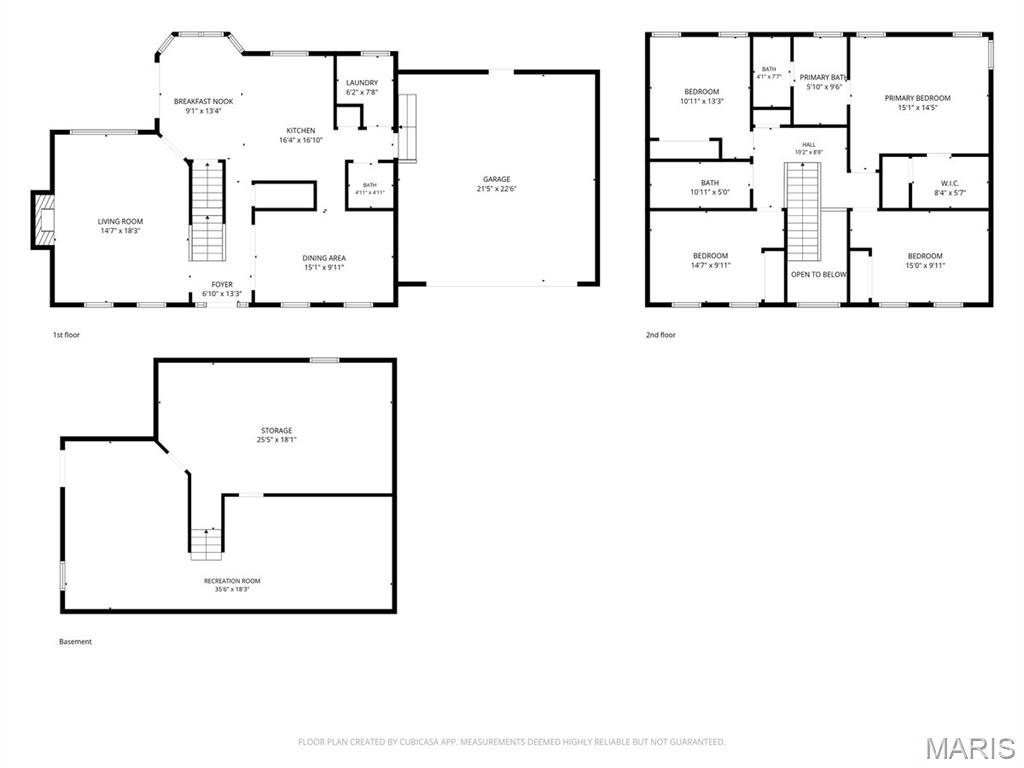
Welcome home to 7704 Grove Rd -- a rare 3-acre retreat in Edwardsville offering privacy, efficiency, and resort-style outdoor living all in one package. An oversized driveway leads you in, offering plenty of room for family and guests alike. This 4-bedroom, 2.5-bath home runs on an owned solar array (ground-mounted for extra efficiency), a 2010 geothermal system, and a tankless water heater, delivering serious comfort and low utility costs year-round.

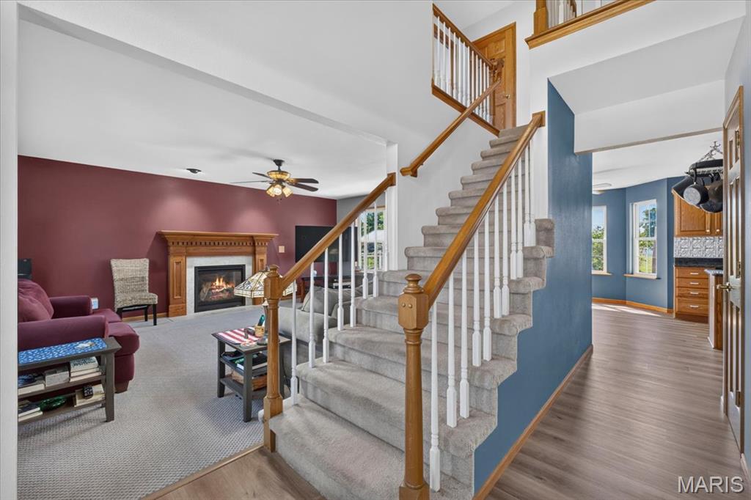
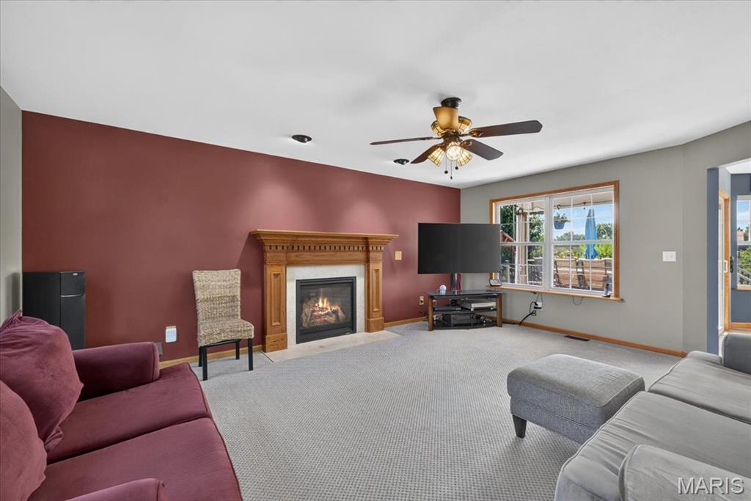
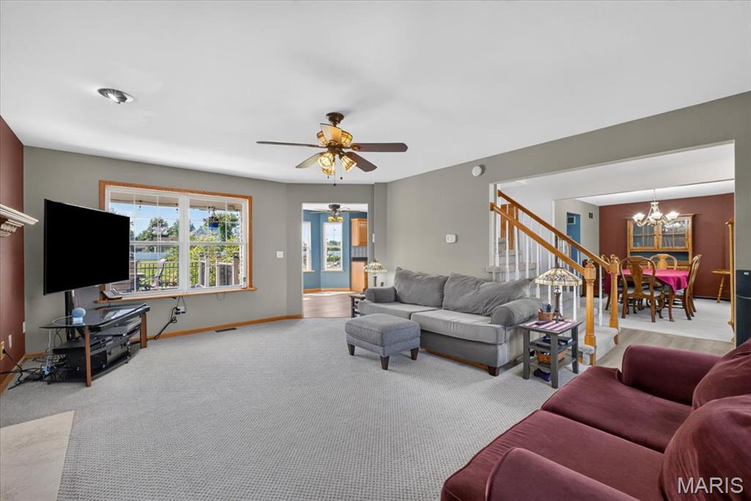
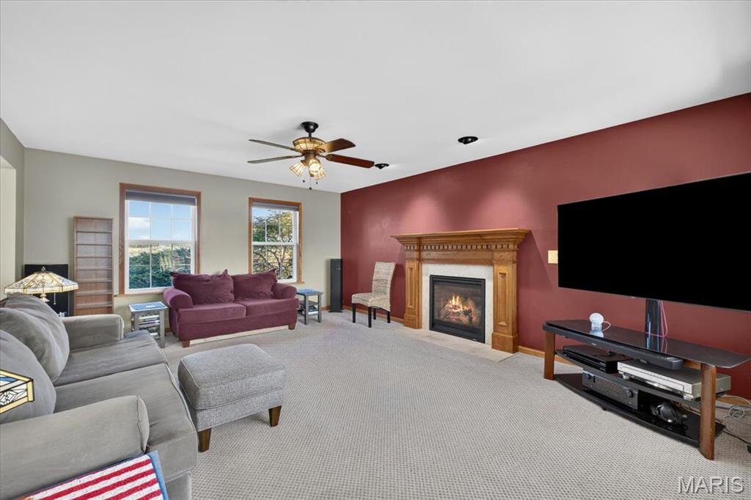
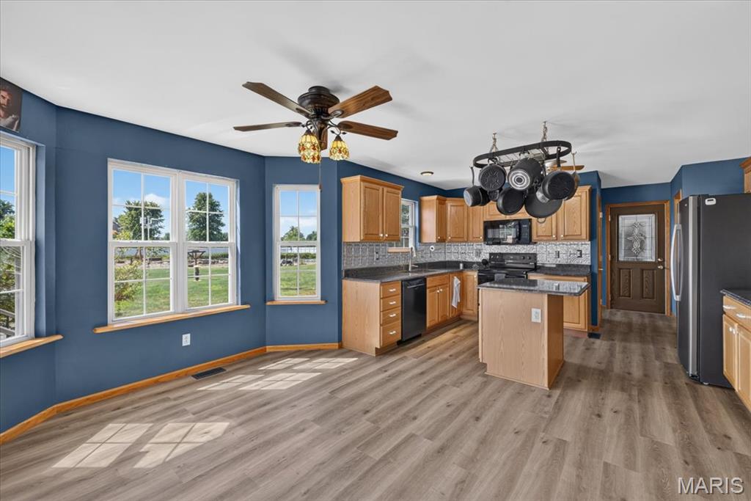
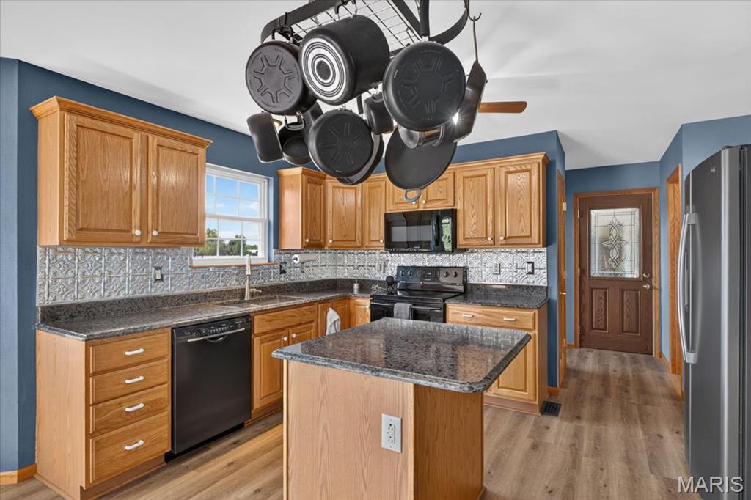
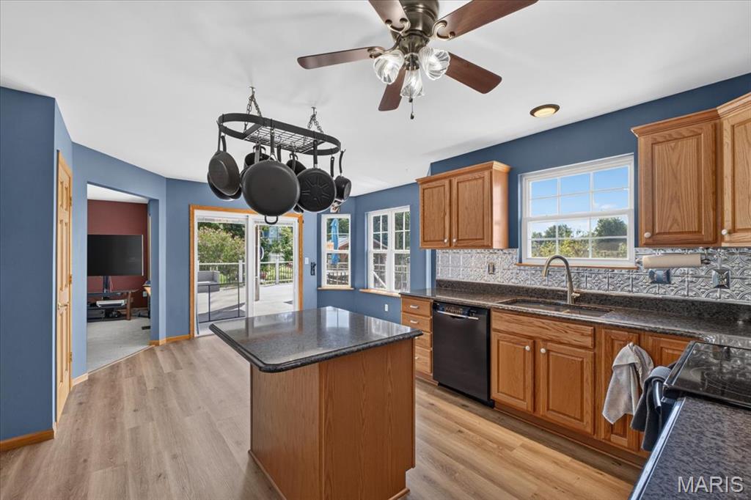
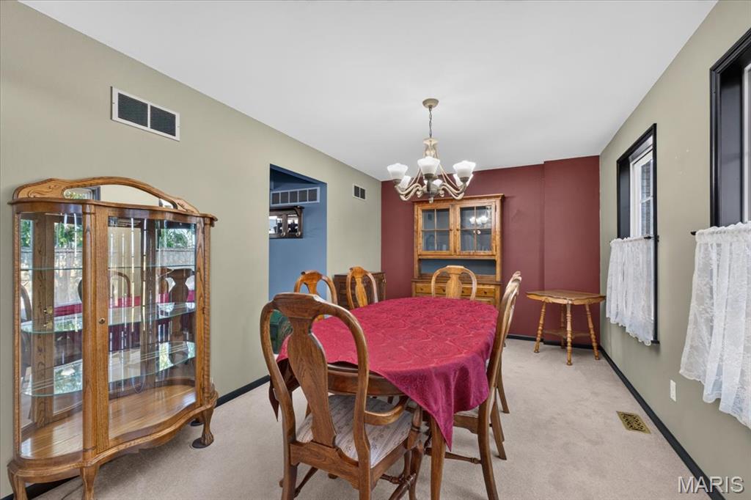
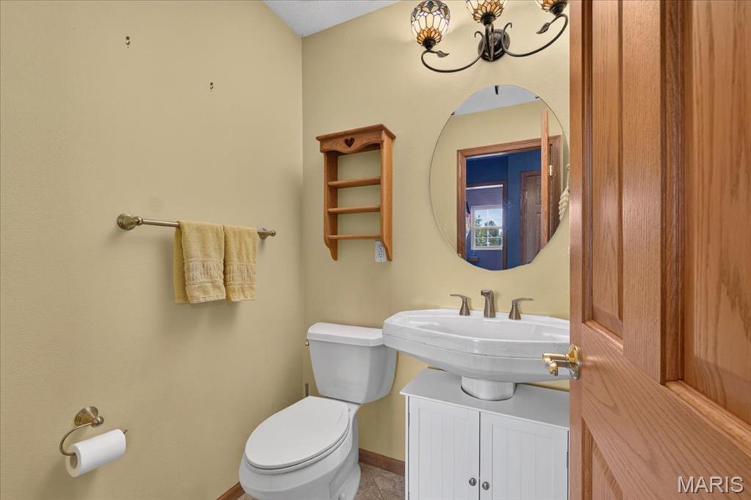
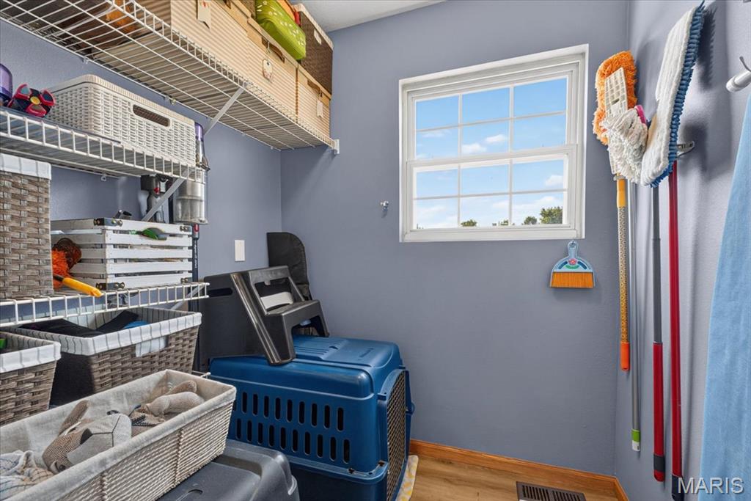
Step inside to a bright kitchen with a Blanco sink, quartz countertops, and warm wood cabinetry, flowing seamlessly into the entry and mudroom, all finished in durable luxury vinyl plank. Cozy up in the living room next to a ventless gas fireplace, or gather in the adjoining dining room. A half bath finished with 16x16 tile completes this level. Laundry currently sits in the lower level, with the option to add main-floor laundry in the mudroom off the garage if that's a priority for you.

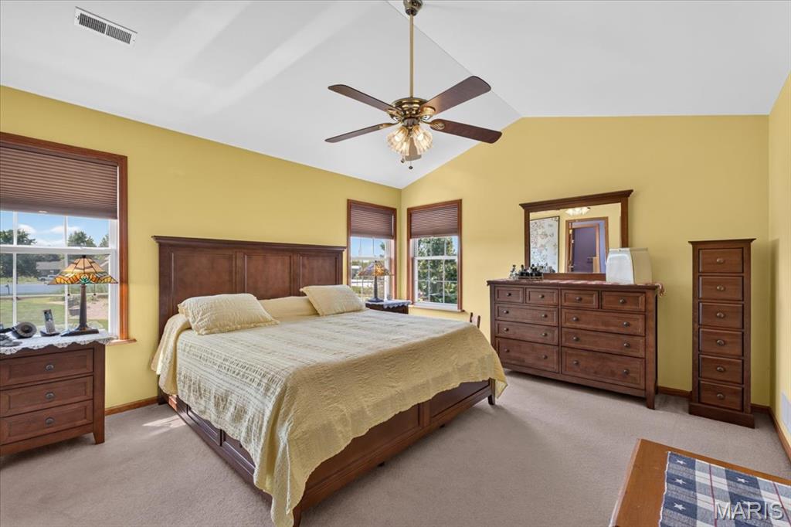
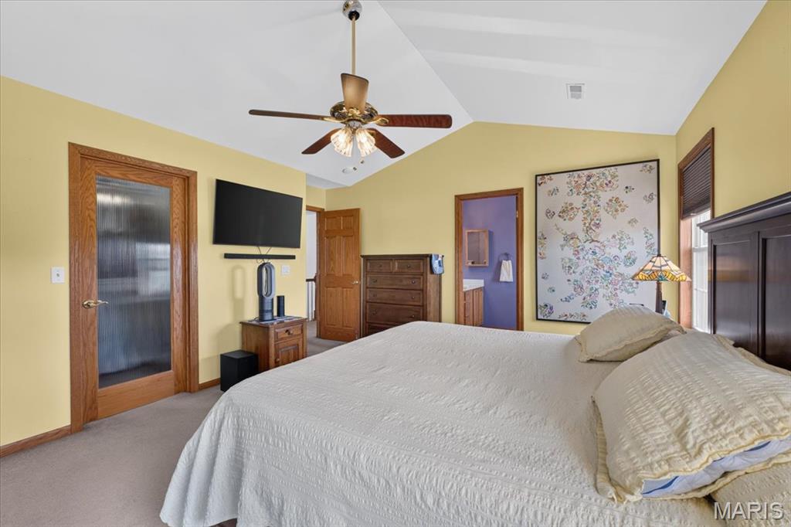
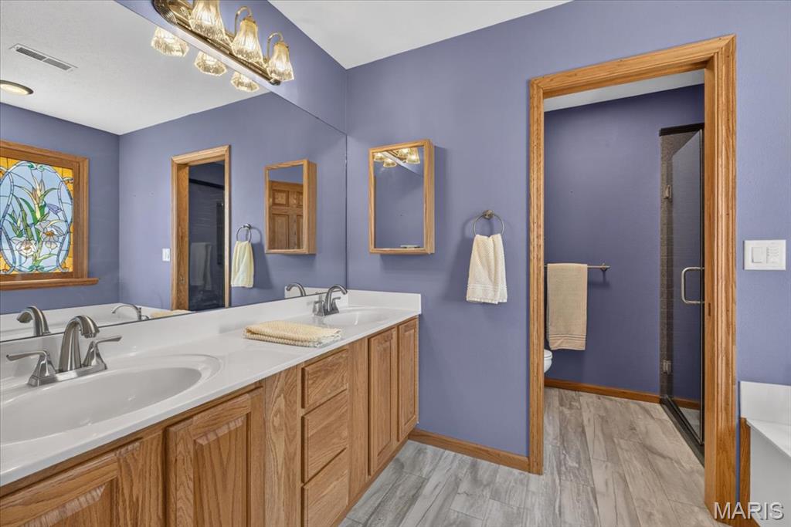
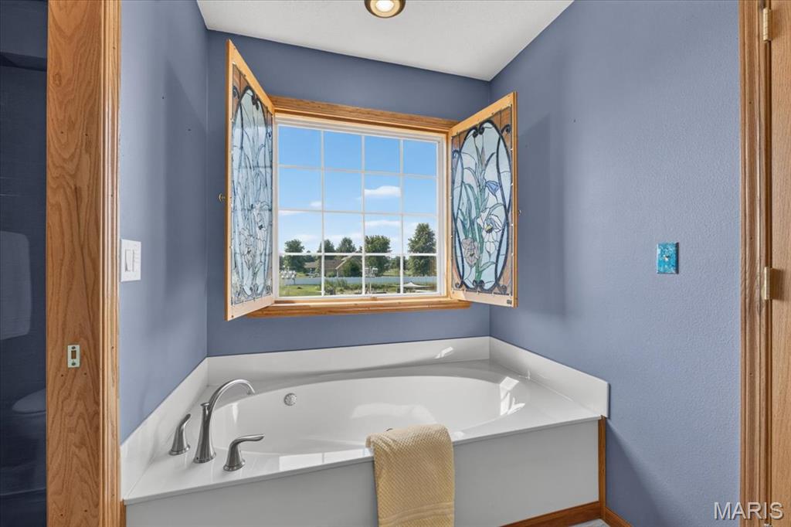
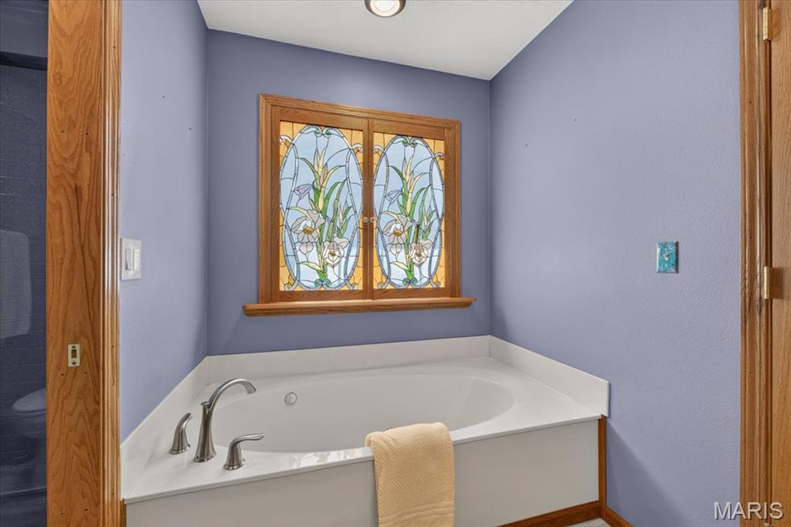
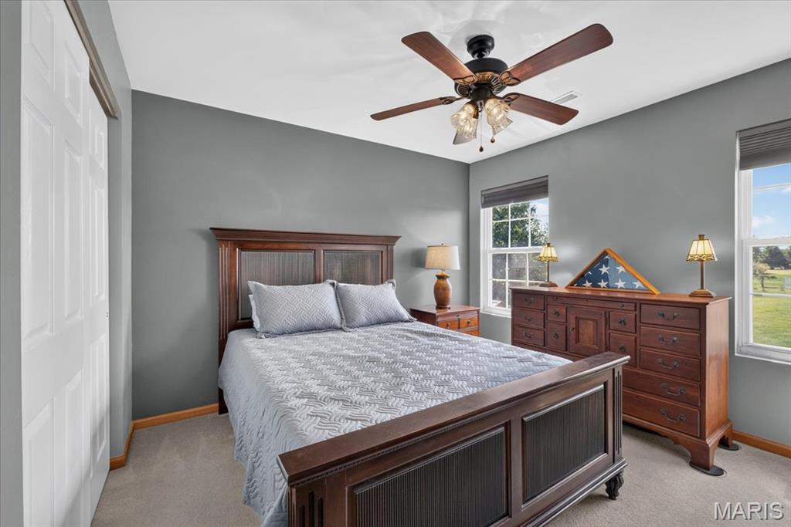
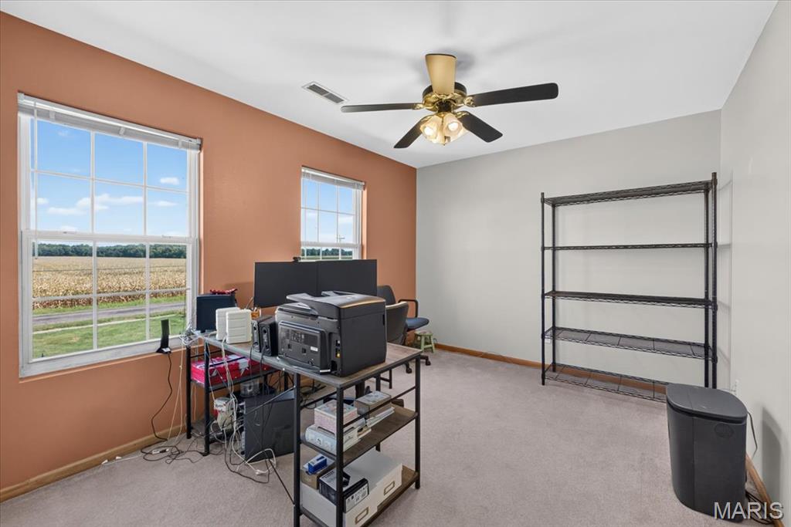
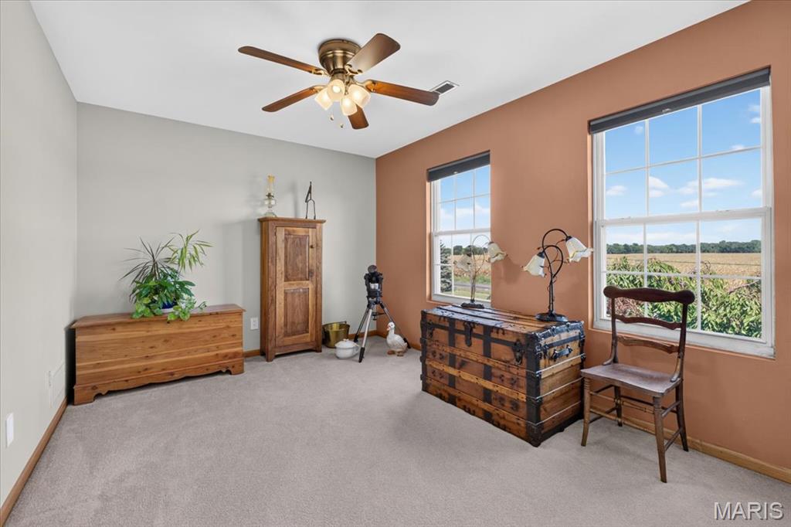
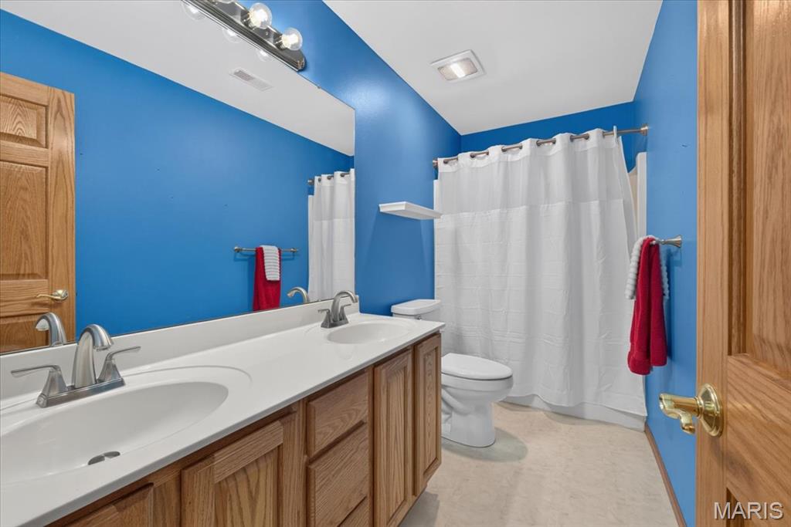
Upstairs, the vaulted primary suite is a true retreat: a soaking tub, double vanity, and a separately-doored walk-in shower and water closet offer both spa-like style and everyday privacy. A walk-in closet with an organized shelving and hanging system keeps everything in its place. Three additional bedrooms and a full bath complete this spacious upper level.

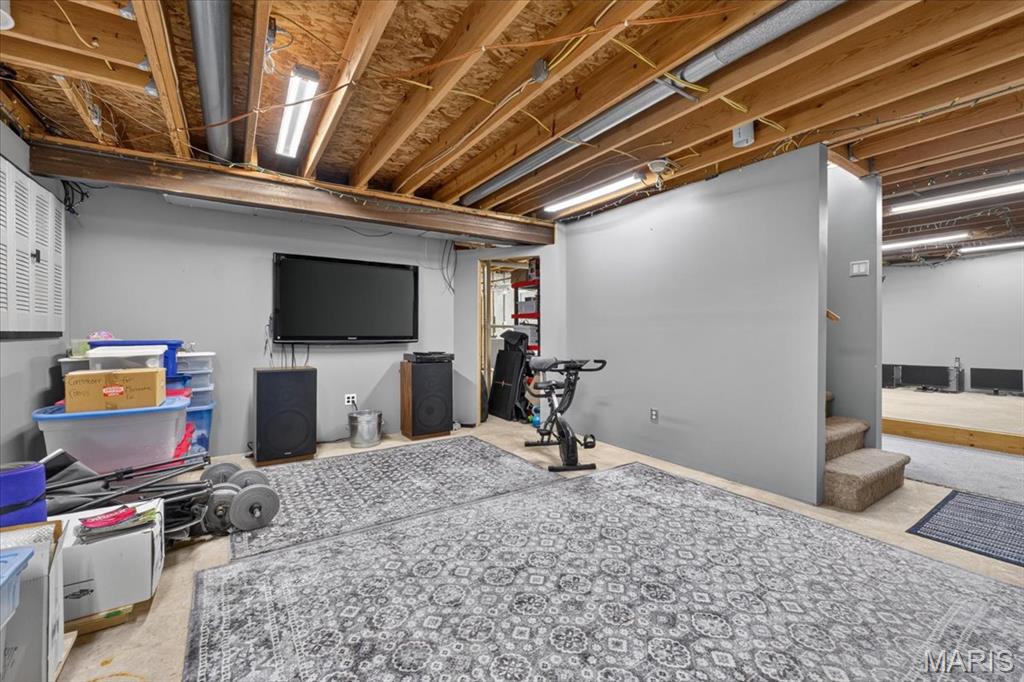
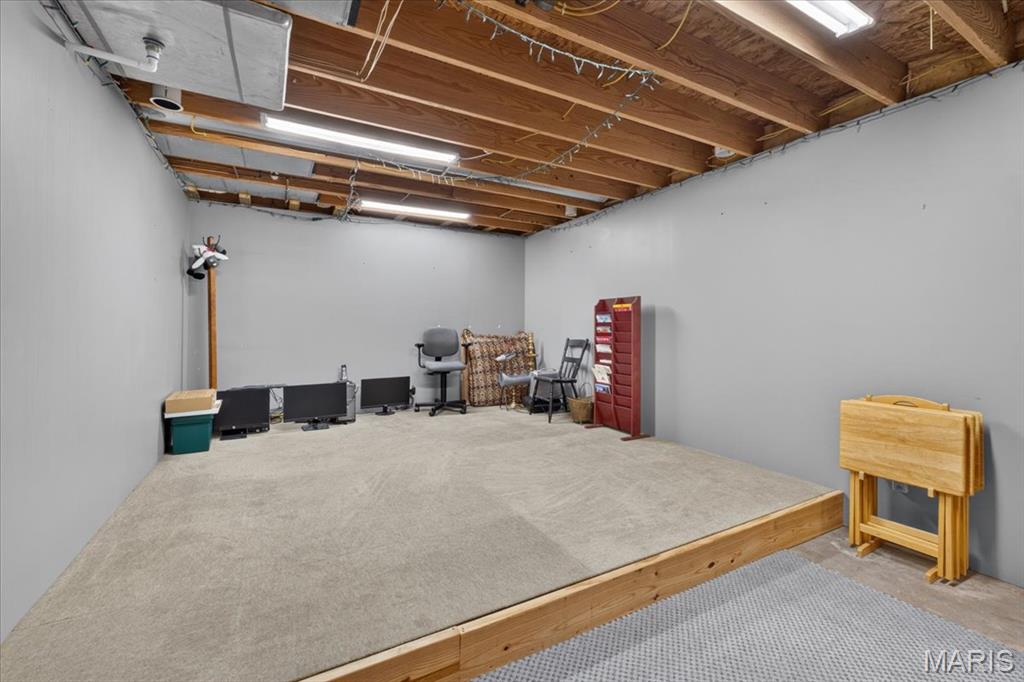
The partially finished lower level adds even more room to spread out and make your own, complete with a rough-in for an additional bathroom for future expansion.

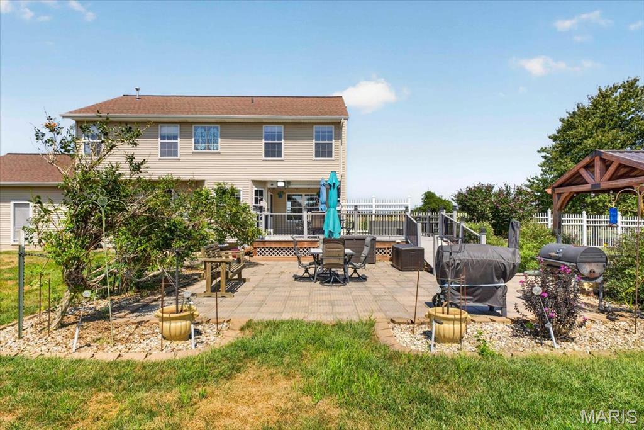
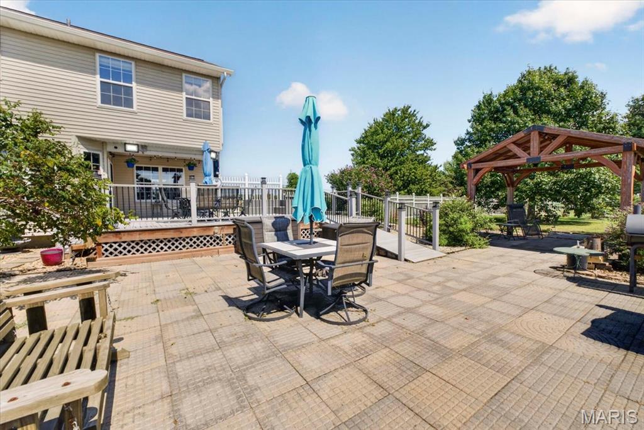
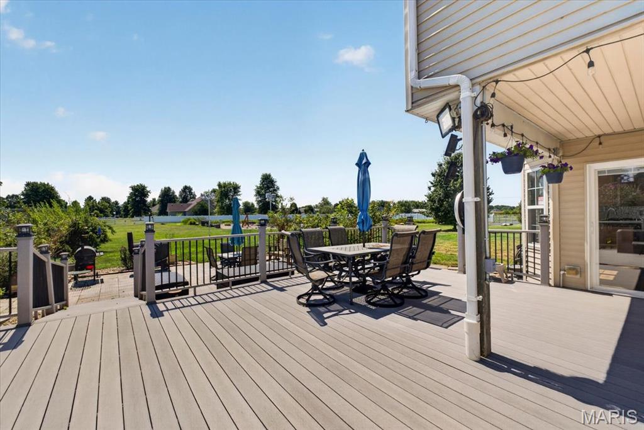
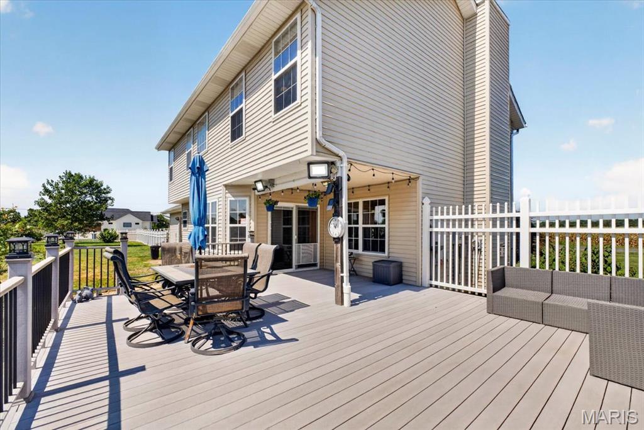
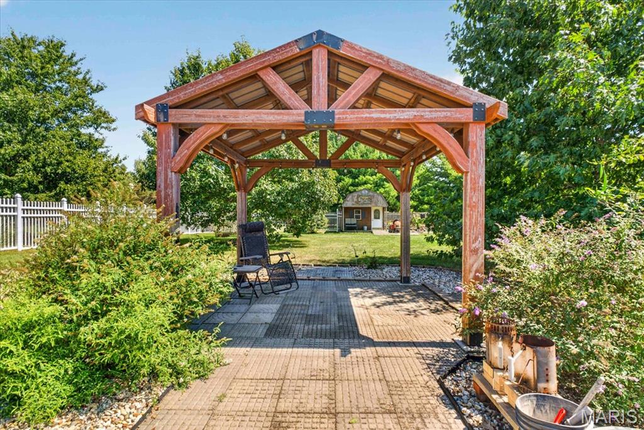
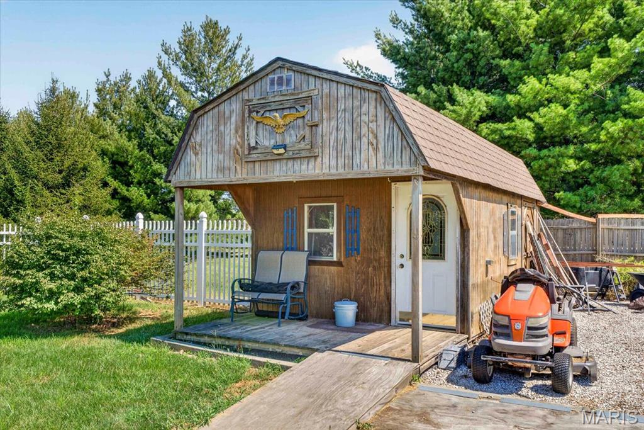
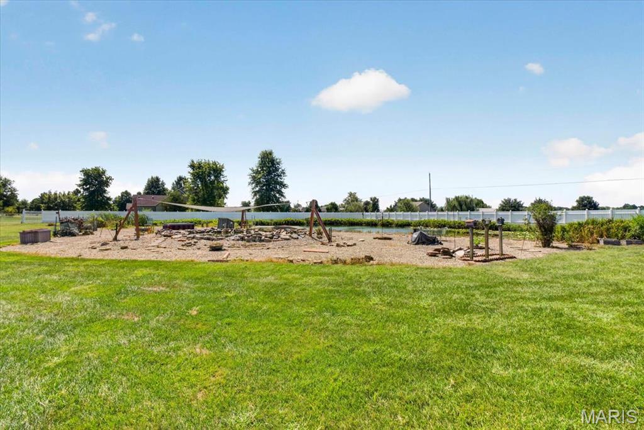
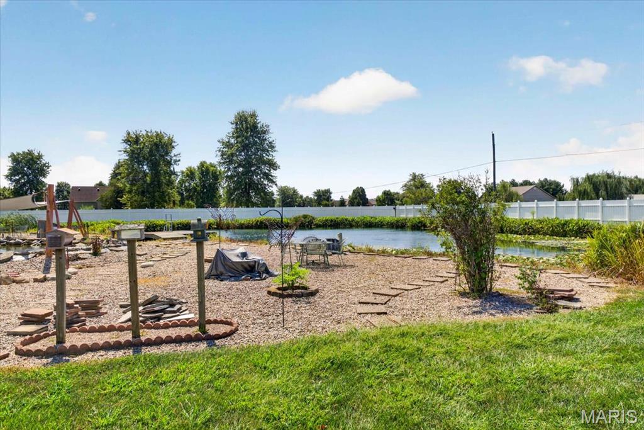
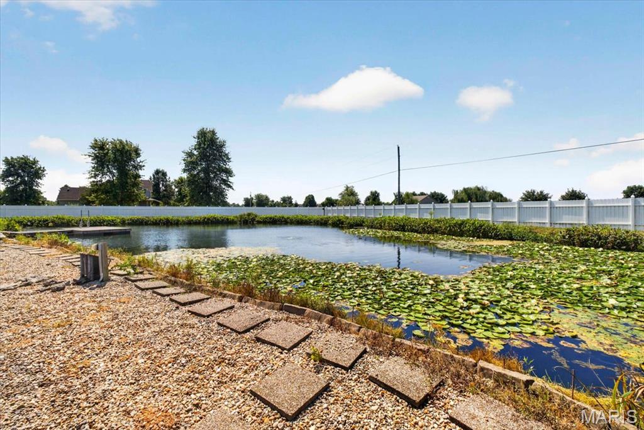
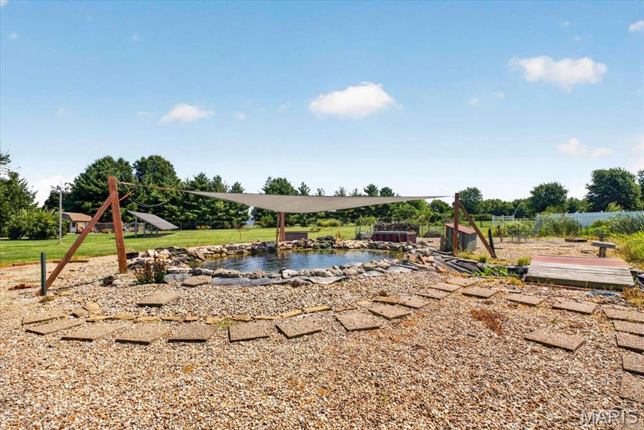
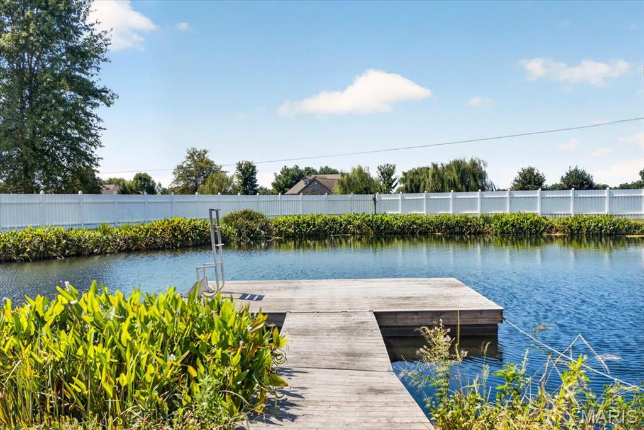
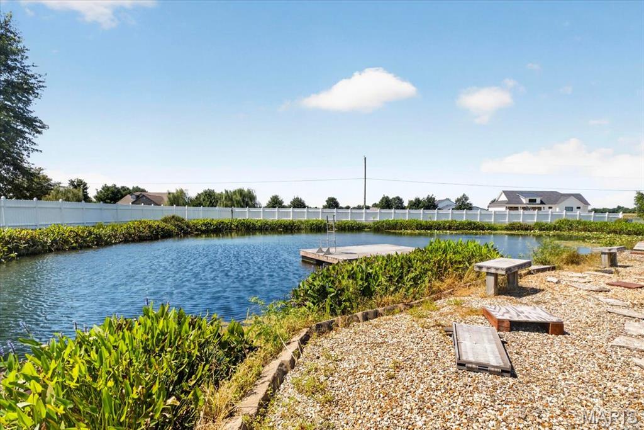
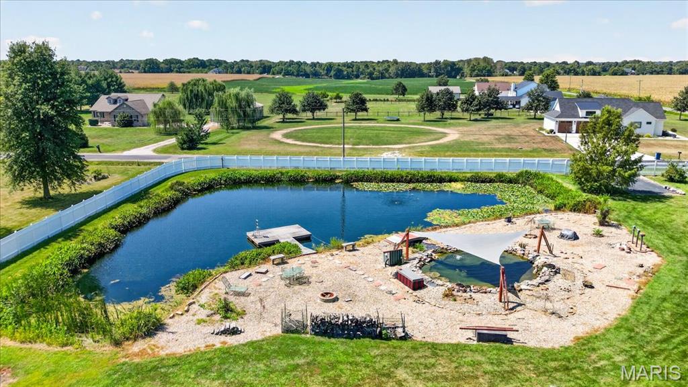
Then step outside, because this is where the property truly shines. Unwind on the oversized composite deck overlooking a spring-fed pond (fed by 8 natural springs) that's ready for summer swimming, or enjoy the separate ornamental koi pond and timber-frame pergola for quieter moments. Garden lovers will appreciate the established beds -- asparagus, butterfly bushes, trumpet vine, and a mature oak tree -- while a shed/workshop area offers even more storage or hobby space.

With an owned solar array, a 2-year-old roof, and geothermal heating and cooling already in place, this property delivers efficiency, space, and an outdoor lifestyle that's hard to find anywhere else. Schedule your showing today!!

Share Property

Location

7704 Grove Road, Edwardsville, IL 62025

Status

Coming Soon

Property Amenities

Interior
Laundry room In Basement, Inside, Laundry Room, Main Level, Multiple Locations
Fireplace Gas, Living Room
Appliances Dishwasher, Dryer, Microwave, Electric Range, Refrigerator, Washer, Tankless Water Heater
Flooring Carpet, Hardwood, Luxury Vinyl, Tile
Total Bedrooms: 4
Half Bathrooms: 1
Full Bathrooms: 2
Other Interior Features Breakfast Room, Ceiling Fan(s), Double Vanity, Eat-in Kitchen, Entrance Foyer, Kitchen Island, Natural Woodwork, Pantry, Recessed Lighting, Separate Dining, Separate Shower, Soaking Tub, Two Story Entrance Foyer, Vaulted Ceiling(s), Walk-In Closet(s)
Area & Lot
Lot Area 3 Acres
Living area 2,712 Sq.Ft.
MLS® ID 26057802
Year Built 2000
School District Edwardsville DIST 7
High School Edwardsville
Middle School EDWARDSVILLE DIST 7
Elementary School EDWARDSVILLE DIST 7
View Description Pond
Architecture Styles Traditional
Type Residential
Status Coming Soon
Exterior
Stories 2
Air conditioning Geothermal
Heat type Geothermal
Water Source Public
Garage Space 2.0
Sewer Septic Tank
Other Exterior Features Fire Pit, Garden, Lighting
Parking Additional Parking, Driveway, Garage, Garage Door Opener, Garage Faces Front, Guest
Lot Features Back Yard, Few Trees, Front Yard, Garden, Landscaped, Level, Pond on Lot, Some Trees, Views
Roof Architectural Shingle
Utilities Electricity Connected, Natural Gas Connected, Phone Connected, Propane, Water Connected
Finance
Sales Price $499,000
Real Estate Tax $8,303 yearly

Mortgage Calculator

Estimate your monthly mortgage payment, including the principal and interest, property taxes, and HOA. Adjust the values to generate a more accurate rate.

All estimates are provided for informational purposes only. Actual amounts may vary.
$0,000 Your Payment 20 15 65
$0,000 Your Payment

Work With Us

We’re more than a team of real estate professionals — we’re your partners in every step of the journey. Whether buying, selling, or relocating in St. Louis, our expertise, market insight, and dedication ensure a seamless experience and outstanding results.