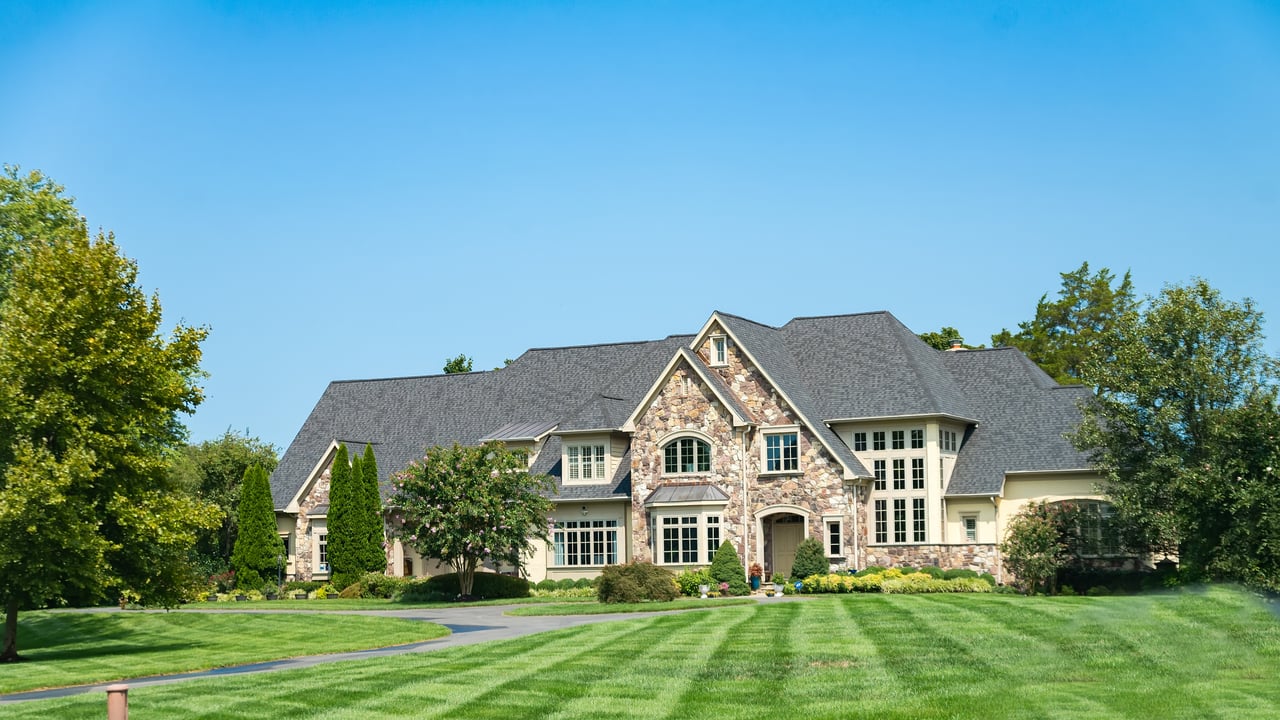
7520 Ethel Avenue Unit: 1F
VIEW PHOTOS
Courtesy of Compass Realty Group, Will Springer Listing Contact: 314-817-6620 
$2,250/mo

7520 Ethel Avenue Unit: 1F

2 Beds 2 Baths 1,058 Sq.Ft. 5,998.21 Sq.Ft.

Description

Fully renovated and move-in ready, this exceptional first-floor 2-bedroom, 2-bath residence offers a rare opportunity to lease a home where every detail has been thoughtfully updated. Nestled in Richmond Heights' sought-after Westmoor Park neighborhood, you'll enjoy a quiet residential setting just minutes from shopping, restaurants, parks, major highways, and everything the central corridor has to offer.

Inside, you'll find beautiful hardwood flooring, updated windows, recessed lighting, and a bright, inviting floor plan filled with natural light. The stunning kitchen features custom cabinetry, granite countertops, stainless steel appliances, a designer tile backsplash, and abundant workspace and storage. Two spacious bedrooms are complemented by two beautifully updated full baths with timeless finishes.

A screened porch extends your living space and provides the perfect spot to enjoy your morning coffee or unwind in the evening. Additional conveniences include in-unit laundry, covered carport parking, and ample street parking for guests.

If you're looking for a beautifully renovated home in one of Richmond Heights' best-kept secrets, this is one you won't want to miss. Property available 9/1/26.

Share Property

Location

7520 Ethel Avenue Unit: 1F, St Louis, MO 63117

Status

Leased

Date Leased

October 1, 2026

Property Amenities

Interior
Laundry room In Unit
Appliances Stainless Steel Appliance(s), Electric Cooktop, Dishwasher, Oven, Refrigerator
Flooring Tile, Wood
Total Bedrooms: 2
Full Bathrooms: 2
Other Interior Features Ceiling Fan(s), Custom Cabinetry, Eat-in Kitchen, Granite Counters, Kitchen/Dining Room Combo, Shower, Stone Counters, Tub
Area & Lot
Lot Area 5,998.21 Sq.Ft.
Living area 1,058 Sq.Ft.
MLS® ID 26037809
Year Built 1926
School District Maplewood-Richmond Heights
High School Maplewood-Richmond Hgts. High
Middle School Mrh Middle
Elementary School Mrh Early Childhood Center
Architecture Styles Low/1-2, Other
Type Townhouse
Status Leased
Exterior
Stories 1
Air conditioning Ceiling Fan(s), Central Air
Heat type Forced Air
Water Source Public
Parking Detached Carport, No Garage, On Street, Unassigned
Utilities Cable Available, Electricity Connected, Natural Gas Connected, Water Connected
Finance
Lease Price $2,250/mo
Lease Term 12 Months
Real Estate Tax $6,139 yearly

St. Louis County

38.6103° N, 90.4125° W

Work With Us

We’re more than a team of real estate professionals — we’re your partners in every step of the journey. Whether buying, selling, or relocating in St. Louis, our expertise, market insight, and dedication ensure a seamless experience and outstanding results.