Leave a Message

Thank you for your message. We will be in touch with you shortly.

752 Hawk Run Drive
752 Hawk Run Drive
752 Hawk Run Drive
752 Hawk Run Drive
752 Hawk Run Drive
752 Hawk Run Drive
752 Hawk Run Drive
752 Hawk Run Drive
752 Hawk Run Drive
752 Hawk Run Drive
752 Hawk Run Drive
752 Hawk Run Drive
752 Hawk Run Drive
752 Hawk Run Drive
752 Hawk Run Drive
752 Hawk Run Drive
752 Hawk Run Drive
752 Hawk Run Drive
752 Hawk Run Drive
752 Hawk Run Drive
752 Hawk Run Drive
752 Hawk Run Drive
752 Hawk Run Drive
752 Hawk Run Drive
752 Hawk Run Drive
752 Hawk Run Drive
752 Hawk Run Drive
752 Hawk Run Drive
752 Hawk Run Drive
752 Hawk Run Drive
752 Hawk Run Drive
752 Hawk Run Drive
752 Hawk Run Drive
752 Hawk Run Drive
752 Hawk Run Drive
752 Hawk Run Drive
VIEW PHOTOS
Courtesy of Compass Realty Group, Susan Hurley Listing Contact: 314-347-1658 
$610,000

752 Hawk Run Drive

4 Beds 3 Baths 3,300 Sq.Ft. 8,276.4 Sq.Ft.

Description

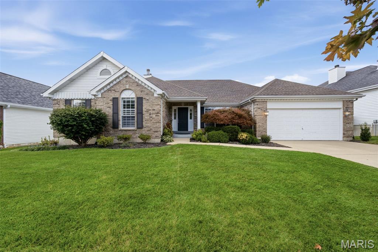
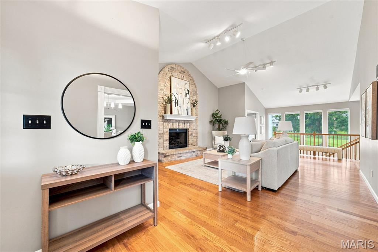
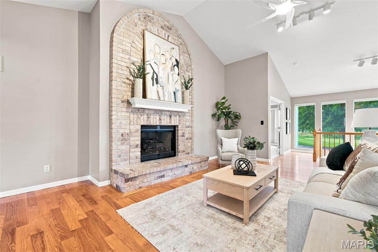
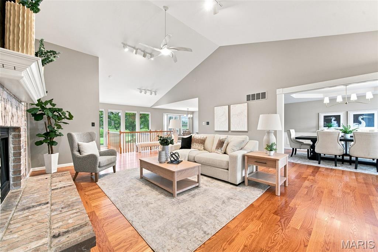
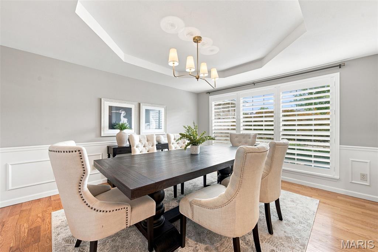
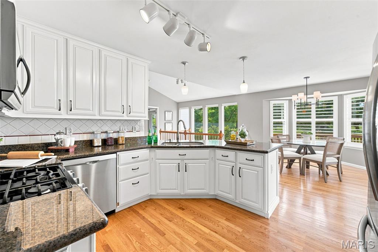
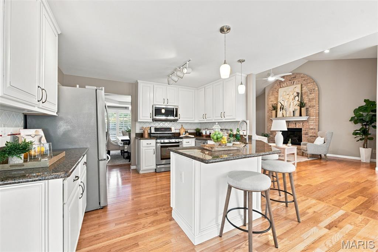
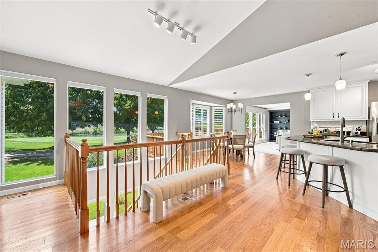
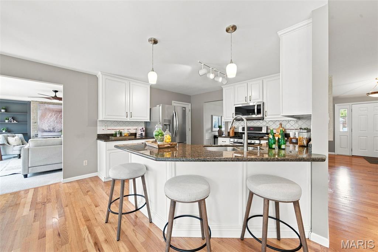
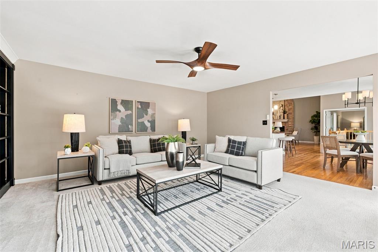
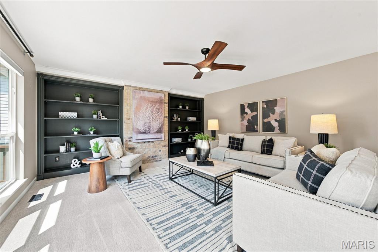
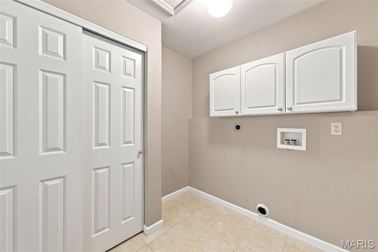
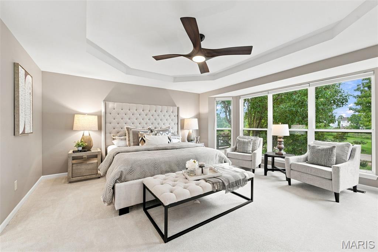
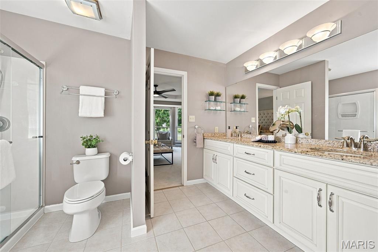
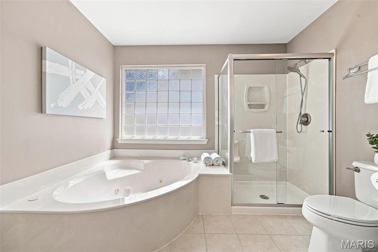
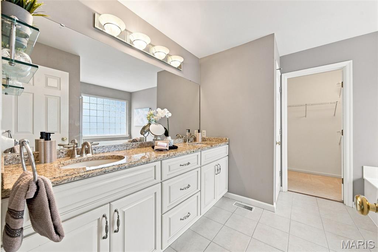
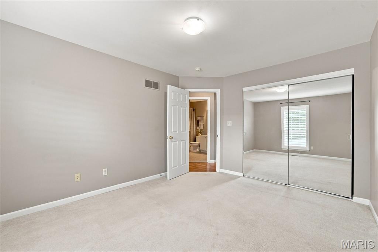
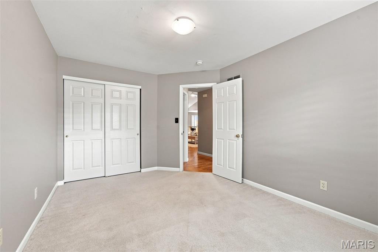
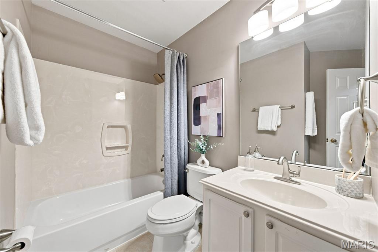
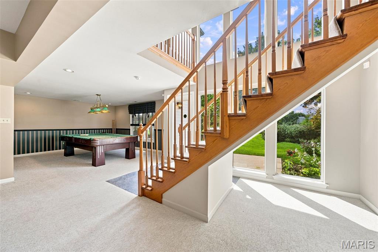
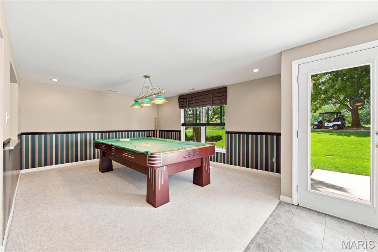
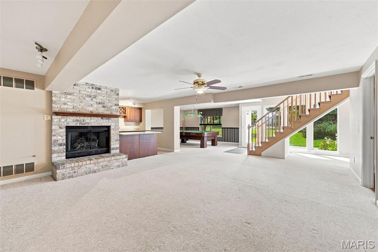
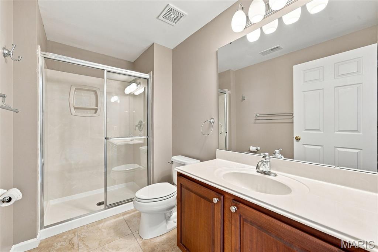
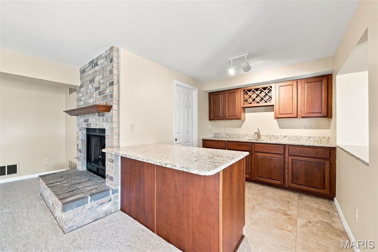
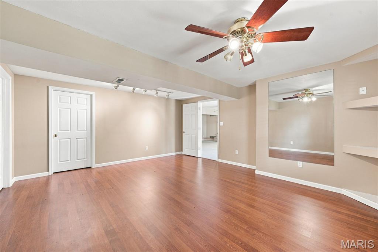
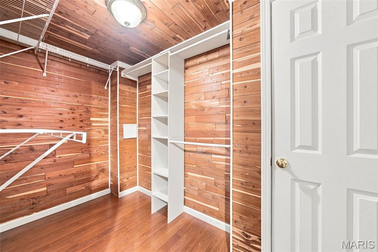
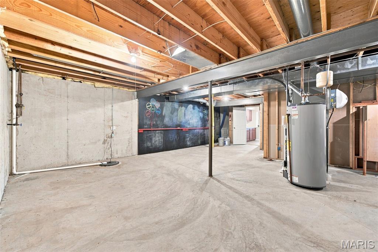
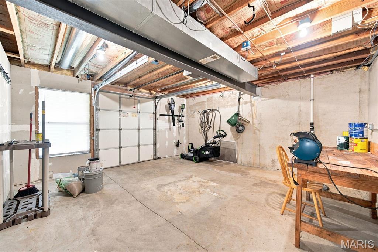
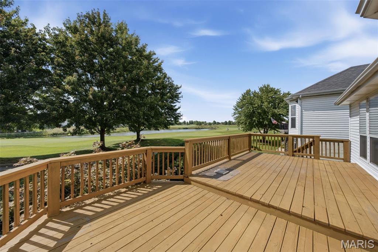
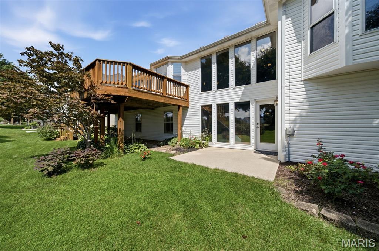
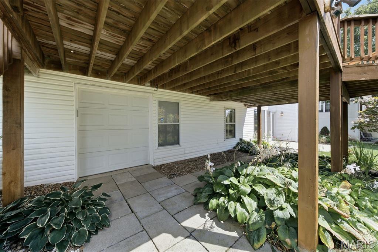
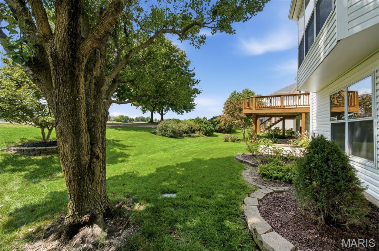
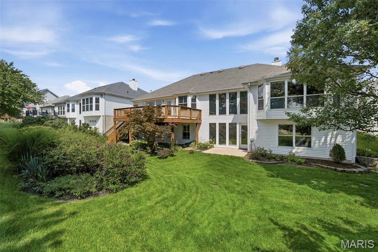
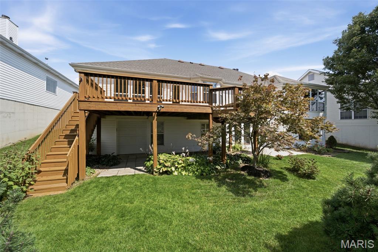
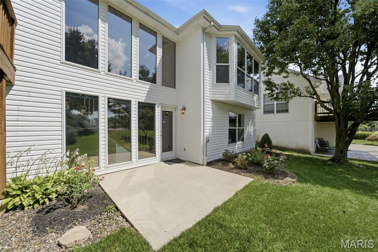
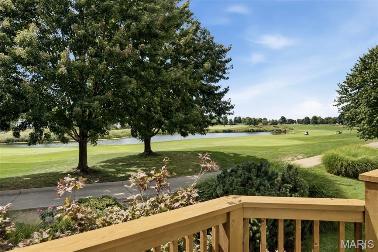
Continue to show for back up interest! This setting and view will grab you even before you get inside to embrace the split bedroom floor plan on this atrium ranch backing to the 2nd hole of the Winghaven golf course!!! Perfect spot to store your golf cart and drive right out to the golf path from the lower level rear golf cart garage!!! This cul de sac lot, large rear deck accessed from the family room on the main level , 4th bedroom and full bath in the walkout LL, vaulted great room with a spectacular view just start the list of features !! So many places to gather in this versatile floor plan ...the main level great room opens to the dining room and kitchen...and there is still yet a family room on the main level [and a main floor laundry!] The wall of windows in the rear of the house allow the view to be enjoyed form the main level or the lower level! The versatility extends into the Lower Level which includes a rec room, 2nd family room area with a wet bar, a 4th bedroom [large cedar closet off of the bedroom!] and full bath. Plenty of storage in addition to the finished area in the LL . A sprinkler system , extra storage in the garage, plantation shutters, and the kitchen fridge to remain! Immediate occupancy/closing available!

Share Property

Location

752 Hawk Run Drive, O Fallon, MO 63368

Status

Active Under Contract
Susan Hurley

Susan Hurley

TITLE

Real Estate Advisor

Property Amenities

Interior
Laundry room Main Level
Fireplace Great Room, Living Room, Recreation Room
Appliances Dishwasher, Disposal, Microwave, Gas Oven, Gas Range, Refrigerator, Gas Water Heater
Flooring Carpet, Hardwood
Total Bedrooms: 4
Full Bathrooms: 3
Other Interior Features Bar, Double Vanity, Eat-in Kitchen, Entrance Foyer, Separate Dining, Separate Shower, Special Millwork, Tub, Vaulted Ceiling(s), Walk-In Closet(s)
Area & Lot
Lot Area 8,276.4 Sq.Ft.
Living area 3,300 Sq.Ft.
MLS® ID 26047072
Year Built 1999
School District Ft. Zumwalt R-II
High School Ft. Zumwalt West High
Middle School Ft. Zumwalt West Middle
Elementary School Twin Chimneys Elem.
View Description Golf Course
Architecture Styles Atrium, Traditional
Type Residential
Status Active Under Contract
Exterior
Stories 1
Air conditioning Central Air, Electric
Heat type Forced Air, Natural Gas
Water Source Public
Garage Space 2.0
Sewer Public Sewer
Parking Attached, Garage, Off Street
Lot Features Cul-De-Sac, On Golf Course, Sprinklers In Front, Sprinklers In Rear
Roof Architectural Shingle, Asphalt
Utilities Electricity Connected, Natural Gas Connected, Sewer Connected, Water Connected
Finance
Sales Price $610,000
HOA Fees $465 yearly
Real Estate Tax $5,776 yearly

360 Virtual Tour

Take a tour of this property
image

Schedule a Showing

We would love to show you our beautiful property. Please select your preferred date and time below. An agent will be in touch shortly to confirm your appointment.

Schedule a Showing

We would love to show you our beautiful property. Please select your preferred date and time below. An agent will be in touch shortly to confirm your appointment.

Thank you for your interest in 752 Hawk Run Drive, O Fallon, MO 63368. We are reviewing your request and will be in touch shortly!

Mortgage Calculator

Estimate your monthly mortgage payment, including the principal and interest, property taxes, and HOA. Adjust the values to generate a more accurate rate.

All estimates are provided for informational purposes only. Actual amounts may vary.
$0,000 Your Payment 20 15 65
$0,000 Your Payment

St. Charles County

38.7339° N, 90.8294° W

Work With Us

We’re more than a team of real estate professionals — we’re your partners in every step of the journey. Whether buying, selling, or relocating in St. Louis, our expertise, market insight, and dedication ensure a seamless experience and outstanding results.