7281 Gayola Place
7281 Gayola Place
7281 Gayola Place
7281 Gayola Place
7281 Gayola Place
7281 Gayola Place
7281 Gayola Place
7281 Gayola Place
7281 Gayola Place
7281 Gayola Place
7281 Gayola Place
7281 Gayola Place
7281 Gayola Place
7281 Gayola Place
7281 Gayola Place
7281 Gayola Place
7281 Gayola Place
7281 Gayola Place
7281 Gayola Place
7281 Gayola Place
7281 Gayola Place
7281 Gayola Place
7281 Gayola Place
7281 Gayola Place
7281 Gayola Place
7281 Gayola Place
7281 Gayola Place
7281 Gayola Place
7281 Gayola Place
7281 Gayola Place
7281 Gayola Place
7281 Gayola Place
7281 Gayola Place
7281 Gayola Place
7281 Gayola Place
7281 Gayola Place
7281 Gayola Place
7281 Gayola Place
7281 Gayola Place
7281 Gayola Place
7281 Gayola Place
VIEW PHOTOS
Courtesy of Compass Realty Group, Lindsey Reichelt Listing Contact: 314-347-1658 
Price Upon Request

7281 Gayola Place

2 Beds 2 Baths 1,500 Sq.Ft. 7,000.09 Sq.Ft.

Description

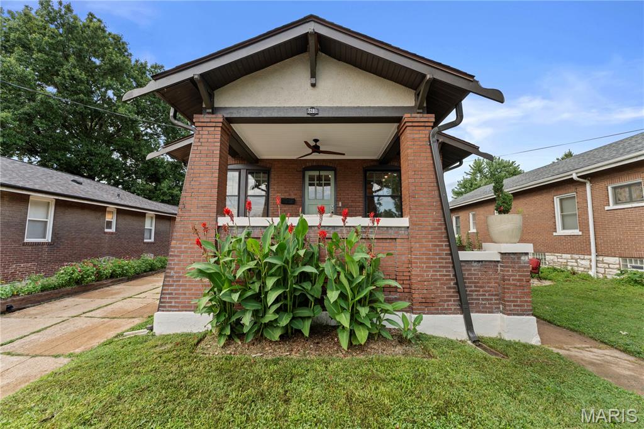
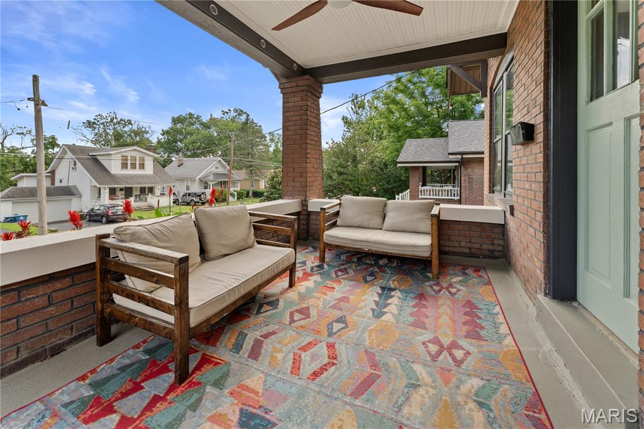
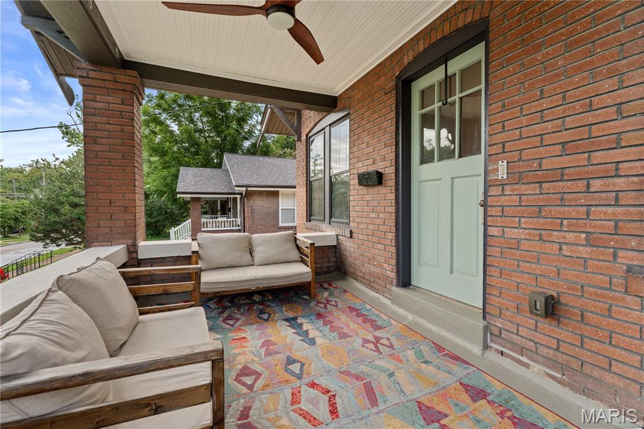
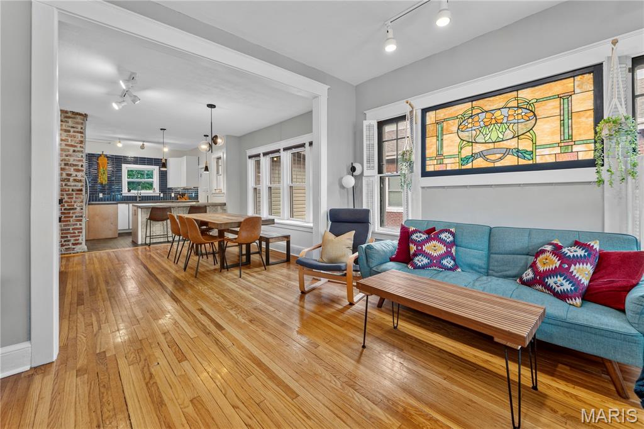
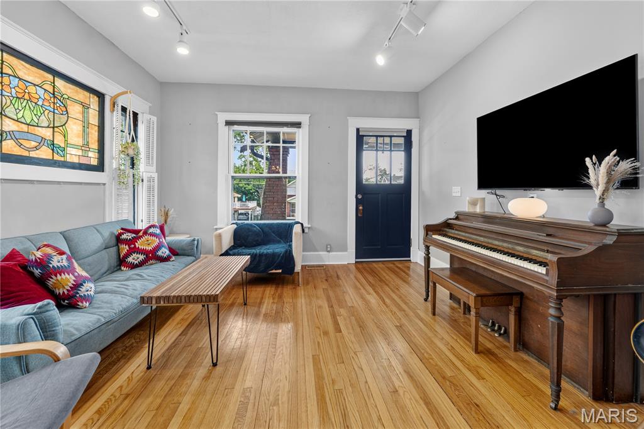
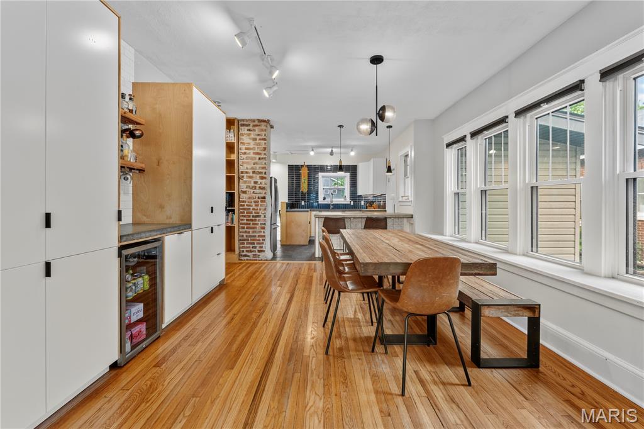
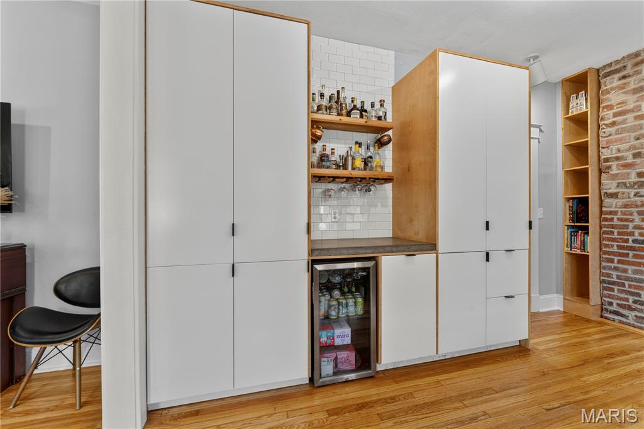
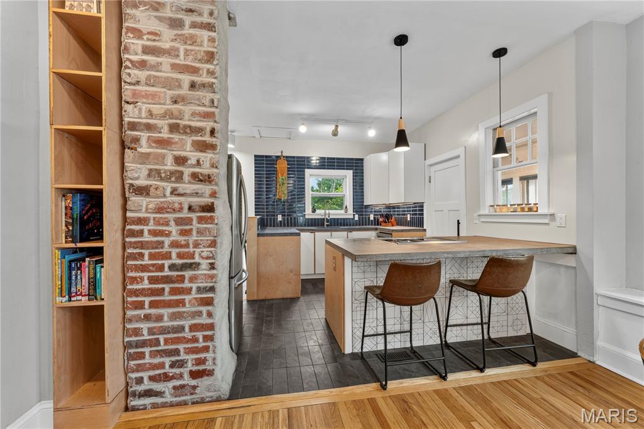
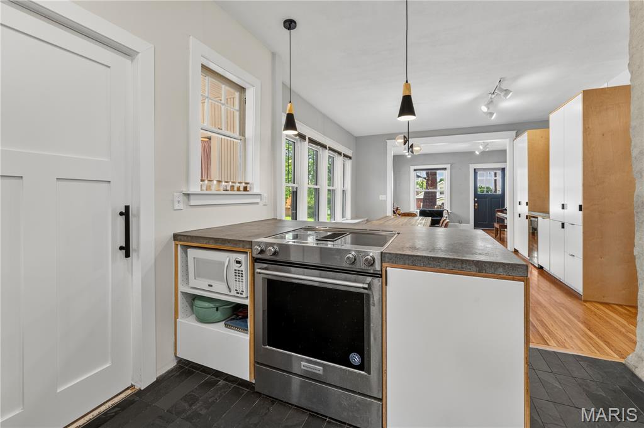
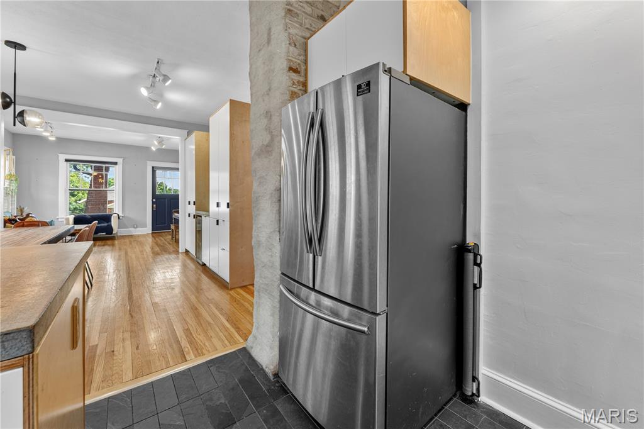
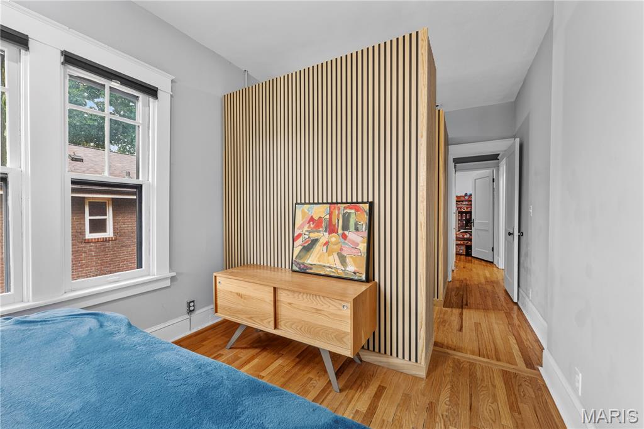
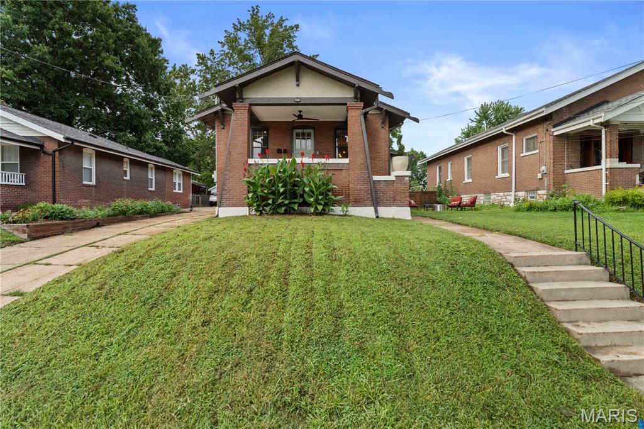
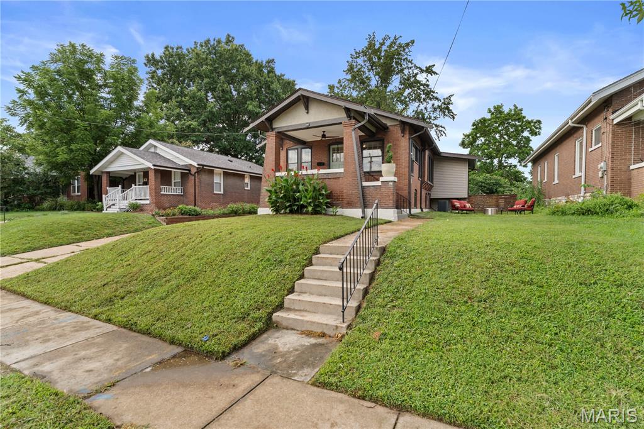
Welcome to a home that is anything but ordinary. Every update at 7281 Gayola Ave was thoughtfully designed with a nod to the home's Craftsman heritage, blending timeless character with modern style and functionality. From the open floor plan and custom built-ins to the refinished original hardwood floors and carefully preserved details, this home is filled with elevated features you simply don't find every day.

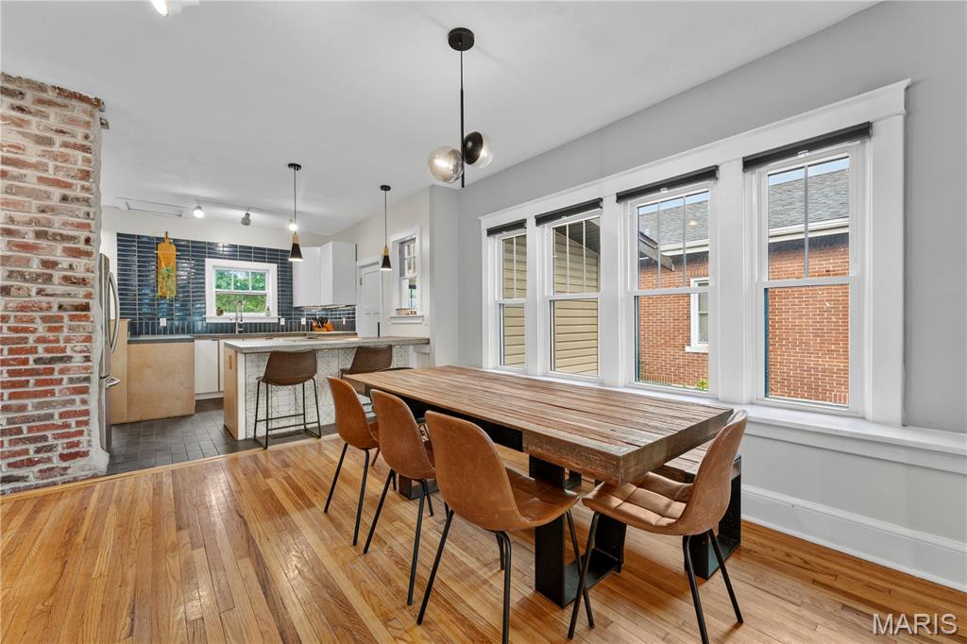
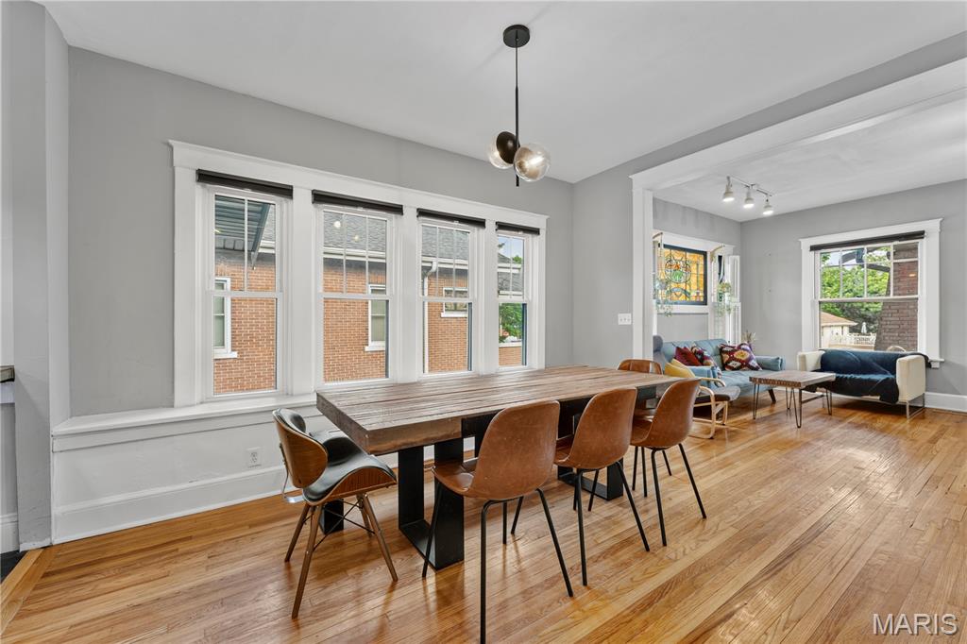
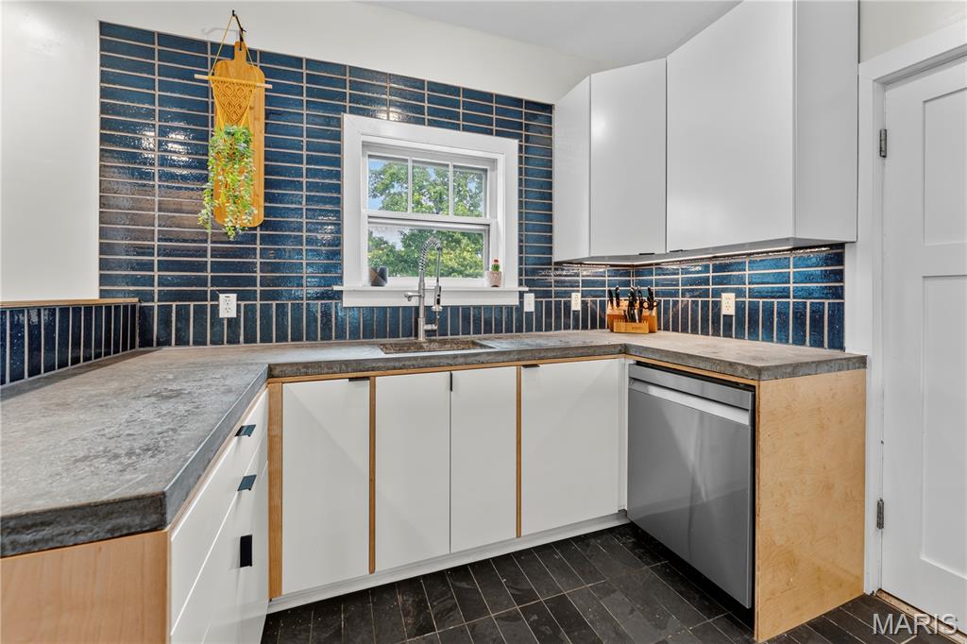
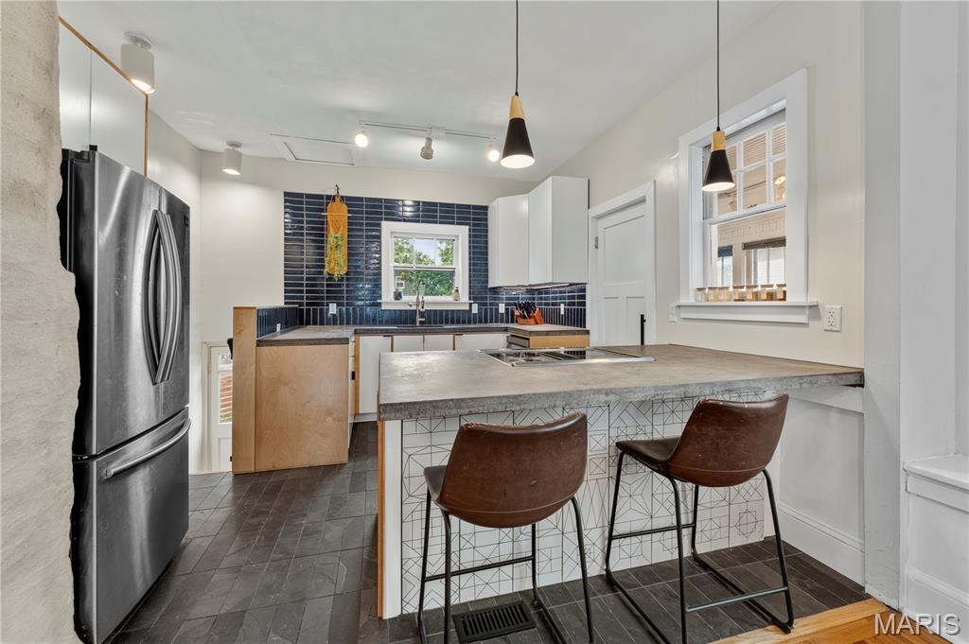
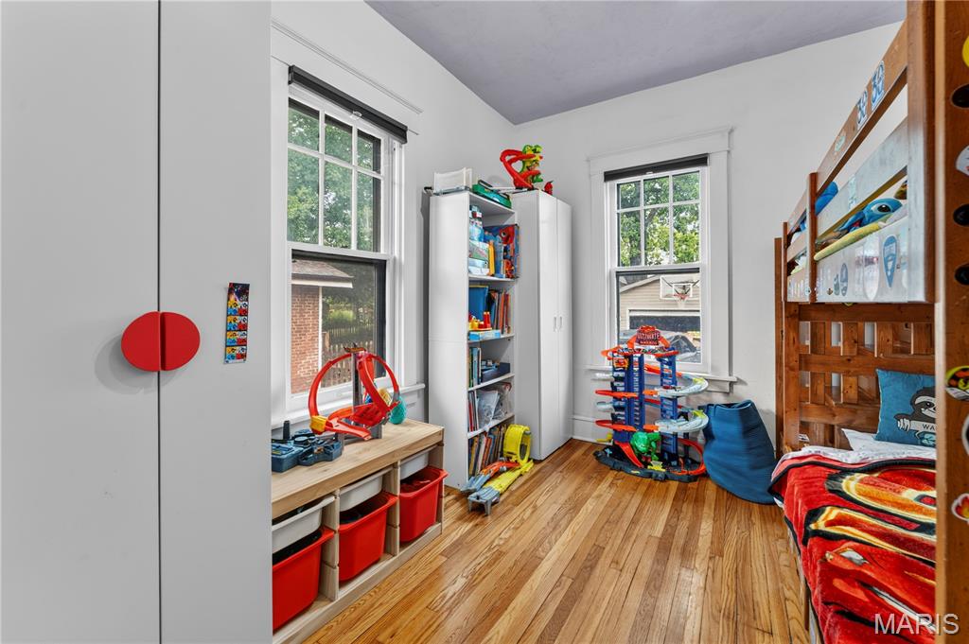
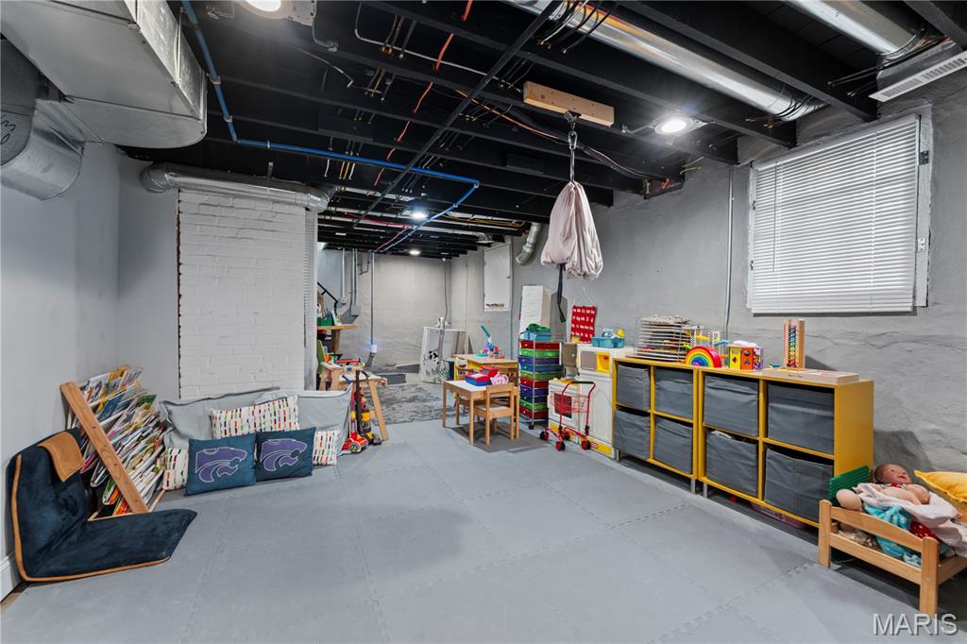
Sunlight fills every corner of the home, even the basement, creating a bright and welcoming feel throughout. The beautifully updated kitchen and dining area, anchored by a charming window bench, is designed for everything from quiet mornings to holiday gatherings.

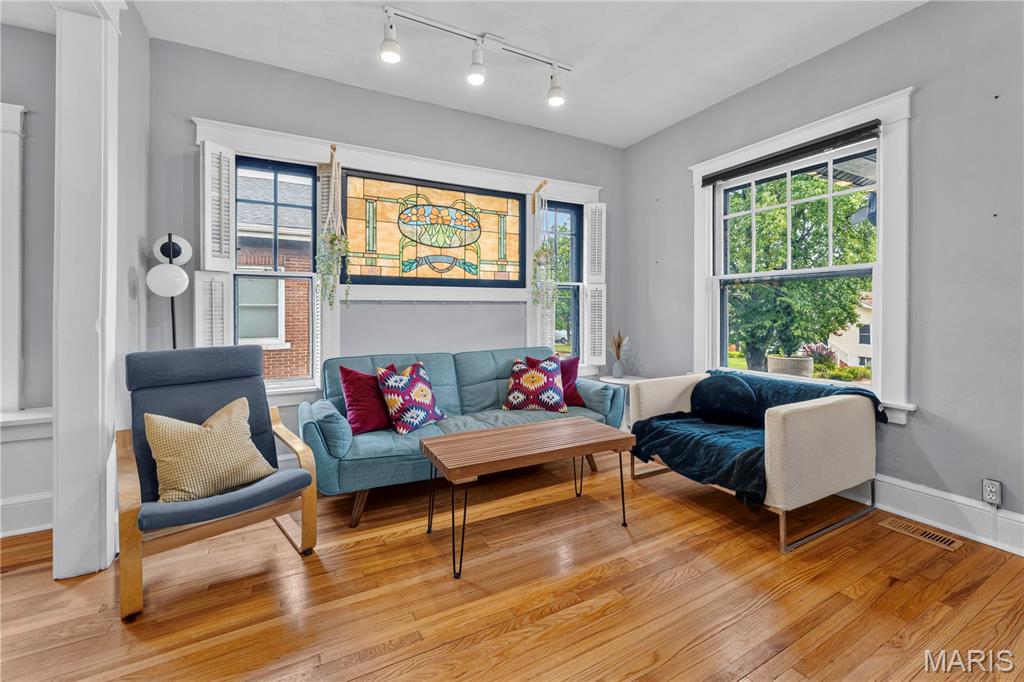
And then there's the stained glass. This breathtaking feature in the living room is truly a showstopper and one of those details you'll remember long after you leave.

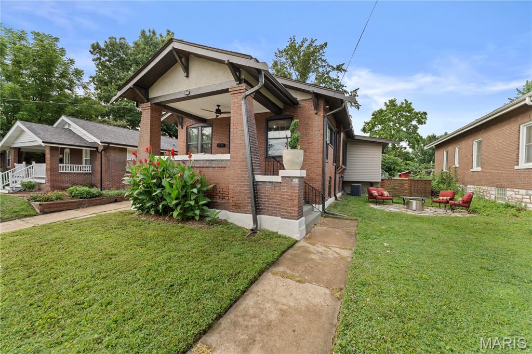
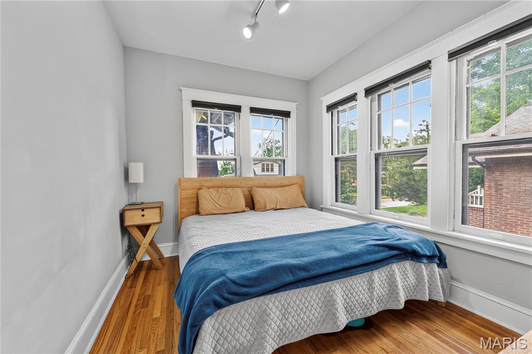
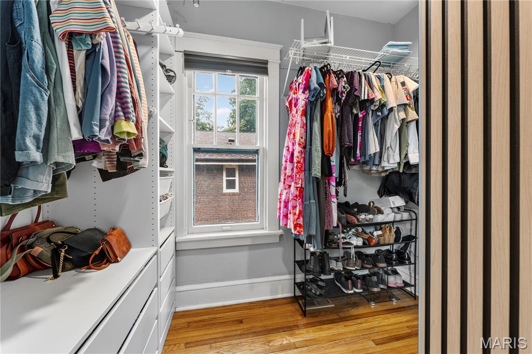
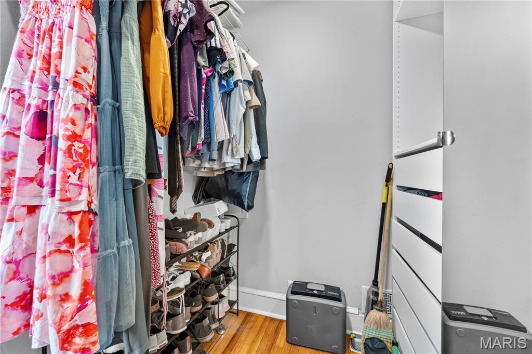
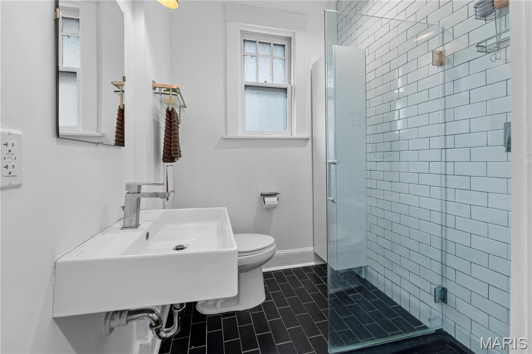
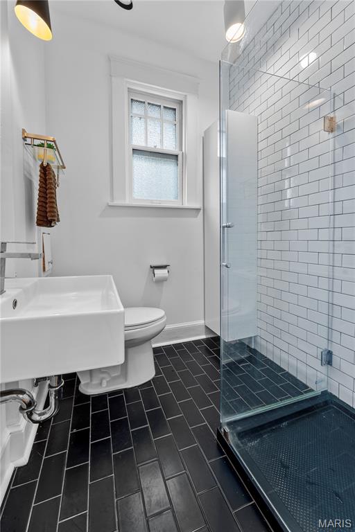
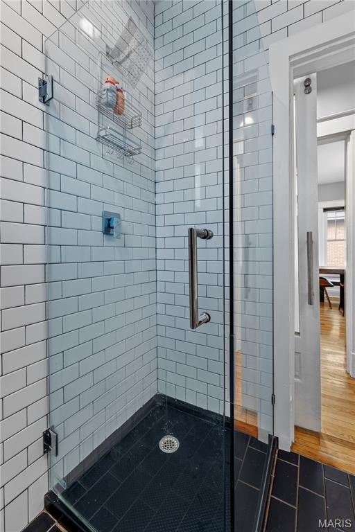
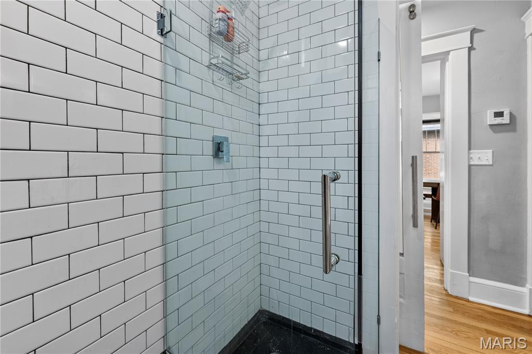
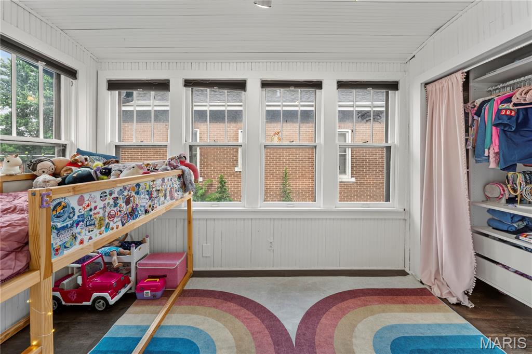
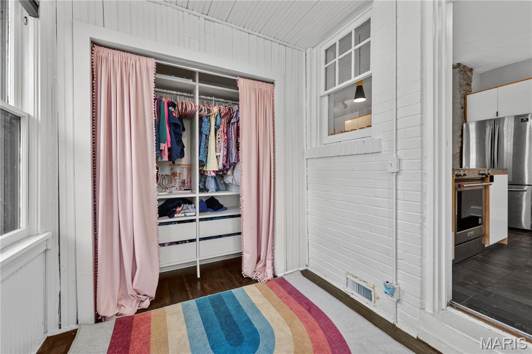
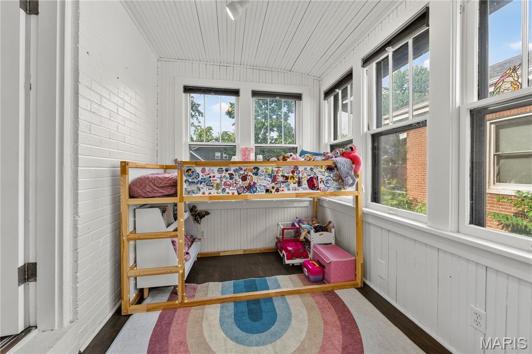
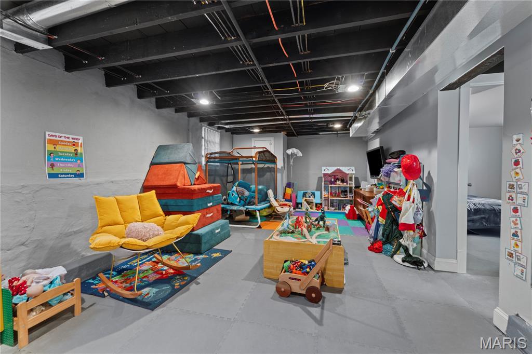
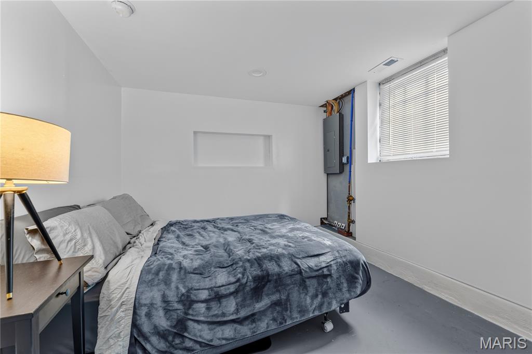
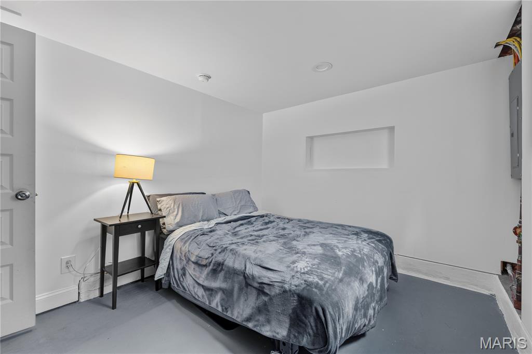
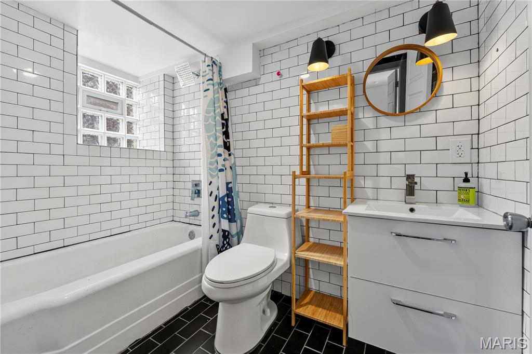
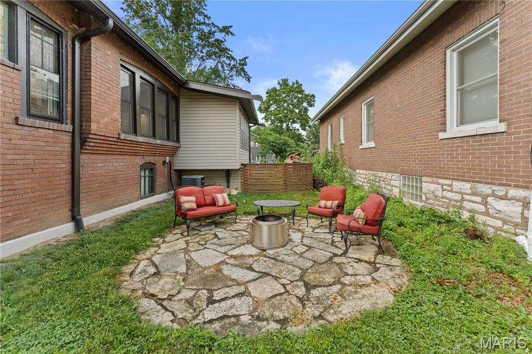
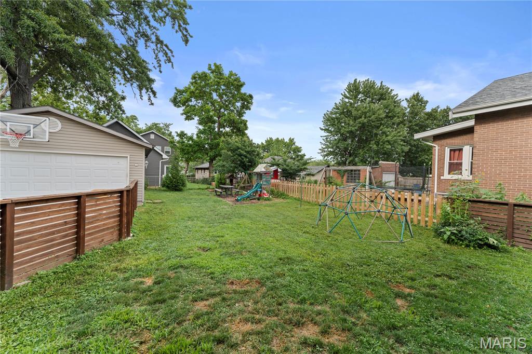
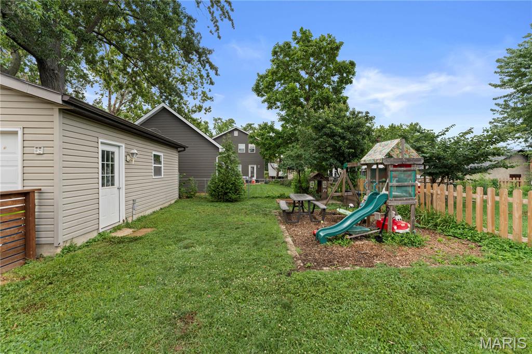
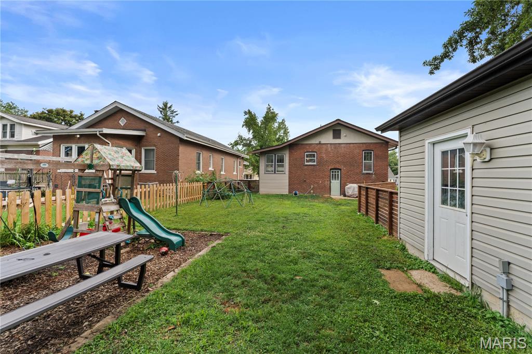
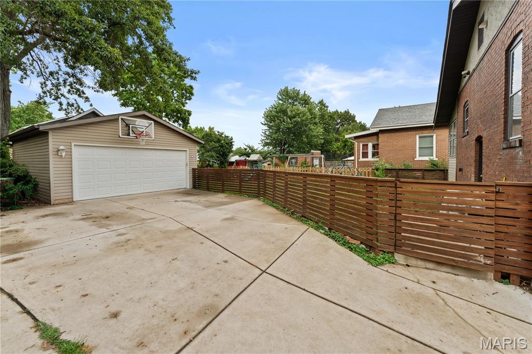
The basement offers incredible flexibility with a stunning full bathroom, making it the perfect space for guests, a home office, gym, or media room. Upstairs, the spacious primary bedroom is complemented by an oversized walk-in closet. Just off the kitchen, the completely refinished sunroom is the perfect spot for morning coffee or a quiet afternoon. Outside, you'll love the fenced backyard, expansive driveway, and detached two-car garage.

Beyond the home itself, you'll be joining a neighborhood with a true sense of community, including the beloved annual Gayola Block Party every September.

With thoughtful updates throughout, unforgettable character, and one-of-a-kind features around every corner, this is the kind of home that doesn't come along often.

Share Property

Location

7281 Gayola Place, Maplewood, MO 63143

Status

Sold

Date Sold

October 7, 2026

Property Amenities

Interior
Total Bedrooms: 2
Full Bathrooms: 2
Area & Lot
Lot Area 7,000.09 Sq.Ft.
Living area 1,500 Sq.Ft.
MLS® ID 26043934
Year Built 1920
School District Maplewood-Richmond Heights
High School Maplewood-Richmond Hgts. High
Middle School Mrh Middle
Elementary School Mrh Elementary
Architecture Styles Craftsman
Type Residential
Status Sold
Exterior
Stories 1
Air conditioning Central Air, Electric
Heat type Forced Air, Gas
Water Source Public
Garage Space 2.0
Sewer Public Sewer
Parking Additional Parking, Detached, Driveway, Garage, Garage Door Opener, Garage Faces Front, Off Street, Shared Driveway
Lot Features Back Yard, Front Yard
Roof Architectural Shingle
Utilities Electricity Connected, Natural Gas Connected, Sewer Connected, Water Connected
Finance
Price Upon Request

St. Louis County

38.6103° N, 90.4125° W

Work With Us

We’re more than a team of real estate professionals — we’re your partners in every step of the journey. Whether buying, selling, or relocating in St. Louis, our expertise, market insight, and dedication ensure a seamless experience and outstanding results.