Leave a Message

Thank you for your message. We will be in touch with you shortly.

708 Lakeshore Manor Ct Court
VIEW PHOTOS
Courtesy of Compass Realty Group, Julie Haefner Listing Contact: 314-347-1658 
$700,000

708 Lakeshore Manor Ct Court

4 Beds 4 Baths 3,515 Sq.Ft. 0.32 Acres

Open House

9/20/2026 1:00PM - 3:00PM CDT

Description

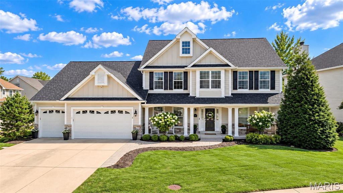
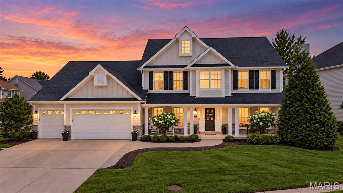
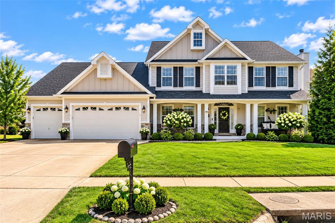
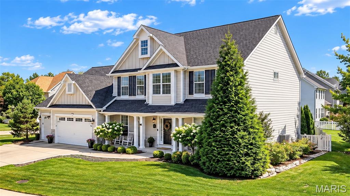
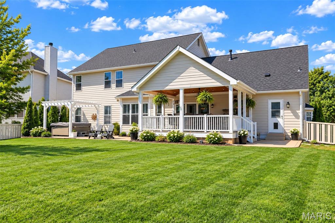
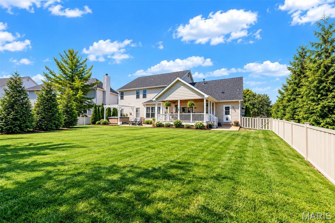
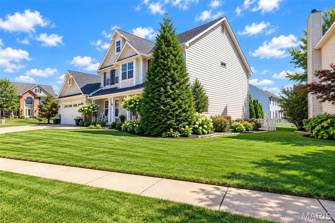
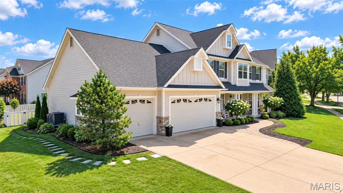
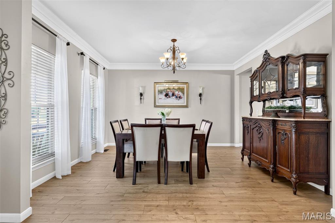
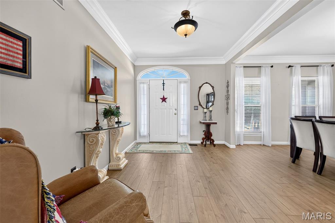
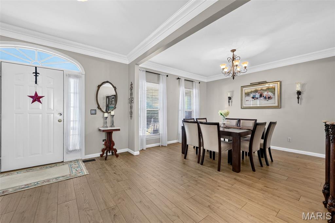
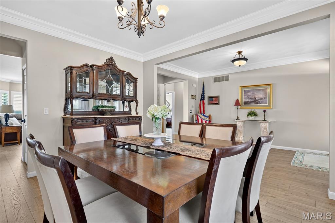
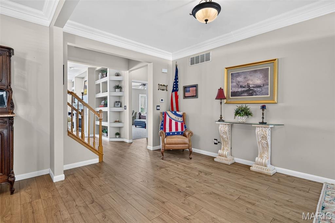
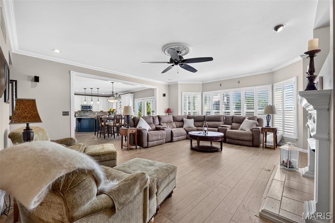
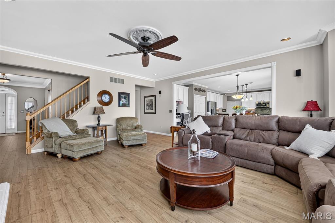
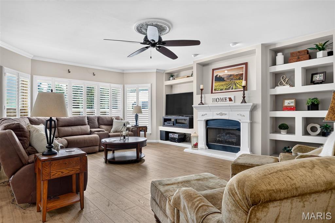
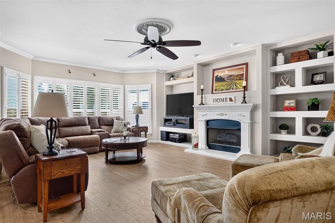
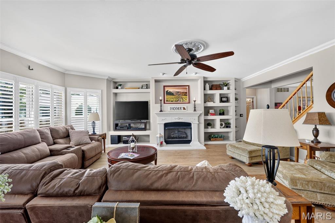
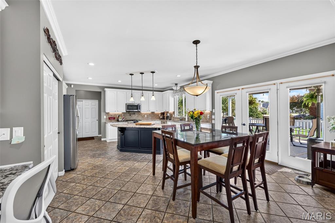
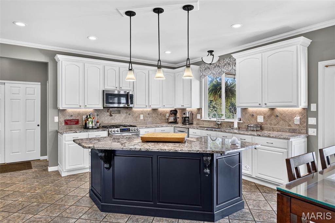
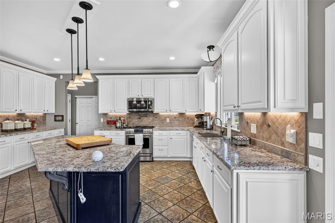
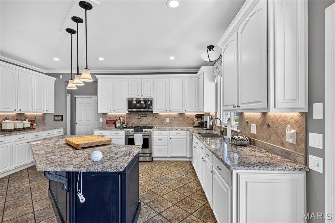
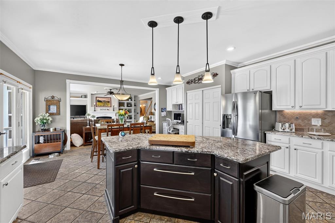
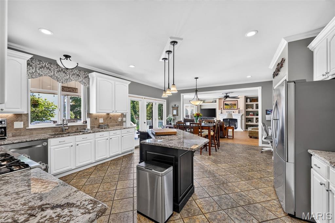
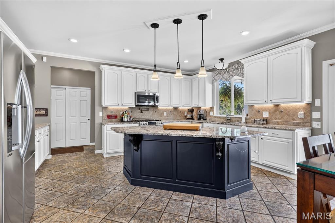
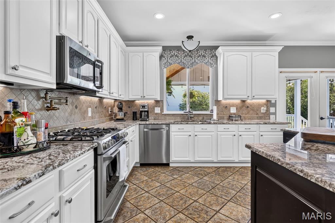
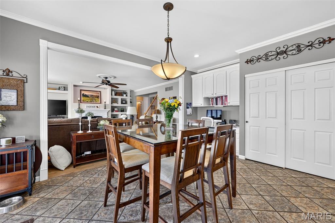
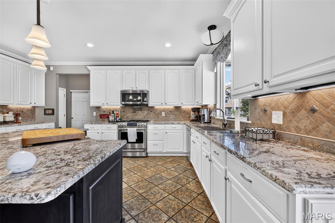
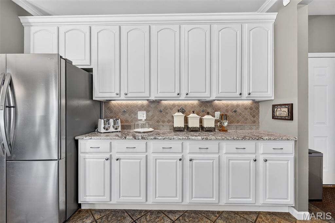
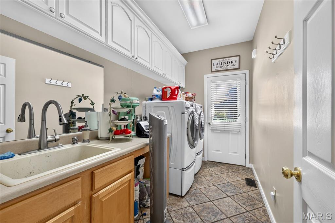
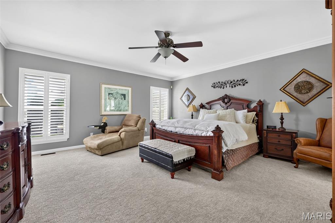
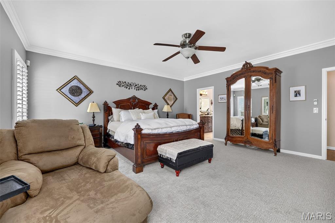
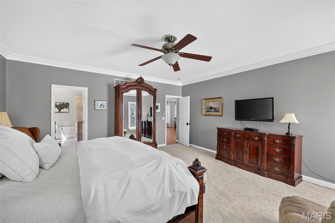
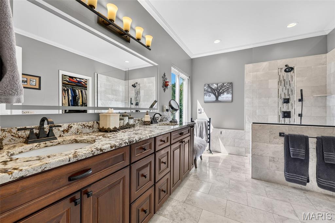
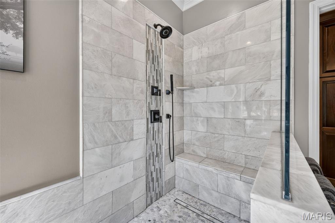
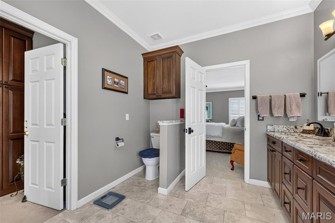
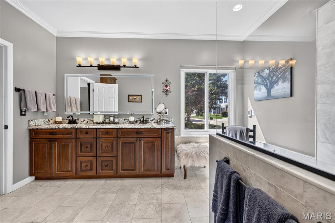
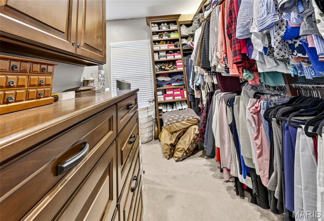
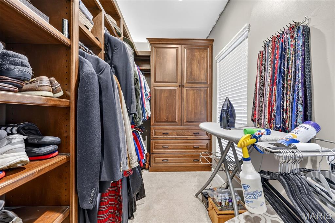
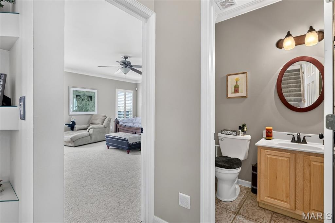
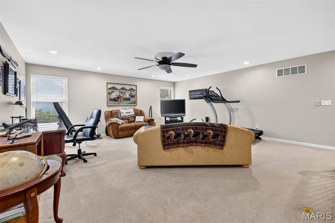
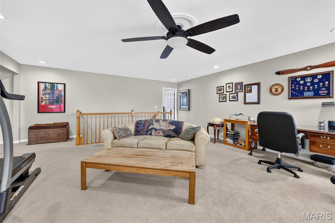
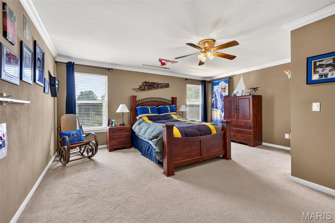
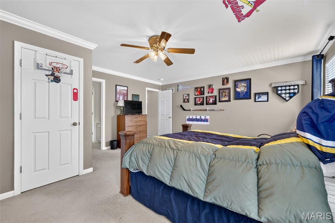
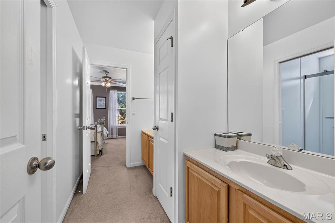
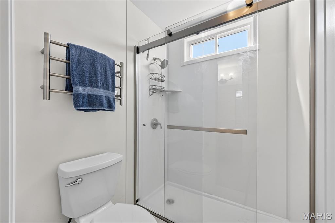
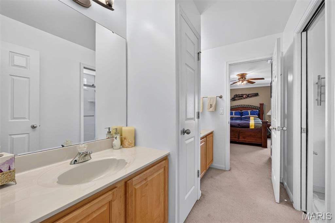
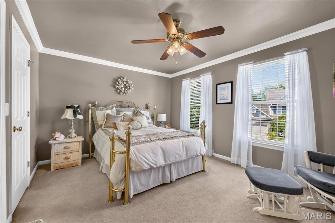
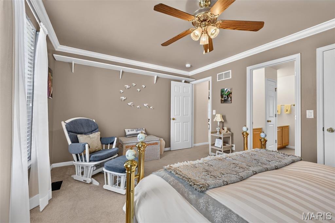
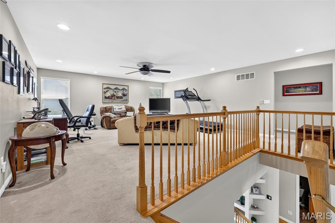
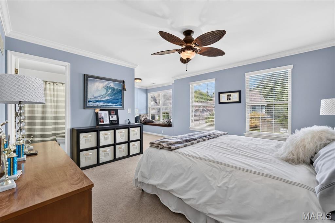
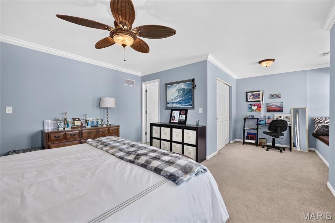
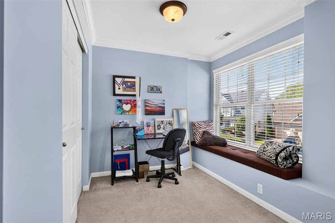
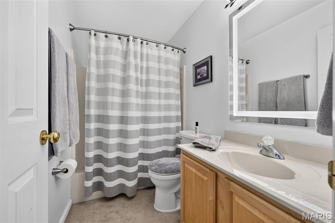
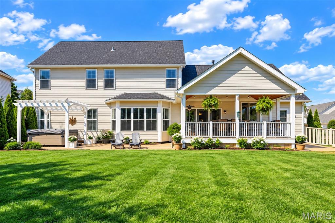
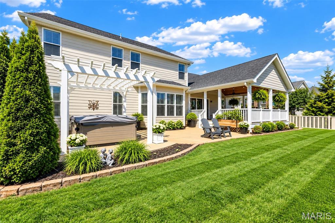
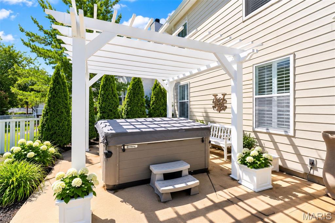
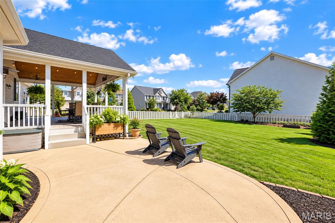
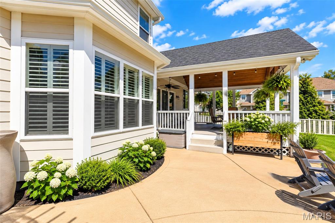
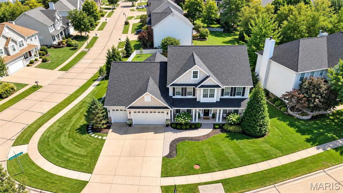
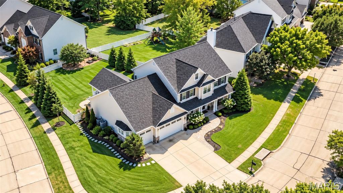
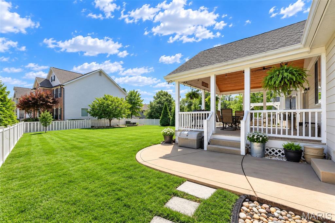
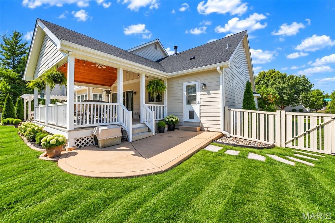
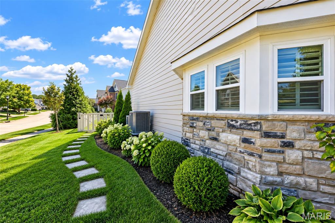
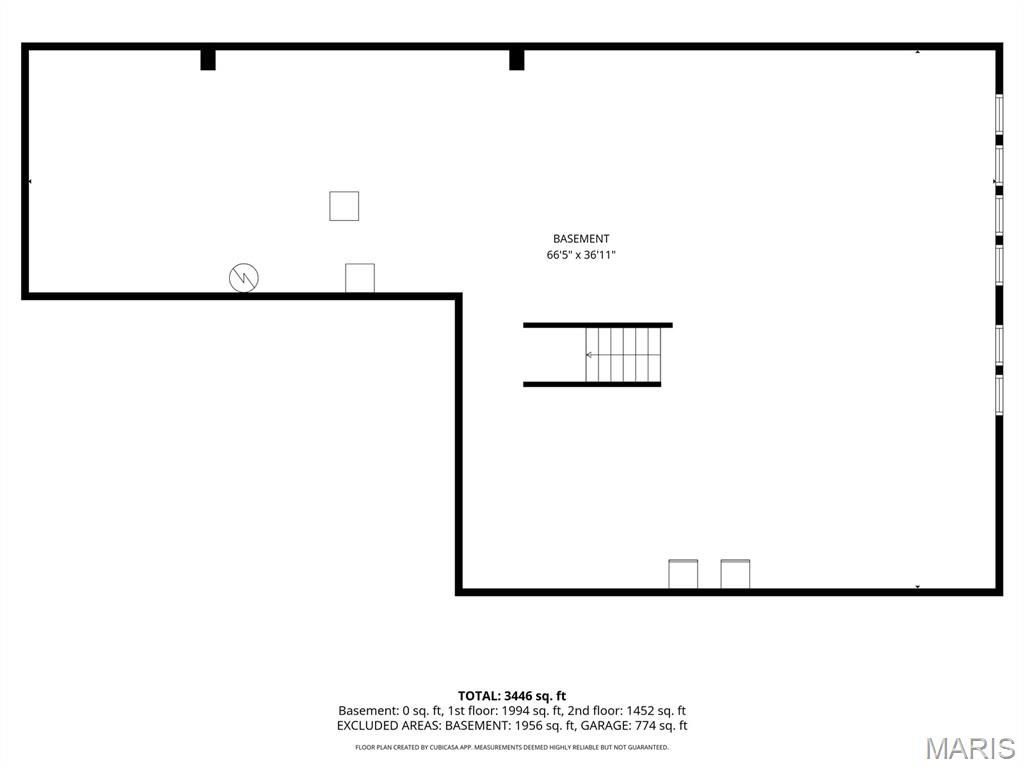
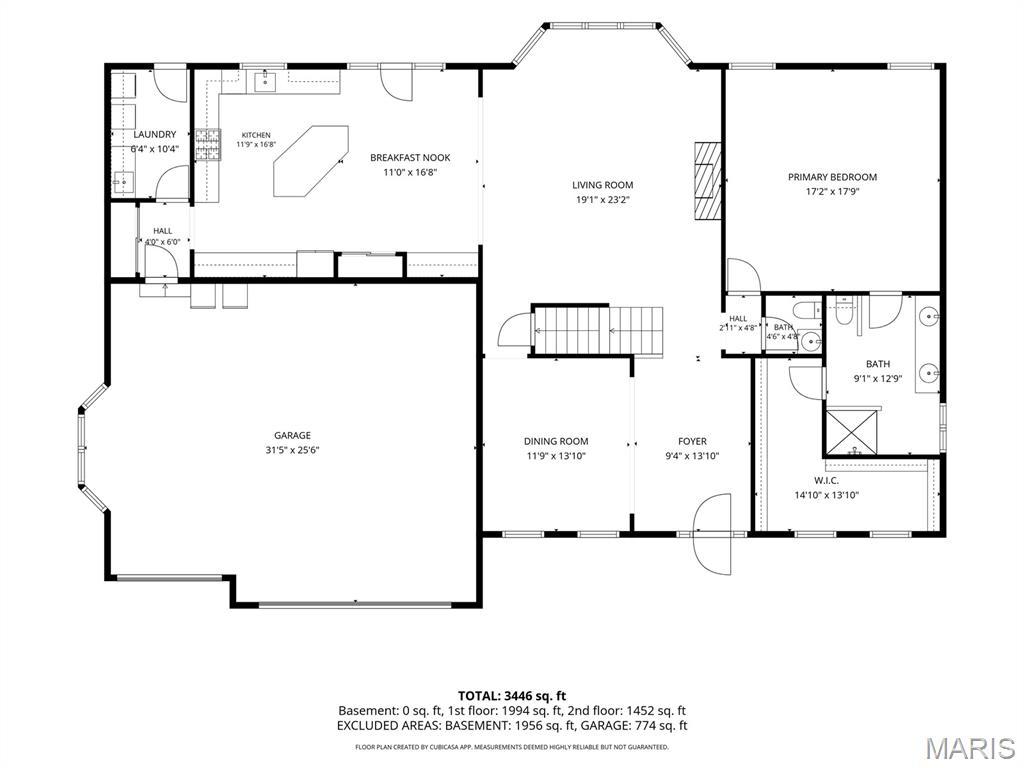
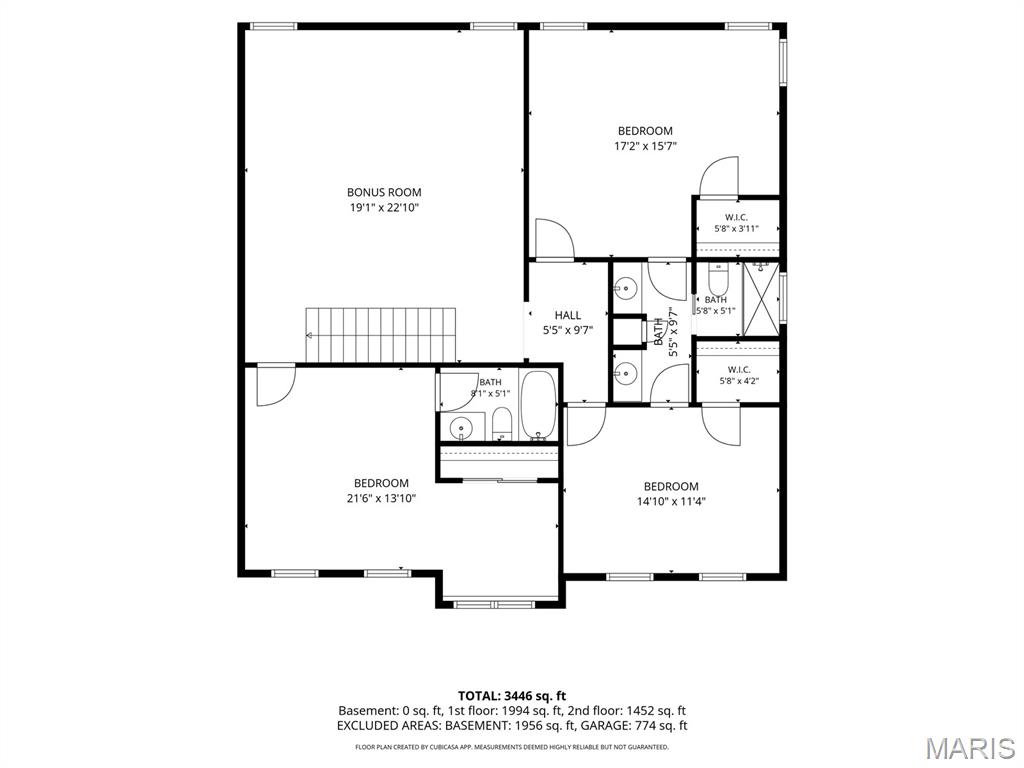
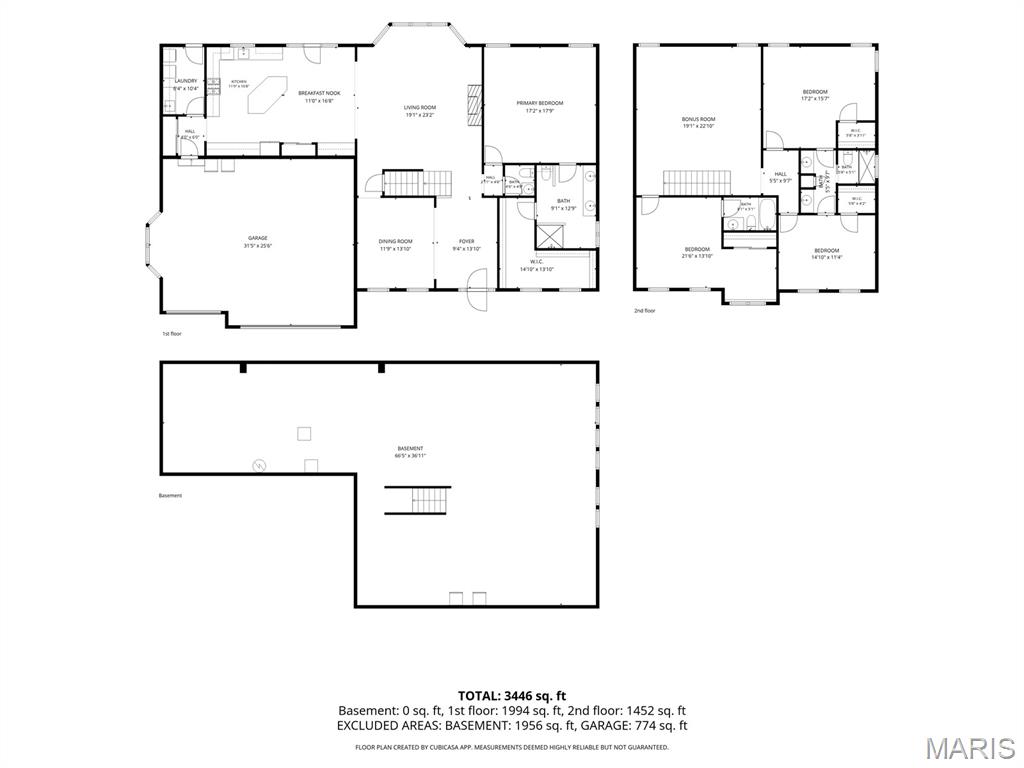
Some homes simply have it all--and this gorgeous 1.5-story Wildwood home is a standout. Offering approximately 3,500 square feet of beautifully finished living space, this thoughtfully designed home combines timeless style, quality craftsmanship, and exceptional indoor and outdoor living. New luxury vinyl plank flooring runs throughout most of the main level, creating a fresh, sophisticated look while offering easy everyday living. The welcoming main level features a spacious dining room, perfect for holiday gatherings and entertaining, along with a huge family room showcasing a gas fireplace, beautiful built-in bookcases, plantation shutters, and plenty of room for everyone to relax. The renovated kitchen is both stylish and functional, featuring refreshed cabinetry, new hardware, a large center island with seating for four, granite countertops, tile backsplash, pot filler, gas cooktop, stainless steel appliances, and new light fixtures. The open layout makes this a natural gathering space for everyday living and entertaining. The main-level primary suite is a true retreat. The spacious bedroom features new carpet, plantation shutters and a stunning updated bath with Italian Carrara marble flooring and shower, dual sinks, custom vanity, illuminated mirror, and heated floors. The amazing walk-in closet offers custom cabinetry and above-cabinet lighting. Upstairs, three spacious bedrooms provide plenty of room for family and guests. One bedroom features its own private ensuite bath, while the other two bedrooms share a convenient Jack-and-Jill bathroom. The exterior is just as impressive, with custom stonework, James Hardie siding, and a private backyard designed for relaxing and entertaining. Enjoy the expansive covered and vaulted outdoor living area, plus a side patio with an eight-person Bullfrog hot tub. The fully fenced, level backyard offers plenty of space to play, entertain, or simply unwind. A sprinkler system helps keep the landscaping looking its best. Additional highlights include a whole-house surge protector, exterior security cameras, three-car garage, and a dedicated workshop area with a convenient bump-out, built-in workbench, and cabinetry. Lower level is ready for a buyer's finishes and offers a rough-in for a bathroom. New roof in 2024. Nicely updated and exceptionally well-appointed, this Wildwood home offers the perfect combination of comfortable everyday living, impressive entertaining spaces, and thoughtful upgrades throughout.

Share Property

Location

708 Lakeshore Manor Ct Court, Wildwood, MO 63038

Status

Coming Soon

Property Amenities

Interior
Laundry room Laundry Room, Main Level
Fireplace Family Room, Gas, Gas Log
Appliances Stainless Steel Appliance(s), Gas Cooktop, Dishwasher, Disposal, Range, Gas Range, Refrigerator, Gas Water Heater
Flooring Carpet, Luxury Vinyl, Tile
Total Bedrooms: 4
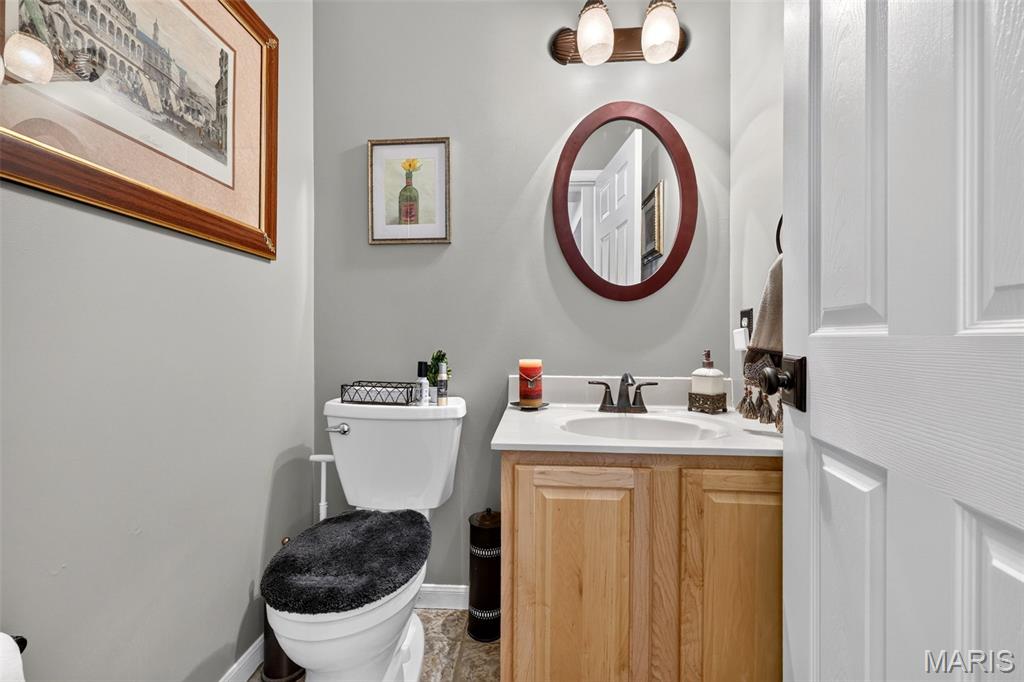
Half Bathrooms: 1
Full Bathrooms: 3
Other Interior Features Bookcases, Breakfast Bar, Breakfast Room, Custom Cabinetry, Double Vanity, Dry Bar, Eat-in Kitchen, Kitchen Island, Open Floorplan, Pantry, Master Downstairs, Recessed Lighting, Separate Dining, Separate Shower, Storage, Walk-In Closet(s), Workshop/Hobby Area
Area & Lot
Open house

9/20/2026 1:00PM - 3:00PM CDT

Lot Area 0.32 Acres
Living area 3,515 Sq.Ft.
MLS® ID 26056133
Year Built 1998
School District Rockwood R-VI
High School Eureka Sr. High
Middle School Lasalle Springs Middle
Elementary School Ridge Meadows Elem.
Architecture Styles Traditional
Type Residential
Status Coming Soon
Exterior
Stories 2
Air conditioning Ceiling Fan(s), Central Air
Heat type Natural Gas
Water Source Public
Garage Space 3.0
Sewer Public Sewer
Parking Attached, Driveway, Garage Faces Front, Oversized, Workshop in Garage
Lot Features Back Yard, Corner Lot, Cul-De-Sac, Level, Sprinklers In Front, Sprinklers In Rear
Utilities Electricity Connected, Natural Gas Connected, Sewer Connected, Water Connected
Finance
Sales Price $700,000
HOA Fees $400 yearly
Real Estate Tax $6,774 yearly

Mortgage Calculator

Estimate your monthly mortgage payment, including the principal and interest, property taxes, and HOA. Adjust the values to generate a more accurate rate.

All estimates are provided for informational purposes only. Actual amounts may vary.
$0,000 Your Payment 20 15 65
$0,000 Your Payment

Wildwood

38.5828° N, 90.6629° W

Work With Us

We’re more than a team of real estate professionals — we’re your partners in every step of the journey. Whether buying, selling, or relocating in St. Louis, our expertise, market insight, and dedication ensure a seamless experience and outstanding results.