
Leave a Message

Thank you for your message. We will be in touch with you shortly.

679 Golfview Drive
679 Golfview Drive
679 Golfview Drive
679 Golfview Drive
679 Golfview Drive
679 Golfview Drive
679 Golfview Drive
679 Golfview Drive
679 Golfview Drive
679 Golfview Drive
679 Golfview Drive
679 Golfview Drive
679 Golfview Drive
679 Golfview Drive
679 Golfview Drive
679 Golfview Drive
679 Golfview Drive
679 Golfview Drive
679 Golfview Drive
679 Golfview Drive
679 Golfview Drive
679 Golfview Drive
679 Golfview Drive
679 Golfview Drive
679 Golfview Drive
679 Golfview Drive
679 Golfview Drive
679 Golfview Drive
679 Golfview Drive
679 Golfview Drive
679 Golfview Drive
679 Golfview Drive
679 Golfview Drive
679 Golfview Drive
679 Golfview Drive
679 Golfview Drive
679 Golfview Drive
679 Golfview Drive
679 Golfview Drive
679 Golfview Drive
679 Golfview Drive
679 Golfview Drive
679 Golfview Drive
679 Golfview Drive
679 Golfview Drive
679 Golfview Drive
679 Golfview Drive
679 Golfview Drive
679 Golfview Drive
679 Golfview Drive
679 Golfview Drive
679 Golfview Drive
679 Golfview Drive
679 Golfview Drive
679 Golfview Drive
679 Golfview Drive
679 Golfview Drive
679 Golfview Drive
679 Golfview Drive
679 Golfview Drive
679 Golfview Drive
679 Golfview Drive
679 Golfview Drive
679 Golfview Drive
679 Golfview Drive
679 Golfview Drive
679 Golfview Drive
679 Golfview Drive
679 Golfview Drive
679 Golfview Drive
679 Golfview Drive
679 Golfview Drive
679 Golfview Drive
679 Golfview Drive
679 Golfview Drive
679 Golfview Drive
679 Golfview Drive
679 Golfview Drive
679 Golfview Drive
679 Golfview Drive
679 Golfview Drive
679 Golfview Drive
VIEW PHOTOS
Courtesy of Compass Realty Group, Jeff Lottmann Listing Contact: 314-347-1658 
$549,000

679 Golfview Drive

4 Beds 3 Baths 3,487 Sq.Ft. 0.33 Acres

Description

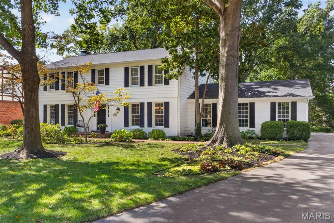
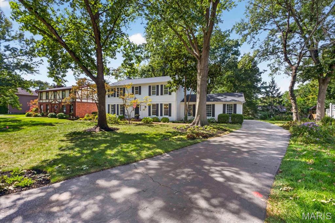
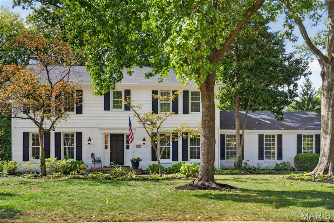
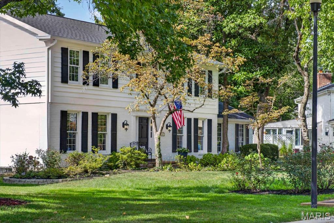
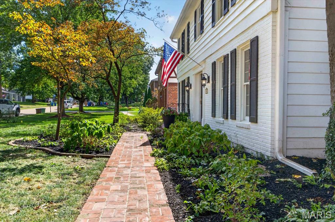
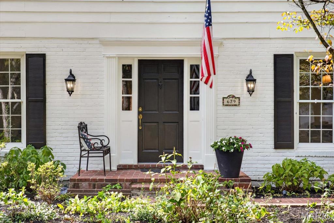
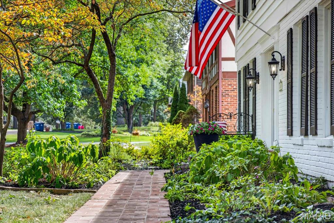
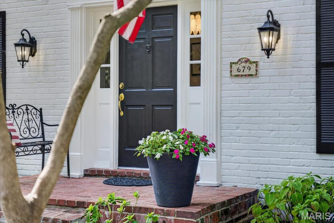
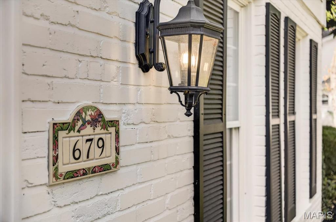
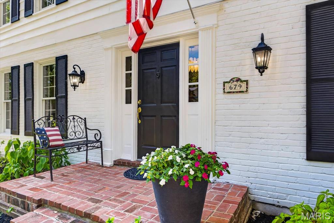
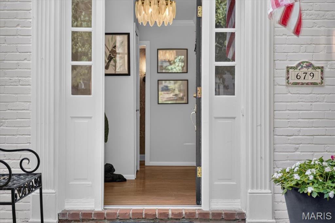
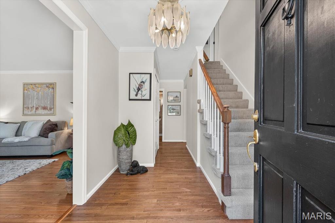
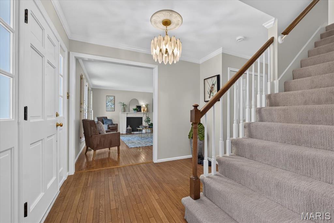
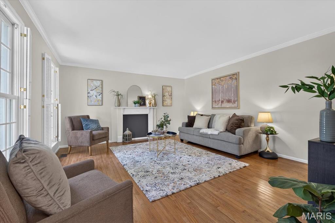
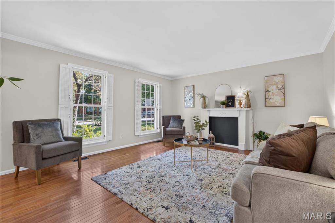
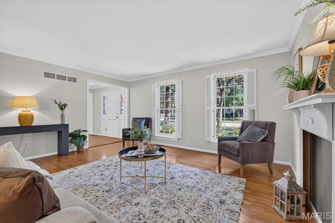
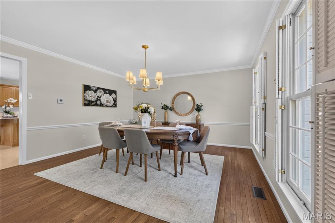
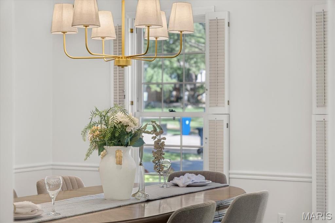
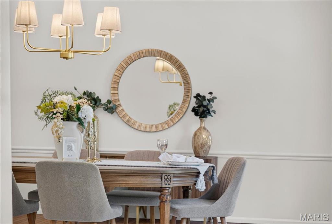
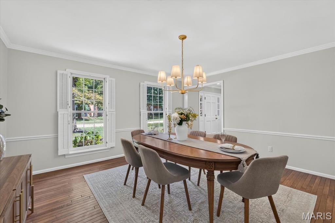
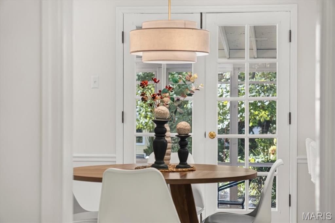
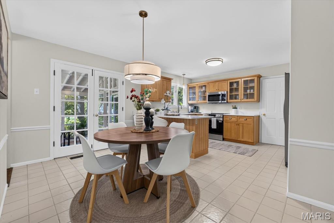
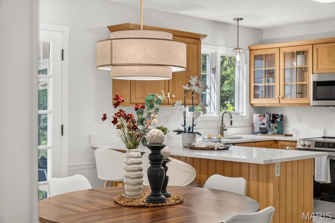
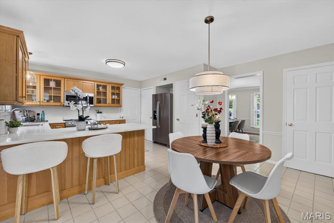
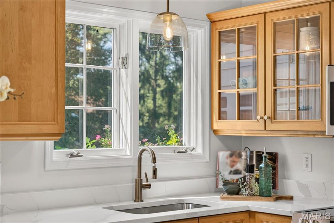
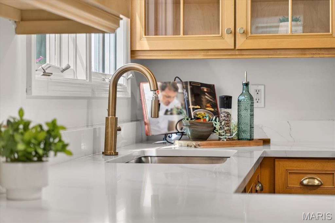
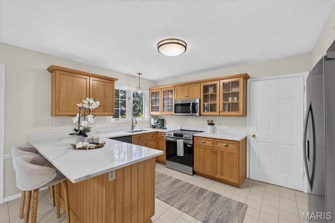
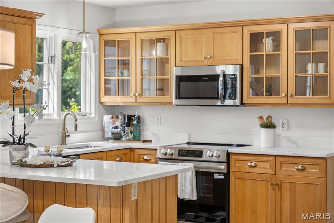
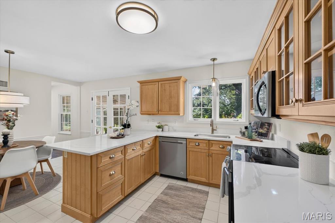
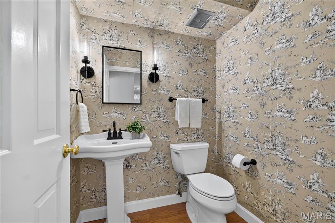
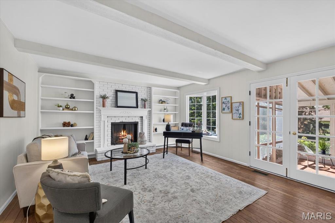
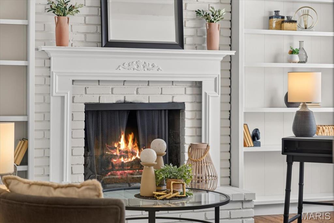
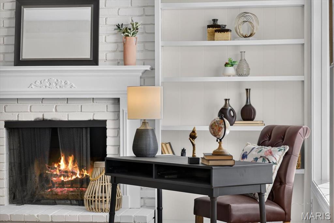
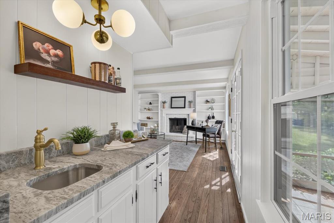
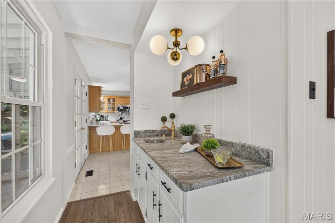
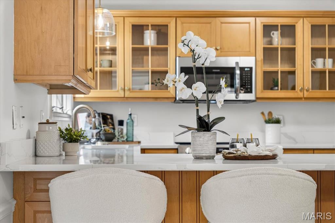
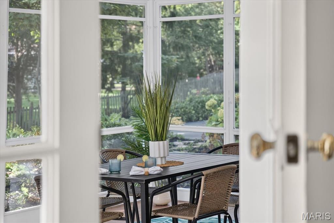
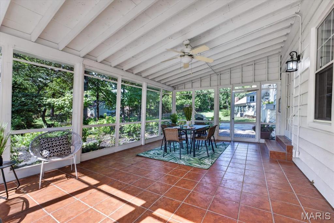
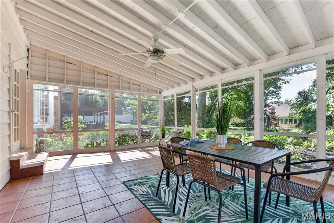
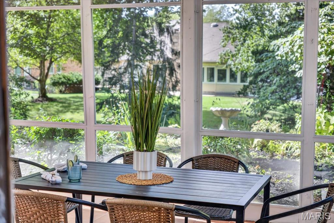
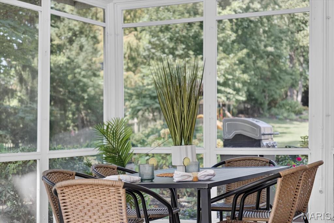
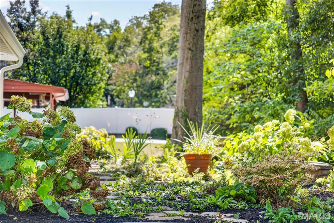
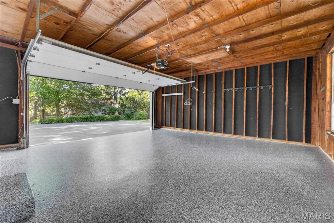
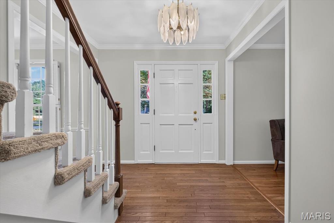
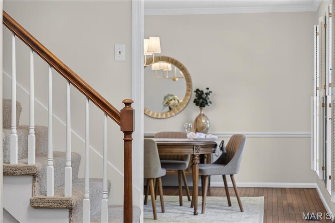
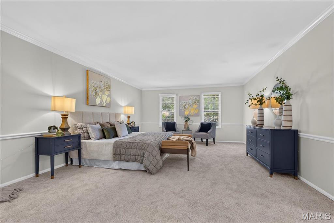
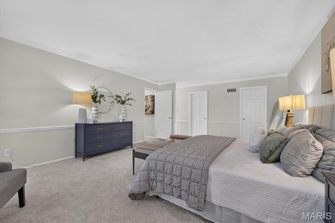
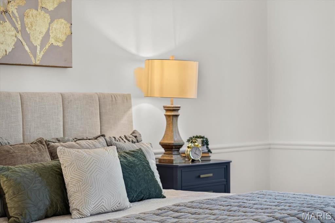
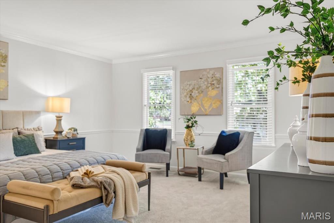
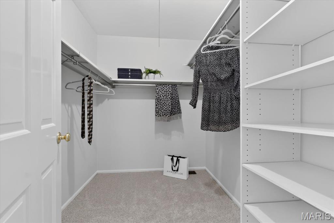
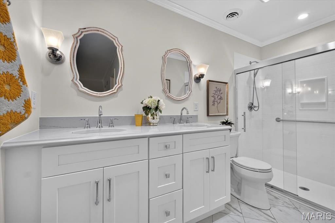
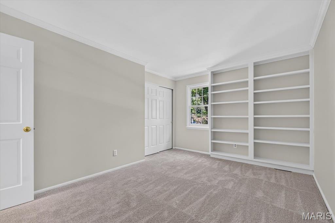
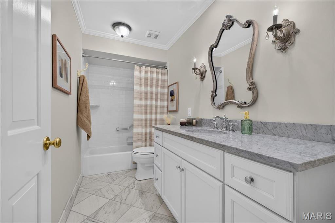
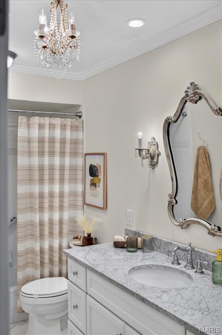
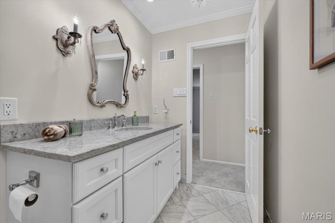
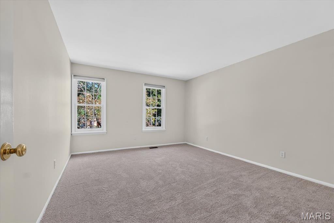
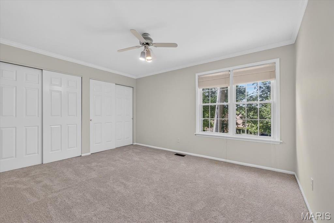
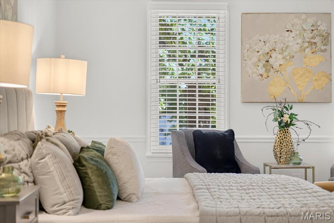
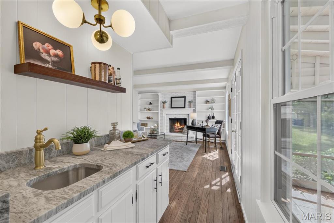
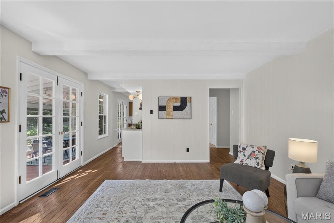
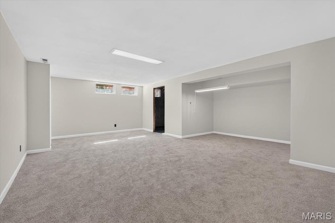
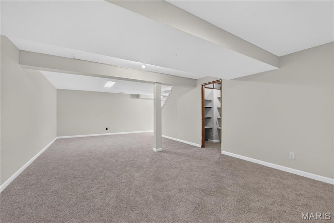
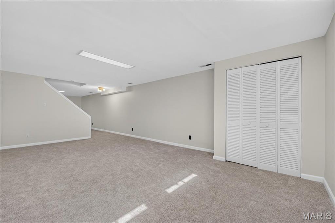
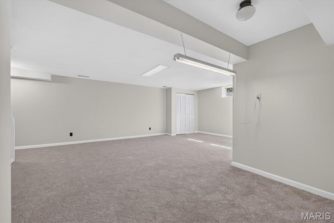
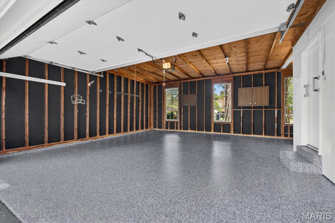
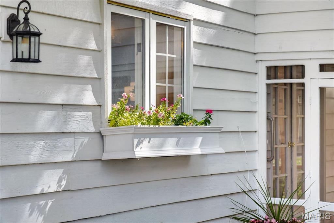
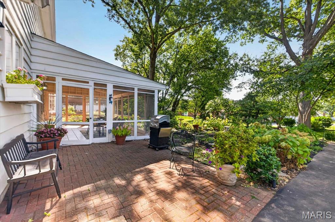
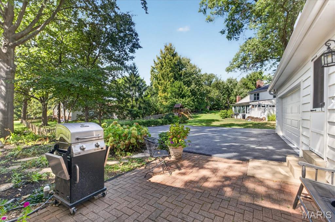
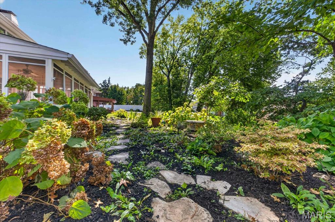
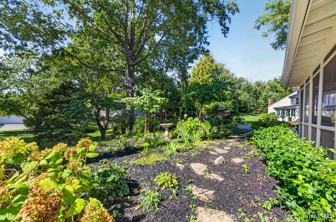
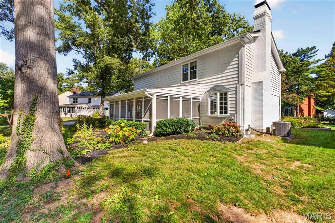
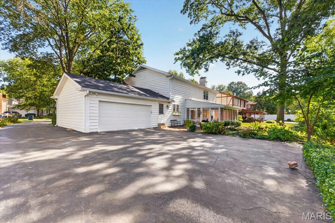
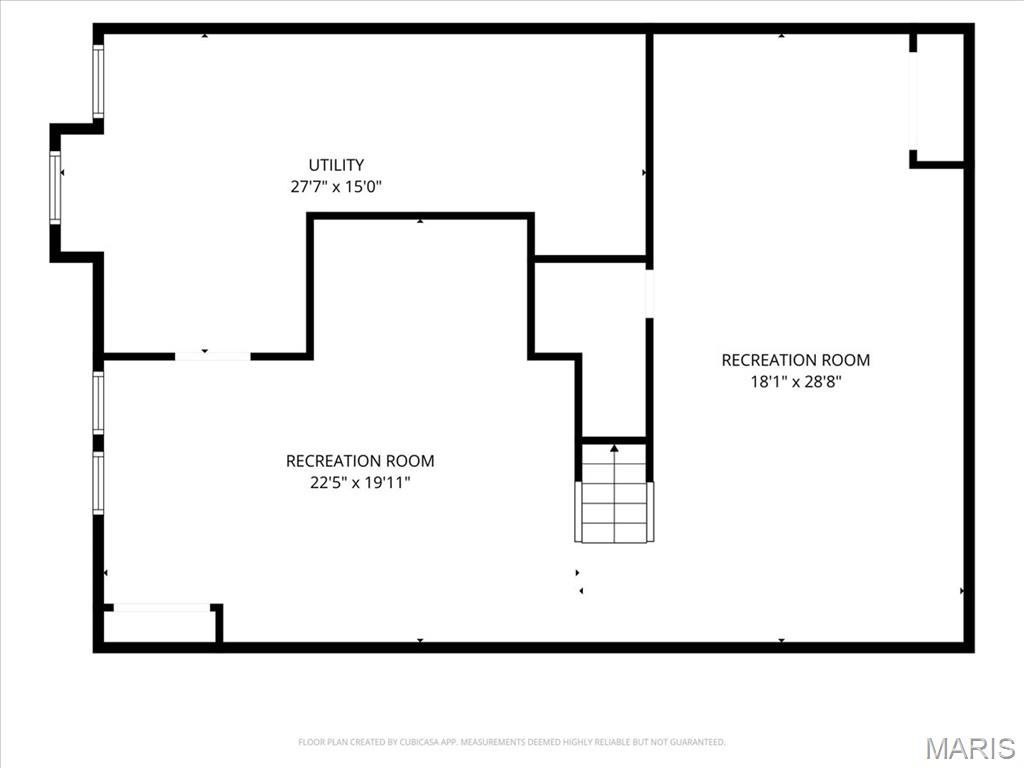
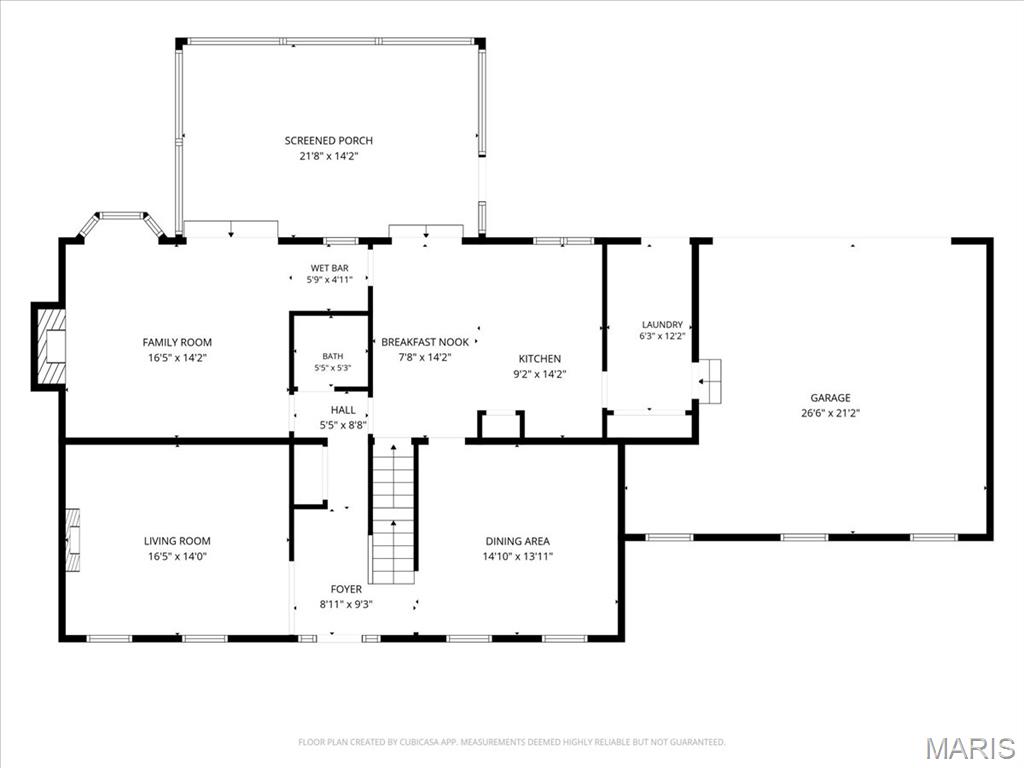
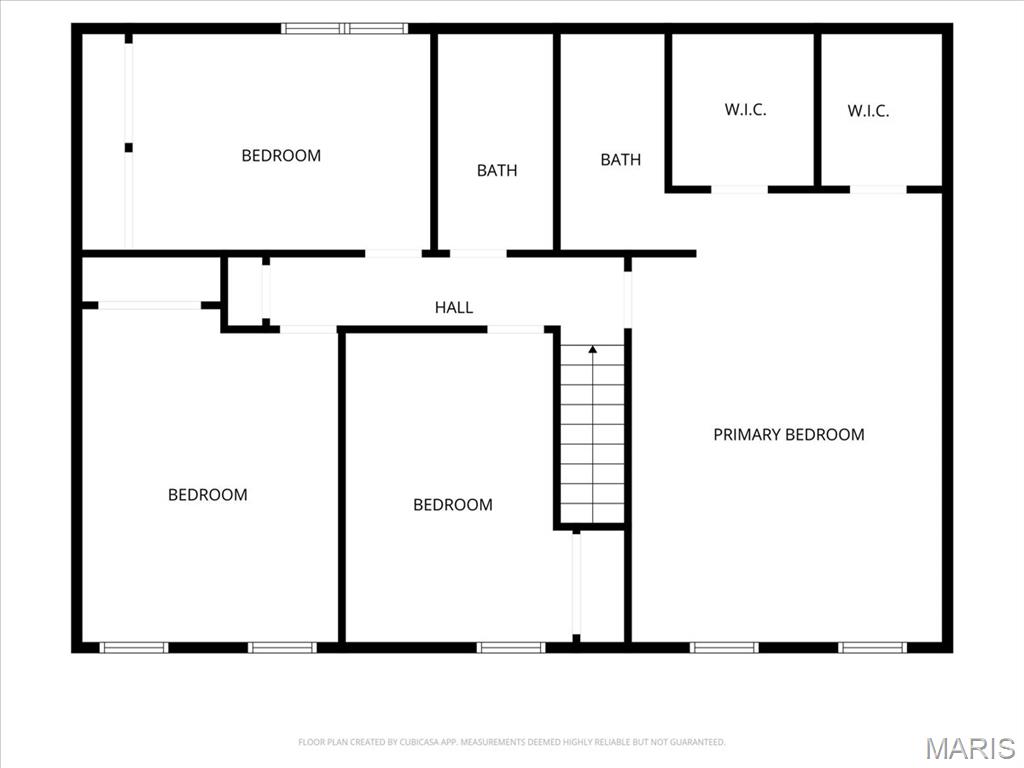
Tucked away on a quiet street in the popular Whispering Oakwood neighborhood, 679 Golfview is a classic traditional two-story filled with character and set on an oversized, private lot. A red brick pathway and front porch create a timeless approach to the home, while the back-entry garage keeps the front elevation clean and welcoming. Inside, a gracious entry with custom lighting opens to spacious formal living and dining rooms. The kitchen blends naturally with the home's traditional style, featuring quartz countertops, champagne bronze lighting and fixtures, bar seating, a casual dining area, and two pantries. Just outside, a large screened-in porch overlooks the private backyard and English woodland-inspired garden, offering a peaceful extension of the living space. Upstairs are four generously sized bedrooms and two updated full baths, complemented by brand-new carpet and fresh paint throughout. Downstairs in the finished basement there are two expansive recreation rooms and large utility room. A brand-new HVAC system and furnace were installed in September 2026. The back-entry garage features a brand-new epoxy-coated floor along with an additional storage nook. Located in the Marquette High School district near Kehrs Mill Elementary, 679 Golfview offers the warmth and character of an established home with thoughtful updates, beautiful outdoor spaces, and a setting that gives you a front-row seat to fall.

Share Property

Location

679 Golfview Drive, Ballwin, MO 63011

Status

Coming Soon

Property Amenities

Interior
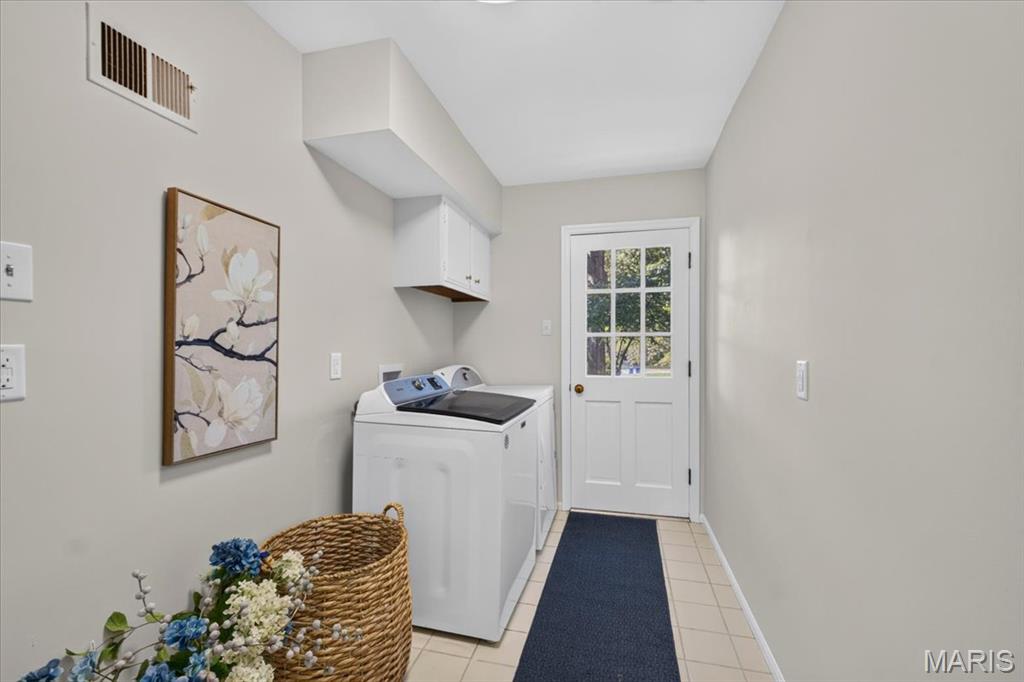
Laundry room Main Level
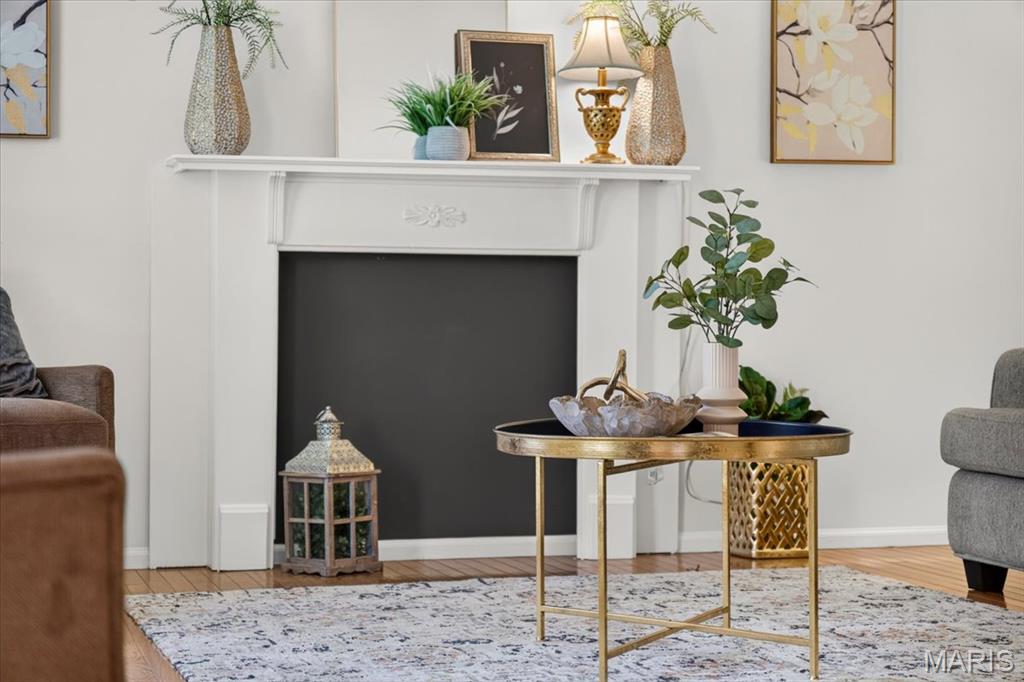
Fireplace Wood Burning
Appliances Stainless Steel Appliance(s), Dishwasher, Electric Oven
Total Bedrooms: 4
Half Bathrooms: 1
Full Bathrooms: 2
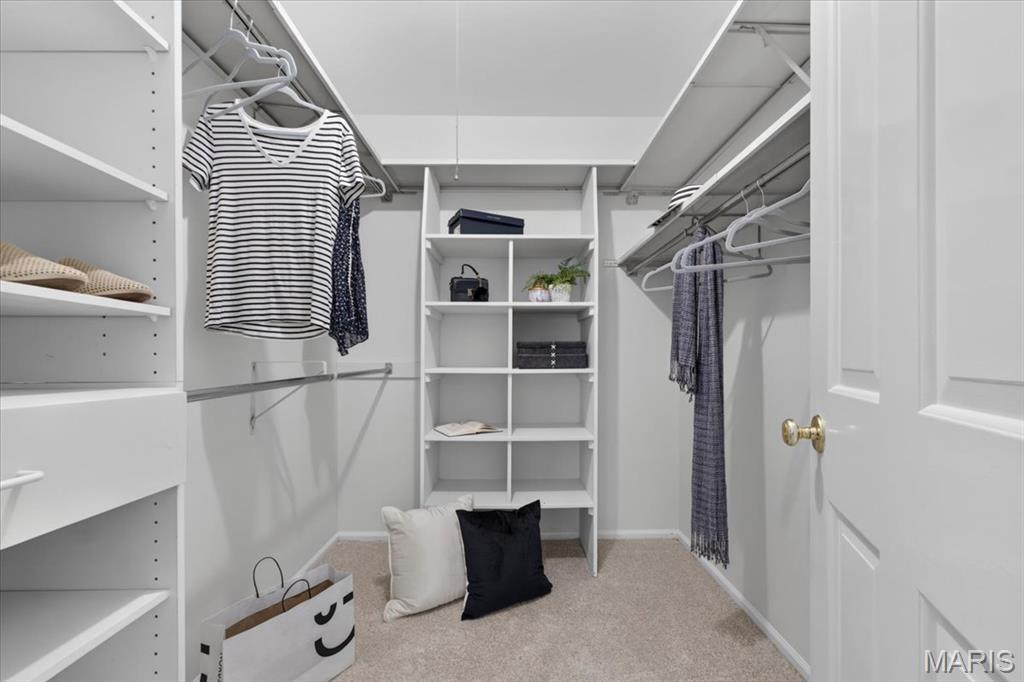
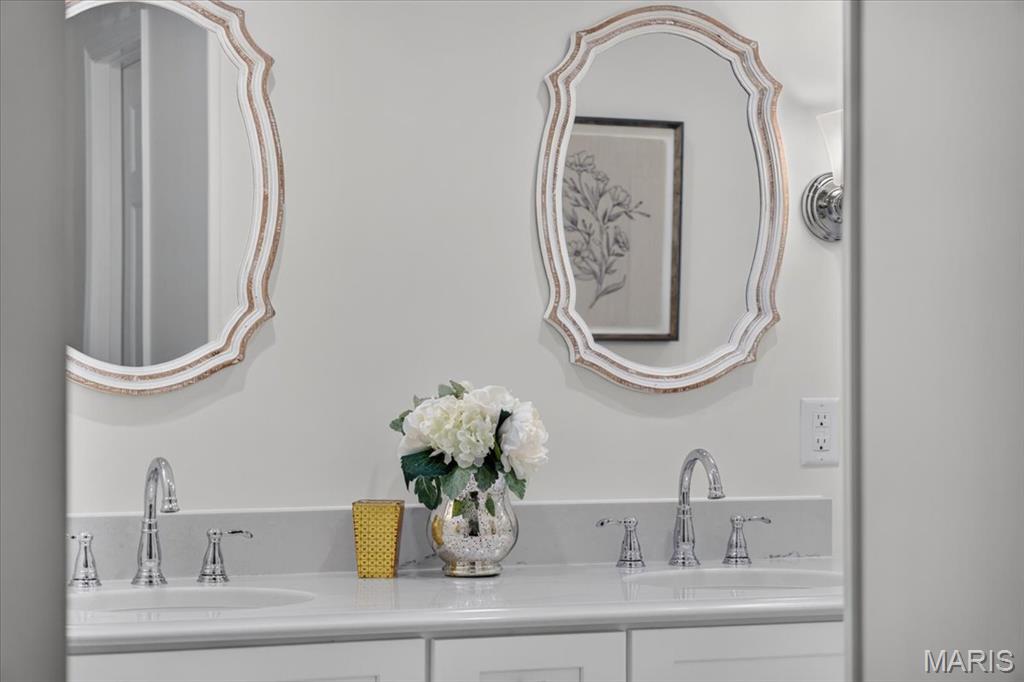
Other Interior Features Bar, Beamed Ceilings, Bookcases, Breakfast Bar, Breakfast Room, Built-in Features, Crown Molding, Double Vanity, Eat-in Kitchen, Pantry, Special Millwork, Walk-In Closet(s)
Area & Lot
Lot Area 0.33 Acres
Living area 3,487 Sq.Ft.
MLS® ID 26062966
Year Built 1973
School District Rockwood R-VI
High School Marquette Sr. High
Middle School Crestview Middle
Elementary School Kehrs Mill Elem.
Architecture Styles Colonial
Type Residential
Status Coming Soon
Exterior
Stories 2
Air conditioning Ceiling Fan(s), Central Air
Heat type Forced Air, Natural Gas
Water Source Public
Garage Space 2.0
Sewer Public Sewer
Other Exterior Features Private Yard
Lot Features Back Yard, Front Yard, Gently Rolling, Landscaped
Roof Architectural Shingle
Utilities Cable Available, Electricity Available
Finance
Sales Price $549,000
HOA Fees $50 yearly
Real Estate Tax $5,536 yearly

Mortgage Calculator

Estimate your monthly mortgage payment, including the principal and interest, property taxes, and HOA. Adjust the values to generate a more accurate rate.

All estimates are provided for informational purposes only. Actual amounts may vary.
$0,000 Your Payment 20 15 65
$0,000 Your Payment

St. Louis County

38.6103° N, 90.4125° W

Work With Us

We’re more than a team of real estate professionals — we’re your partners in every step of the journey. Whether buying, selling, or relocating in St. Louis, our expertise, market insight, and dedication ensure a seamless experience and outstanding results.