6 Broadridge Court
6 Broadridge Court
6 Broadridge Court
6 Broadridge Court
6 Broadridge Court
6 Broadridge Court
6 Broadridge Court
6 Broadridge Court
6 Broadridge Court
6 Broadridge Court
6 Broadridge Court
6 Broadridge Court
6 Broadridge Court
6 Broadridge Court
6 Broadridge Court
6 Broadridge Court
6 Broadridge Court
6 Broadridge Court
6 Broadridge Court
6 Broadridge Court
6 Broadridge Court
6 Broadridge Court
6 Broadridge Court
6 Broadridge Court
6 Broadridge Court
6 Broadridge Court
6 Broadridge Court
6 Broadridge Court
6 Broadridge Court
6 Broadridge Court
6 Broadridge Court
6 Broadridge Court
6 Broadridge Court
6 Broadridge Court
6 Broadridge Court
6 Broadridge Court
6 Broadridge Court
6 Broadridge Court
6 Broadridge Court
6 Broadridge Court
6 Broadridge Court
6 Broadridge Court
VIEW PHOTOS
Courtesy of Compass Realty Group, Ashleigh Bolar Listing Contact: 314-347-1658 
Price Upon Request

6 Broadridge Court

4 Beds 4 Baths 3,150 Sq.Ft. 0.27 Acres

Description

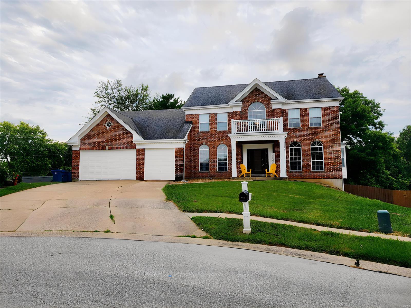
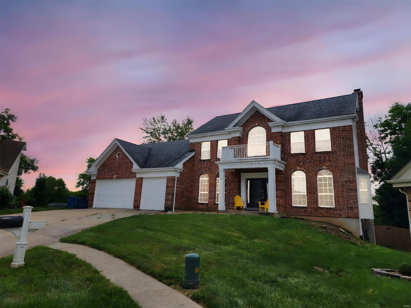
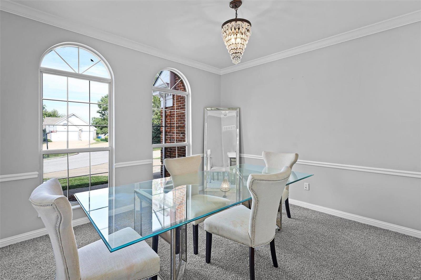
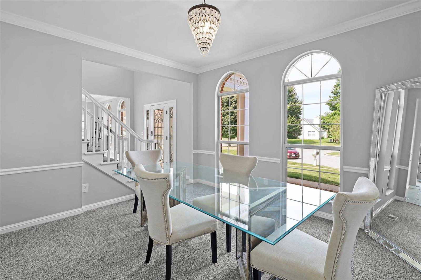
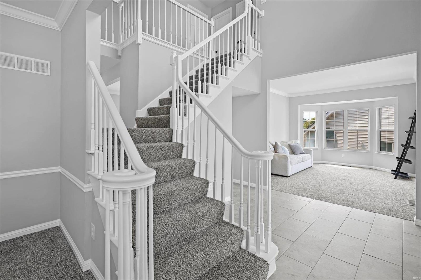
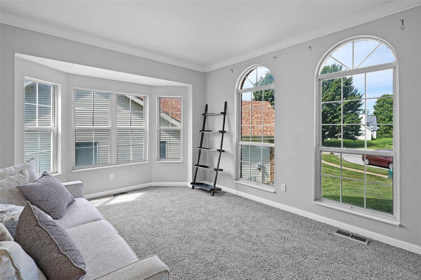
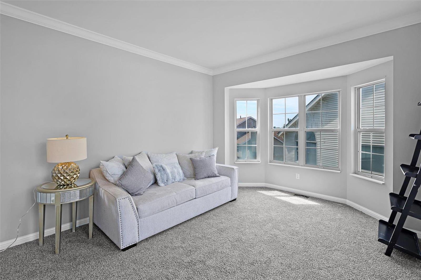
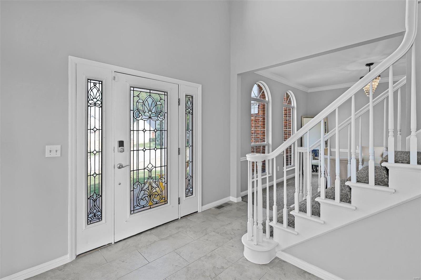
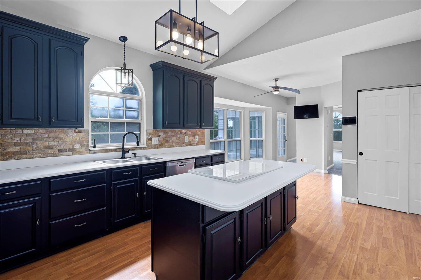
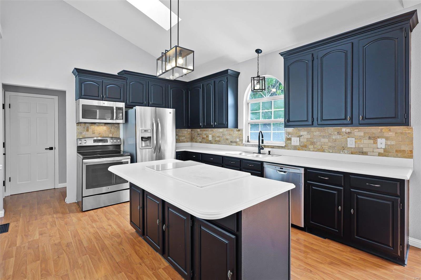
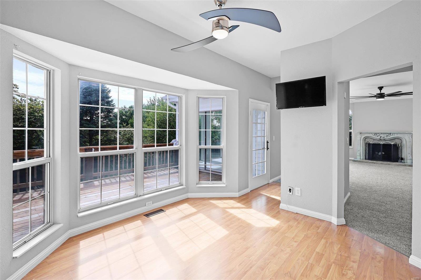
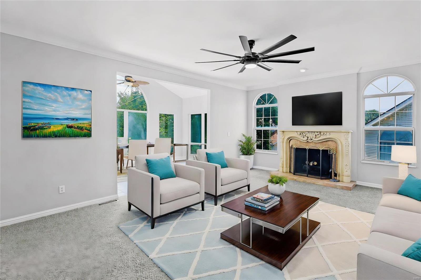
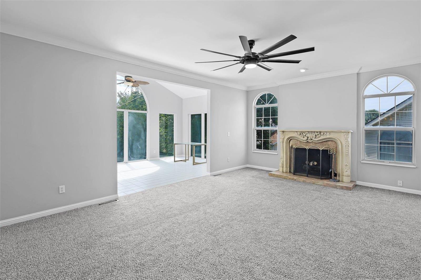
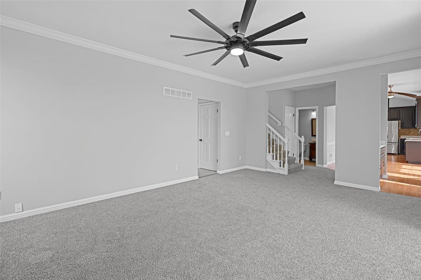
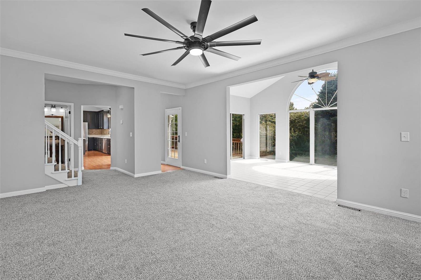
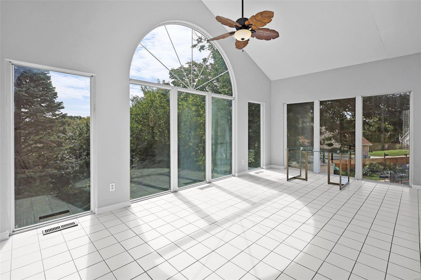
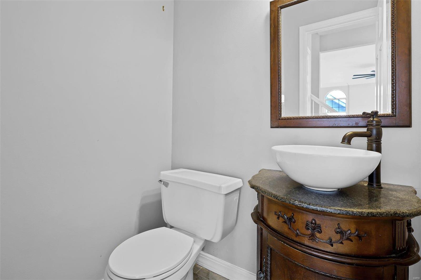
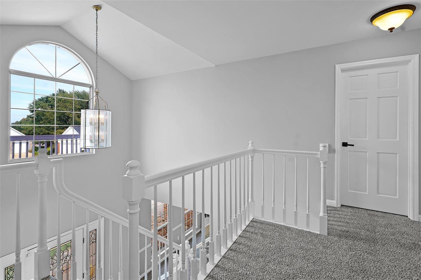
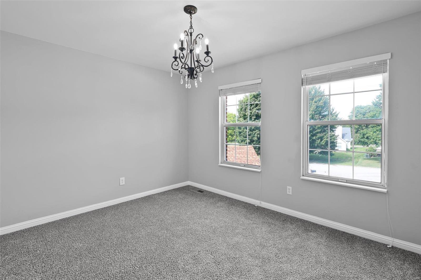
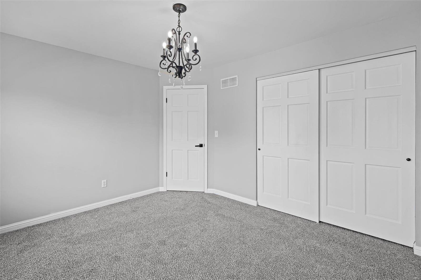
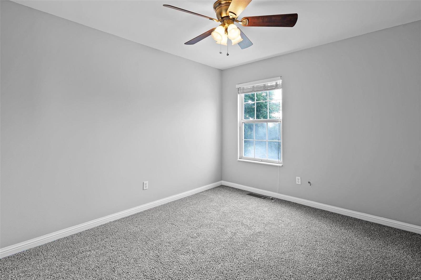
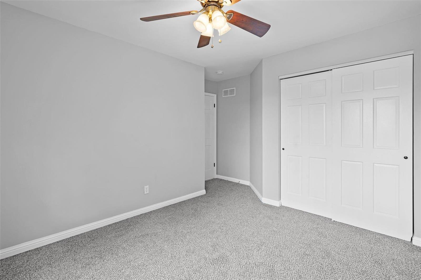
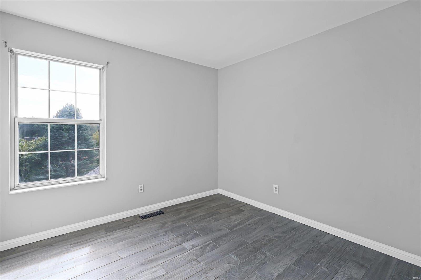
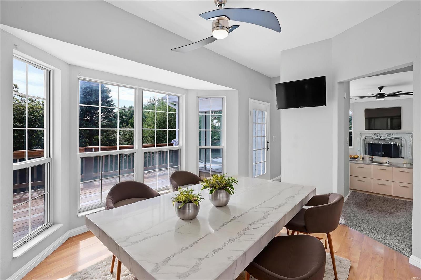
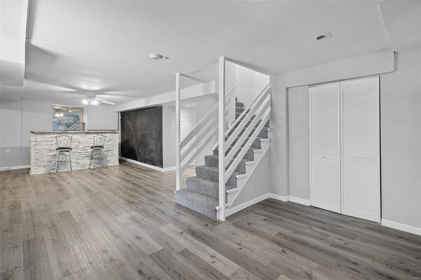
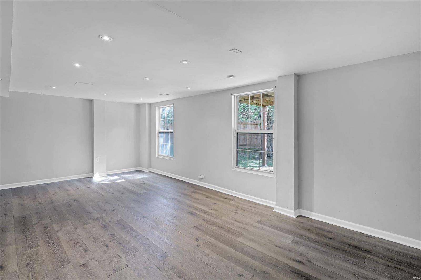
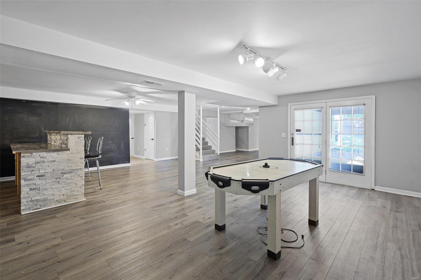
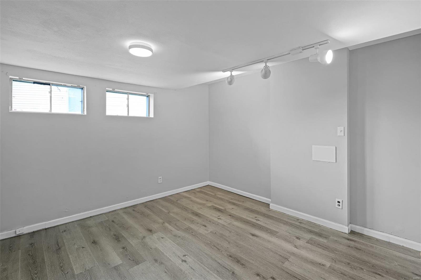
Welcome to your dream home! This stunning property boasts over 3,500 sq ft of lightly remodeled living space spread across three finished floors. Nestled on a quiet cul-de-sac, this home offers peace and privacy.

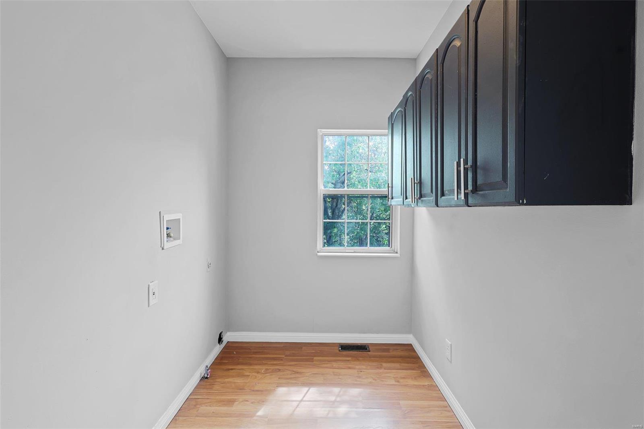
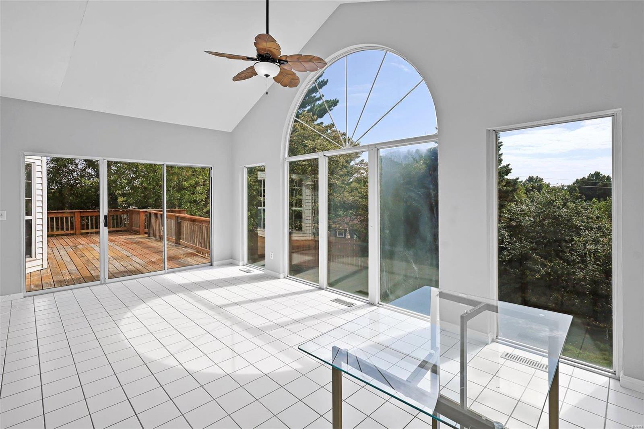
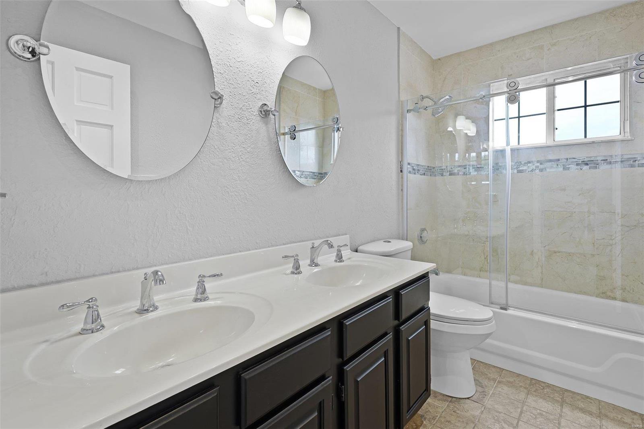
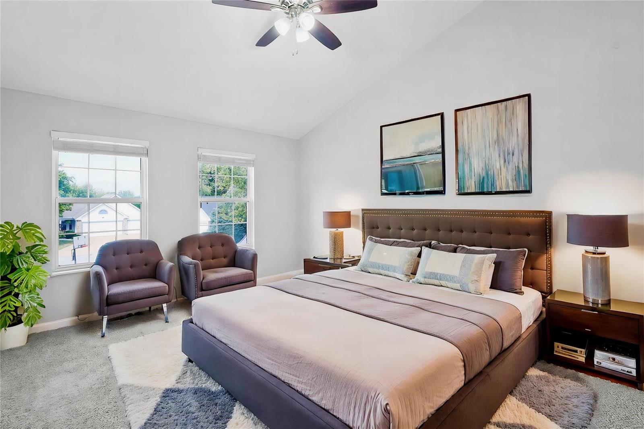
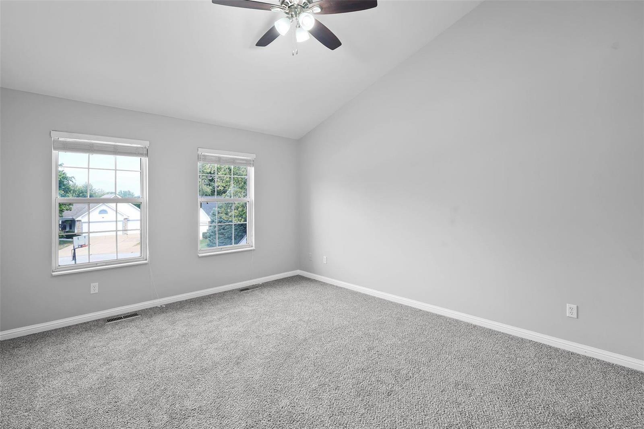
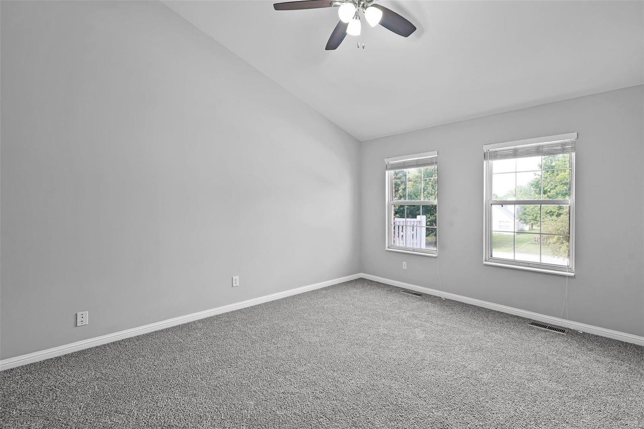
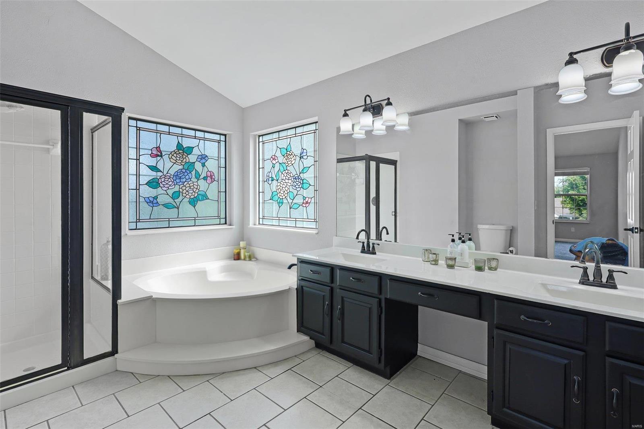
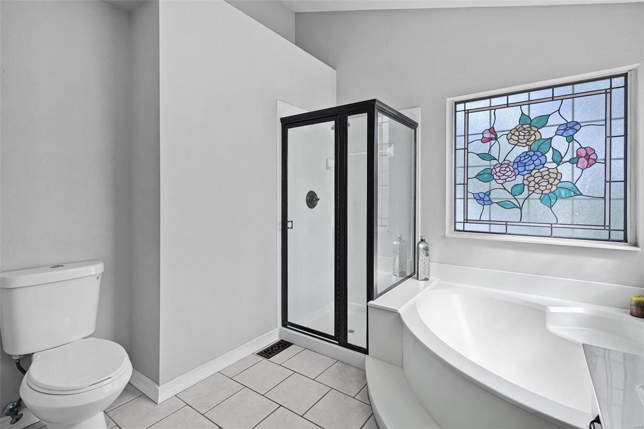
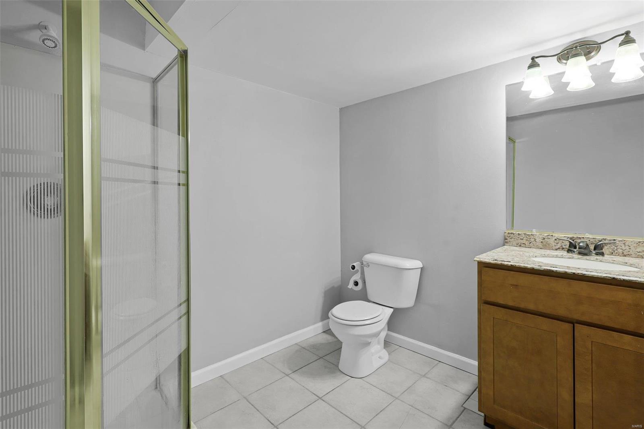
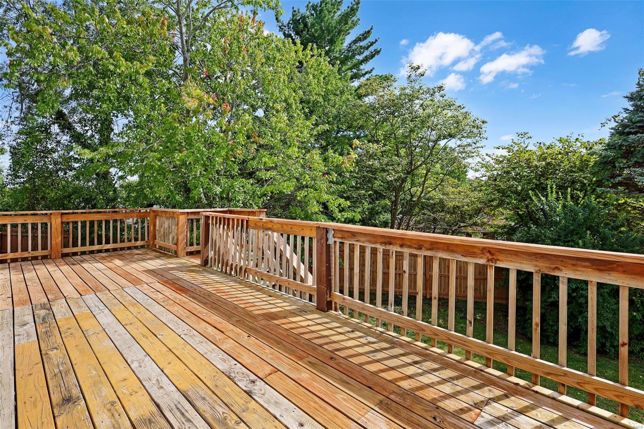
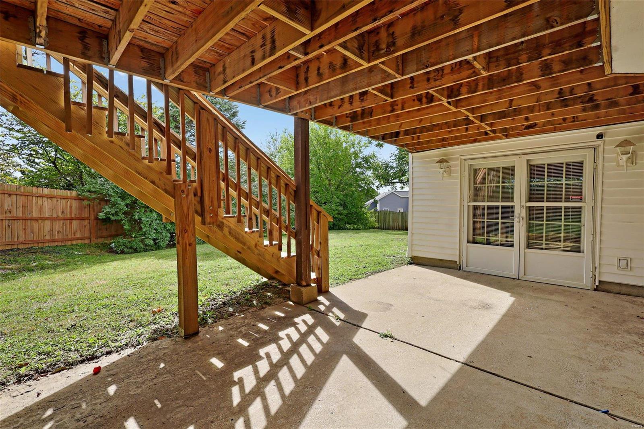
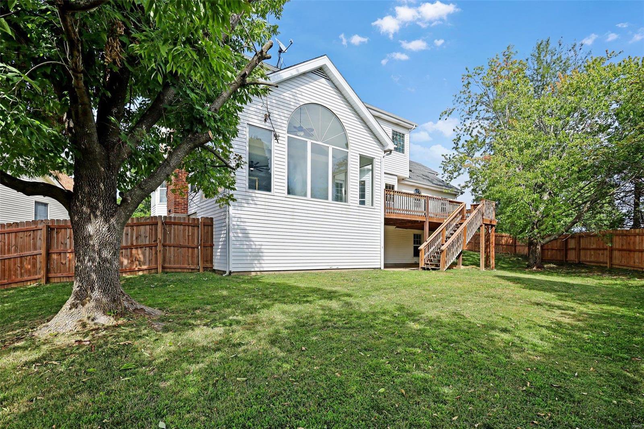
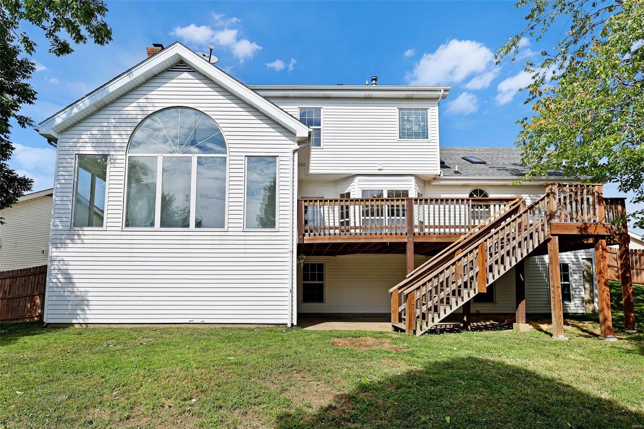
The main floor features a convenient laundry room and a spacious three-car garage. Step outside to a huge deck, perfect for entertaining guests or enjoying a quiet evening. The walk-out basement provides additional living space and easy access to the backyard. The primary bedroom and bathroom afford you enough room to contemplate all the amazing life decisions you made to allow you to call this place home.

Don't miss out on this incredible opportunity to own a beautiful home in a serene neighborhood. Schedule your showing today!

Share Property

Location

6 Broadridge Court, Black Jack, MO 63033

Status

Sold

Date Sold

October 31, 2024

Property Amenities

Interior
Fireplace Recreation Room, Family Room
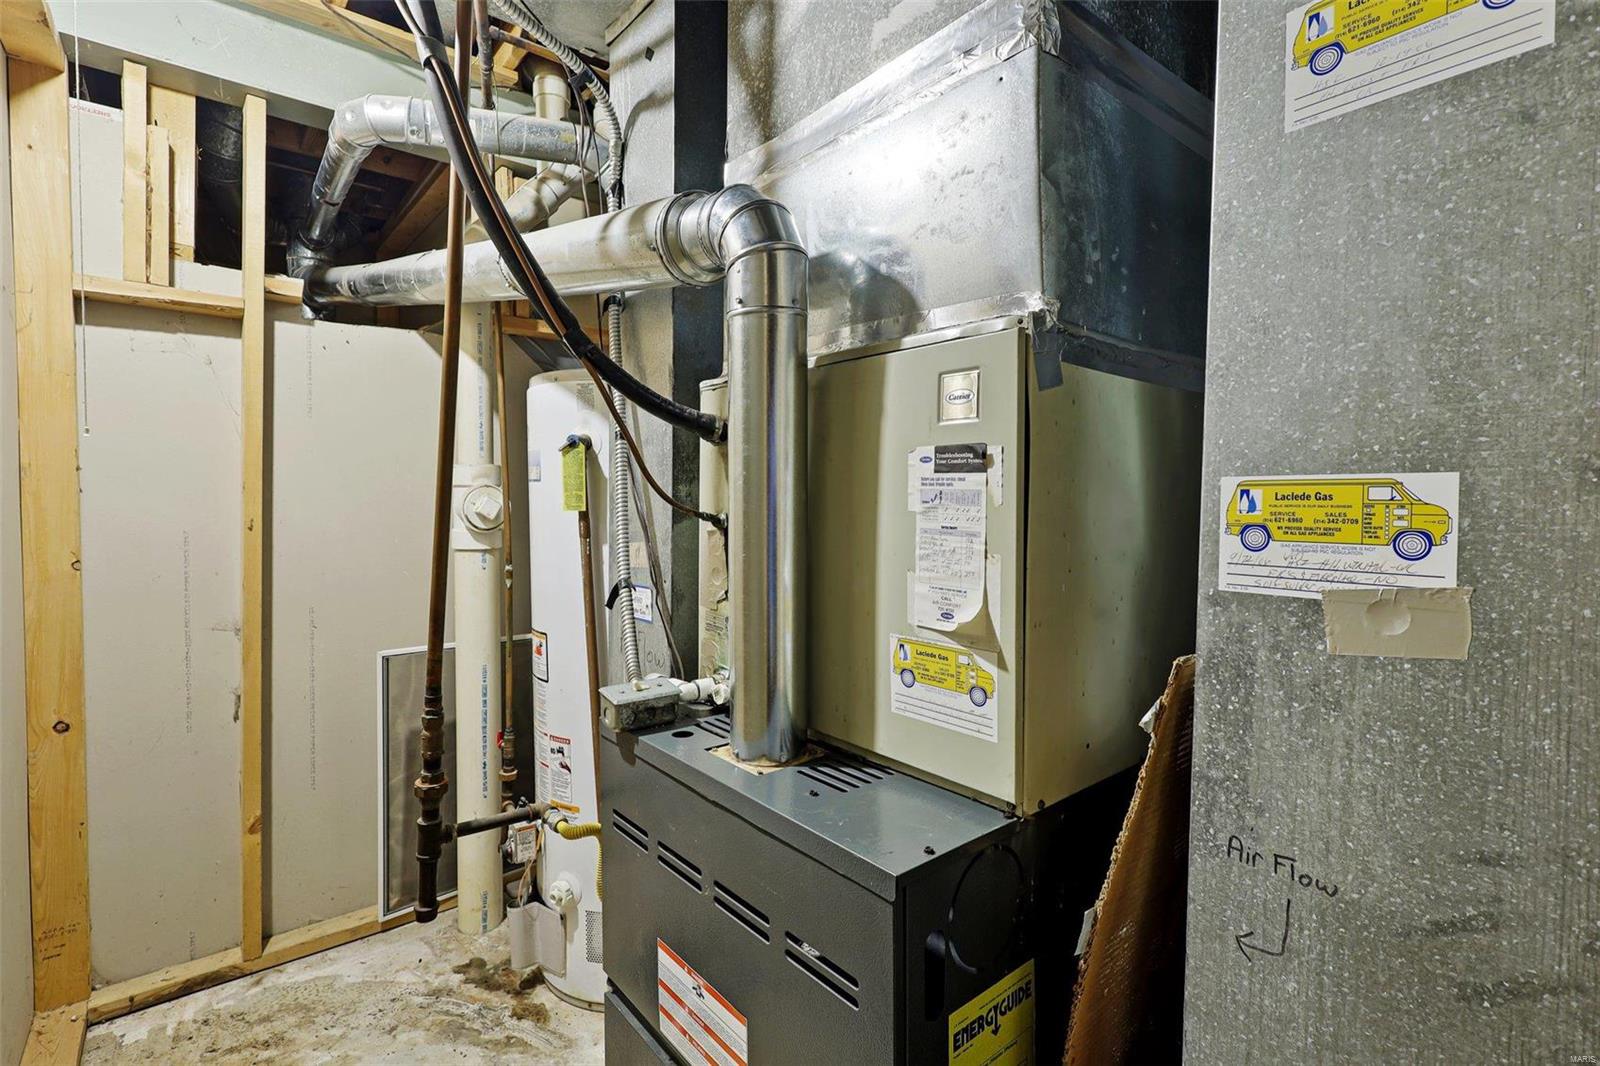
Appliances Gas Water Heater, Dishwasher, Disposal
Flooring Carpet
Total Bedrooms: 4
Half Bathrooms: 1
Full Bathrooms: 3
Other Interior Features Kitchen/Dining Room Combo, Tub
Area & Lot
Lot Area 0.27 Acres
Living area 3,150 Sq.Ft.
MLS® ID 24052429
Year Built 1989
School District Hazelwood
High School Hazelwood Central High
Middle School Central Middle
Elementary School Jamestown Elem.
Architecture Styles Traditional, Other
Type Residential
Status Sold
Exterior
Stories 2
Air conditioning Central Air, Electric
Heat type Forced Air, Natural Gas
Water Source Public
Garage Space 3.0
Sewer Public Sewer
Parking Attached, Garage, Garage Door Opener
Utilities Natural Gas Available
Finance
Price Upon Request

St. Louis County

38.6103° N, 90.4125° W

Work With Us

We’re more than a team of real estate professionals — we’re your partners in every step of the journey. Whether buying, selling, or relocating in St. Louis, our expertise, market insight, and dedication ensure a seamless experience and outstanding results.