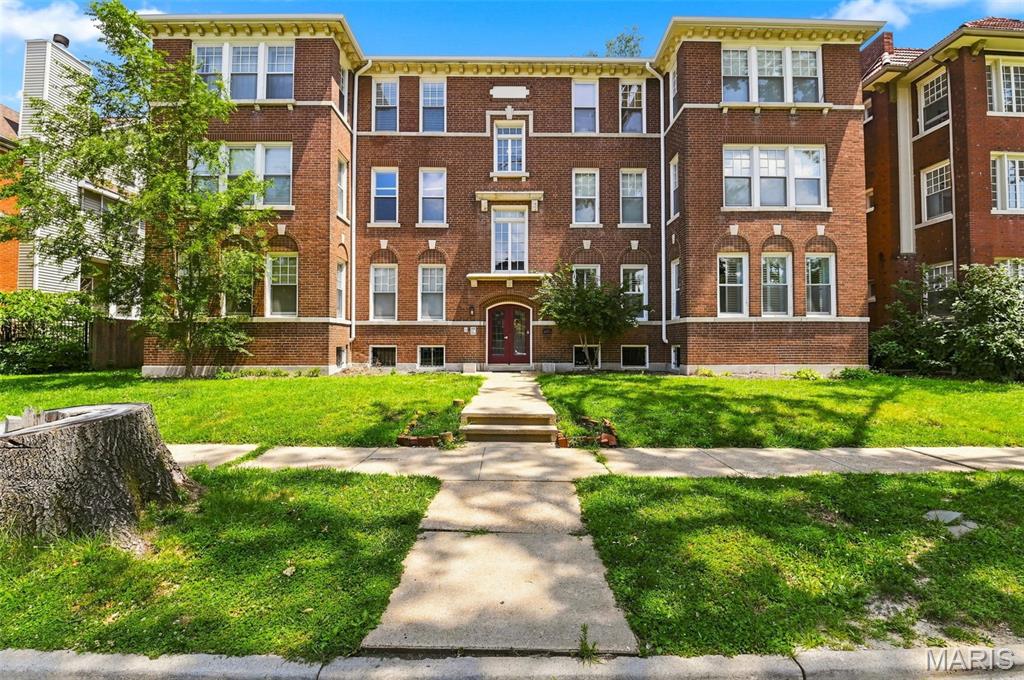
5885 Nina Place Unit: 2E
Courtesy of Compass Realty Group, Will Springer Listing Contact: 314-347-1658 
$183,000

5885 Nina Place Unit: 2E

2 Beds 2 Baths 1,342 Sq.Ft.

Description

Enjoy the best of city living from this inviting 2-bedroom, 2-bath condo in the heart of the Skinker DeBaliviere neighborhood. Just moments from Forest Park, Washington University, MetroLink, and the Delmar Loop, you'll love having some of St. Louis' best parks, restaurants, and entertainment within easy reach.

Inside, the spacious floor plan is designed for everyday comfort, featuring a welcoming living room with a gas fireplace and an eat-in kitchen with updated appliances, abundant cabinetry, hardwood flooring, and a center island. Just off the kitchen, the private deck offers the perfect spot to enjoy your morning coffee or unwind at the end of the day, while the adjoining dining area provides an inviting space for everyday meals or entertaining.

The primary suite offers a walk-in closet and updated full bath, while the second bedroom provides flexibility for guests, a home office, or workout room. Updated flooring, insulated windows, in-unit laundry, secured off-street parking, and dedicated basement storage complete a home that's ready for its next owner.

The building has also benefited from significant infrastructure updates over the years, including updated plumbing stacks, copper water lines, and electrical improvements--an added level of care and investment that's not always found in condominium living.

Whether you're looking for a comfortable place to call home or a low-maintenance lifestyle in one of St. Louis' most connected neighborhoods, this condo is one you won't want to miss.

Share Property

Location

5885 Nina Place Unit: 2E, St Louis, MO 63112

Status

Sold

Date Sold

October 30, 2026

Property Amenities

Interior
Laundry room In Unit
Fireplace Gas Log
Appliances Stainless Steel Appliance(s), Electric Cooktop, Dishwasher, Dryer, Microwave, Oven, Washer
Flooring Tile, Vinyl, Wood
Total Bedrooms: 2
Full Bathrooms: 2
Other Interior Features Ceiling Fan(s), Kitchen Island, Kitchen/Dining Room Combo, Storage, Walk-In Closet(s)
Area & Lot
Living area 1,342 Sq.Ft.
MLS® ID 26038332
Year Built 1915
School District St. Louis City
High School Sumner High
Middle School Yeatman-Liddell Middle School
Elementary School Hamilton Elem. Community Ed.
Architecture Styles Mid-Rise 3 or 4 Story
Type Condo
Status Sold
Exterior
Stories 1
Air conditioning Ceiling Fan(s), Central Air
Heat type Forced Air, Natural Gas
Water Source Public
Sewer Public Sewer
Parking Additional Parking, Off Street, Secured
Lot Features Level
Utilities Cable Available, Electricity Connected, Natural Gas Connected, Sewer Connected, Water Connected
Finance
Sales Price $183,000
HOA Fees $400 monthly
Real Estate Tax $1,839 yearly

St. Louis City

38.6274° N, 90.1982° W

Work With Us

We’re more than a team of real estate professionals — we’re your partners in every step of the journey. Whether buying, selling, or relocating in St. Louis, our expertise, market insight, and dedication ensure a seamless experience and outstanding results.