Description
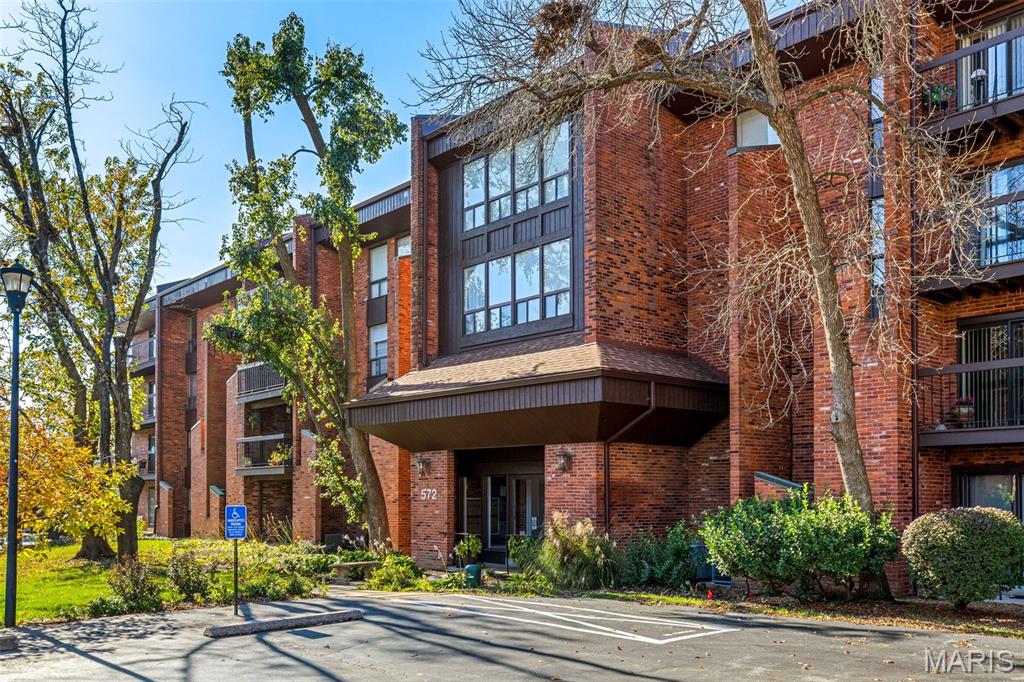
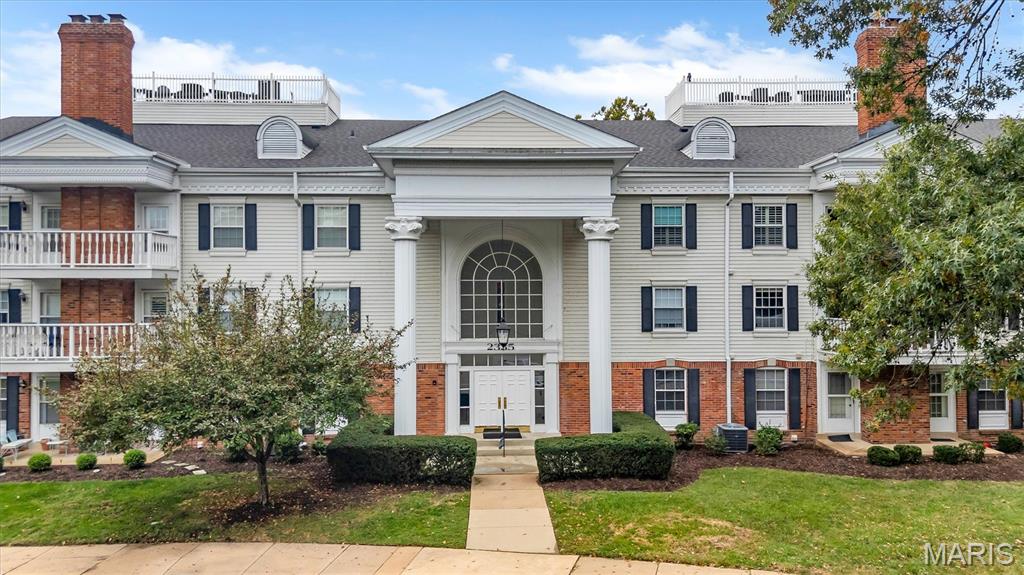
Spacious, impeccably maintained, and full of classic charm, this condo offers a flexible layout with generous room sizes and timeless design. The home has been lovingly cared for and is truly move-in ready, while maintaining its original character , an ideal opportunity for buyers who want to enjoy the space now and update over time at their own pace. A welcoming entry with LVP flooring and a statement chandelier opens into bright living and dining spaces designed for everyday comfort and easy entertaining. Crown molding and chair rail details add elegance throughout, while sliding glass doors lead to a spacious private deck, perfect for morning coffee or quiet evenings outdoors. The kitchen is functional and thoughtfully laid out with custom cabinetry, tile backsplash, ample storage, and an adjoining breakfast room that adds versatility for casual dining, or future redesign potential. The current open layout creates an airy feel, while still allowing for easy reconfiguration if desired. The spacious primary suite is a peaceful retreat with his and her closets and a private bath featuring an oversized vanity, tub/shower, and excellent storage. A second bedroom space with a closet and a window, along with a full hall bath, completes the home and allows the option to easily return the layout to a true two-bedroom configuration. Additional highlights include abundant closet space throughout, private deck access, elevator service, garage parking, and a well maintained community offering a pool, clubhouse and tennis courts. Ideally located in the heart of Creve Coeur, just minutes from shopping, dining, and major highways, this condo presents a rare opportunity to move right in, enjoy the home as it is, and personalize it over time. Don't miss out!