Leave a Message

Thank you for your message. We will be in touch with you shortly.

567 Sarah Lane Unit: 307
VIEW PHOTOS
Courtesy of Compass Realty Group, Lizzy Dooley Listing Contact: 314-347-1658 
$402,000

567 Sarah Lane Unit: 307

2 Beds 2 Baths 2,004 Sq.Ft. 2,204.14 Sq.Ft.

Description

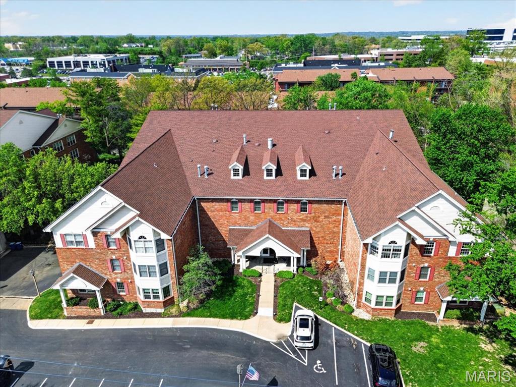
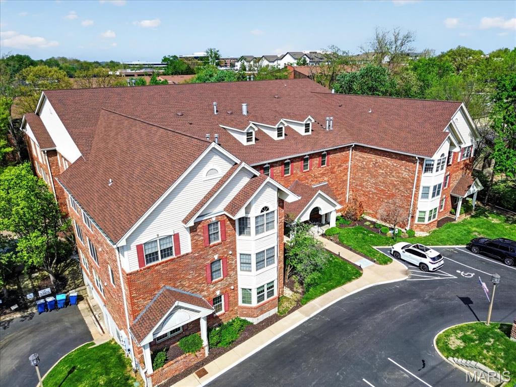
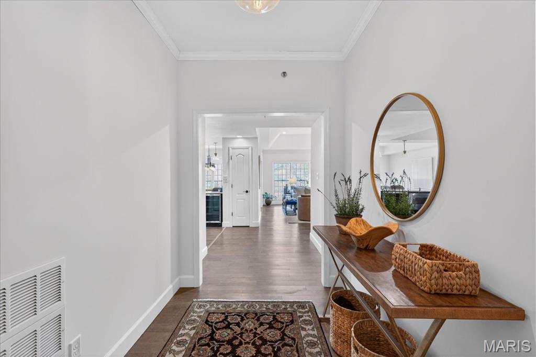
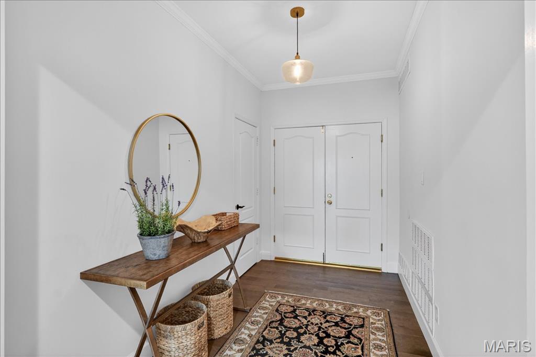
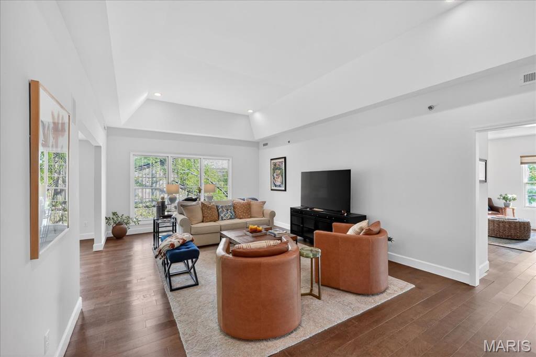
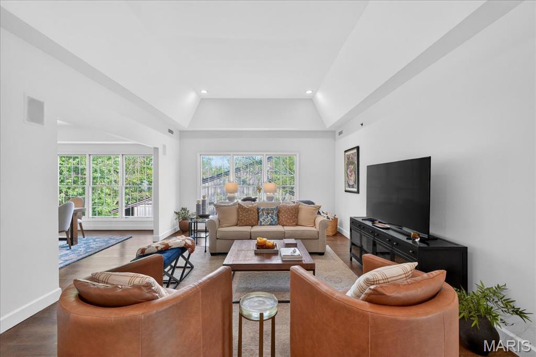
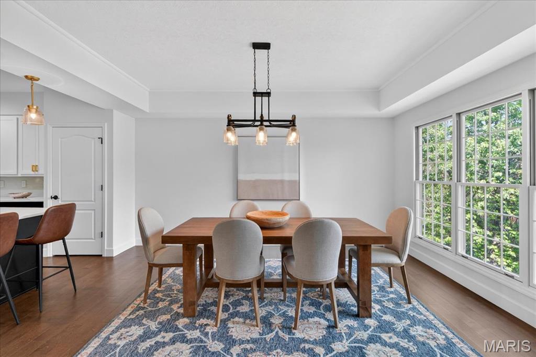
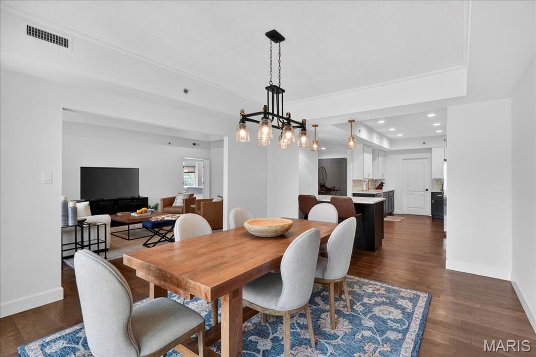
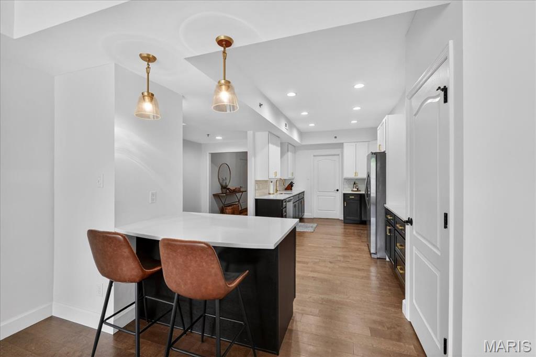
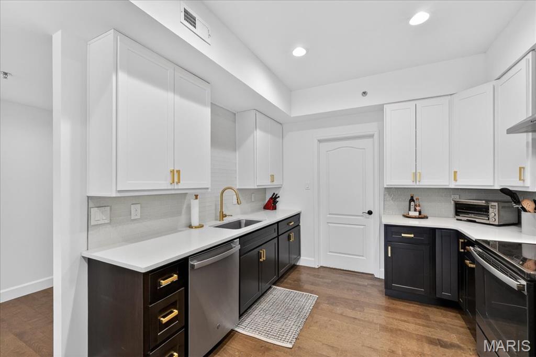
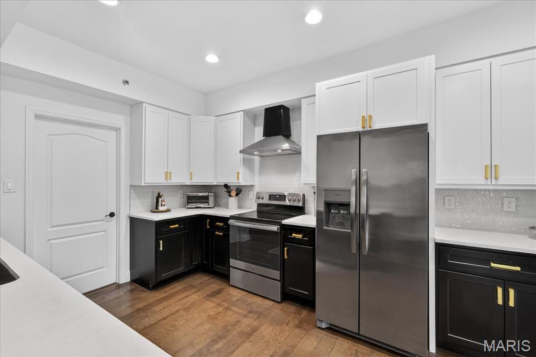
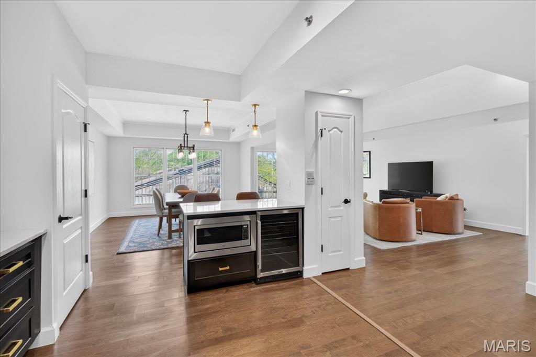

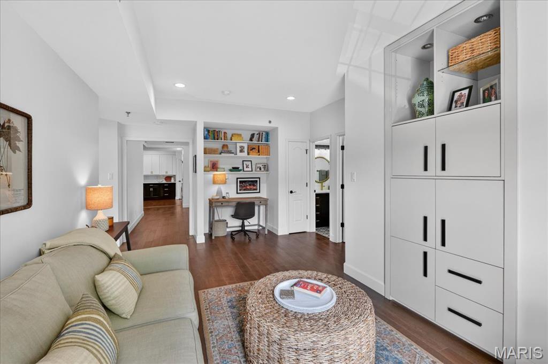
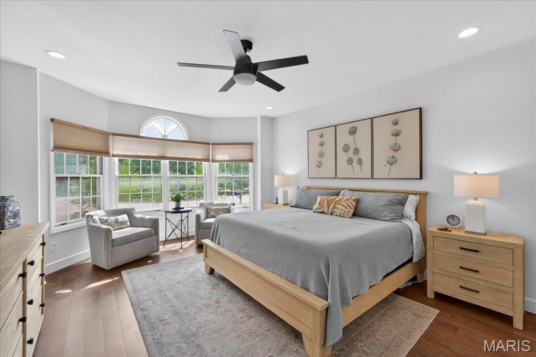
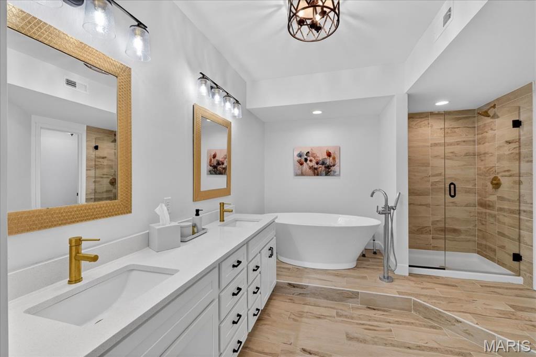
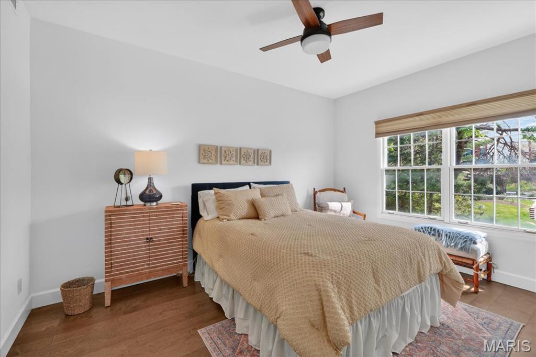
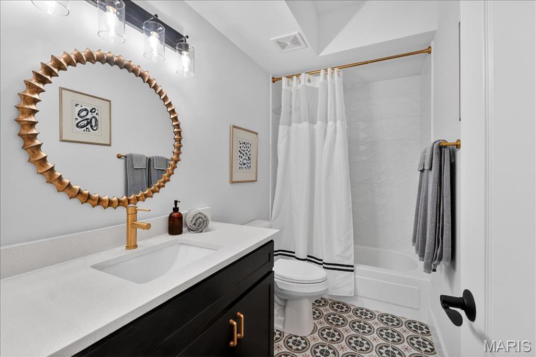
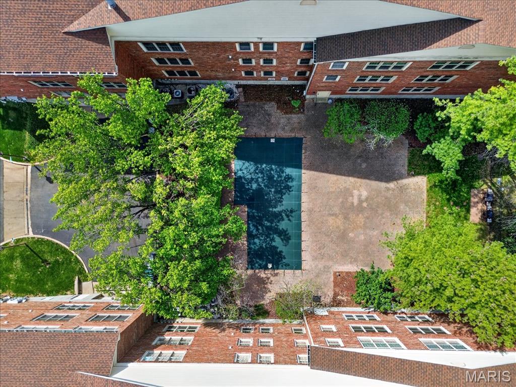
Light-filled, bright, and effortlessly chic--this is luxury living at its best. A fabulous entry welcomes you into an open floor plan anchored by an updated, designer kitchen with a stylish breakfast bar, seamlessly flowing into a generous, full-size dining room--perfect for everyday living and entertaining. The spacious family room offers a comfortable gathering space, while an additional flex area provides a second living space complete with a built-in desk--ideal for a home office or lounge. The XL primary suite is a true retreat, featuring large windows and a beautifully updated, spa-like bath with soaking tub, separate shower, water closet, and walk-in closet. An additional bedroom and full bath offer flexibility for guests or family. Enjoy easy living on quiet Sarah Lane with amenities including a pool, storage unit, two private parking spaces, and in-unit laundry. Move in and drop your bags! This one is perfection!

Share Property

Location

567 Sarah Lane Unit: 307, St Louis, MO 63141

Status

Sold

Date Sold

July 2, 2026

Property Amenities

Interior
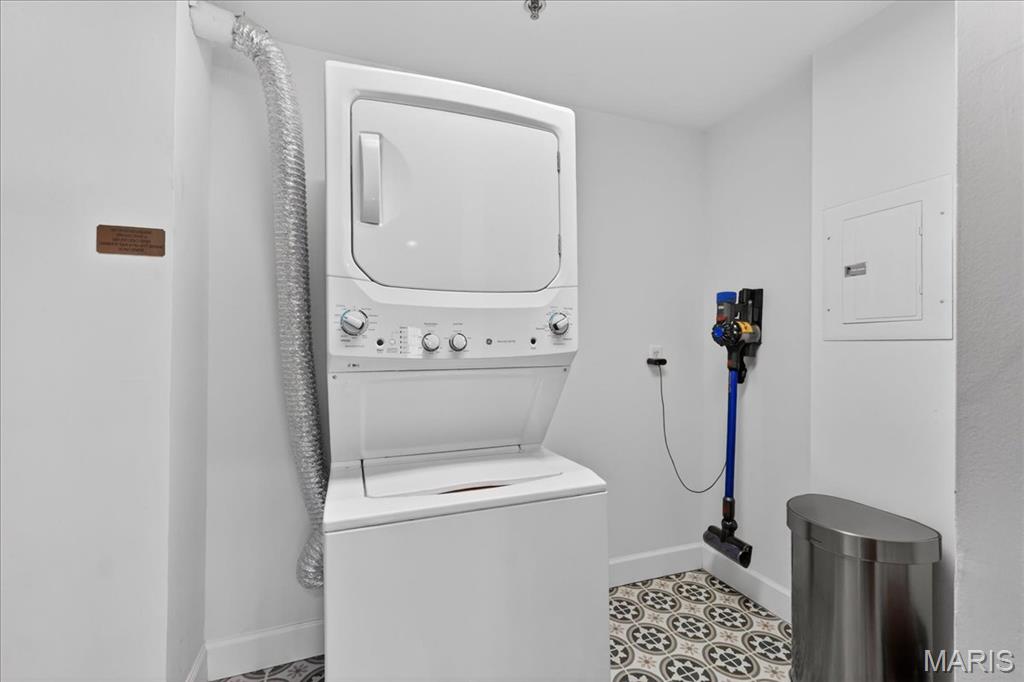
Laundry room Laundry Room, In Unit
Appliances Dishwasher, Disposal, Microwave, Electric Oven, Electric Range, Wine Cooler
Total Bedrooms: 2
Full Bathrooms: 2
Other Interior Features Bookcases, Breakfast Bar, Double Vanity, Entrance Foyer, Granite Counters, Separate Shower, Soaking Tub, Walk-In Closet(s)
Area & Lot
Lot Area 2,204.14 Sq.Ft.
Living area 2,004 Sq.Ft.
MLS® ID 26021829
Year Built 1988
School District Parkway C-2
High School Parkway North High
Middle School Northeast Middle
Elementary School Bellerive Elem.
Architecture Styles Mid-Rise 3 or 4 Story, Other
Type Condo
Status Sold
Exterior
Stories 1
Pool In Ground
Air conditioning Central Air, Electric
Heat type Forced Air, Natural Gas
Water Source Public
Garage Space 2.0
Sewer Public Sewer
Parking Assigned, Basement, Guest
Lot Features Other
Utilities Electricity Connected, Natural Gas Connected, Sewer Connected, Water Connected
Finance
Sales Price $402,000
HOA Fees $760 monthly
Real Estate Tax $3,885 yearly

St. Louis County

38.6103° N, 90.4125° W

Work With Us

We’re more than a team of real estate professionals — we’re your partners in every step of the journey. Whether buying, selling, or relocating in St. Louis, our expertise, market insight, and dedication ensure a seamless experience and outstanding results.