Leave a Message

Thank you for your message. We will be in touch with you shortly.

5655 Potomac Street
5655 Potomac Street
5655 Potomac Street
5655 Potomac Street
5655 Potomac Street
5655 Potomac Street
5655 Potomac Street
5655 Potomac Street
5655 Potomac Street
5655 Potomac Street
5655 Potomac Street
5655 Potomac Street
5655 Potomac Street
5655 Potomac Street
5655 Potomac Street
5655 Potomac Street
5655 Potomac Street
5655 Potomac Street
5655 Potomac Street
5655 Potomac Street
5655 Potomac Street
5655 Potomac Street
5655 Potomac Street
5655 Potomac Street
5655 Potomac Street
5655 Potomac Street
5655 Potomac Street
5655 Potomac Street
VIEW PHOTOS
Courtesy of Compass Realty Group, Amy Florida Listing Contact: 314-347-1658 
$279,000

5655 Potomac Street

2 Beds 1 Bath 1,026 Sq.Ft. 4,800.31 Sq.Ft.

Description

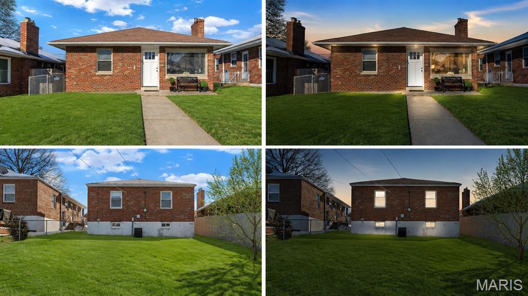
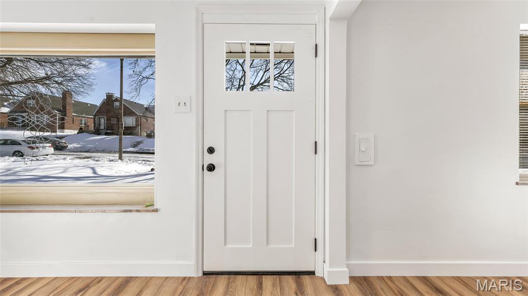
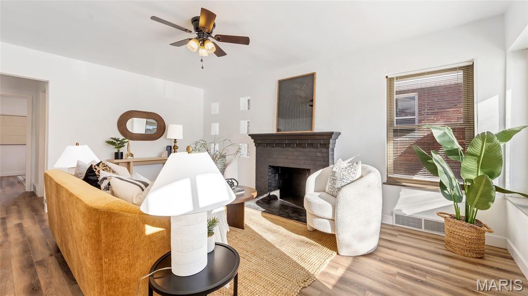
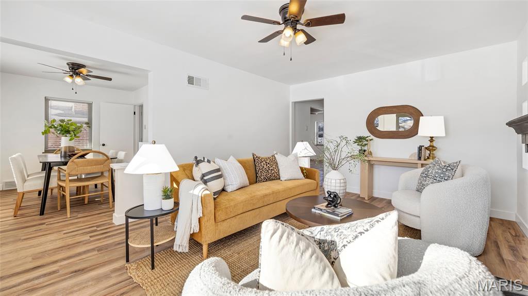
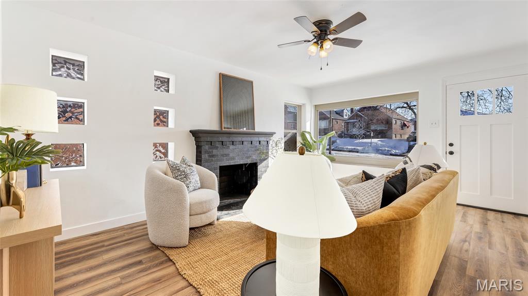
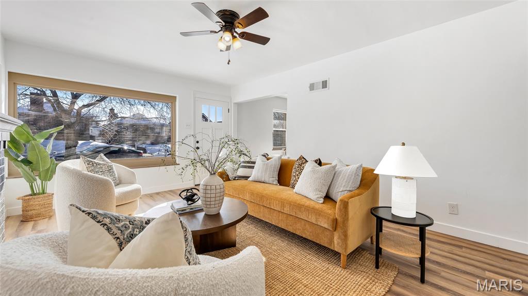
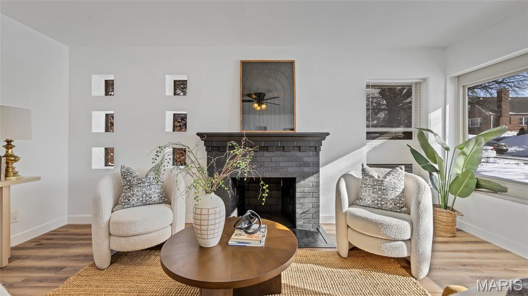
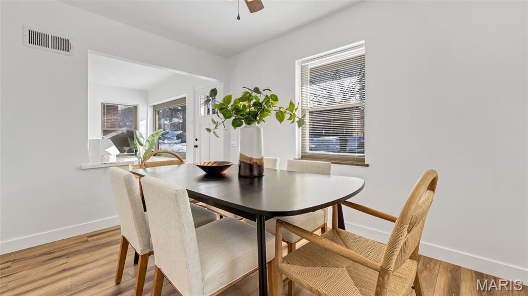
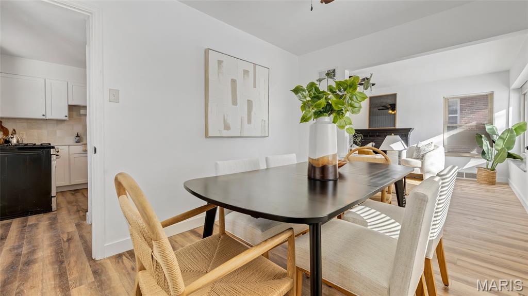
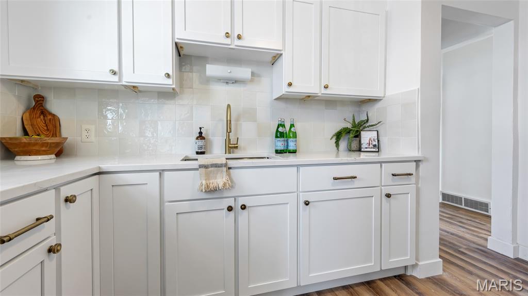
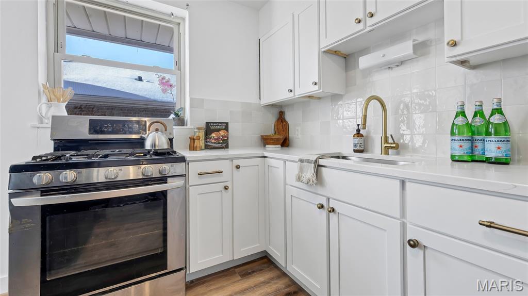
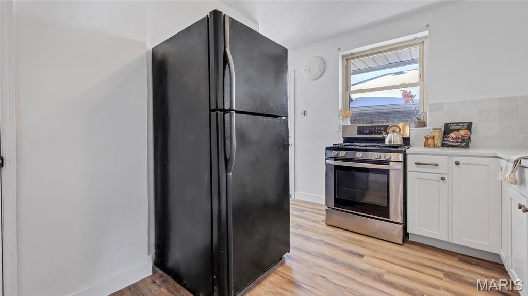
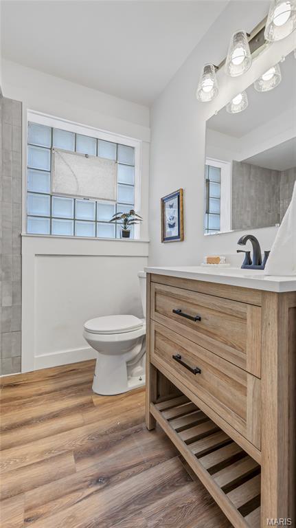
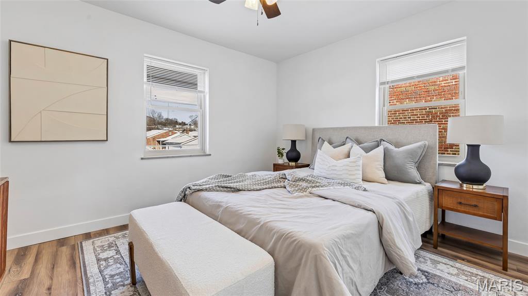
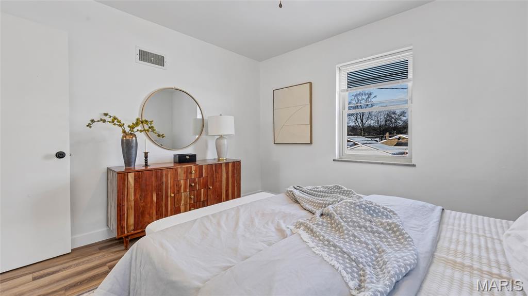
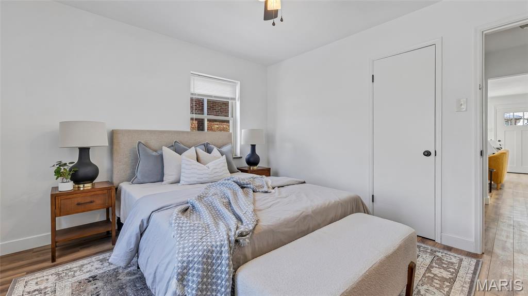
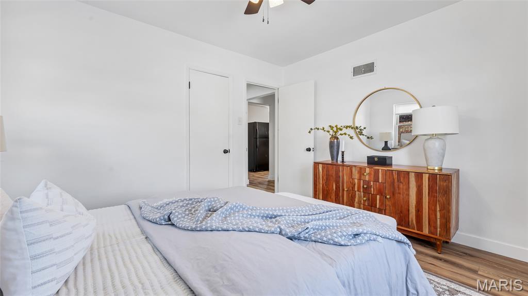
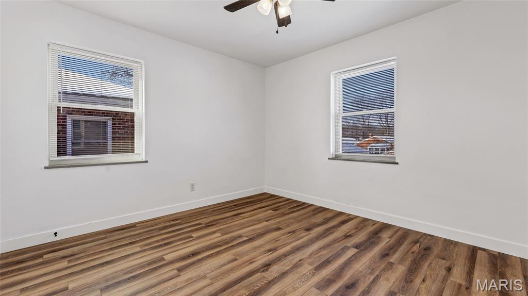
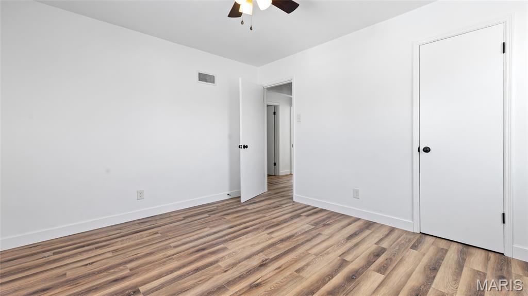
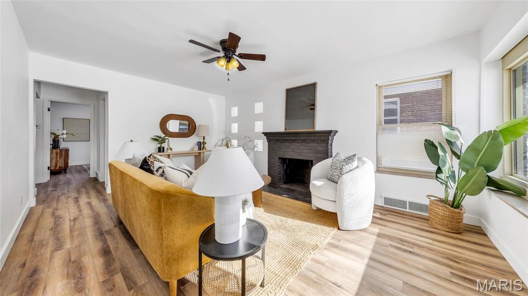
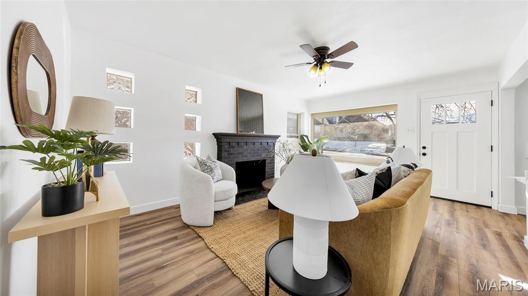
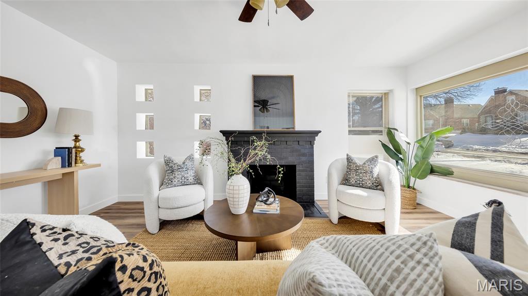
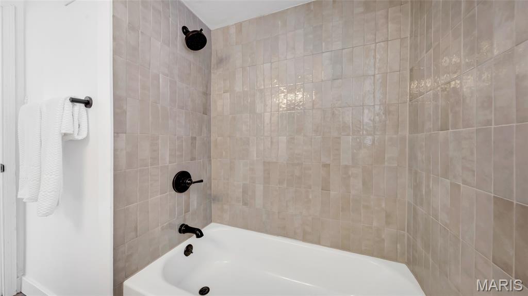
Welcome home to this beautifully updated 2-bedroom, 1-bathroom fully renovated brick bungalow! Located in the heart of the highly sought-after North Hampton neighborhood & bursting w/charm this property showcases top-of-the-line upgrades, & is truly move-in ready! Upon entry notice the open concept floor plan & inviting great room w/trendy wood-burning fireplace. Highlights include:Luxury Finishes:sleek LVP floors, modern fixtures, & premium details throughout! Renovated Kitchen:A chef's dream w/custom cabinetry, luxury hardware, & gleaming granite countertops. Cozy Bedrooms:2 spacious bedrooms w/ an abundance of natural light. Updated Bathroom: Stylishly designed with a spa-like feel, featuring high-end tile and finishes& gorgeous tilework.
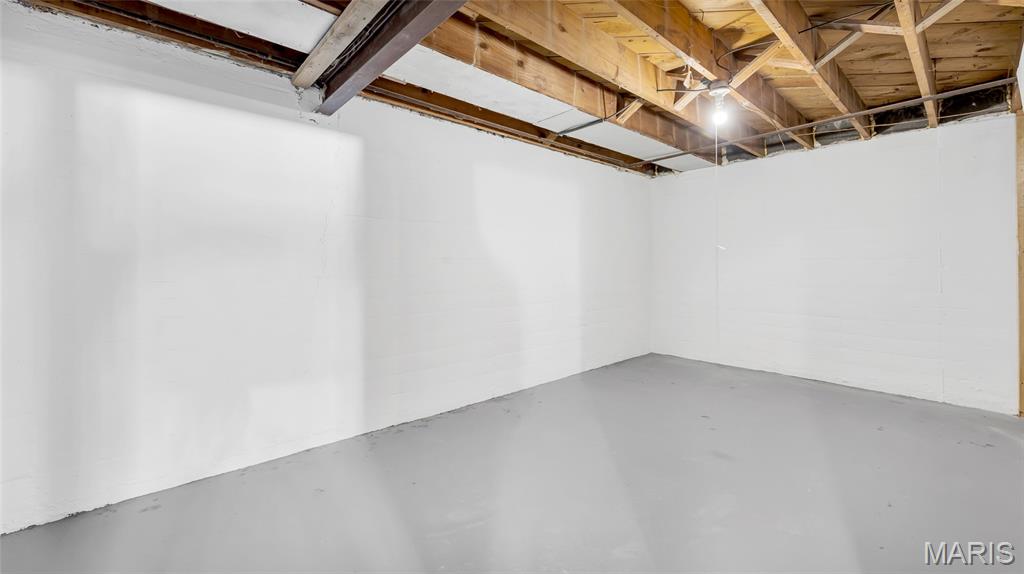
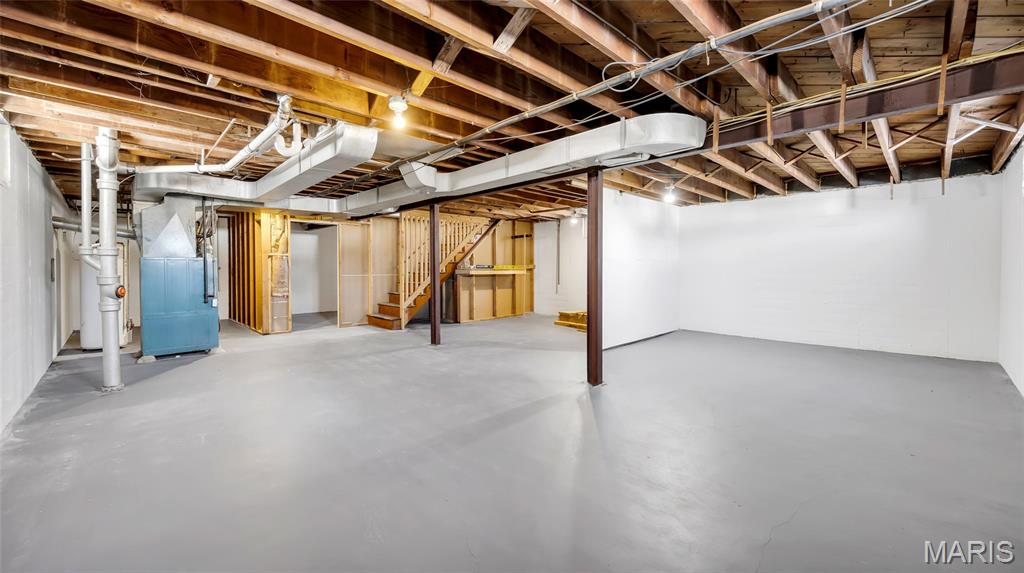
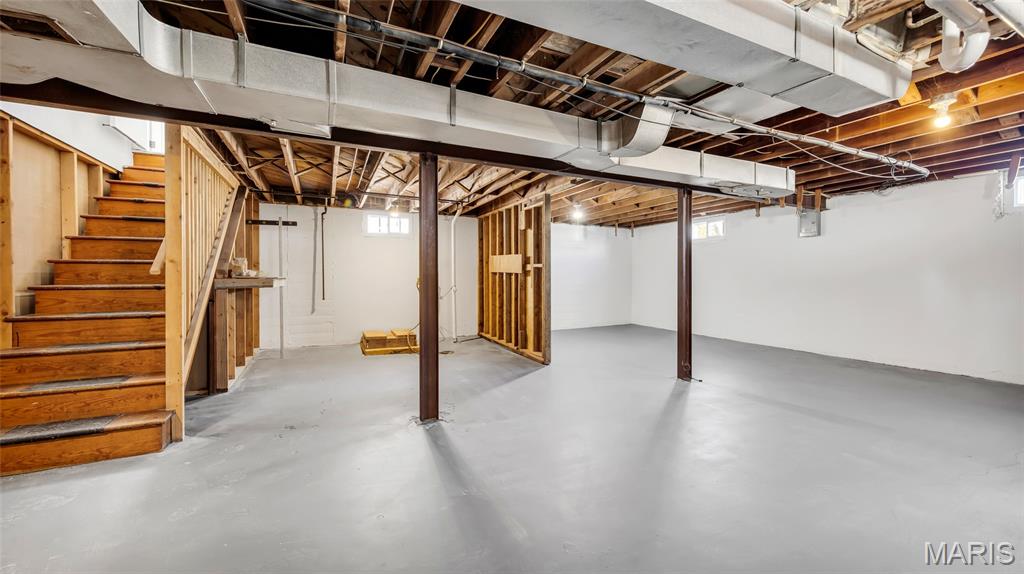
Outdoor Space: A private fenced in backyard for fur babies. Basement: large LL for additional storage!
Located on a charming street, you'll just steps away from local cafes, shops,&parks. Don't miss your chance to own a piece of S. City charm!

Share Property

Location

5655 Potomac Street, St Louis, MO 63139

Status

Coming Soon

Property Amenities

Interior
Fireplace Wood Burning, Great Room
Appliances Gas Water Heater
Total Bedrooms: 2
Full Bathrooms: 1
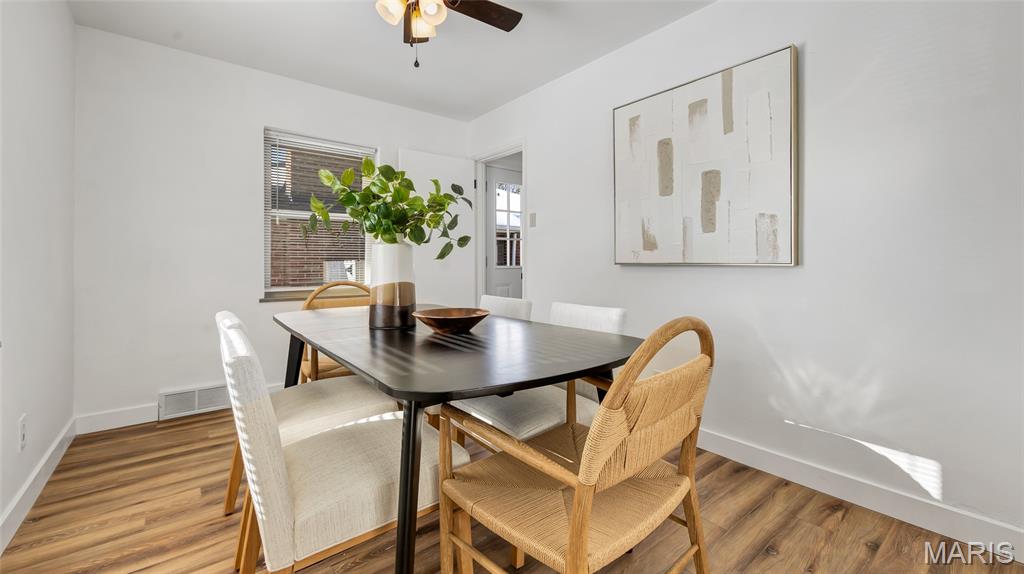
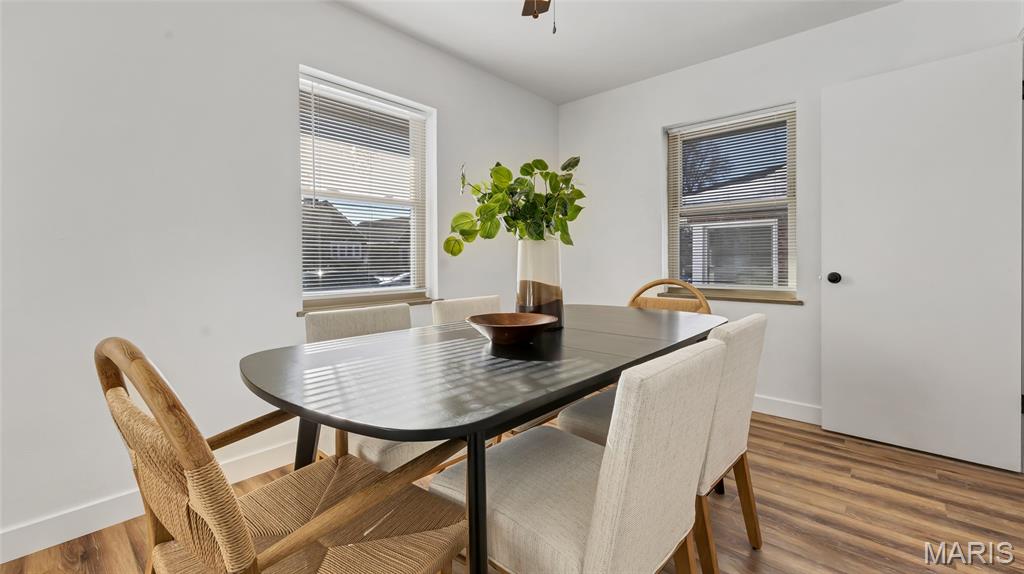
Other Interior Features Separate Dining, Open Floorplan, Custom Cabinetry, Granite Counters, Pantry
Area & Lot
Lot Area 4,800.31 Sq.Ft.
Living area 1,026 Sq.Ft.
MLS® ID 26045347
Year Built 1950
School District St. Louis City
High School Roosevelt High
Middle School Long Middle Community Ed. Center
Elementary School Buder Elem.
Architecture Styles Bungalow, Craftsman, Historic, Traditional
Type Residential
Status Coming Soon
Exterior
Stories 1
Air conditioning Central Air, Electric
Heat type Forced Air, Electric
Water Source Community
Sewer Public Sewer
Parking No Driveway
Lot Features Back Yard, Front Yard, Level
Utilities Electricity Connected, Sewer Connected, Water Connected
Finance
Sales Price $279,000
Real Estate Tax $2,423 yearly

Mortgage Calculator

Estimate your monthly mortgage payment, including the principal and interest, property taxes, and HOA. Adjust the values to generate a more accurate rate.

All estimates are provided for informational purposes only. Actual amounts may vary.
$0,000 Your Payment 20 15 65
$0,000 Your Payment

St. Louis City

38.6274° N, 90.1982° W

Work With Us

We’re more than a team of real estate professionals — we’re your partners in every step of the journey. Whether buying, selling, or relocating in St. Louis, our expertise, market insight, and dedication ensure a seamless experience and outstanding results.