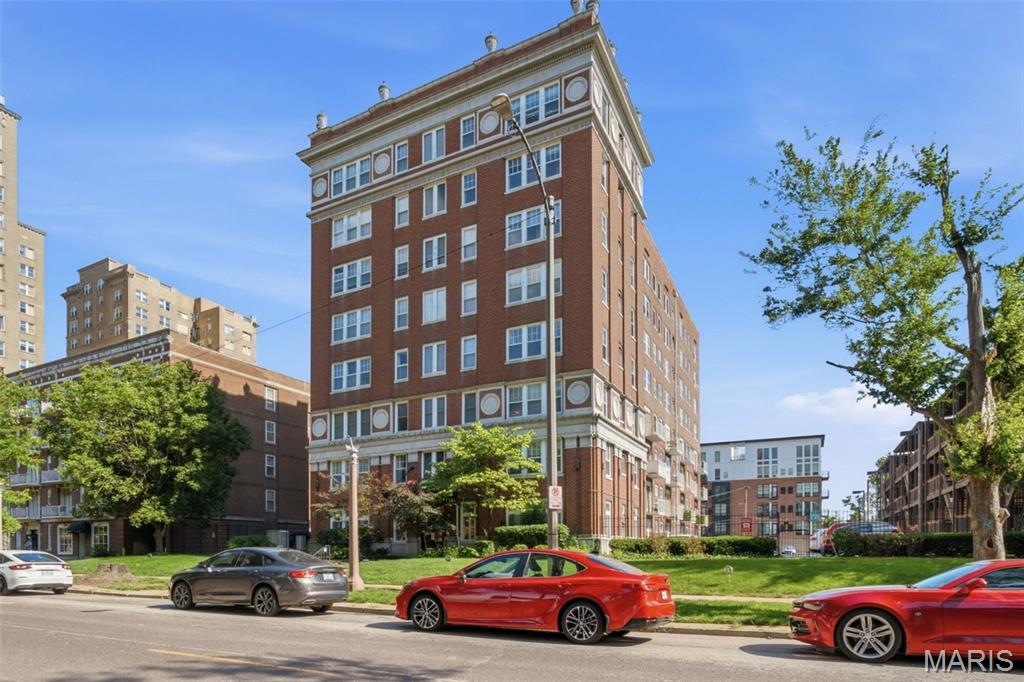
5330 Pershing Avenue Unit: 805
VIEW PHOTOS
Courtesy of Compass Realty Group, Sabrina Robb Listing Contact: 314-347-1658 
$109,000

5330 Pershing Avenue Unit: 805

1 Bed 1 Bath 540 Sq.Ft.

Description

Perched high above the vibrant urban landscape, this bright and airy condominium is filled with natural light and showcases sweeping city and park views through expansive windows. Thoughtfully designed for modern living, the efficient kitchen maximizes both style and functionality, offering abundant workspace for meal preparation while seamlessly connecting to the living and dining areas--perfect for entertaining friends or enjoying a quiet evening at home.
The open-concept floor plan creates an inviting atmosphere where everyday living and entertaining flow effortlessly together. Wake up to inspiring vistas, enjoy dazzling sunsets, and experience the energy of city living from your private retreat in the sky.
Just steps away, Forest Park becomes your personal playground, offering miles of biking and hiking trails, championship golf, tennis courts, live theater, world-class museums, and one of the nation's finest zoos. Conveniently located near renowned universities, leading medical centers, dining, entertainment, and cultural attractions, this exceptional residence places the very best of the city at your doorstep.
Additional features include gated parking with one reserved space, providing both convenience and peace of mind in this sought-after location. Newer Pella Windows. HVAC replaced 2.5 years ago

Share Property

Location

5330 Pershing Avenue Unit: 805, St Louis, MO 63112

Status

Sold

Date Sold

August 4, 2026

Property Amenities

Interior
Laundry room In Kitchen, Laundry Room, Main Level, Multiple Locations
Appliances Dishwasher, Disposal, Microwave, Free-Standing Electric Range, Refrigerator
Flooring Carpet, Ceramic Tile, Laminate
Total Bedrooms: 1
Full Bathrooms: 1
Other Interior Features Breakfast Bar, Ceiling Fan(s), Dining/Living Room Combo, Elevator, Granite Counters, Kitchen/Dining Room Combo, Open Floorplan
Area & Lot
Living area 540 Sq.Ft.
MLS® ID 26019091
Year Built 1917
School District St. Louis City
High School Sumner High
Middle School Yeatman-Liddell Middle School
Elementary School Hamilton Elem. Community Ed.
View Description City Lights,Park/Greenbelt
Architecture Styles Apartment Style, High-Rise-4 Stories, Historic, Traditional
Type Condo
Status Sold
Exterior
Stories 1
Air conditioning Ceiling Fan(s), Central Air
Heat type Electric, Forced Air
Disability Features Central Living Area
Water Source Public
Security Features Fire Alarm, Secured Garage/Parking, Security Gate
Sewer Public Sewer
Other Exterior Features Lighting
Parking Asphalt, Assigned, Attached, Lighted, No Garage, Off Street, Outside, Parking Lot
Lot Features Landscaped, Level, Near Park, Near Public Transit, Paved, Views
Utilities Cable Available, Electricity Connected, Sewer Connected, Water Connected
Finance
Sales Price $109,000
HOA Fees $268 monthly
Real Estate Tax $1,793 yearly

St. Louis City

38.6274° N, 90.1982° W

Work With Us

We’re more than a team of real estate professionals — we’re your partners in every step of the journey. Whether buying, selling, or relocating in St. Louis, our expertise, market insight, and dedication ensure a seamless experience and outstanding results.