Leave a Message

Thank you for your message. We will be in touch with you shortly.

53 Miracle Way
53 Miracle Way
53 Miracle Way
53 Miracle Way
53 Miracle Way
53 Miracle Way
53 Miracle Way
53 Miracle Way
53 Miracle Way
53 Miracle Way
53 Miracle Way
53 Miracle Way
53 Miracle Way
53 Miracle Way
53 Miracle Way
53 Miracle Way
53 Miracle Way
53 Miracle Way
53 Miracle Way
53 Miracle Way
53 Miracle Way
53 Miracle Way
53 Miracle Way
53 Miracle Way
53 Miracle Way
53 Miracle Way
53 Miracle Way
53 Miracle Way
53 Miracle Way
53 Miracle Way
VIEW PHOTOS
Courtesy of Compass Realty Group, Ryan Farber Listing Contact: 314-347-1658 
$1,850,000

53 Miracle Way

4 Beds 4 Baths 4,700 Sq.Ft. 5 Acres

Description

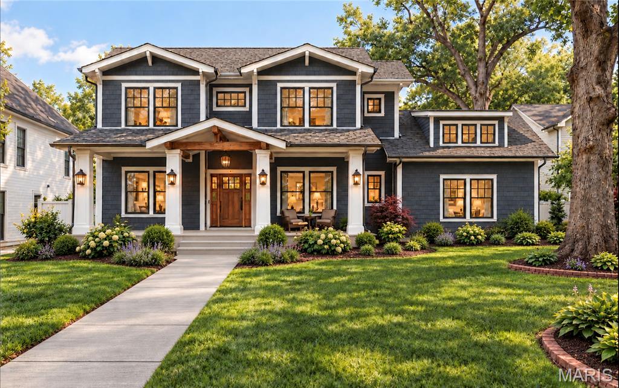
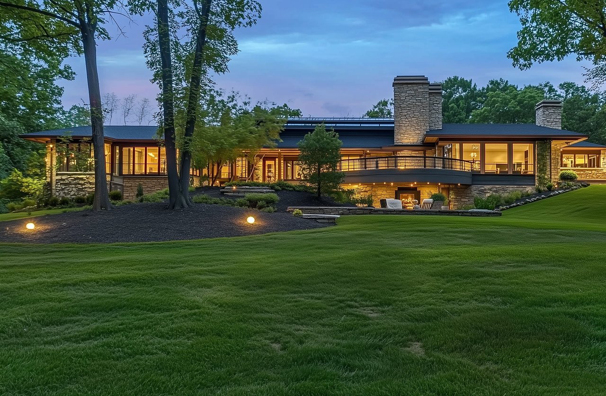
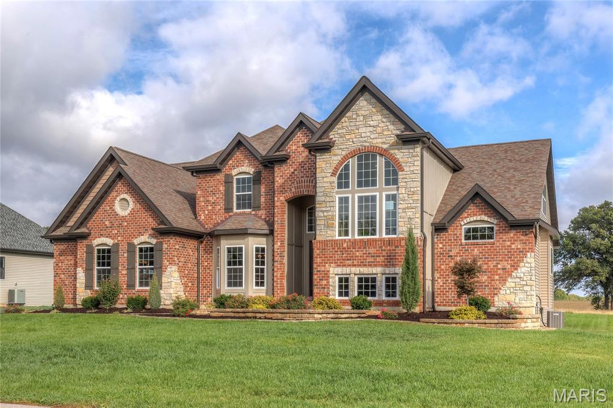
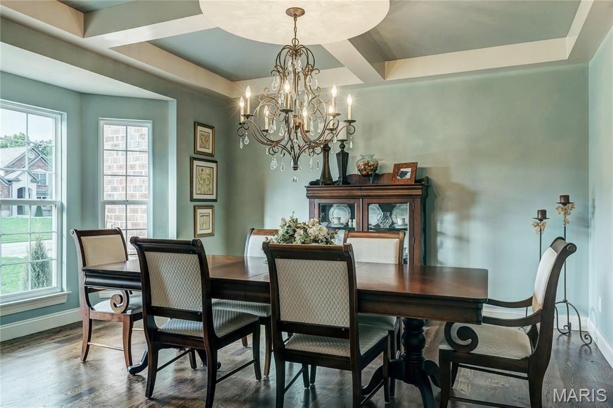
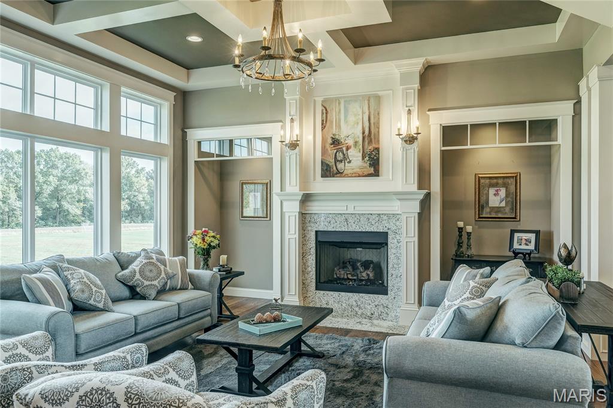
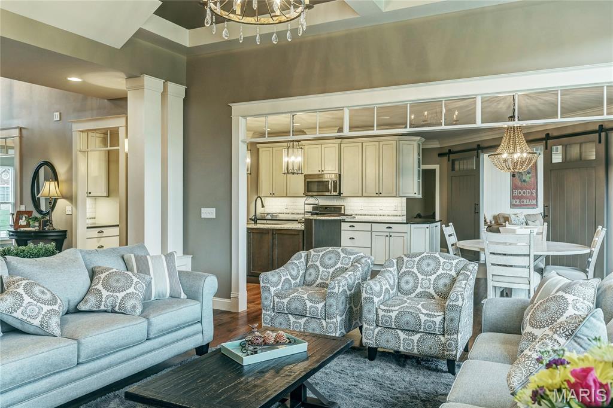
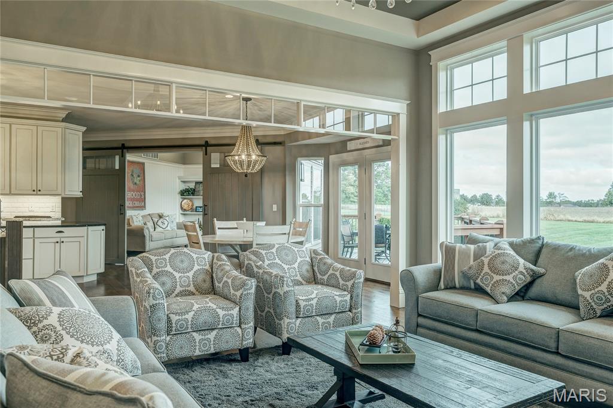
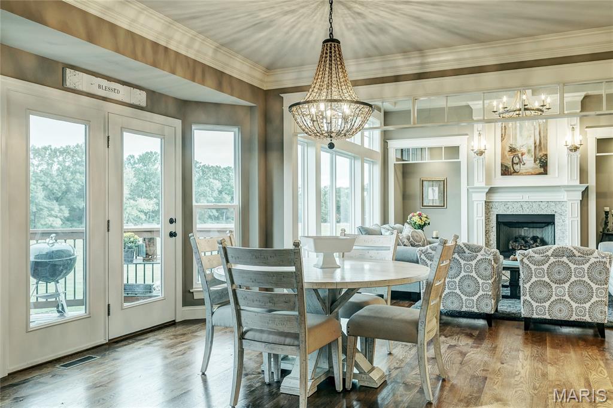
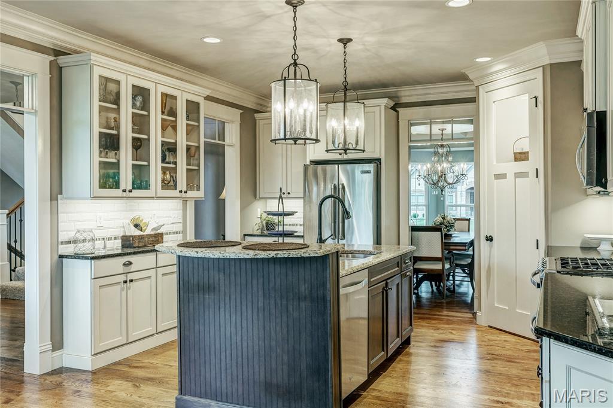
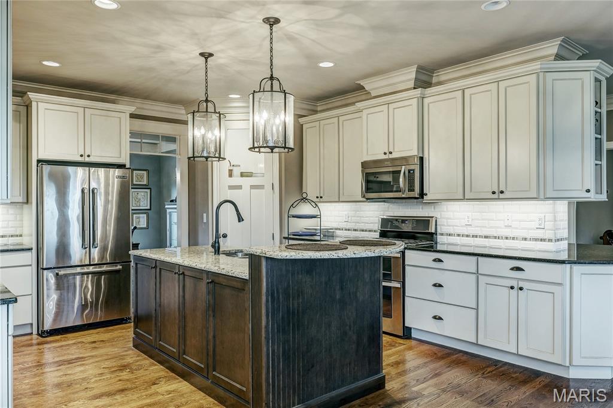
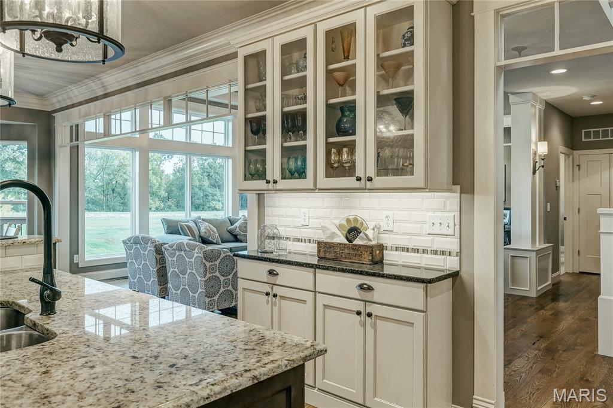
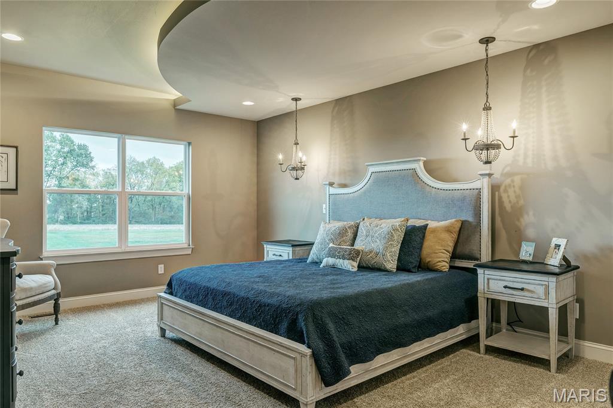
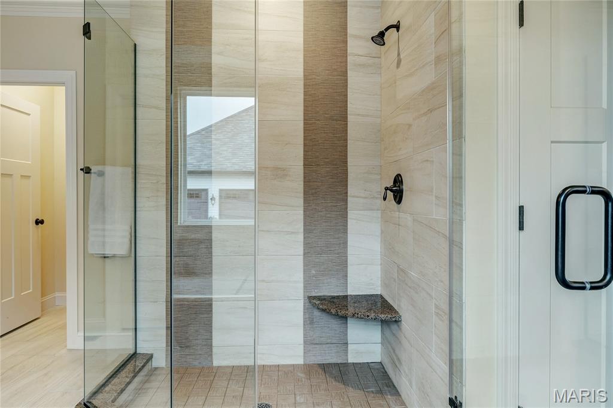
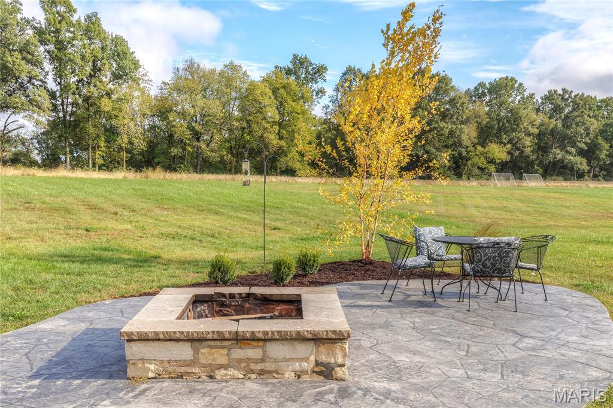
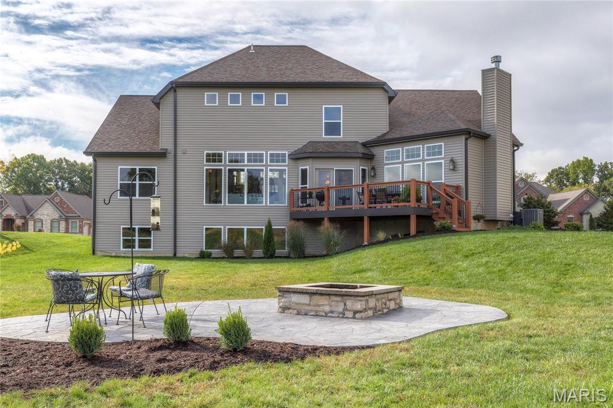
Introducing The Dallas--a spectacular to be built design with impeccable finishes on five acres in The Summit at Penelope Valley, a gorgeous community with an estate-like setting. This stunning story-and-a-half home features approximately 4,700 square feet, four bedrooms, and three-and-a-half baths, with a luxurious main-level primary suite.

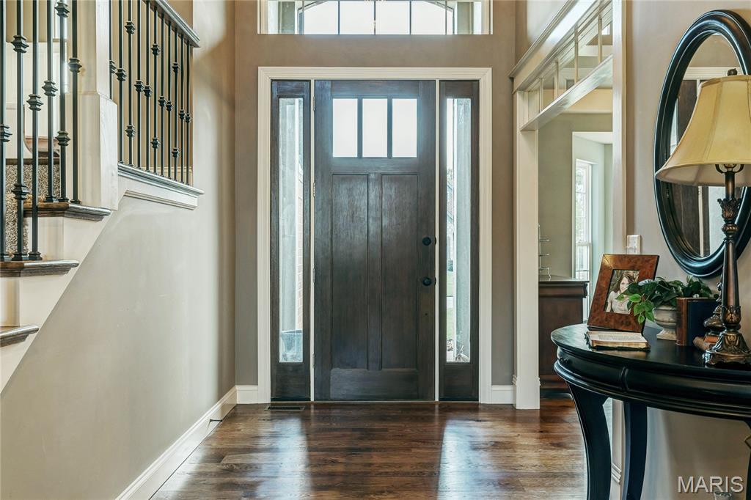
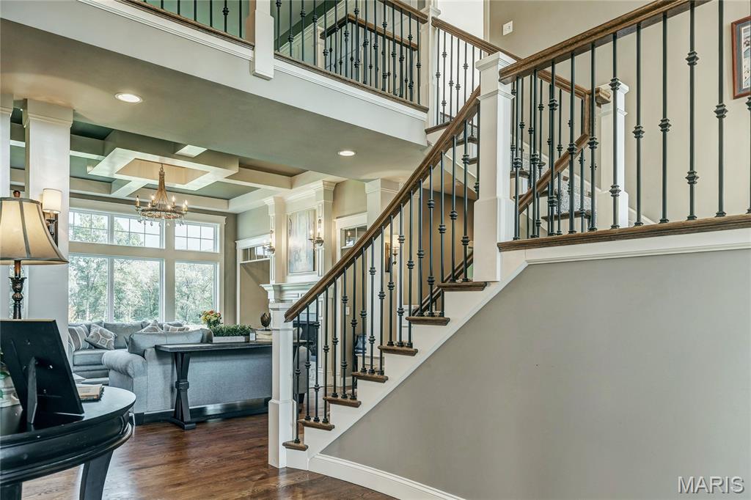
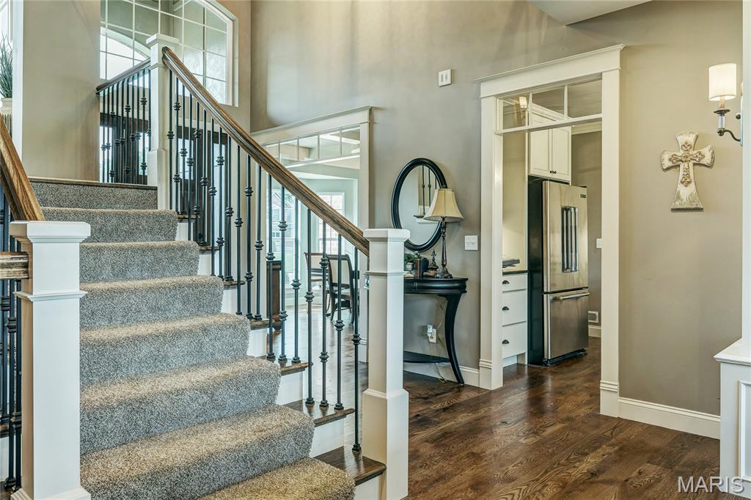
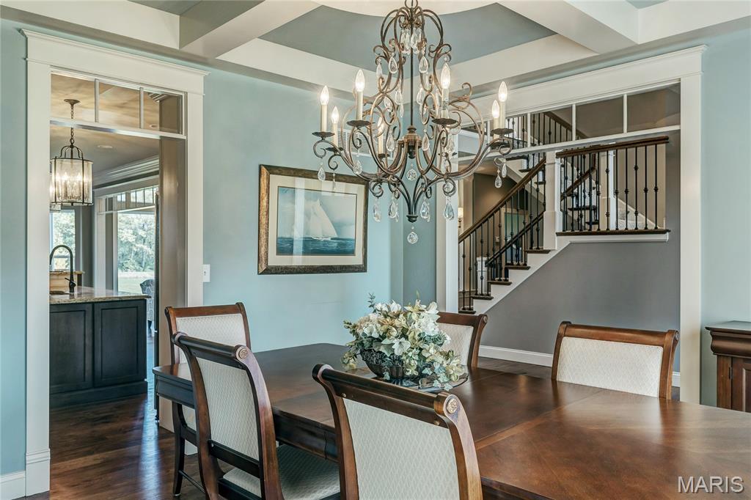
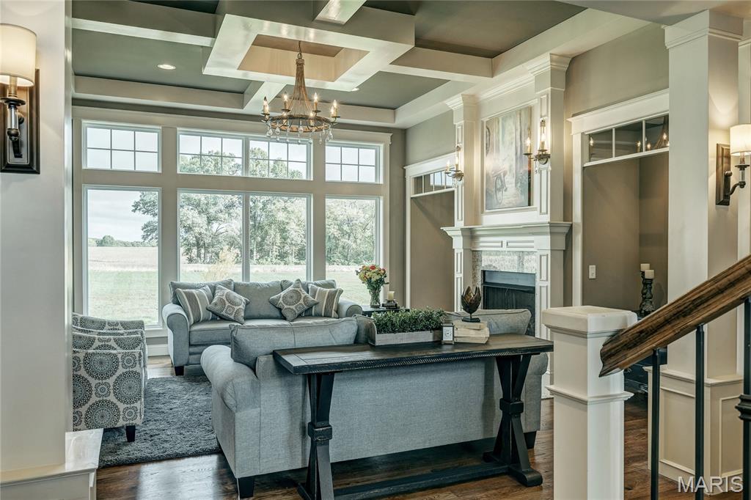
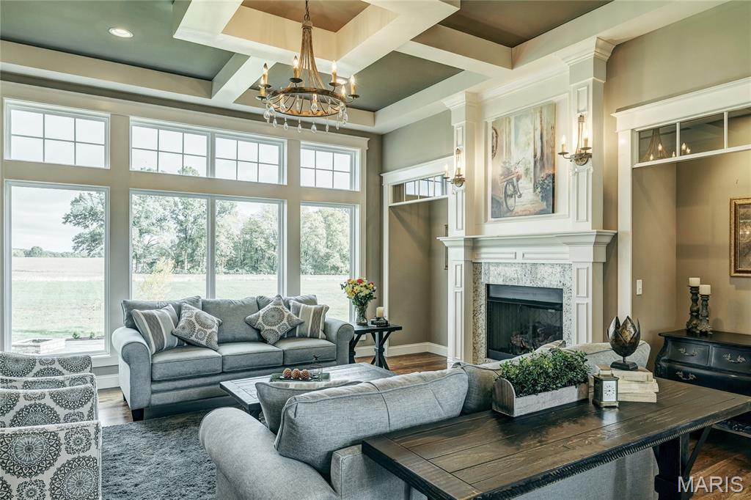
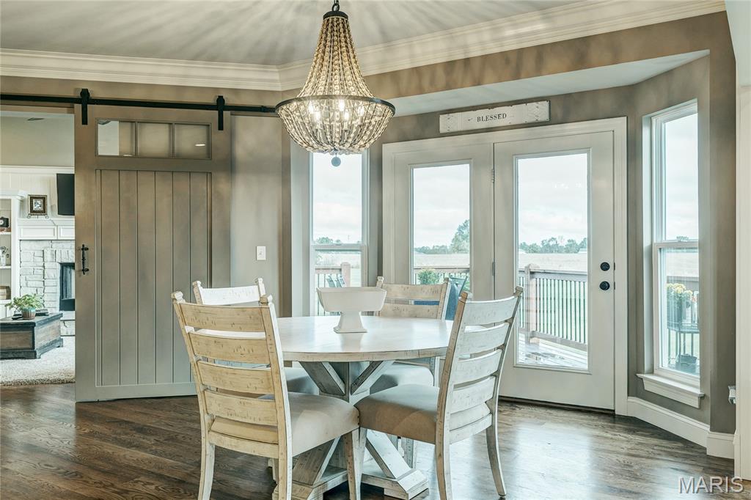
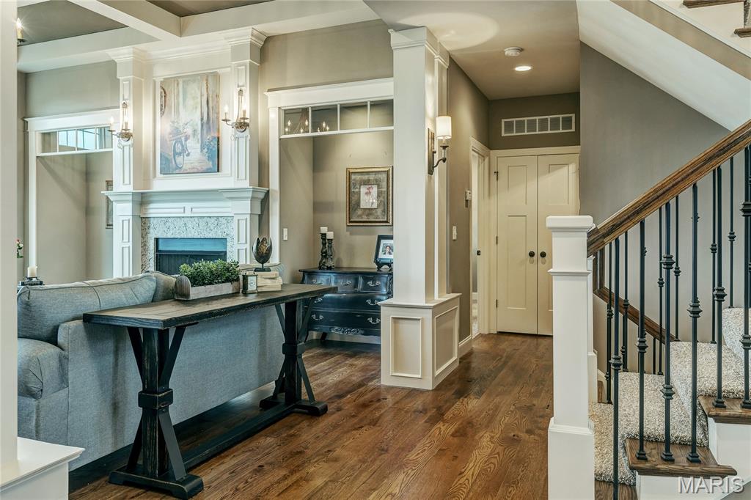
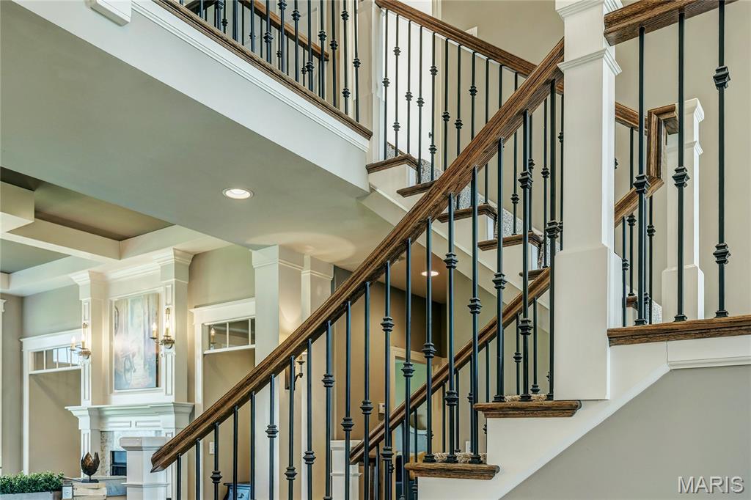
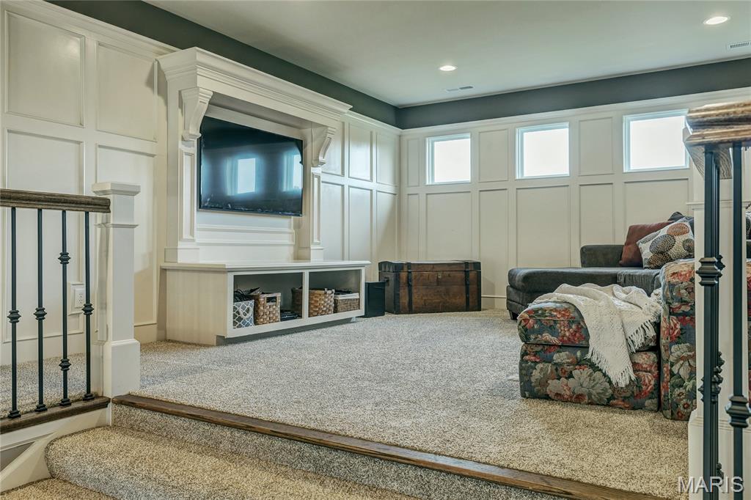
Hardwood floors and custom ceiling details throughout showcase the home's exceptional craftsmanship. The elegant great room features a custom ceiling and beautifully crafted fireplace mantel, while the cozy hearth room offers an inviting gathering space anchored by a stone fireplace. A distinctive study, thoughtfully positioned midway up the staircase, adds architectural interest and a dedicated space for work or reading.

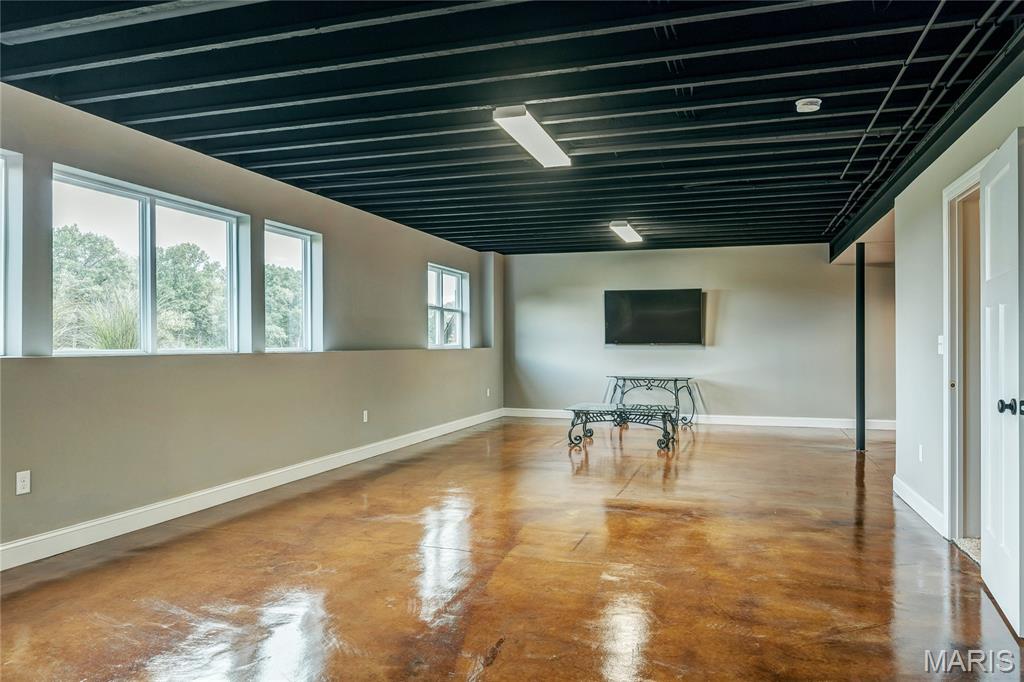
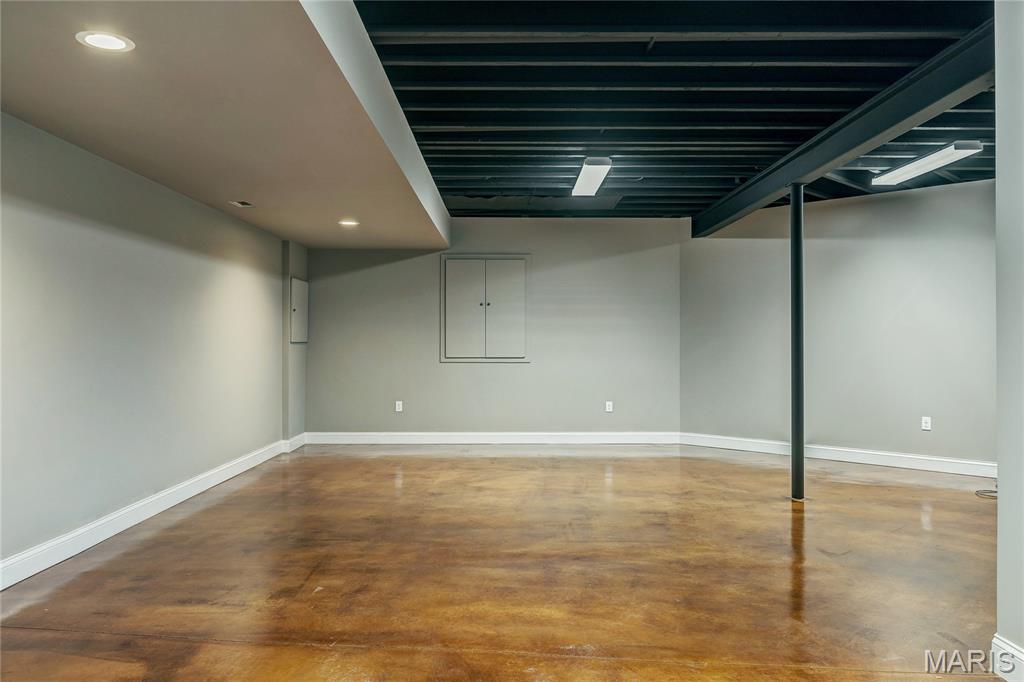
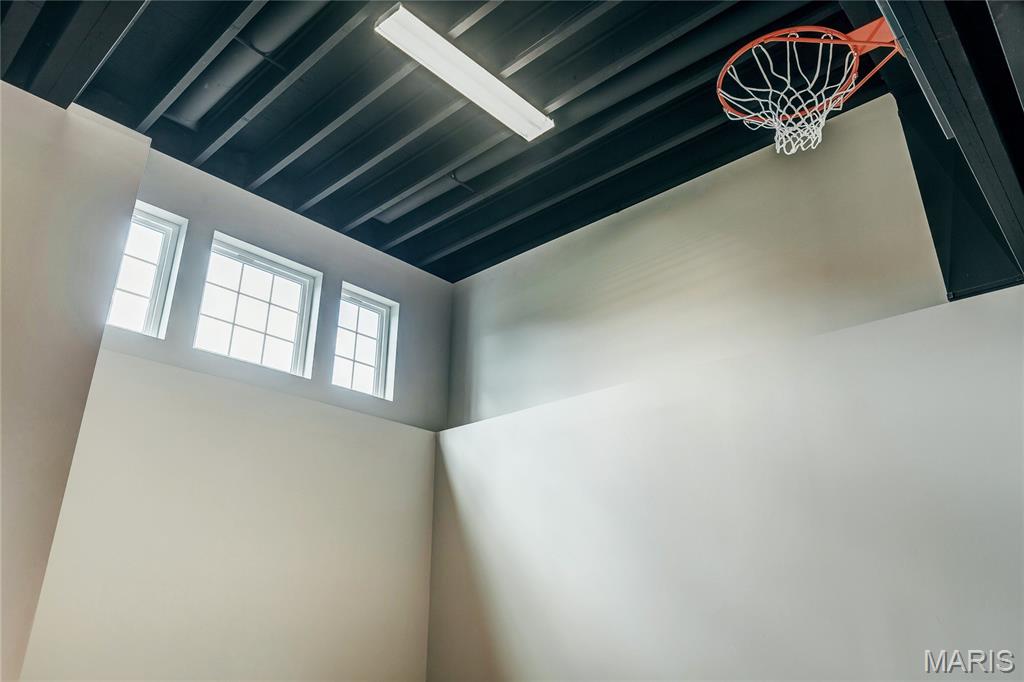
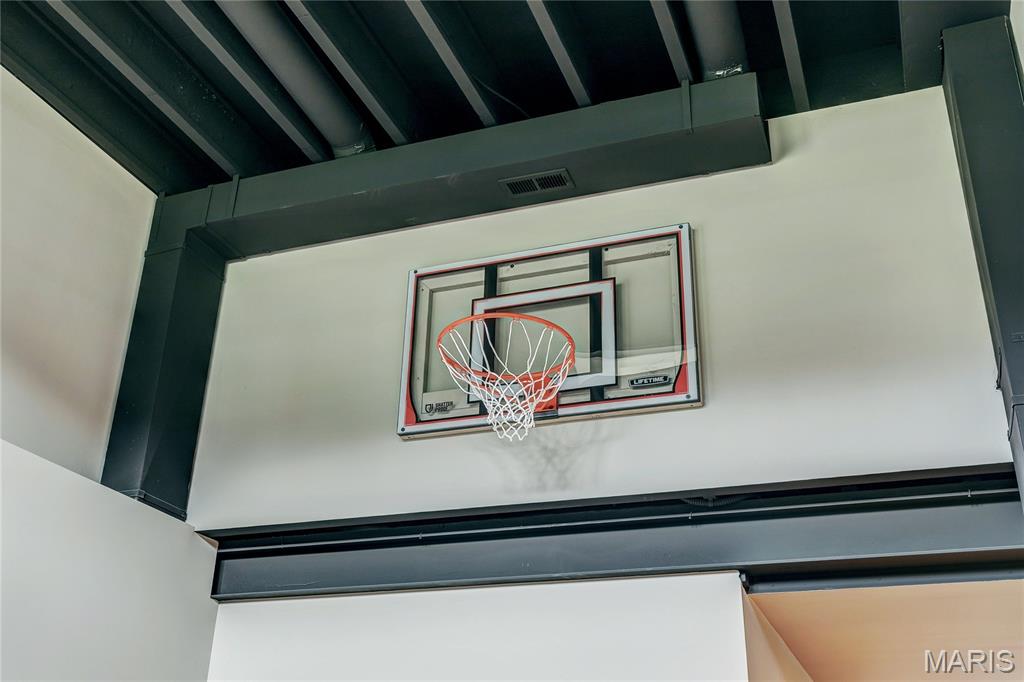
The lower level features stained floors, drywalled walls, and a mini basketball court for recreation at home. Best of all, the finishes showcased in this home are included in the offering. Experience remarkable design, room to spread out, and the beauty of five-acre living in The Summit at Penelope Valley.

Share Property

Location

53 Miracle Way, Unincorporated, MO 63385

Status

For Sale

Property Amenities

Interior
Laundry room Main Level, See Remarks
Fireplace Great Room, Masonry, Outside, Ventless, Wood Burning
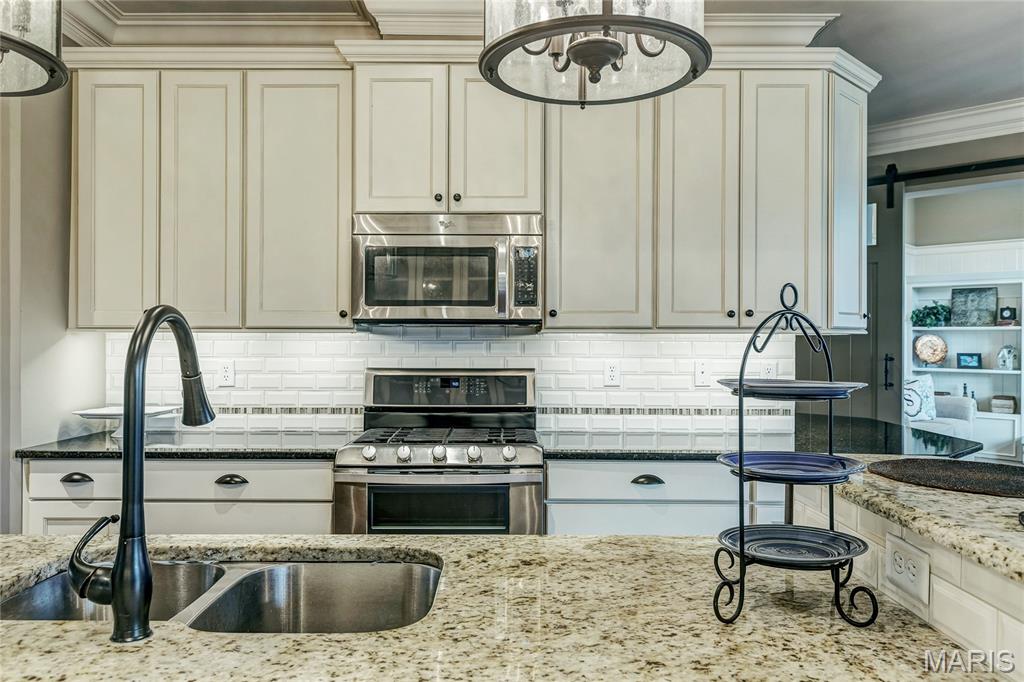
Appliances Propane Cooktop, ENERGY STAR Qualified Dishwasher, Disposal, Exhaust Fan, Instant Hot Water, Humidifier, Microwave, Built-In Electric Oven, Built-In Gas Oven, Double Oven, Propane Water Heater, Range Hood, Built-In Gas Range, Gas Water Heater, Water Purifier, Wine Refrigerator, Bar Fridge
Flooring Carpet, Ceramic Tile, Hardwood, Other
Total Bedrooms: 4
Full Bathrooms: 4
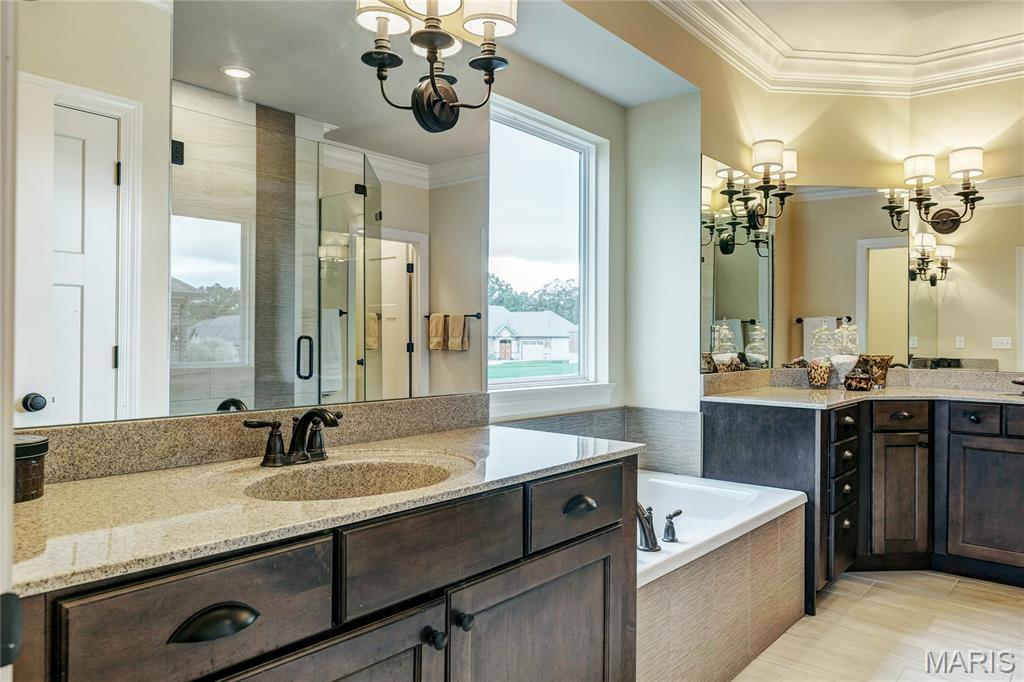
Other Interior Features Bar, Beamed Ceilings, Breakfast Bar, Breakfast Room, Built-in Features, Butler Pantry, Ceiling Fan(s), Chandelier, Coffered Ceiling(s), Custom Cabinetry, Double Vanity, Entrance Foyer, High Speed Internet, Kitchen Island, Open Floorplan, Recessed Lighting, Smart Home, Solid Surface Countertop(s), Special Millwork, Tub, Vaulted Ceiling(s), Walk-In Closet(s), Walk-In Pantry, Wet Bar
Area & Lot
Lot Area 5 Acres
Living area 4,700 Sq.Ft.
MLS® ID 26063482
Year Built 2026
School District Francis Howell R-III
High School Francis Howell High
Middle School Francis Howell Middle
Elementary School Daniel Boone Elem.
Water Frontage Lake, Lake Front, Pond
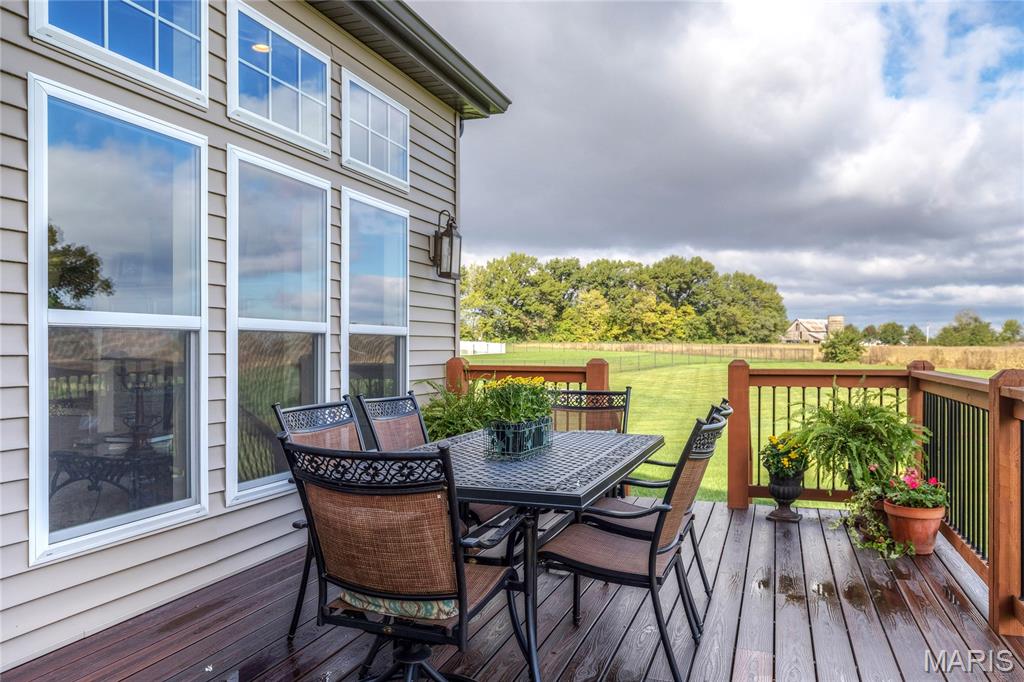
View Description Lake,Panoramic,Pasture,Pond,Trees/Woods,Water
Architecture Styles Atrium
Type Residential
Status For Sale
Exterior
Stories 2
Air conditioning Ceiling Fan(s), Central Air, Geothermal, Zoned
Heat type Electric, Propane
Disability Features Accessible Bedroom, Accessible Central Living Area, Accessible Closets, Accessible Common Area, Accessible Doors, Central Living Area, Lever Style Door Handles
Water Source Well
Garage Space 3.0
Sewer Septic Tank
Other Exterior Features Private Yard
Parking Garage, Garage Door Opener
Lot Features Adjoins Open Ground, Adjoins Wooded Area, Agricultural, Back Yard, Cleared, Corner Lot, Cul-De-Sac, Level, Open Lot, Pond on Lot, Subdivided, Suitable for Horses, Waterfront
Roof Architectural Shingle
Utilities Electricity Connected, Propane, Underground Utilities
Finance
Sales Price $1,850,000
HOA Fees $750 yearly
Real Estate Tax $150 yearly
image

Schedule a Showing

We would love to show you our beautiful property. Please select your preferred date and time below. An agent will be in touch shortly to confirm your appointment.

Schedule a Showing

We would love to show you our beautiful property. Please select your preferred date and time below. An agent will be in touch shortly to confirm your appointment.

Thank you for your interest in 53 Miracle Way, Unincorporated, MO 63385. We are reviewing your request and will be in touch shortly!

Mortgage Calculator

Estimate your monthly mortgage payment, including the principal and interest, property taxes, and HOA. Adjust the values to generate a more accurate rate.

All estimates are provided for informational purposes only. Actual amounts may vary.
$0,000 Your Payment 20 15 65
$0,000 Your Payment

St. Charles County

38.7339° N, 90.8294° W

Work With Us

We’re more than a team of real estate professionals — we’re your partners in every step of the journey. Whether buying, selling, or relocating in St. Louis, our expertise, market insight, and dedication ensure a seamless experience and outstanding results.