Leave a Message

Thank you for your message. We will be in touch with you shortly.

504 Robin Crest Court
VIEW PHOTOS
Courtesy of Compass Realty Group, Kristi Lindgren Listing Contact: 314-347-1658 
$530,000

504 Robin Crest Court

3 Beds 3 Baths 2,823 Sq.Ft. 0.49 Acres

Description

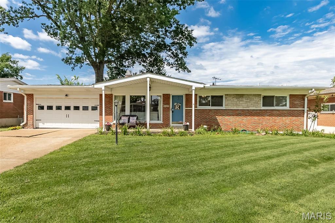
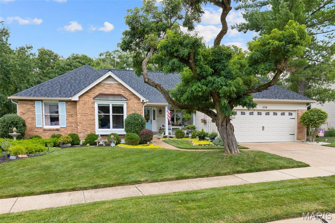
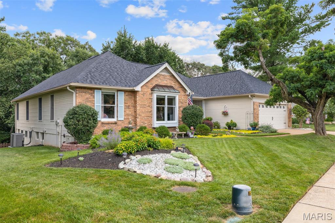
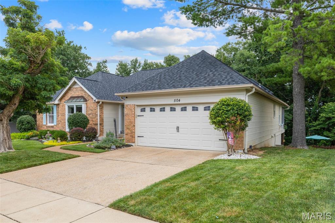
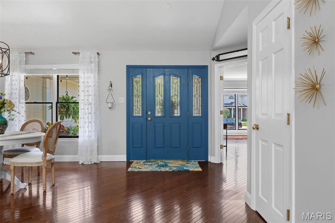
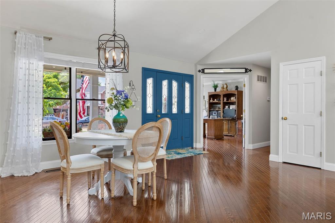
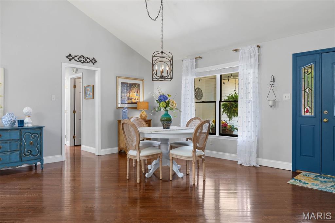
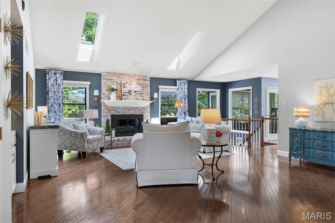
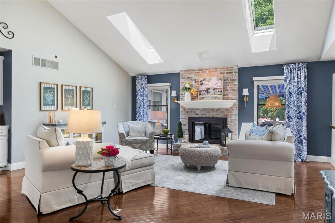
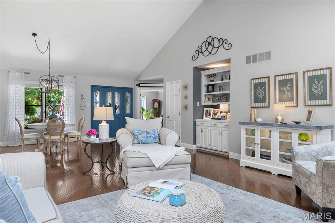
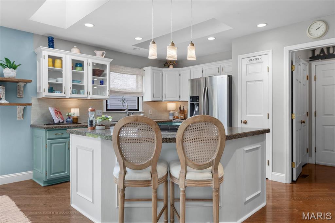
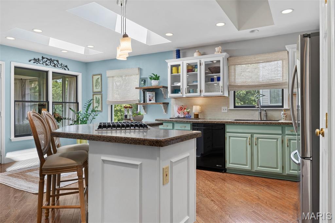
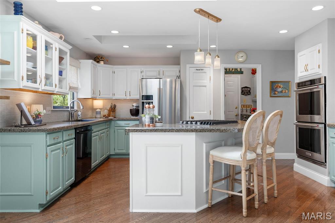
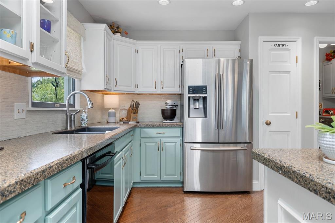
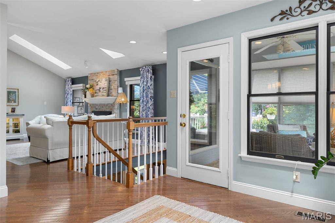
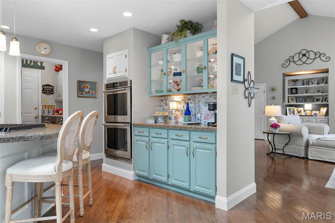
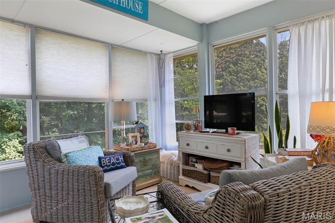
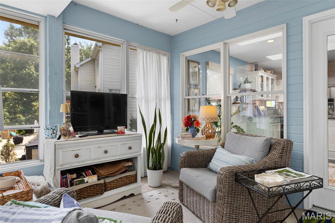
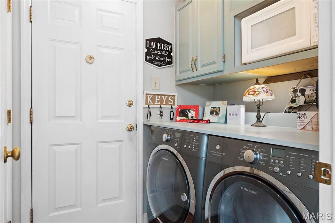
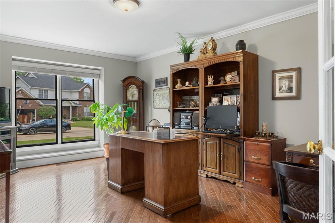
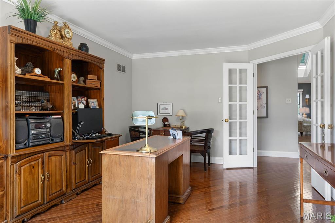
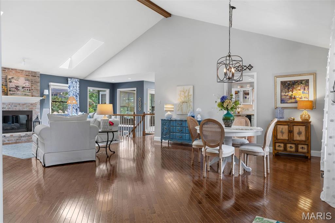
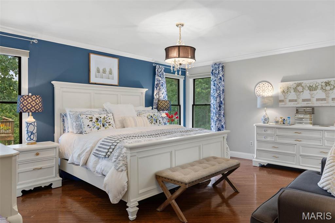
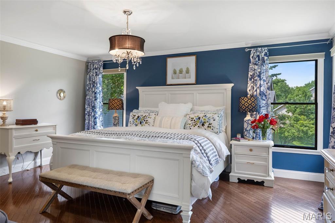
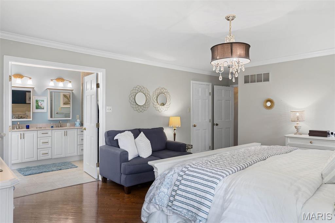
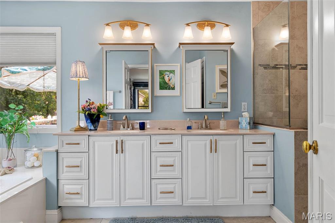
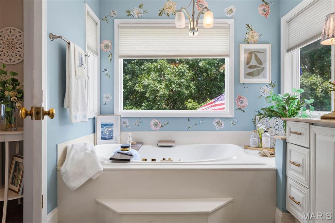
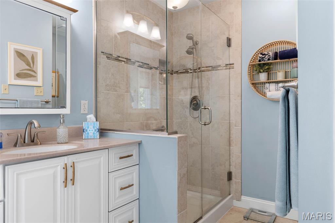
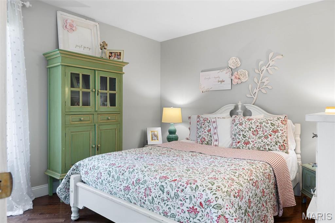
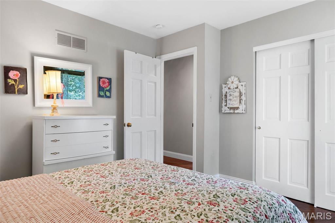
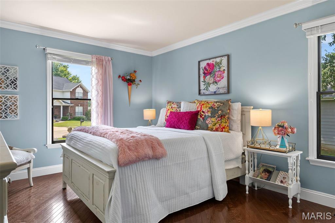
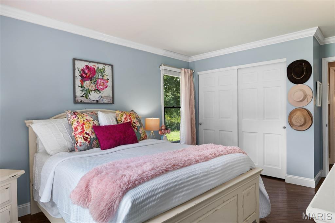
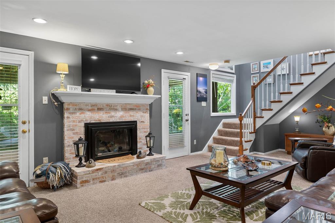
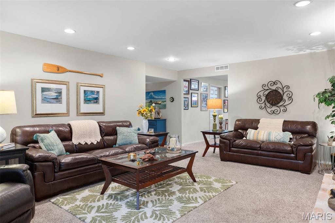
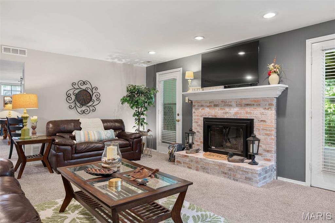
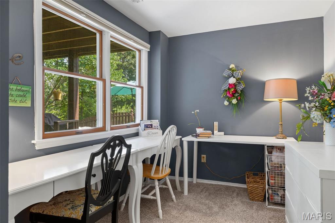
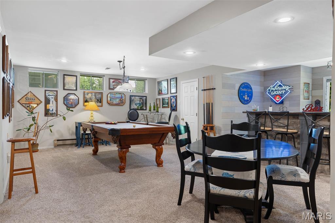
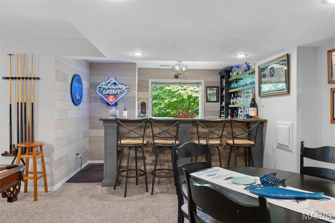
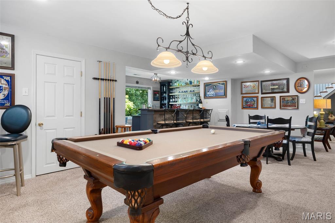
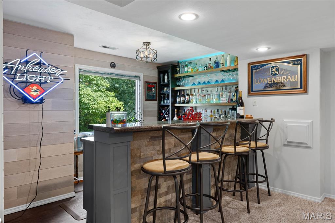
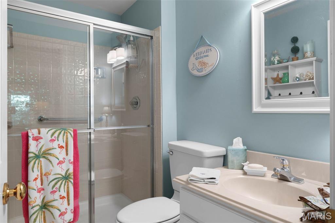
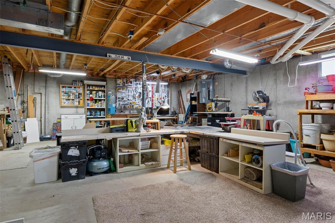
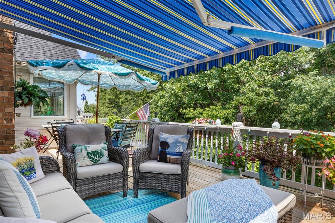
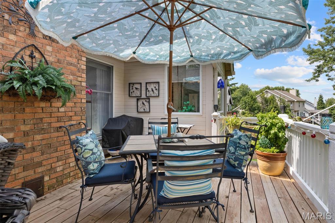
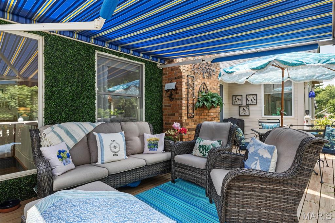
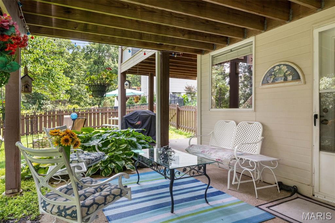
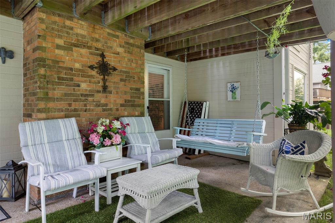
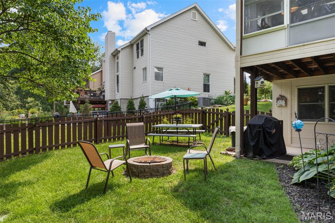
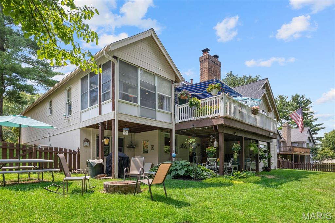
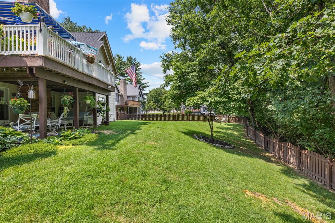
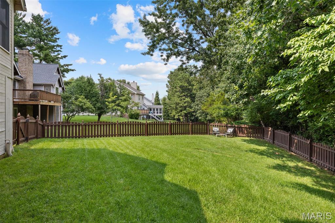
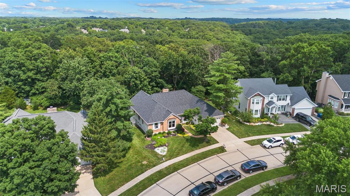
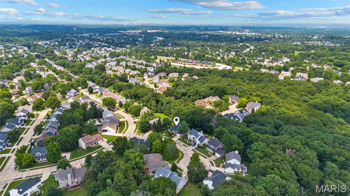
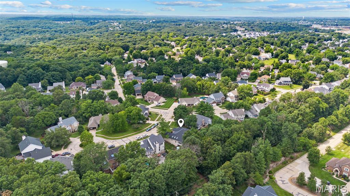
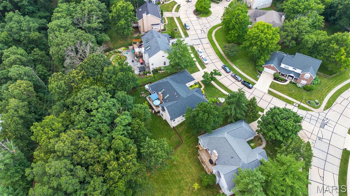
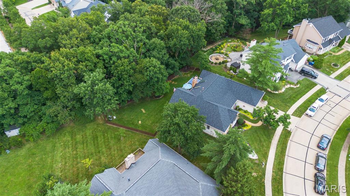
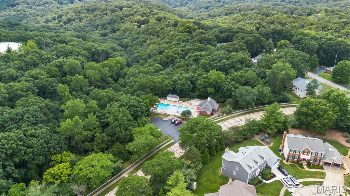
Charming ranch in the highly sought Cherry Hills Audubon Village -- warm, inviting and beautifully maintained. This adorable 3-bedroom, 3-full bath home features a private primary suite and a spacious vaulted living room fills the main level with light, and the cheery kitchen is a cook's delight with a gas cooktop, double oven and easy flow to a bright sunroom perfect for morning coffee. The main floor also offers a dining area for large family dinners, a private office, and convenient main-floor laundry. The walk-out lower level expands living and entertaining space with a comfortable family room w/gas fireplace custom-built bar and a dedicated pool room -- ideal for games, guests or movie nights. Plenty of storage with 2 large unfinished rooms with built-in shelving. Multiple outdoor seating areas, including a covered patio with retractable awning, create year-round options for relaxing and dining. A huge, fully fenced backyard provides privacy and plenty of room for play, gardening and adding a pool. Located in a desirable neighborhood with two community pools, tennis courts, playgrounds, and ponds. Close to Wildwood Town Center for all of the conveniences of shopping and dining. Brand new roof and skylights, 2025 furnace and 3 year A/C make this home a dream for the new homeowner!

Share Property

Location

504 Robin Crest Court, Wildwood, MO 63040

Status

Active Under Contract

Property Amenities

Interior
Laundry room Laundry Room, Main Level
Fireplace Basement, Living Room
Appliances Stainless Steel Appliance(s), Gas Cooktop, Dishwasher, Disposal, Microwave, Double Oven, Refrigerator, Washer/Dryer, Gas Water Heater
Flooring Carpet, Ceramic Tile, Hardwood
Total Bedrooms: 3
Full Bathrooms: 3
Other Interior Features Bar, Bookcases, Breakfast Bar, Breakfast Room, Ceiling Fan(s), Chandelier, Crown Molding, Double Vanity, Granite Counters, Kitchen Island, Open Floorplan, Pantry, Separate Dining, Soaking Tub, Storage, Vaulted Ceiling(s), Walk-In Closet(s), Workshop/Hobby Area
Area & Lot
Lot Area 0.49 Acres
Living area 2,823 Sq.Ft.
MLS® ID 26044032
Year Built 1988
School District Rockwood R-VI
High School Eureka Sr. High
Middle School Wildwood Middle
Elementary School Pond Elem.
Architecture Styles Ranch
Type Residential
Status Active Under Contract
Exterior
Stories 1
Air conditioning Central Air
Heat type Natural Gas
Water Source Public
Garage Space 2.0
Sewer Public Sewer
Other Exterior Features Awning(s), Fire Pit, Lighting, Private Yard
Lot Features Adjoins Wooded Area, Back Yard, Cul-De-Sac, Front Yard, Landscaped, Level, Private
Roof Architectural Shingle
Utilities Cable Available, Cable Connected, Electricity Connected, Natural Gas Connected, Sewer Connected, Water Connected
Finance
Sales Price $530,000
HOA Fees $695
Real Estate Tax $5,516 yearly
image

Schedule a Showing

We would love to show you our beautiful property. Please select your preferred date and time below. An agent will be in touch shortly to confirm your appointment.

Schedule a Showing

We would love to show you our beautiful property. Please select your preferred date and time below. An agent will be in touch shortly to confirm your appointment.

Thank you for your interest in 504 Robin Crest Court, Wildwood, MO 63040. We are reviewing your request and will be in touch shortly!

Mortgage Calculator

Estimate your monthly mortgage payment, including the principal and interest, property taxes, and HOA. Adjust the values to generate a more accurate rate.

All estimates are provided for informational purposes only. Actual amounts may vary.
$0,000 Your Payment 20 15 65
$0,000 Your Payment

Wildwood

38.5828° N, 90.6629° W

Work With Us

We’re more than a team of real estate professionals — we’re your partners in every step of the journey. Whether buying, selling, or relocating in St. Louis, our expertise, market insight, and dedication ensure a seamless experience and outstanding results.