503 Malinmor Drive
503 Malinmor Drive
503 Malinmor Drive
503 Malinmor Drive
503 Malinmor Drive
503 Malinmor Drive
503 Malinmor Drive
503 Malinmor Drive
503 Malinmor Drive
503 Malinmor Drive
503 Malinmor Drive
503 Malinmor Drive
503 Malinmor Drive
503 Malinmor Drive
503 Malinmor Drive
503 Malinmor Drive
503 Malinmor Drive
503 Malinmor Drive
503 Malinmor Drive
503 Malinmor Drive
503 Malinmor Drive
503 Malinmor Drive
503 Malinmor Drive
503 Malinmor Drive
503 Malinmor Drive
503 Malinmor Drive
503 Malinmor Drive
503 Malinmor Drive
503 Malinmor Drive
503 Malinmor Drive
503 Malinmor Drive
503 Malinmor Drive
503 Malinmor Drive
503 Malinmor Drive
503 Malinmor Drive
503 Malinmor Drive
503 Malinmor Drive
503 Malinmor Drive
503 Malinmor Drive
503 Malinmor Drive
503 Malinmor Drive
503 Malinmor Drive
503 Malinmor Drive
503 Malinmor Drive
503 Malinmor Drive
503 Malinmor Drive
503 Malinmor Drive
503 Malinmor Drive
503 Malinmor Drive
503 Malinmor Drive
503 Malinmor Drive
503 Malinmor Drive
503 Malinmor Drive
503 Malinmor Drive
503 Malinmor Drive
VIEW PHOTOS
Courtesy of Compass Realty Group, Sheri Wolfe Listing Contact: 314-347-1658 
Price Upon Request

503 Malinmor Drive

3 Beds 3 Baths 4,612 Sq.Ft. 0.35 Acres

Description

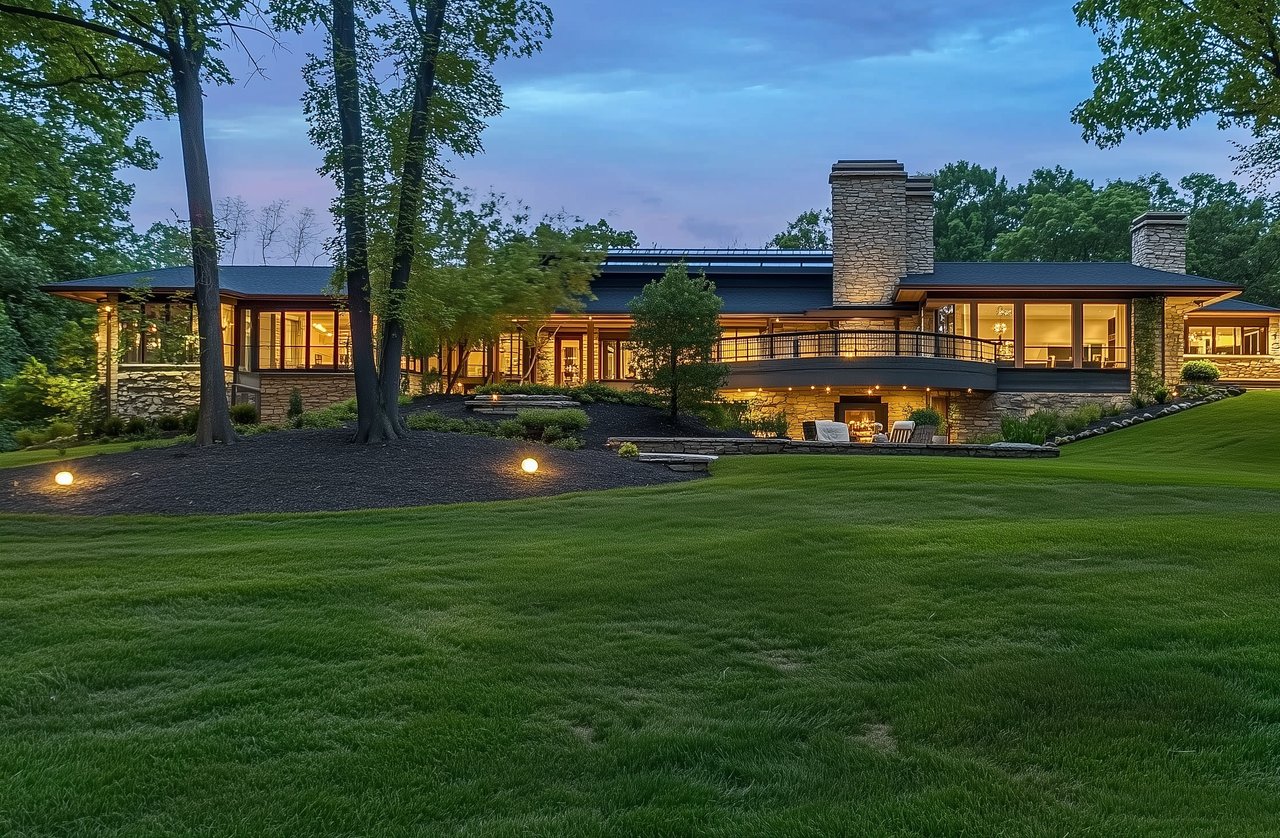
If you've been dreaming of living in one of the area's most prestigious golf course communities, this is your opportunity! This stunning home offers: 3 spacious Bedrooms, 3 Full Bathrooms, Over 4,000 square feet of finished living space, Beautifully finished lower level with room to entertain, relax, or host overnight guests plus a large cedar closet for storage. From the moment you walk in, you'll appreciate the spacious layout, quality finishes, and everything this incredible home has to offer. Homes in the highly sought-after Whitmoor Country Club don't come along every day--don't miss your chance to call this one home!

Share Property

Location

503 Malinmor Drive, Weldon Spring, MO 63304

Status

Sold

Date Sold

September 30, 2026

Property Amenities

Interior
Laundry room Main Level
Fireplace Great Room
Appliances Stainless Steel Appliance(s), Cooktop, Electric Cooktop, Dishwasher, Disposal, Microwave, Built-In Electric Oven, Refrigerator, Water Heater
Total Bedrooms: 3
Half Bathrooms: 1
Full Bathrooms: 2
Area & Lot
Lot Area 0.35 Acres
Living area 4,612 Sq.Ft.
MLS® ID 26041163
Year Built 1993
School District Francis Howell R-III
High School Francis Howell High
Middle School Bryan Middle
Elementary School John Weldon Elem.
Architecture Styles Ranch
Type Residential
Status Sold
Exterior
Stories 1
Air conditioning Central Air
Heat type Electric
Water Source Public
Garage Space 2.0
Sewer Public Sewer
Lot Features Back Yard
Utilities Cable Available
Finance
Price Upon Request

St. Charles County

38.7339° N, 90.8294° W

Work With Us

We’re more than a team of real estate professionals — we’re your partners in every step of the journey. Whether buying, selling, or relocating in St. Louis, our expertise, market insight, and dedication ensure a seamless experience and outstanding results.