5 Monarch Trace Court Unit: 208
VIEW PHOTOS
Courtesy of Compass Realty Group, Julie Haefner Listing Contact: 314-347-1658 
Price Upon Request

5 Monarch Trace Court Unit: 208

2 Beds 2 Baths 1,186 Sq.Ft. 6,721.31 Sq.Ft.

Description

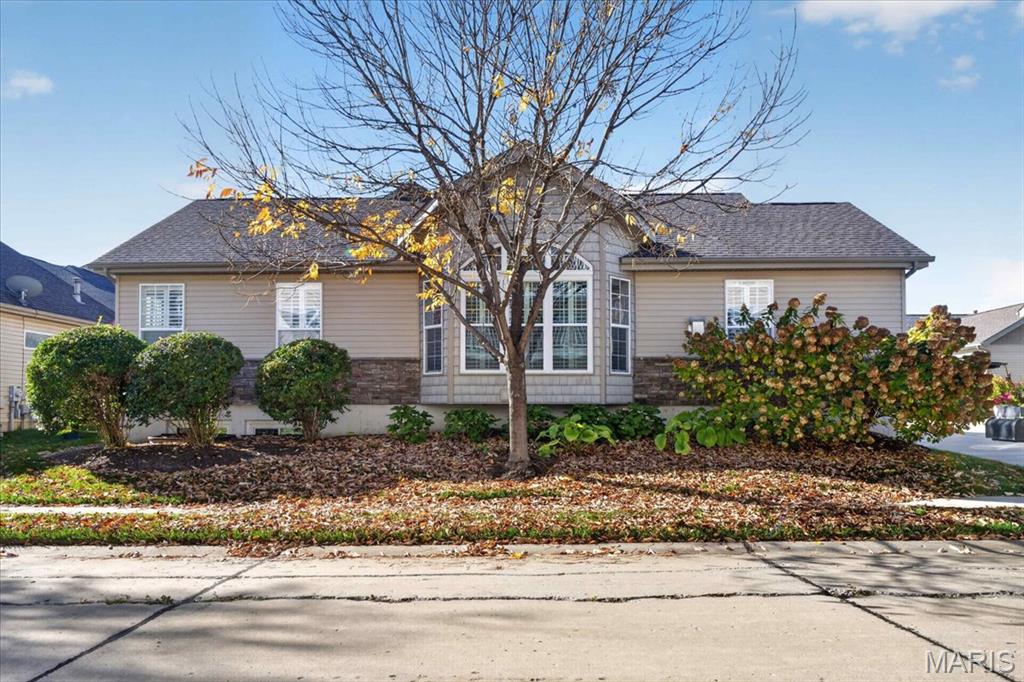
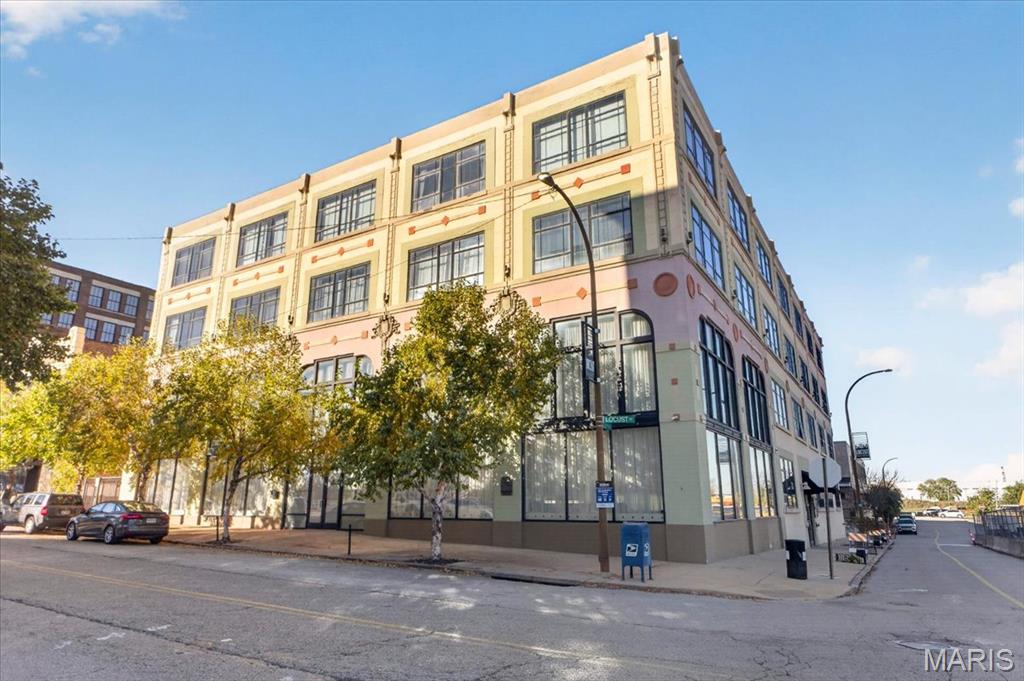
Welcome home to this beautifully maintained 2-bedroom, 2-bath end-unit condo in the desirable Monarch Trace community. Ideally located on the second floor (elevator available) overlooking Central Park, this home offers peaceful views, abundant natural light, and a private setting that's hard to find. The open floor plan creates a bright, inviting space that's perfect for both everyday living and entertaining. Large windows frame beautiful park views, while the private covered balcony is the perfect place to enjoy your morning coffee or unwind at the end of the day.The kitchen is complete with upgraded cherry cabinetry, granite countertops, stainless steel appliances, a center island, and abundant counter space, making it ideal for both cooking and entertaining. It opens seamlessly to the dining and living areas, creating a warm and functional gathering space. The spacious primary suite features a walk-in closet and an updated bath with a custom shower. A generously sized second bedroom and full bath provide the ideal setup for guests, a home office, or both. As an end unit, you'll appreciate the additional windows, extra natural light, and added privacy. The unit has one assigned covered parking space and elevator for easy access. New HVAC, new patio door to deck, toilets and vanities 2024. The location truly sets this home apart. Step outside to enjoy miles of walking and biking trails, with the Chesterfield Family Aquatic Center just a one-minute walk away and the new playground in Central Park only two minutes from your front door. You'll also be just a 5-10 minute walk from the exciting new Downtown Chesterfield development, featuring restaurants, shopping, entertainment, and community gathering spaces. Plus, you'll enjoy easy access to the Chesterfield Amphitheater, YMCA, Faust Park, Highway 40/64, and Highway 141, making it easy to enjoy everything Chesterfield has to offer. This is a wonderful opportunity to enjoy low-maintenance living in one of Chesterfield's most desirable communities with an unbeatable combination of location, convenience, and lifestyle.

Share Property

Location

5 Monarch Trace Court Unit: 208, Chesterfield, MO 63017

Status

Sold

Date Sold

August 5, 2026

Property Amenities

Interior
Laundry room In Unit
Appliances Stainless Steel Appliance(s), Disposal, Double Oven, Refrigerator, Electric Water Heater
Total Bedrooms: 2
Full Bathrooms: 2
Area & Lot
Lot Area 6,721.31 Sq.Ft.
Living area 1,186 Sq.Ft.
MLS® ID 26041195
Year Built 2003
School District Rockwood R-VI
High School Marquette Sr. High
Middle School Crestview Middle
Elementary School Wild Horse Elem.
Architecture Styles Apartment Style
Type Condo
Status Sold
Exterior
Stories 3
Air conditioning Central Air
Heat type Electric
Water Source Public
Sewer Public Sewer
Parking Assigned, Covered
Lot Features Adjoins Common Ground, Adjoins Open Ground, Near Park, Some Trees
Utilities Cable Available, Sewer Connected, Water Connected
Finance
Price Upon Request

Chesterfield

38.6631° N, 90.5771° W

Work With Us

We’re more than a team of real estate professionals — we’re your partners in every step of the journey. Whether buying, selling, or relocating in St. Louis, our expertise, market insight, and dedication ensure a seamless experience and outstanding results.