4847 Vermilion Drive
VIEW PHOTOS
Courtesy of Compass Realty Group, Emily Rafferty Listing Contact: 314-347-1658 
$391,000

4847 Vermilion Drive

3 Beds 3 Baths 1,782 Sq.Ft. 9,038.7 Sq.Ft.

Description

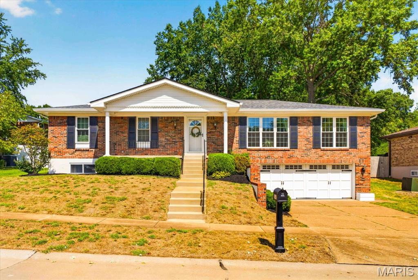
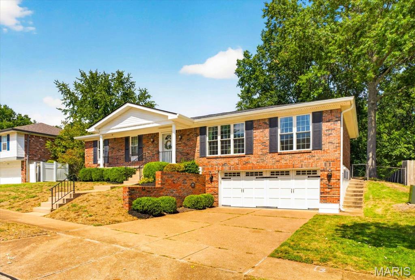
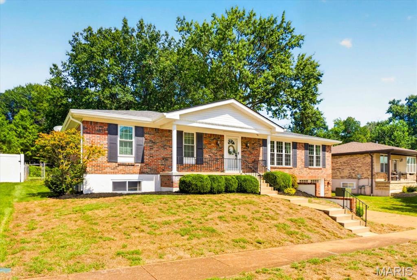
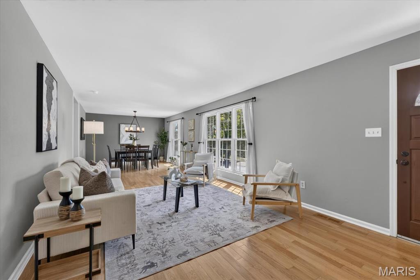
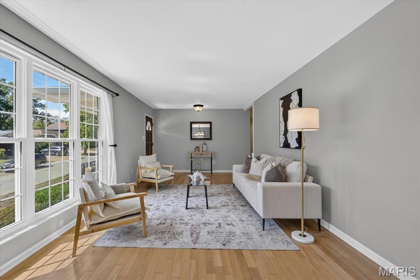
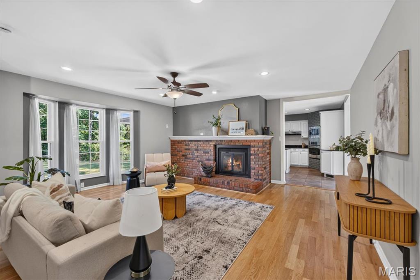
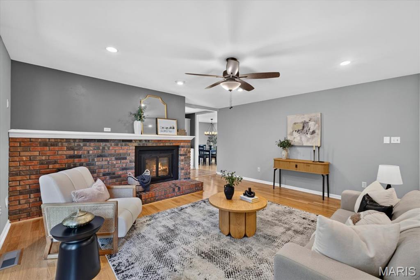
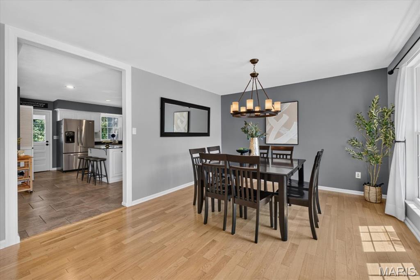
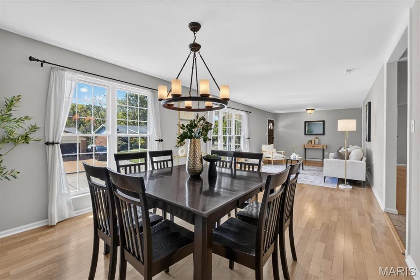
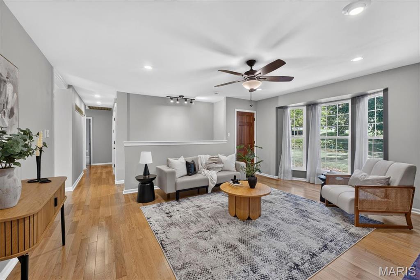
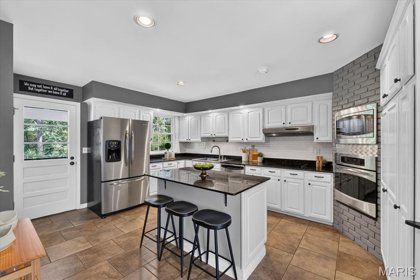
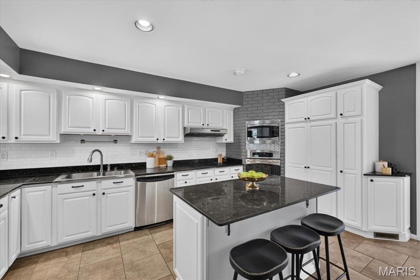
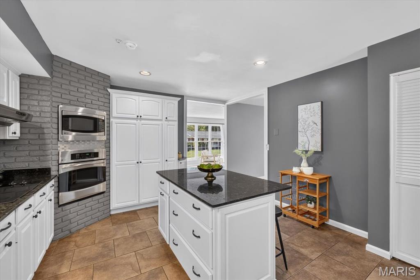
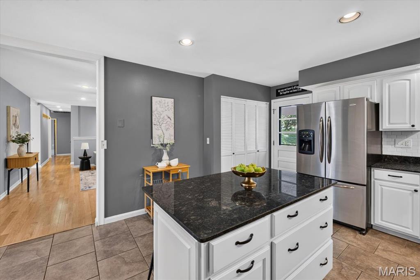
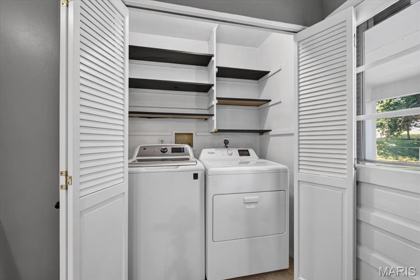
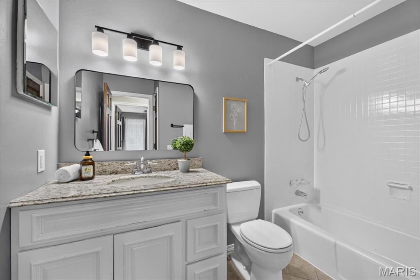
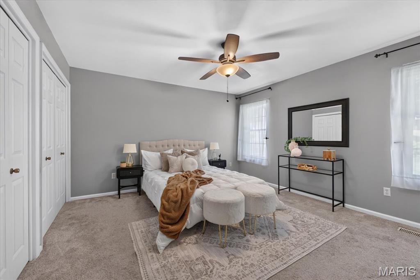
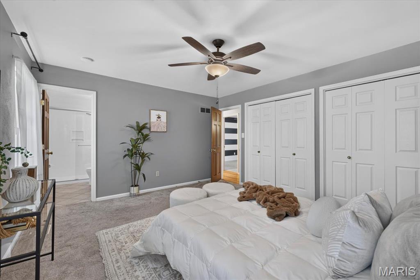
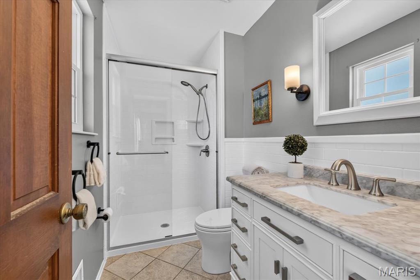
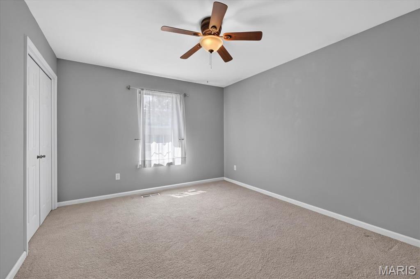
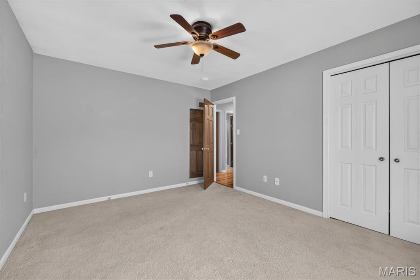
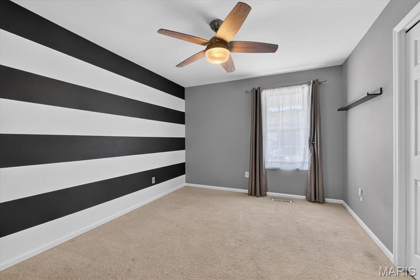
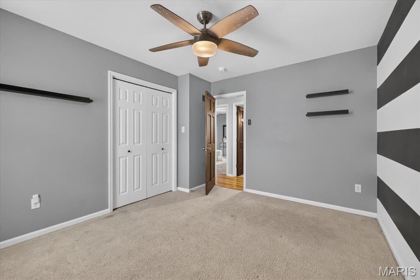
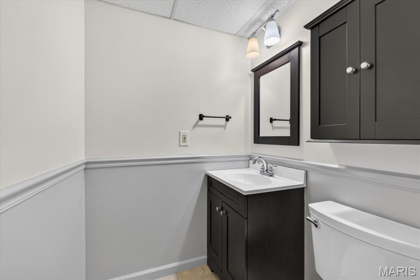
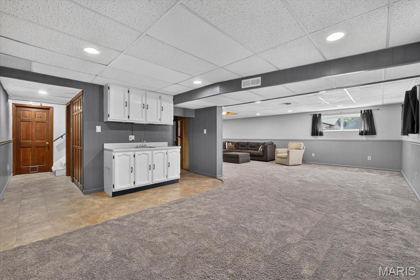
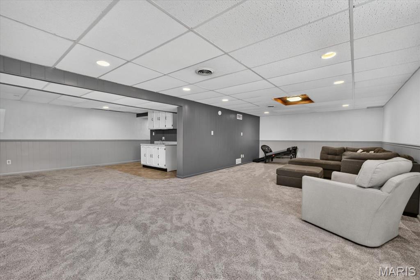
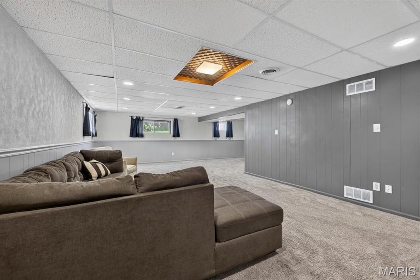
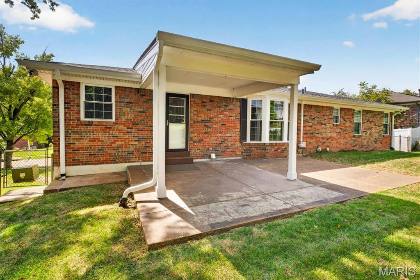
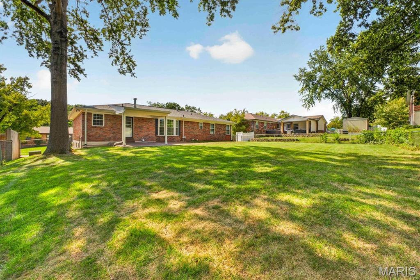
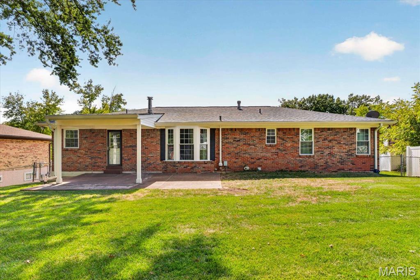
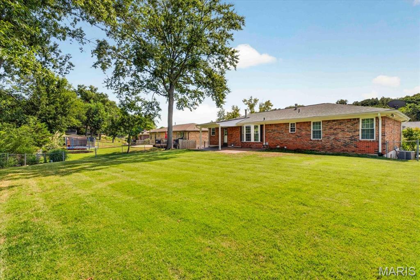
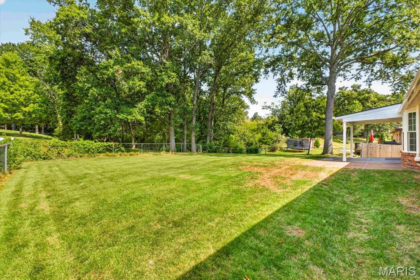
Welcome to 4847 Vermilion Drive, a spacious and inviting 3 bedroom, 2.5 bath home nestled in the Cardinal Springs subdivision within the Lindbergh School District! Step inside to an abundance of natural light, beautiful wood floors and a freshly painted interior that creates a bright and welcoming feel throughout. The main level offers two separate living spaces, giving you plenty of room to spread out with a flexible layout that works beautifully for both everyday living and entertaining. The kitchen features white cabinetry, granite countertops, stainless steel appliances, ample storage and a center island with additional seating and prep space. A convenient laundry room is located just off the kitchen, keeping everything easily accessible on the main level. Step directly outside from the kitchen to the large, level backyard and covered patio, perfect for outdoor dining, entertaining or relaxing while still leaving plenty of open yard space to enjoy. Also on the main level, you'll find three generously sized bedrooms, each with ample closet space. The finished lower level adds even more living space and features a kitchenette, making it an ideal spot for entertaining, a rec room, game-day hangout, home office or additional living area. The lower level also provides walkout access to the spacious 2-car garage, offering additional storage and everyday convenience. Several big-ticket improvements have already been completed, including a new roof, new furnace and new windows. With multiple living spaces, spacious bedrooms, great storage, a finished lower level, fantastic outdoor space and major updates already taken care of, 4847 Vermilion Drive offers the space, comfort and versatility you've been looking for!

Share Property

Location

4847 Vermilion Drive, St Louis, MO 63128

Status

Sold

Date Sold

October 20, 2026

Property Amenities

Interior
Total Bedrooms: 3
Half Bathrooms: 1
Full Bathrooms: 2
Area & Lot
Lot Area 9,038.7 Sq.Ft.
Living area 1,782 Sq.Ft.
MLS® ID 26059547
Year Built 1982
School District Lindbergh Schools
High School Lindbergh Sr. High
Middle School Robert H. Sperreng Middle
Elementary School Kennerly Elem.
Architecture Styles Raised Ranch
Type Residential
Status Sold
Exterior
Stories 1
Air conditioning Ceiling Fan(s), Central Air
Heat type Forced Air
Water Source Public
Garage Space 2.0
Sewer Public Sewer
Lot Features Adjoins Wooded Area, Back Yard, Landscaped, Level, Some Trees
Utilities Cable Available, Electricity Available, Natural Gas Available, Sewer Available, Water Available
Finance
Sales Price $391,000
HOA Fees $125 yearly
Real Estate Tax $4,255 yearly

St. Louis County

38.6103° N, 90.4125° W

Work With Us

We’re more than a team of real estate professionals — we’re your partners in every step of the journey. Whether buying, selling, or relocating in St. Louis, our expertise, market insight, and dedication ensure a seamless experience and outstanding results.