Leave a Message

Thank you for your message. We will be in touch with you shortly.

480 Maymont Drive
Courtesy of Compass Realty Group, Jeri Sewell Listing Contact: 314-347-1658 
$478,000

480 Maymont Drive

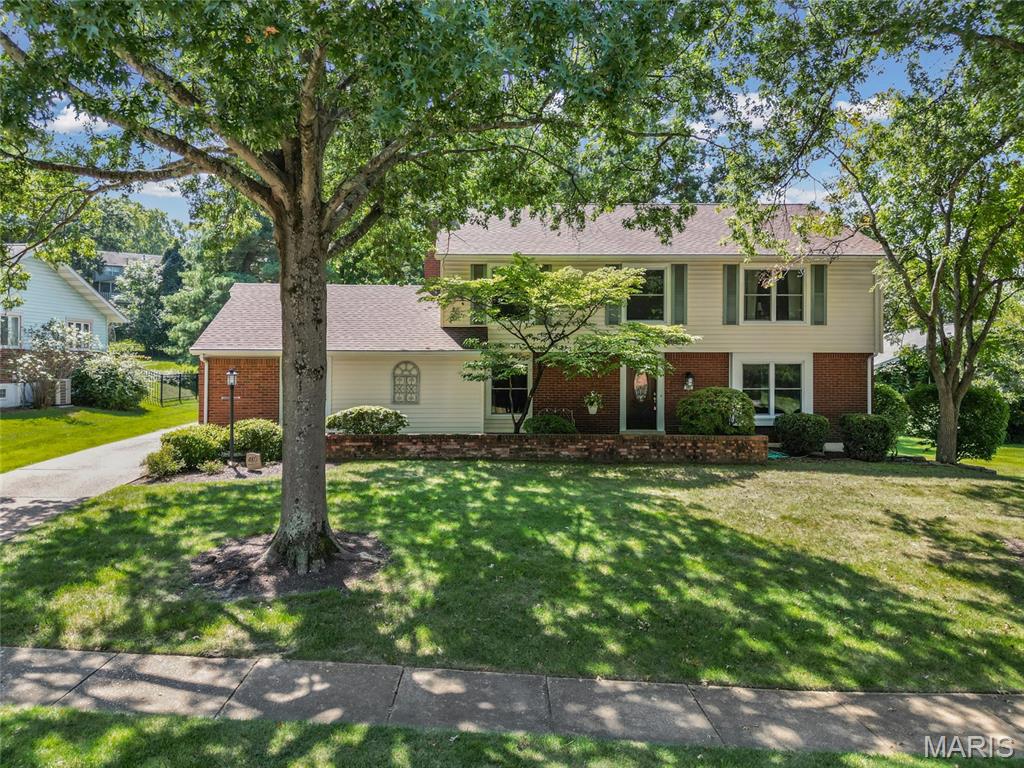
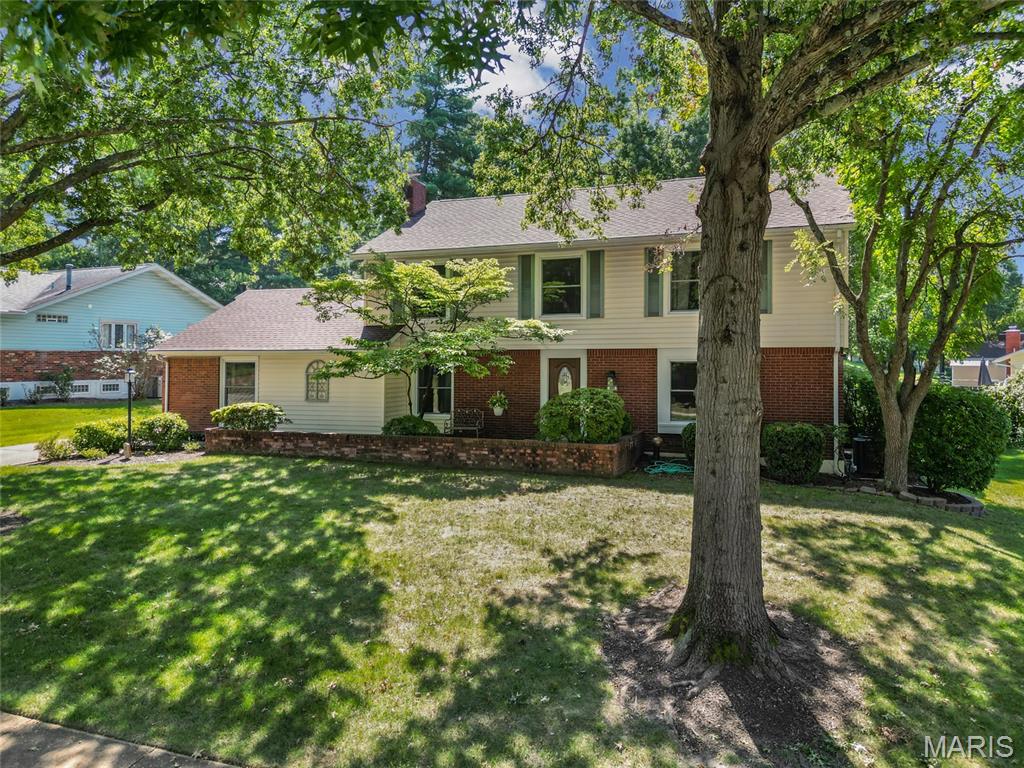
4 Beds 4 Baths 2,280 Sq.Ft. 0.39 Acres

Open House

8/28/2026 6:00PM - 7:00PM CDT
8/30/2026 1:00PM - 3:00PM CDT

Description

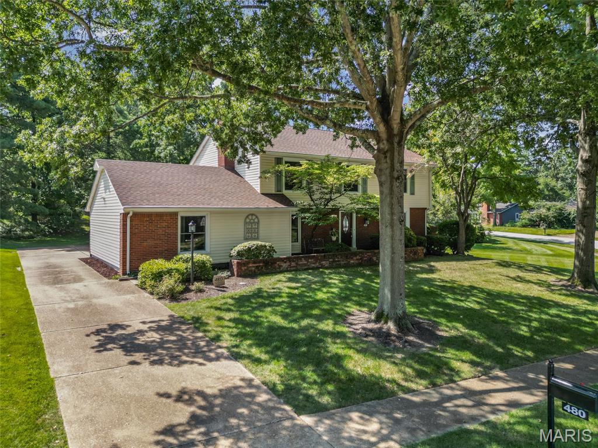
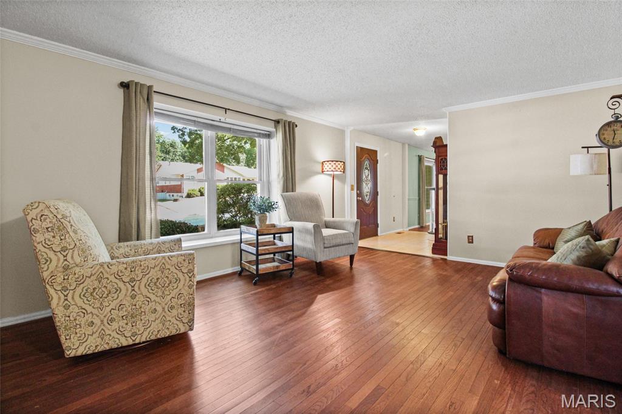
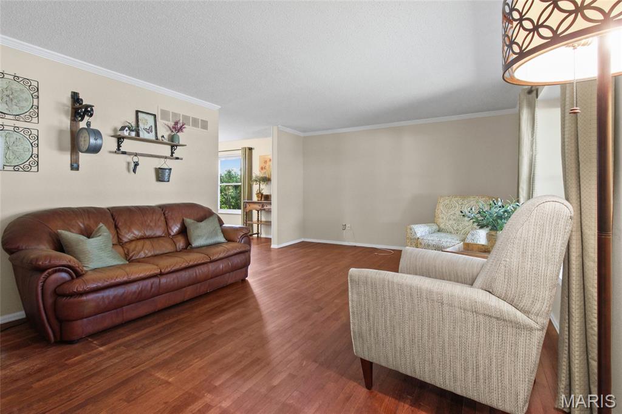
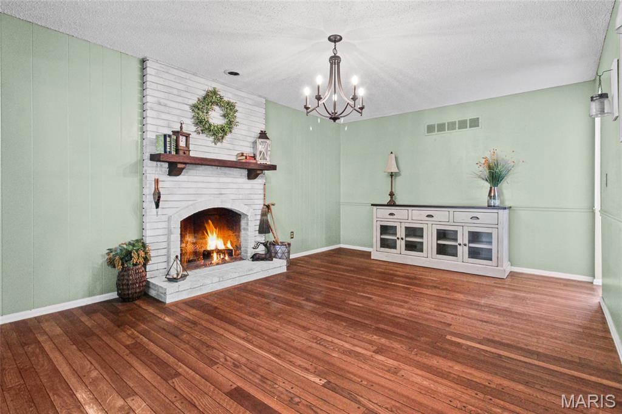
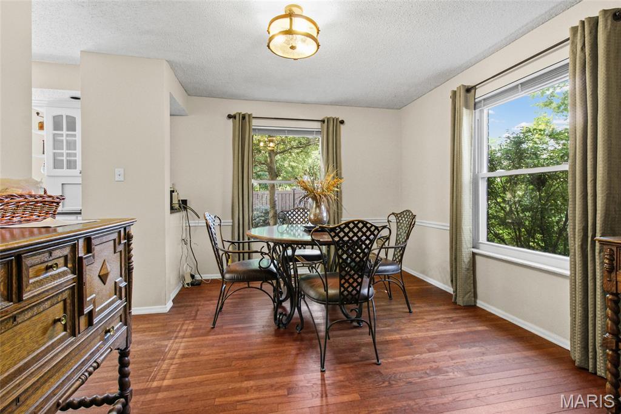
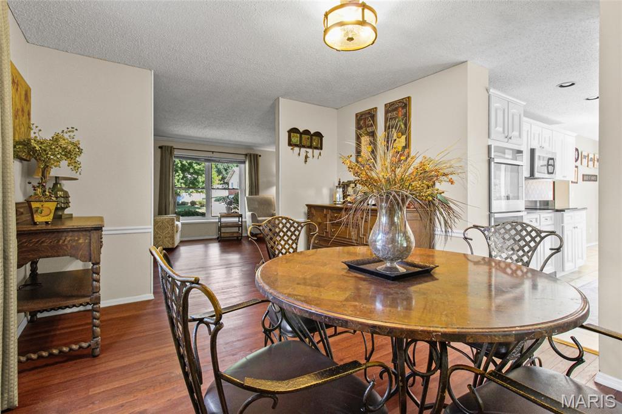
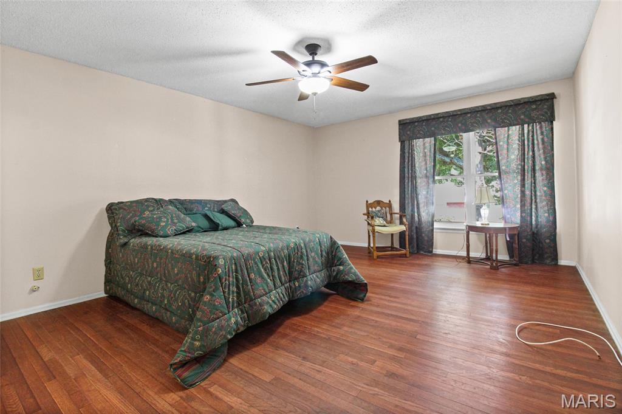
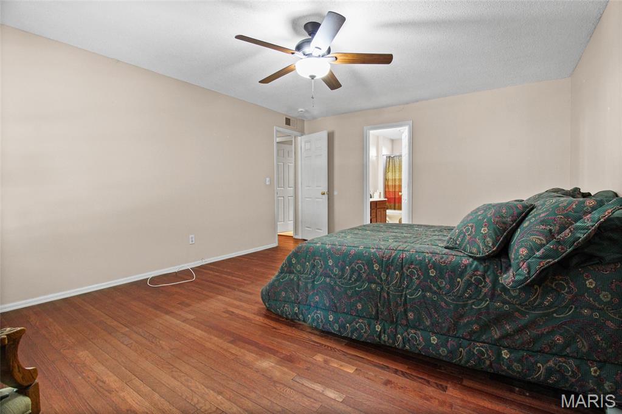
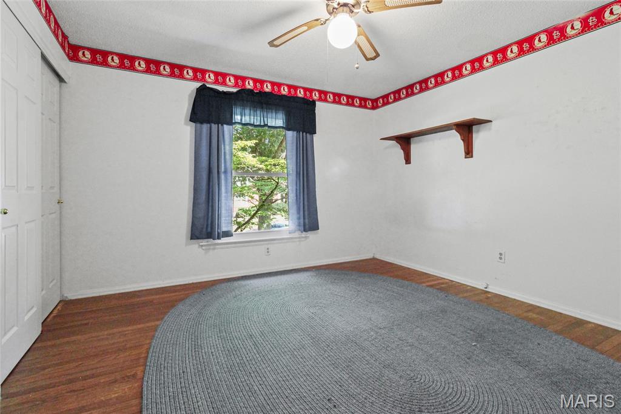
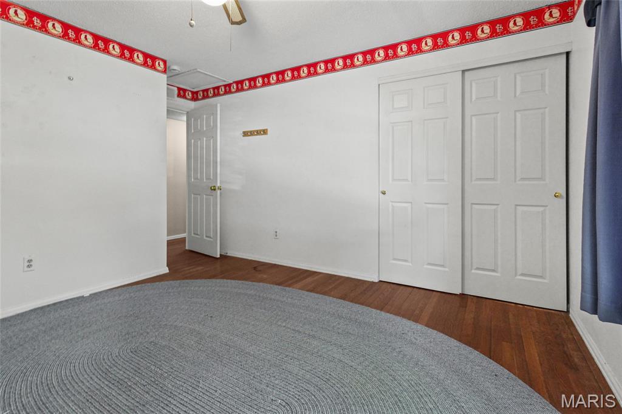
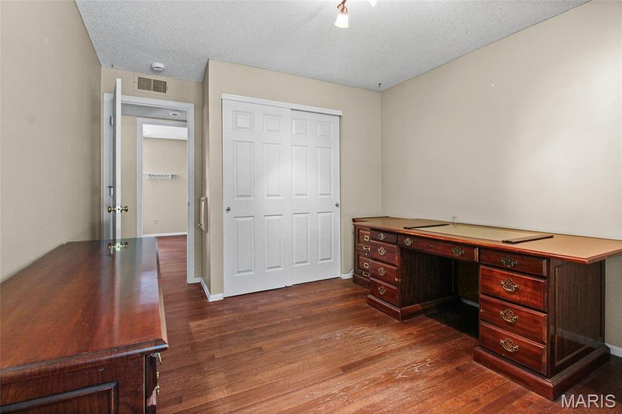
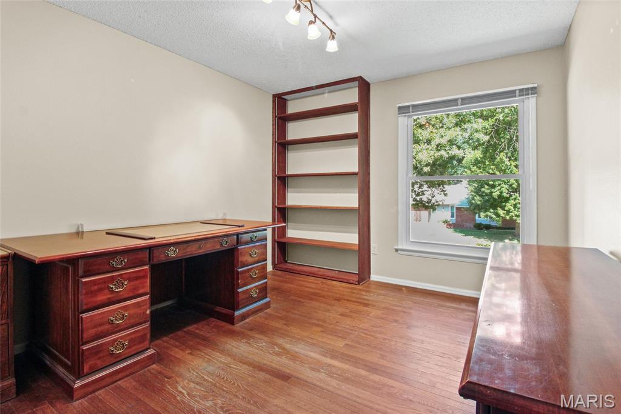
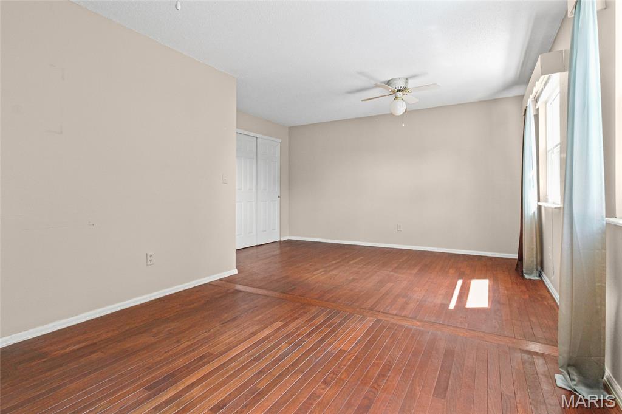
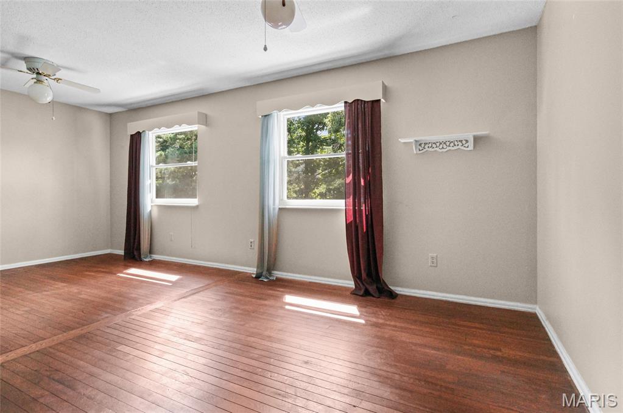
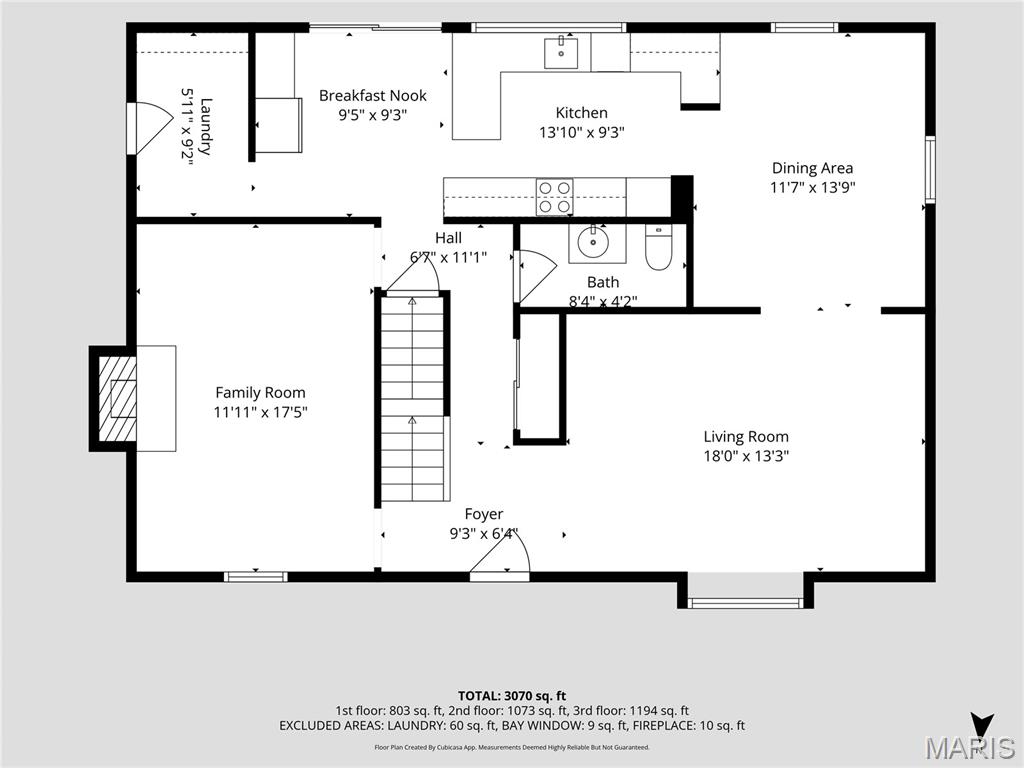
Don't sleep on this one! A stunning, move-in-ready home where modern updates meet timeless comfort with a main floor laundry. The home glows with an abundance of natural light reflecting off beautiful hardwood floors that flow throughout. The updated windows create a bright, airy atmosphere that makes every room feel brand new.

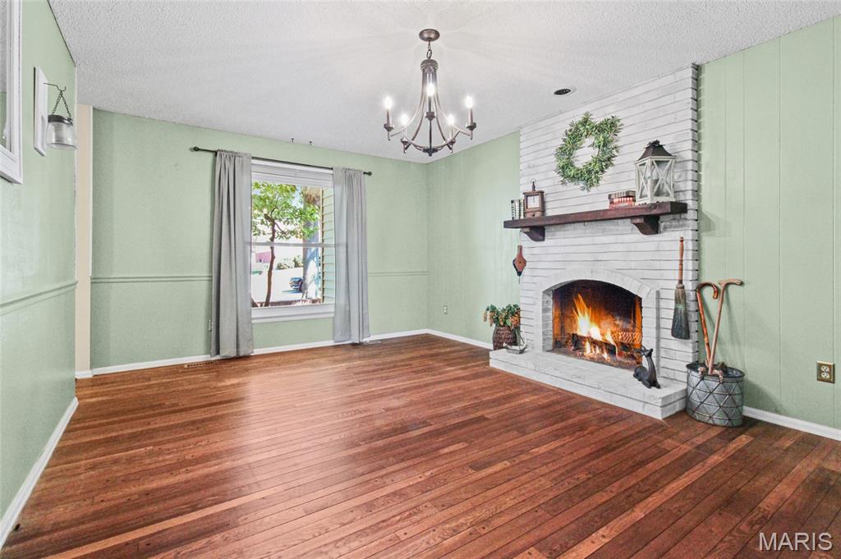
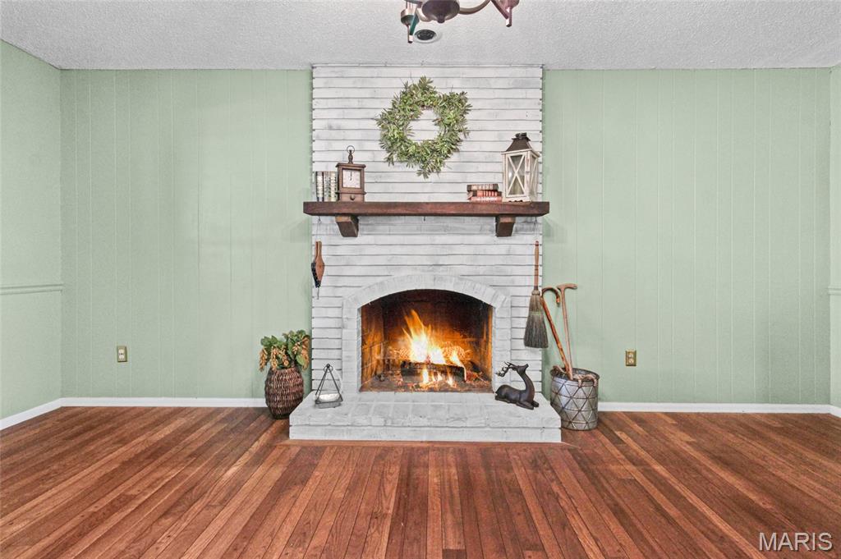
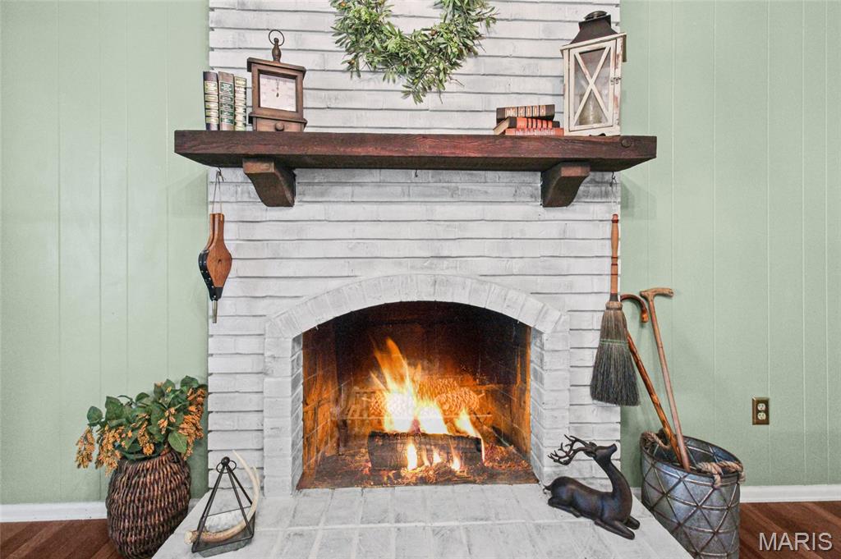
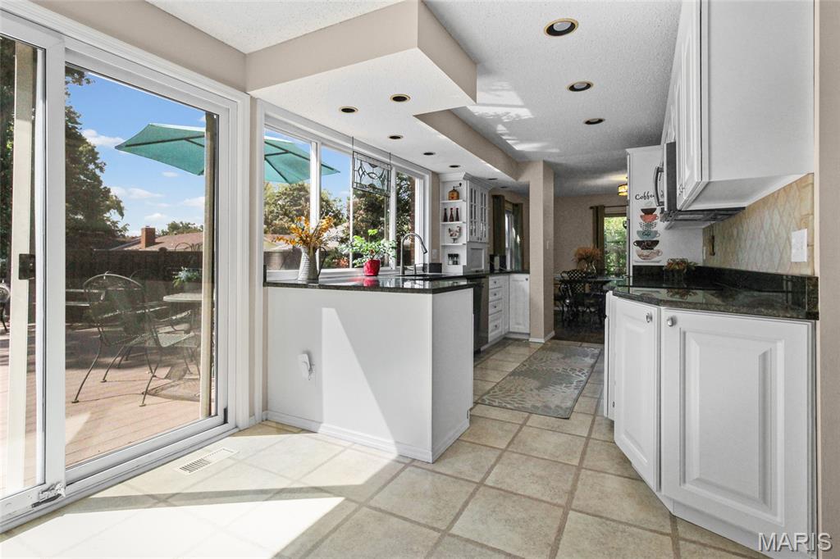
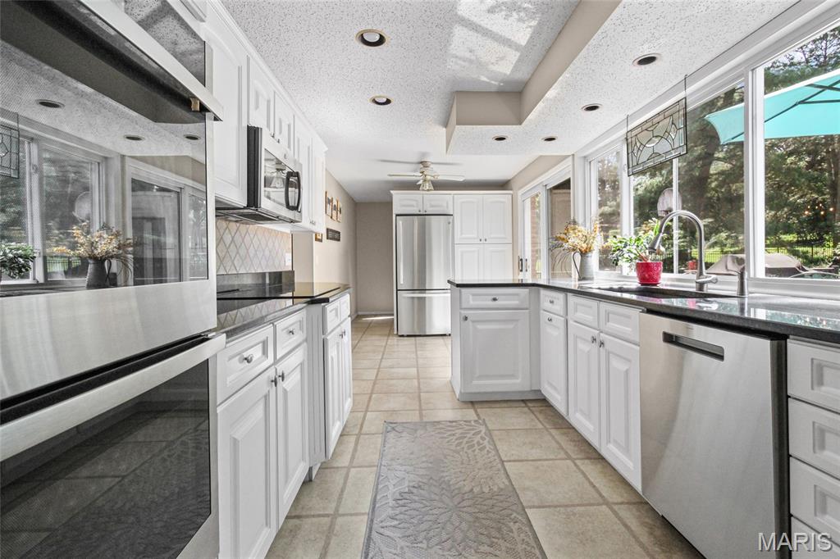
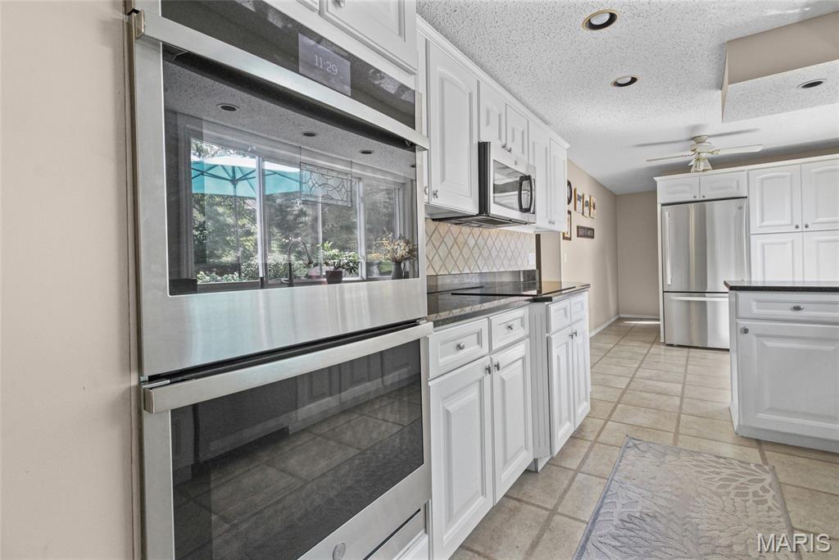
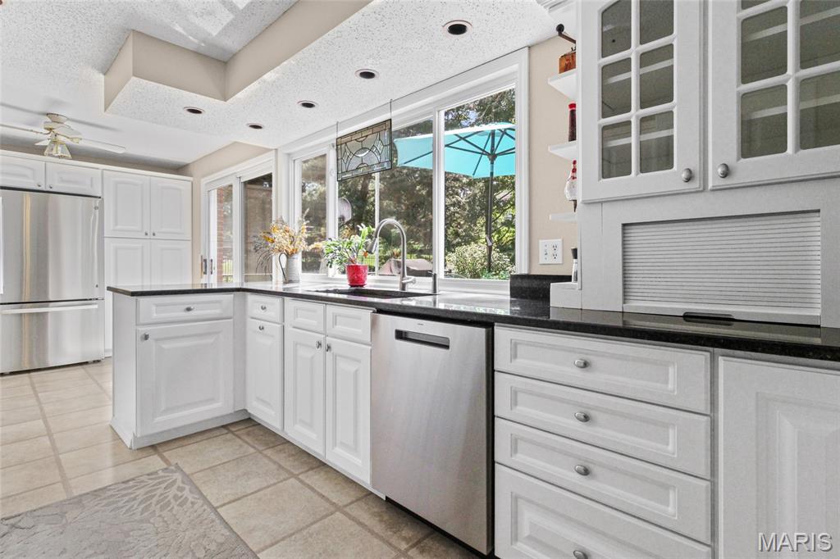
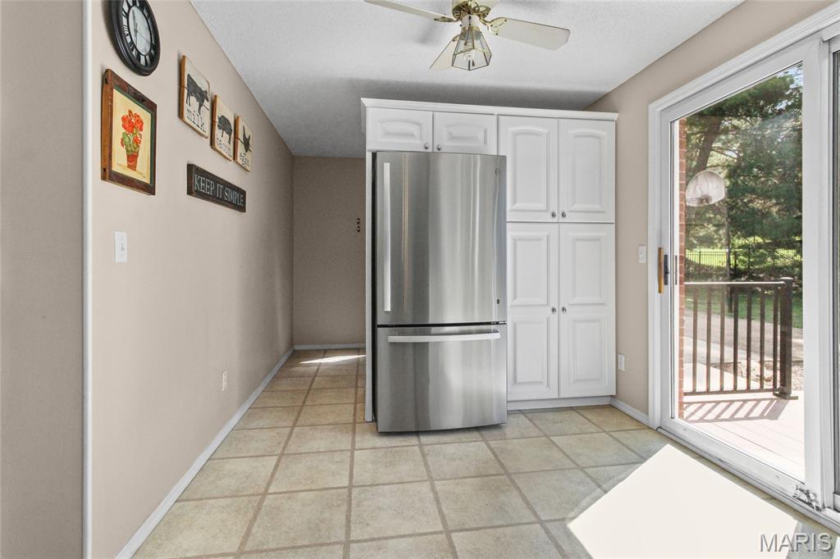
The heart of the home is the thoughtfully updated kitchen, renovated just three years ago. It features crisp white cabinetry, elegant granite countertops, an induction cooktop, and a double oven--perfect for hosting gatherings or preparing daily meals. The adjacent living space is anchored by a beautiful fireplace, offering a cozy focal point for relaxing evenings.

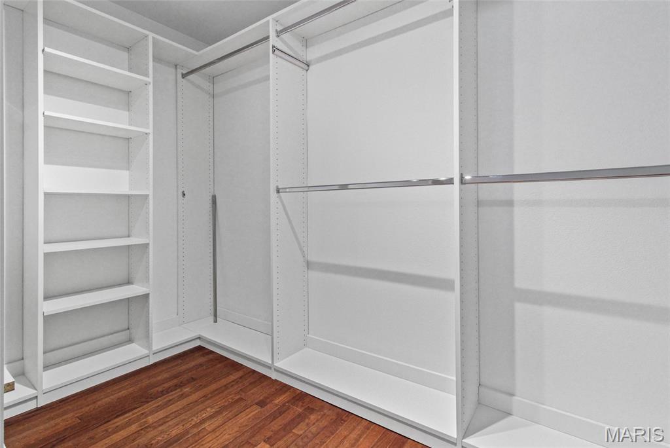
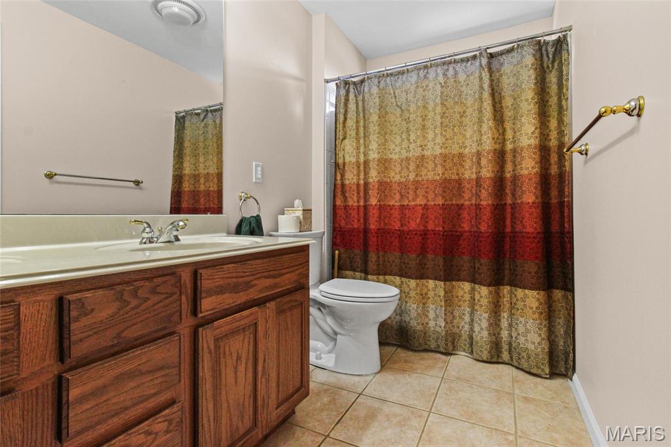
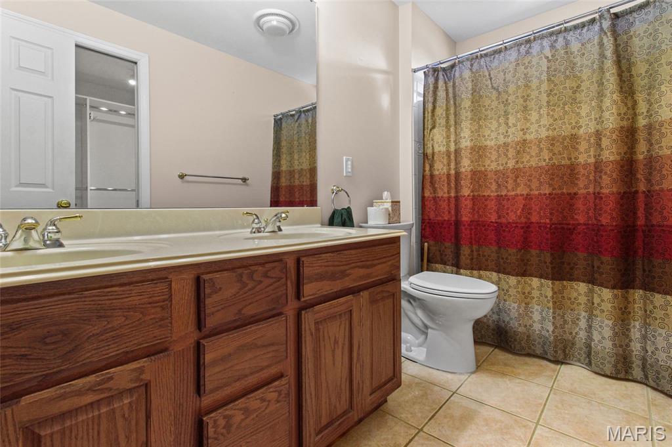
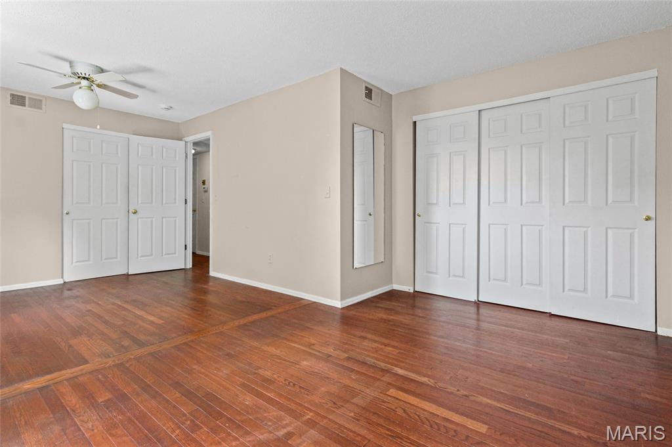
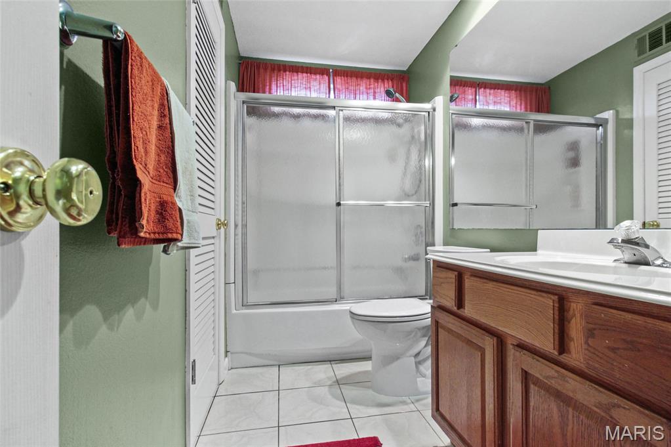
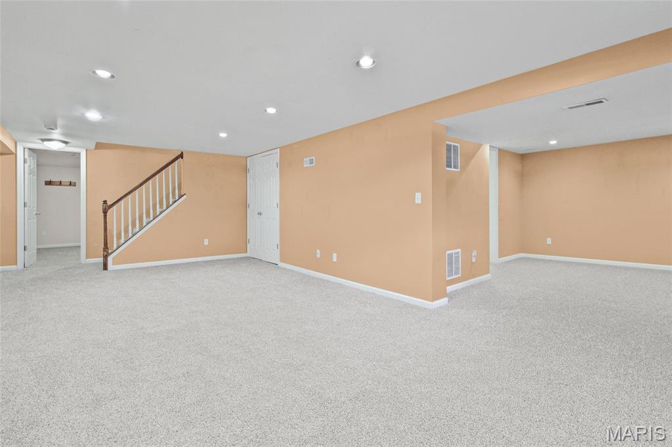
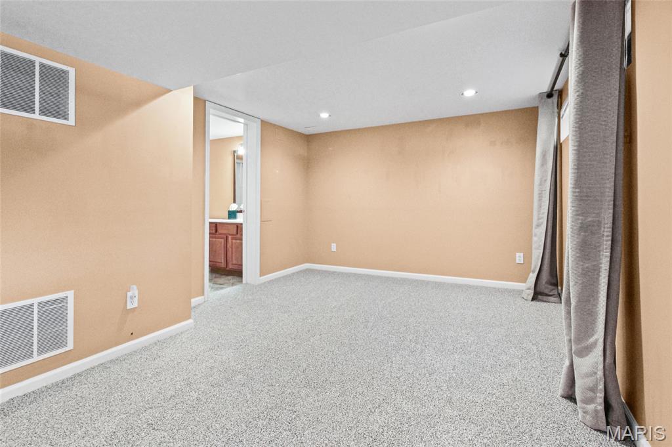
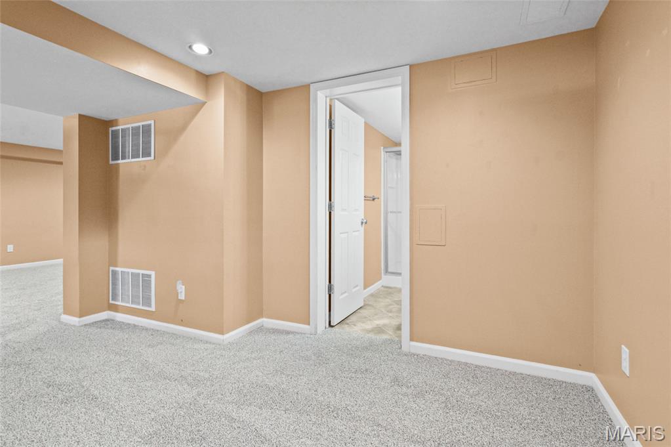
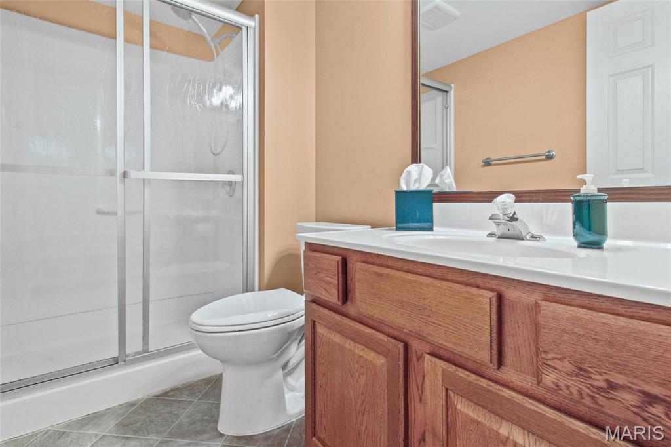
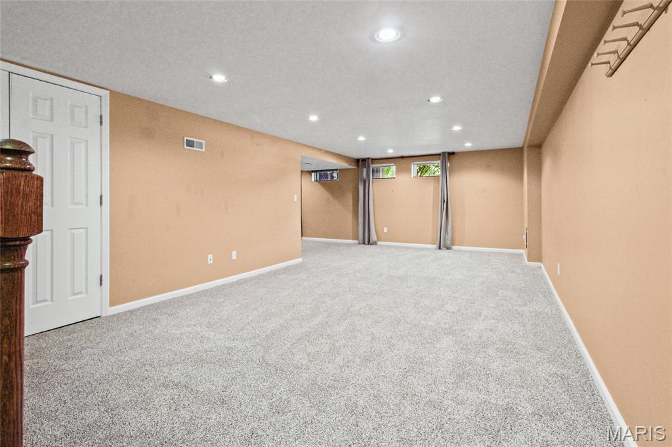
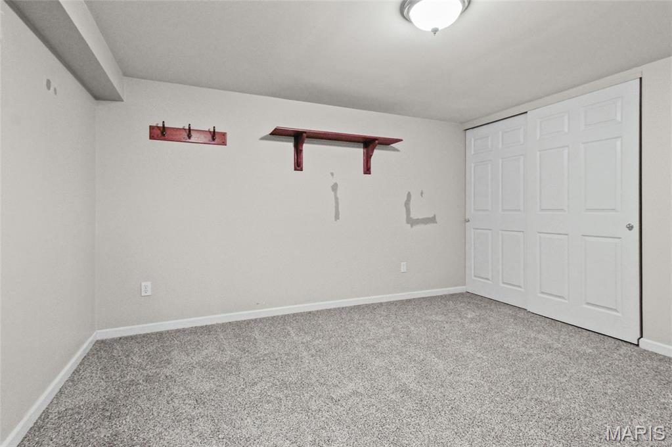
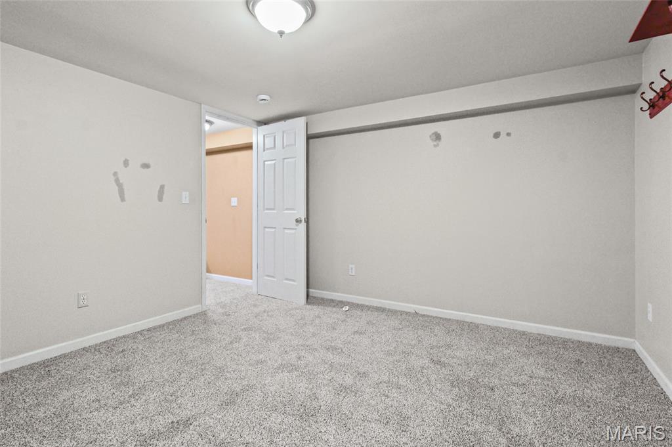
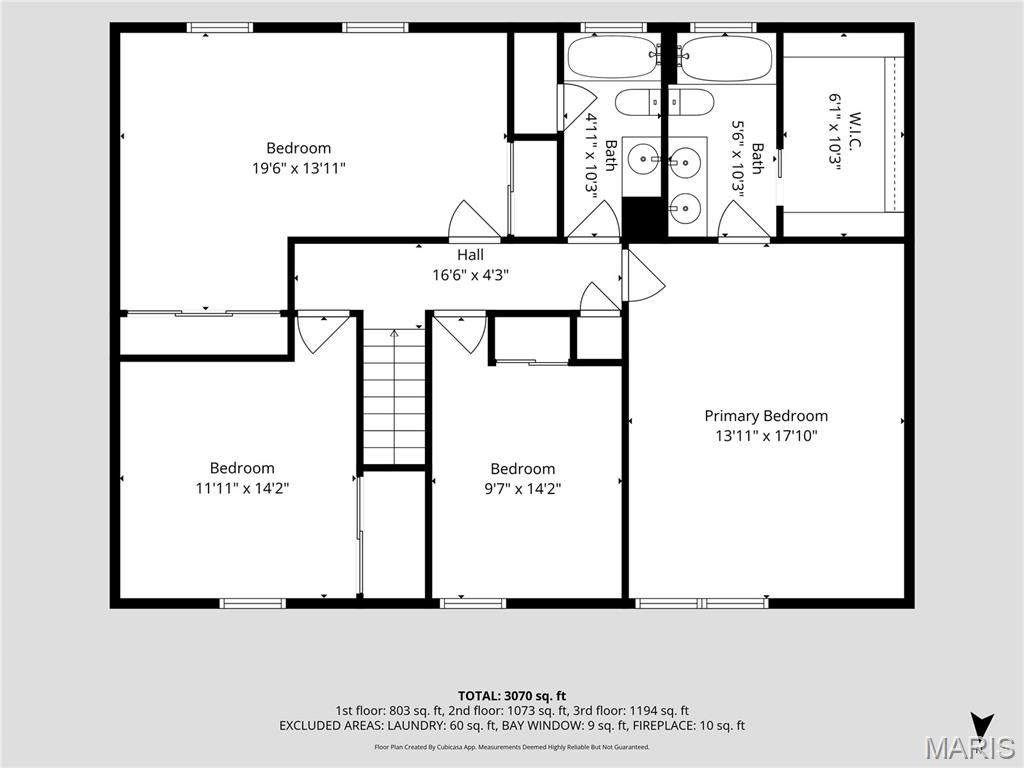
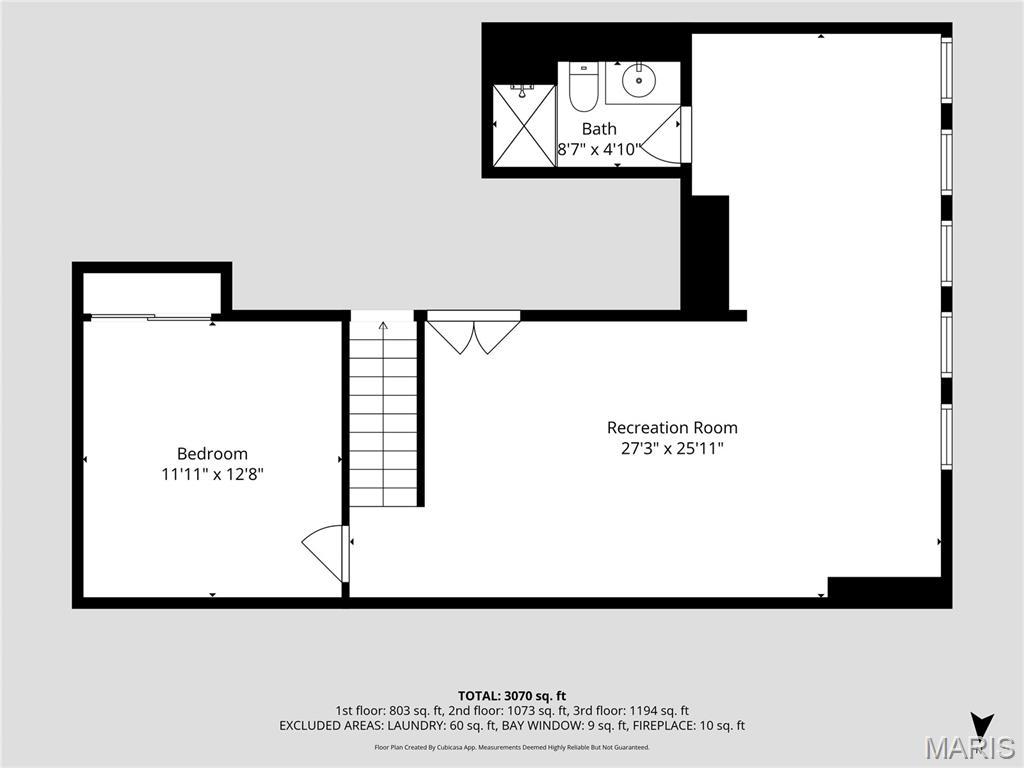
The primary retreat now boasts a custom-organized closet and an ensuite bath with double sinks. Downstairs, the finished lower level expands your living space significantly, complete with plush new carpet, a full bath, and a versatile sleeping room.

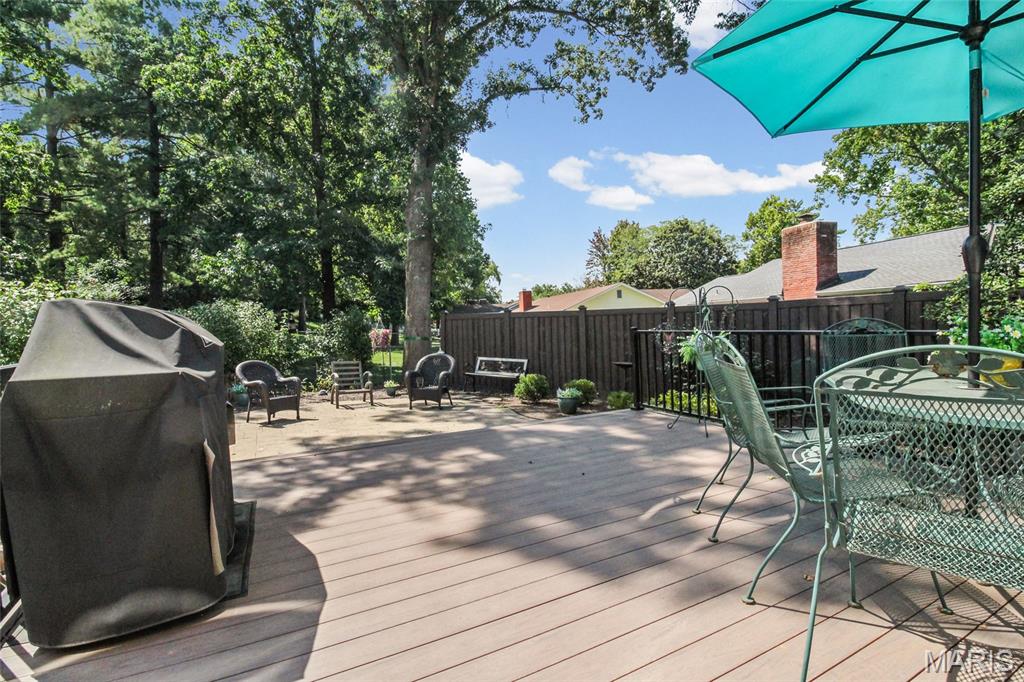
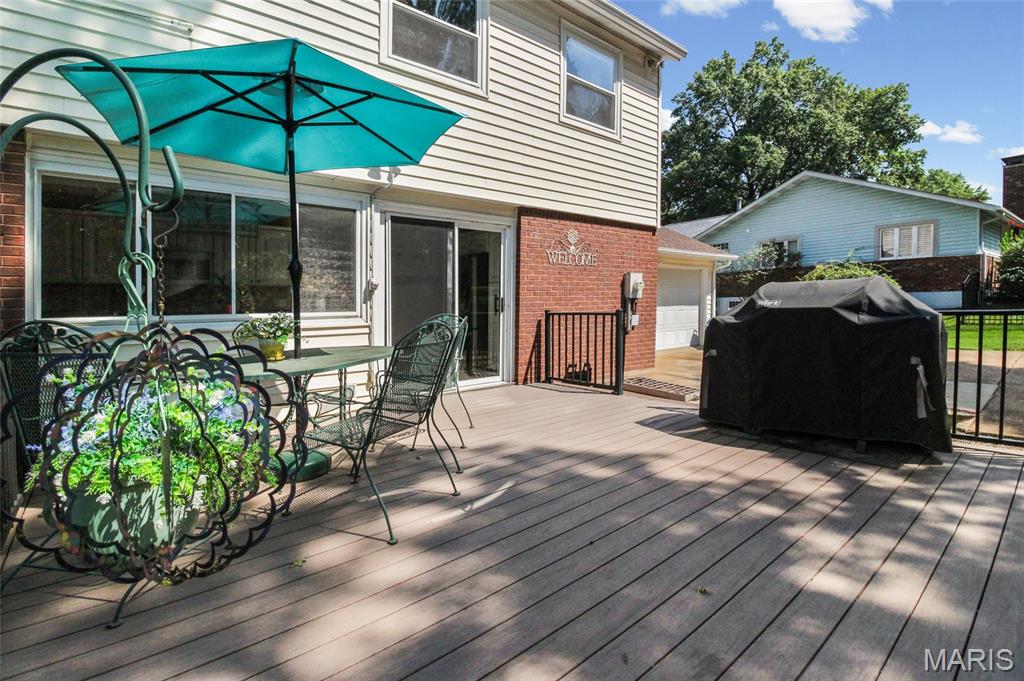
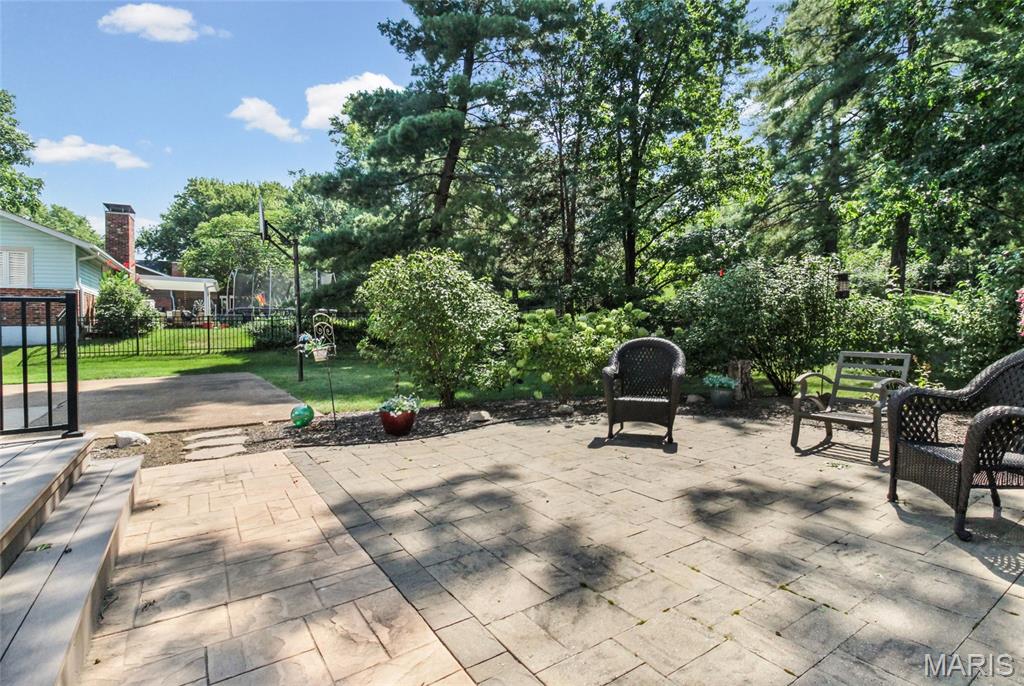
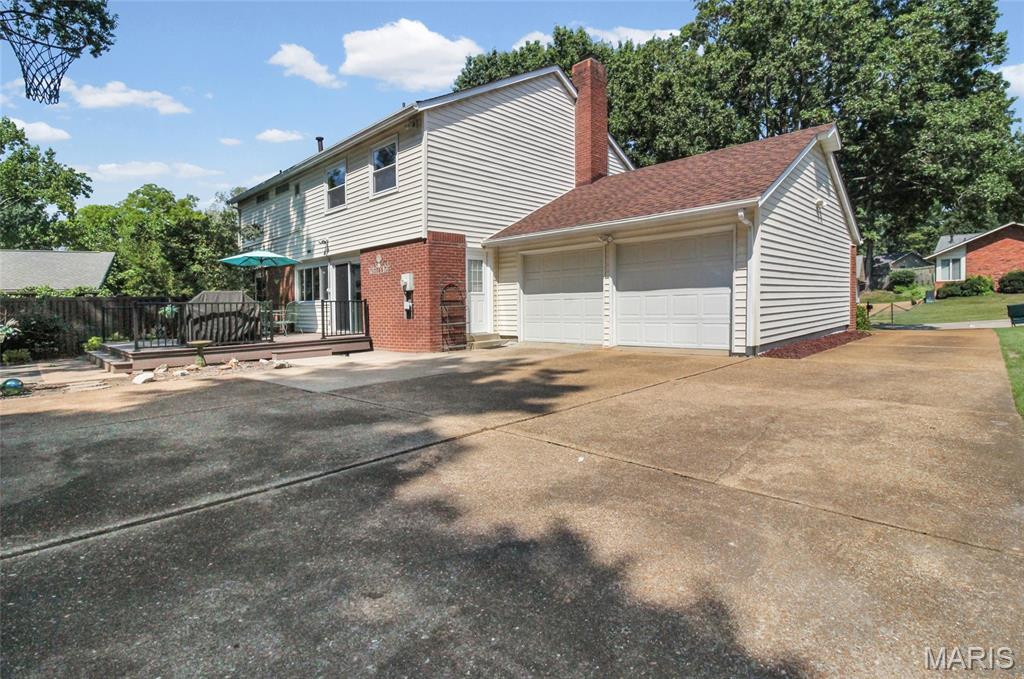
Step outside to the lovely deck, providing a seamless transition to an outdoor space designed for morning coffee or weekend dining. With a five-year-old roof, dual HVAC systems for year-round efficiency, and updated windows, all the heavy lifting has been done for you. This is a rare opportunity to own a meticulously maintained home where every detail has been handled with care.

Share Property

Location

480 Maymont Drive, Ballwin, MO 63011

Status

Coming Soon

Property Amenities

Interior
Laundry room Laundry Room, Main Level
Fireplace Wood Burning
Total Bedrooms: 4
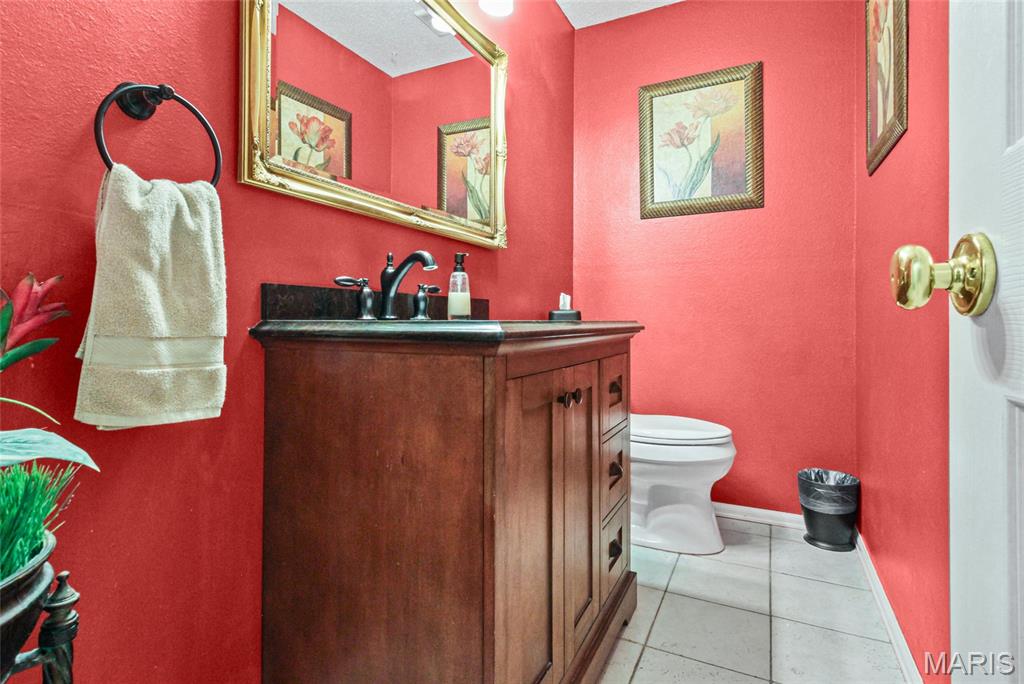
Half Bathrooms: 1
Full Bathrooms: 3
Area & Lot
Open house

8/28/2026 6:00PM - 7:00PM CDT

8/30/2026 1:00PM - 3:00PM CDT

Lot Area 0.39 Acres
Living area 2,280 Sq.Ft.
MLS® ID 26046665
Year Built 1968
School District Parkway C-2
High School Parkway West High
Middle School West Middle
Elementary School Henry Elem.
Architecture Styles Traditional
Type Residential
Status Coming Soon
Exterior
Stories 2
Air conditioning Central Air
Heat type Natural Gas
Water Source Public
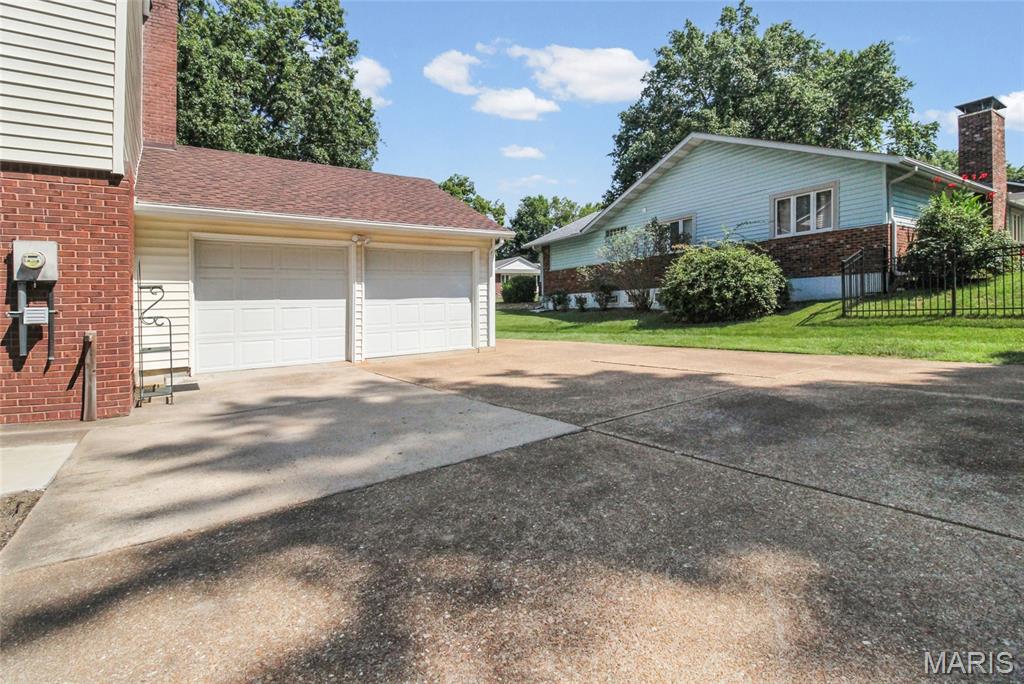
Garage Space 2.0
Sewer Public Sewer
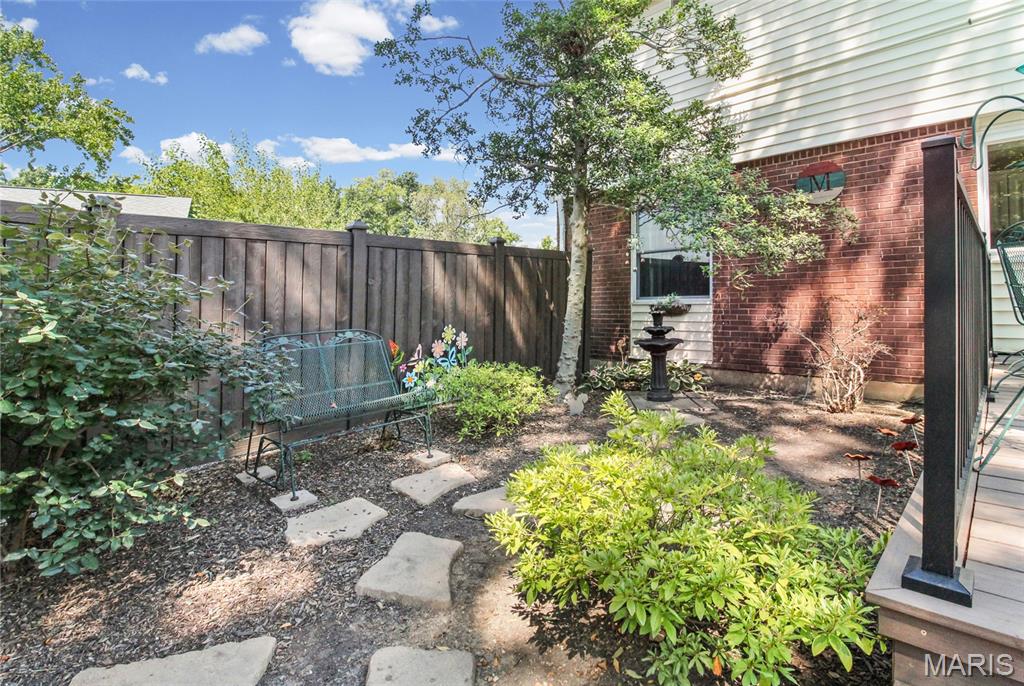
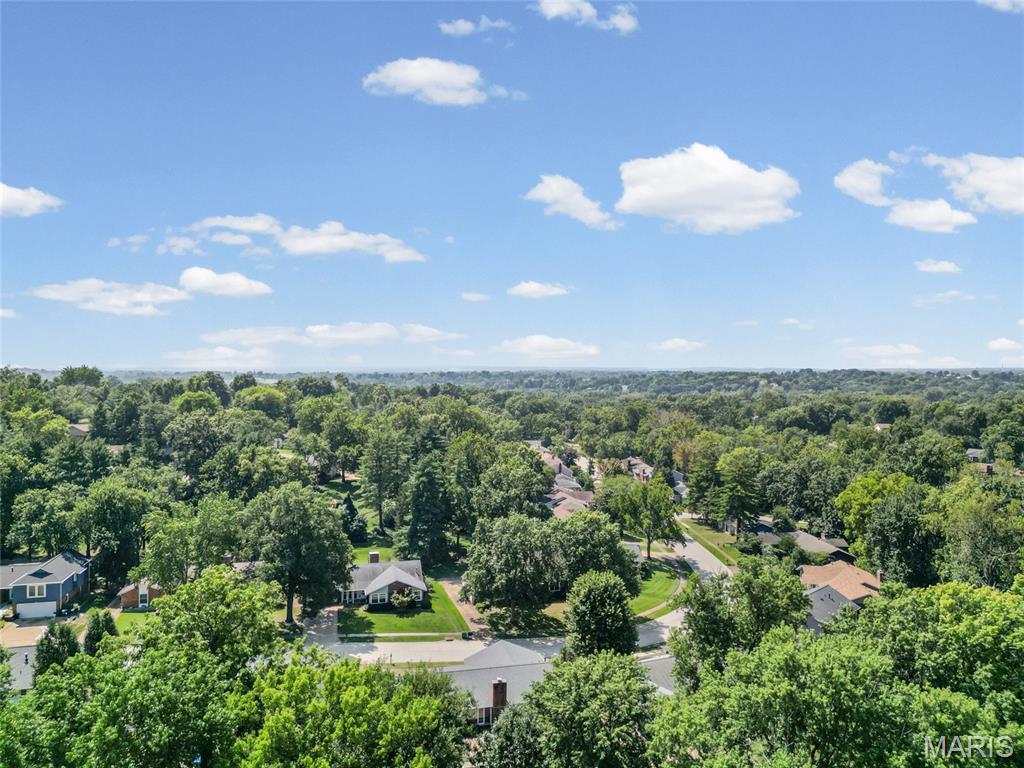
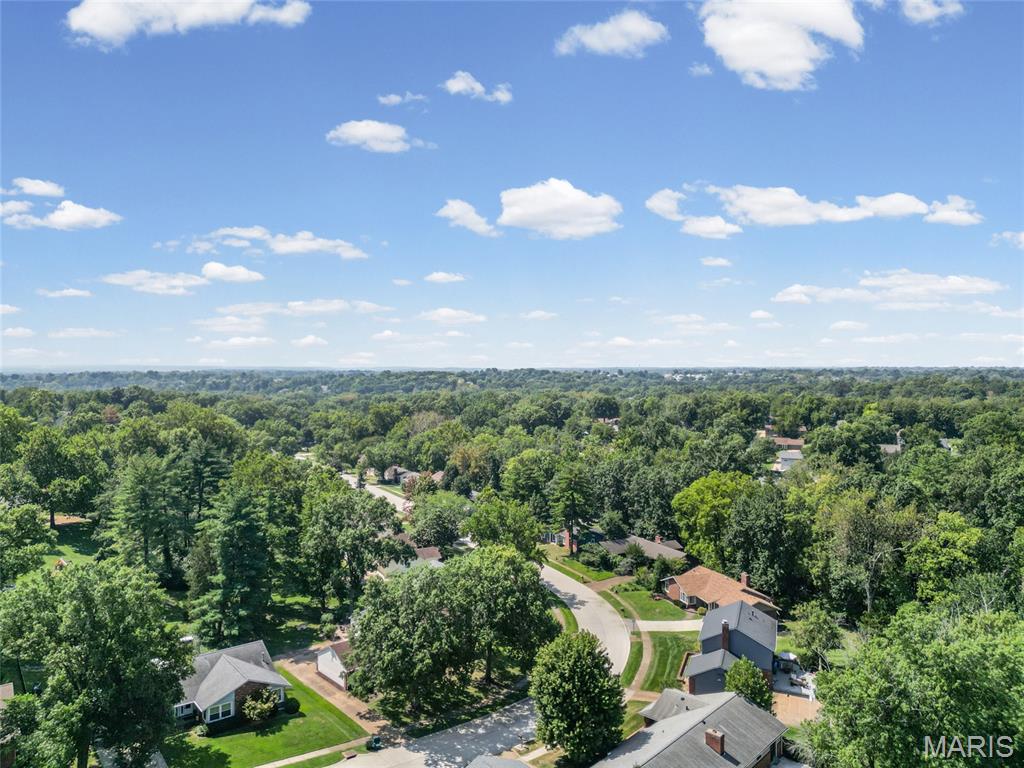
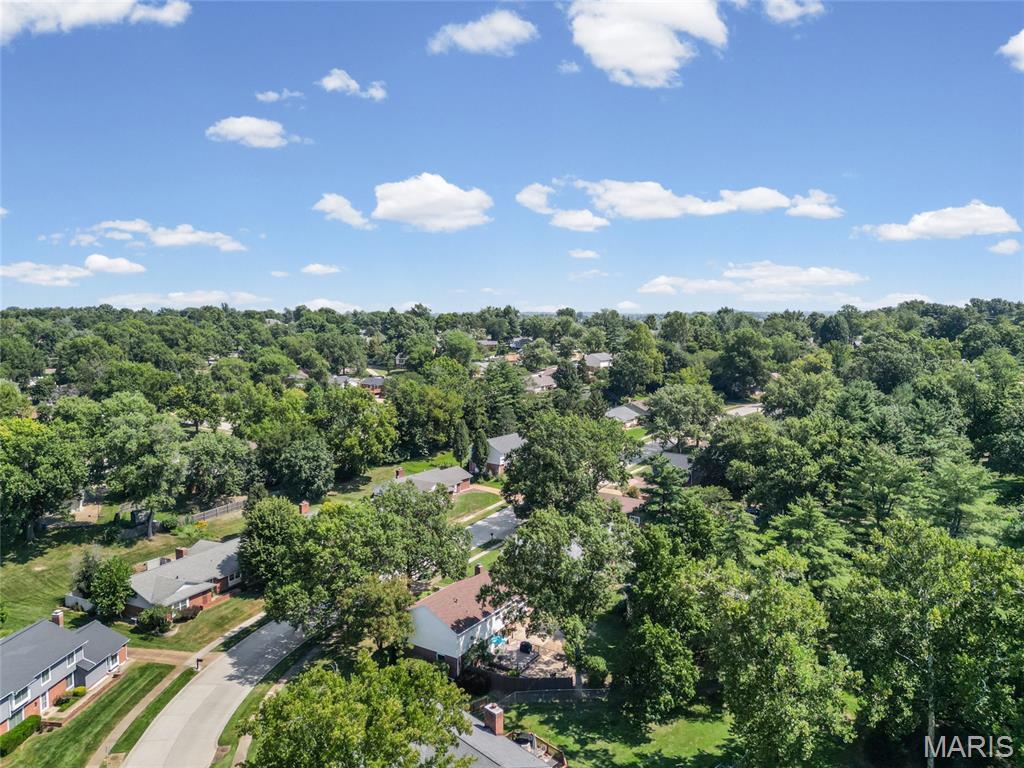
Lot Features Back Yard, Front Yard, Landscaped, Private
Utilities Electricity Connected, Natural Gas Connected, Sewer Connected, Water Connected
Finance
Sales Price $478,000
HOA Fees $150 yearly
Real Estate Tax $5,088 yearly

Mortgage Calculator

Estimate your monthly mortgage payment, including the principal and interest, property taxes, and HOA. Adjust the values to generate a more accurate rate.

All estimates are provided for informational purposes only. Actual amounts may vary.
$0,000 Your Payment 20 15 65
$0,000 Your Payment

St. Louis County

38.6103° N, 90.4125° W

Work With Us

We’re more than a team of real estate professionals — we’re your partners in every step of the journey. Whether buying, selling, or relocating in St. Louis, our expertise, market insight, and dedication ensure a seamless experience and outstanding results.