4444 Lindell Boulevard Unit: 7
VIEW PHOTOS
Courtesy of Compass Realty Group, Chrisy Hoerner Listing Contact: 314-347-1658 
$3,200/mo

4444 Lindell Boulevard Unit: 7

2 Beds 3 Baths 1,600 Sq.Ft.

Description

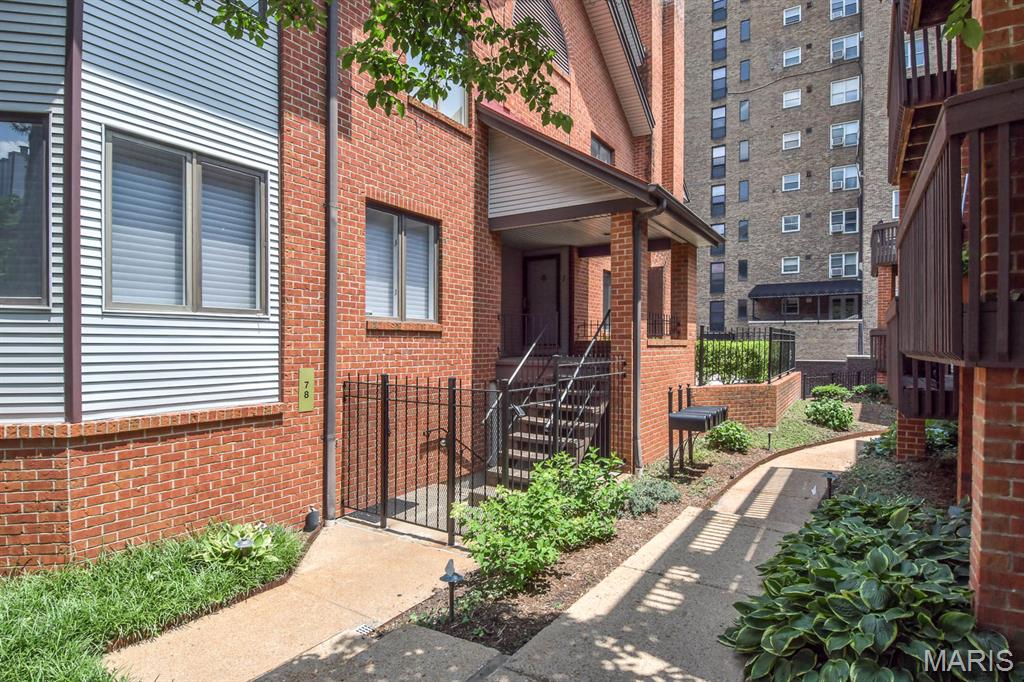
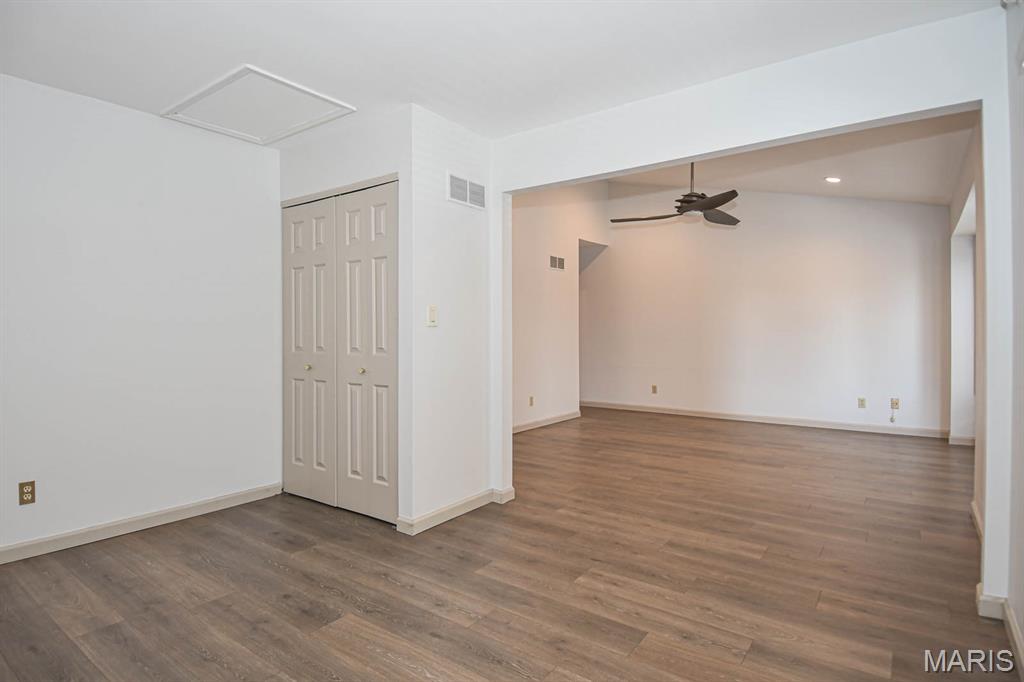
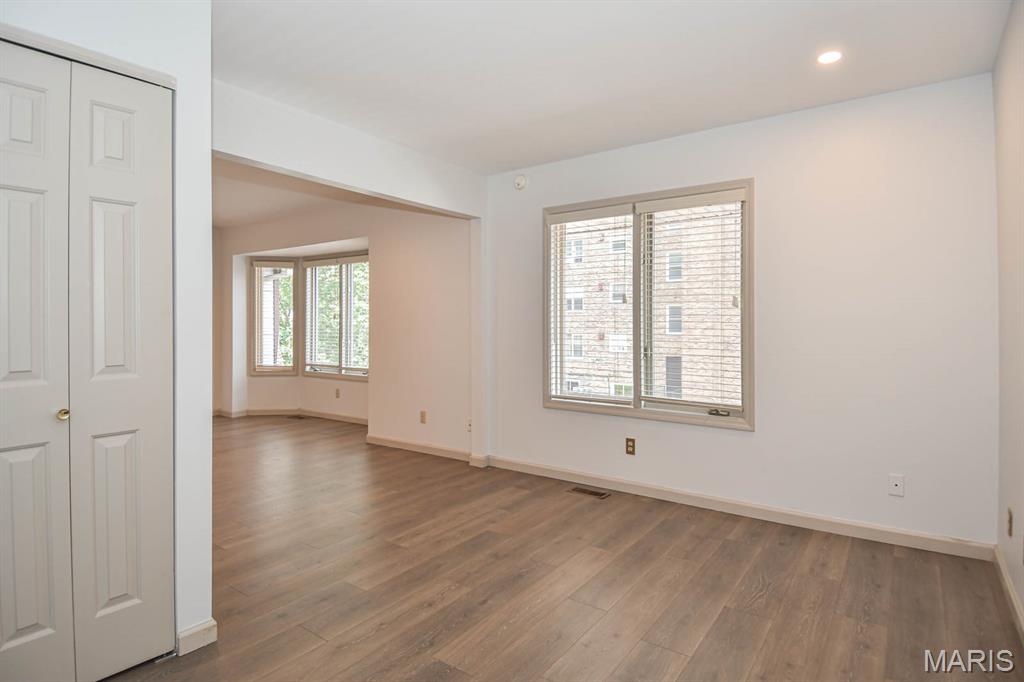
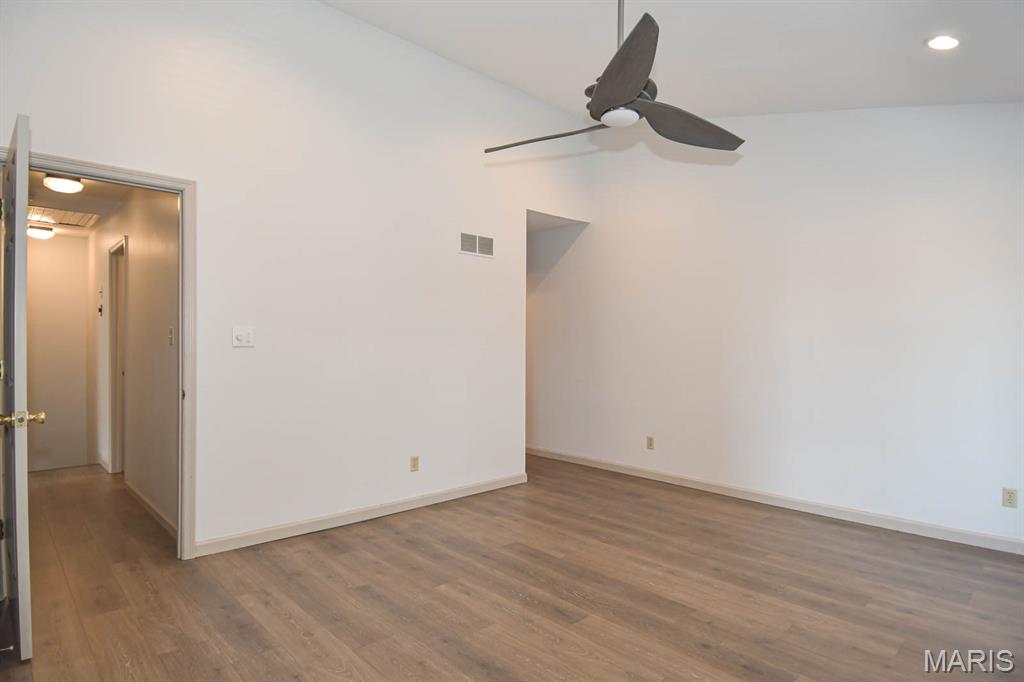
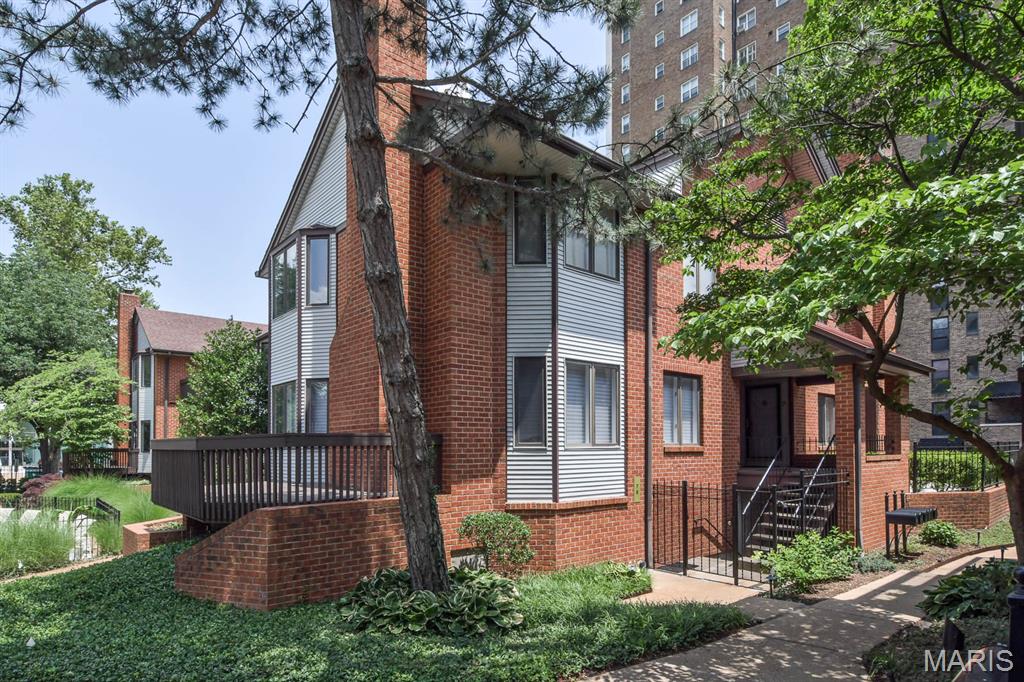
Excellent opportunity in the heart of the Central West End. This meticulously maintained townhouse has been reimagined with high-end finishes and a sophisticated, neutral palette, offering a seamless blend of style and comfort.

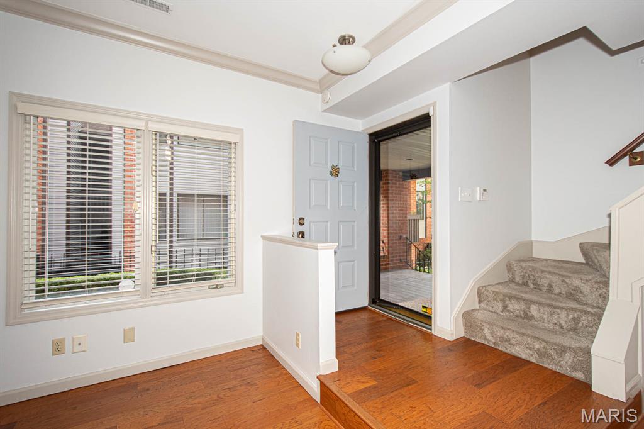
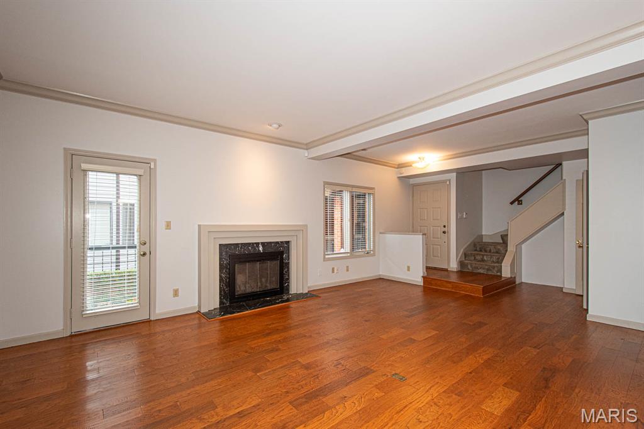
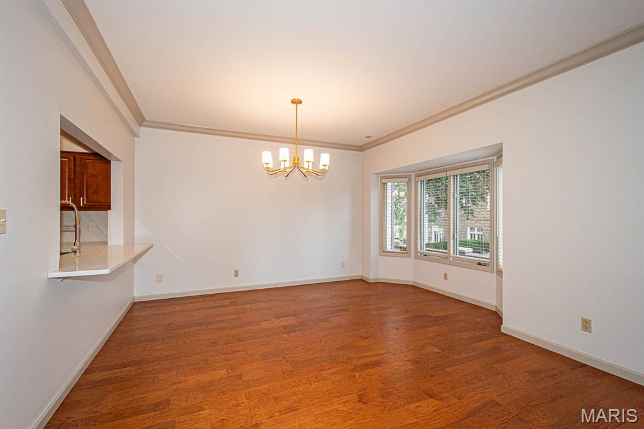
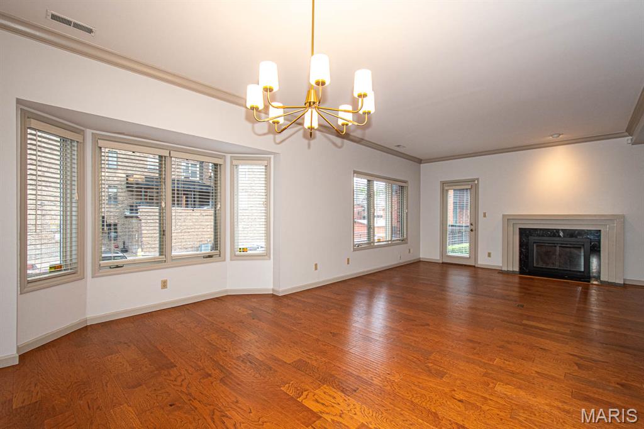
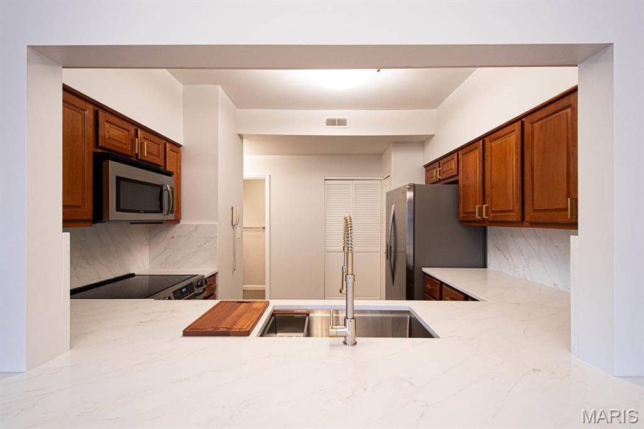
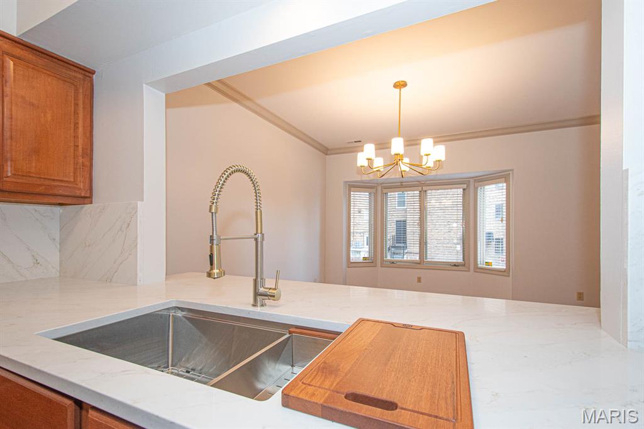
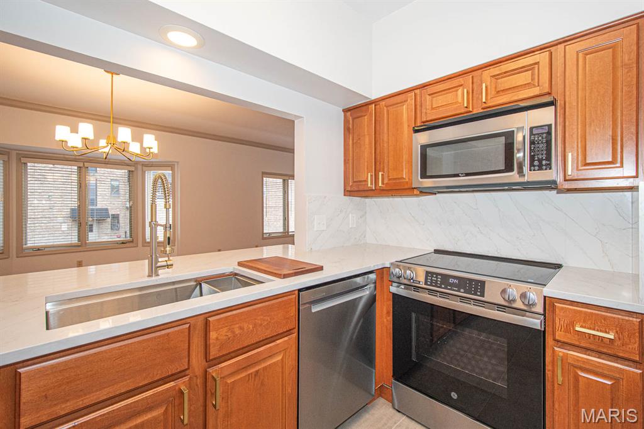
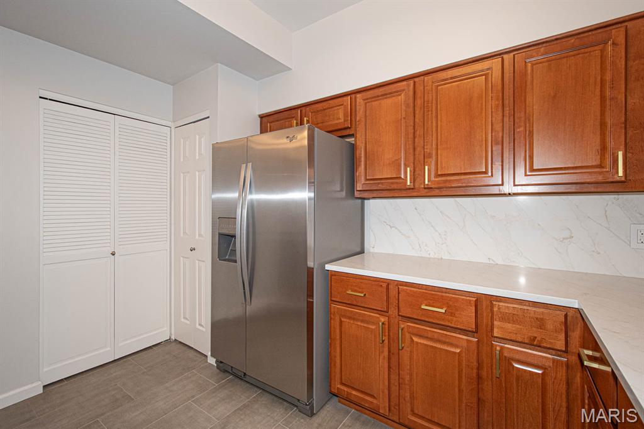
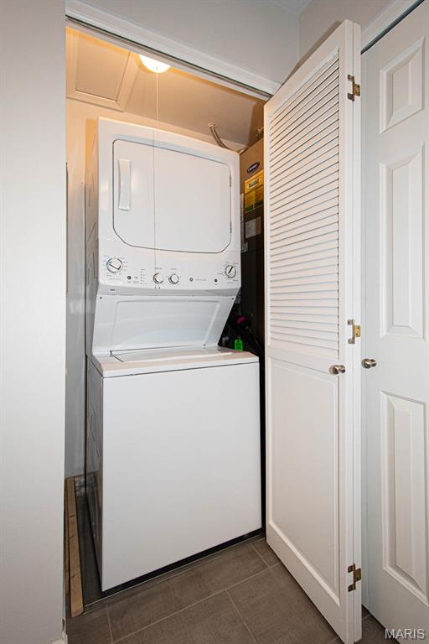
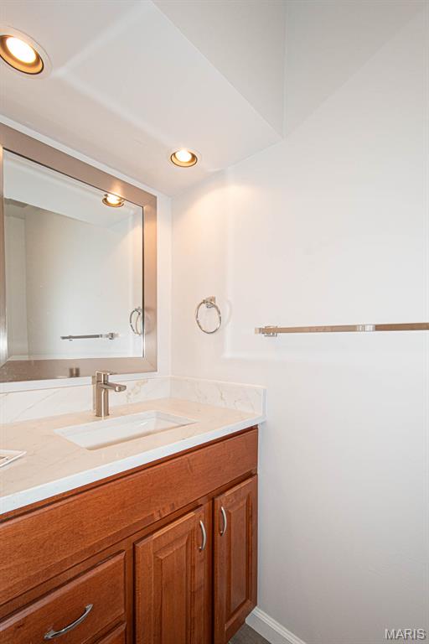
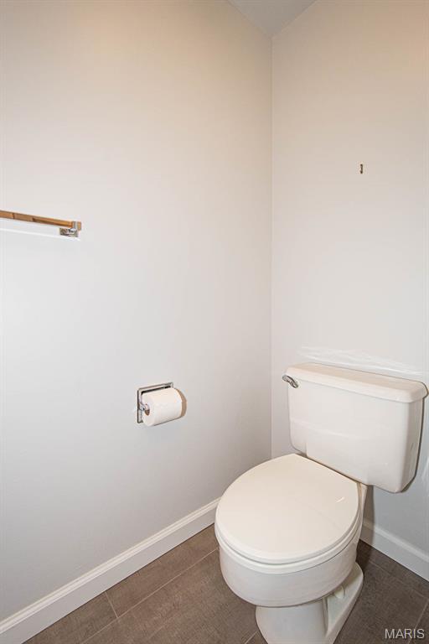
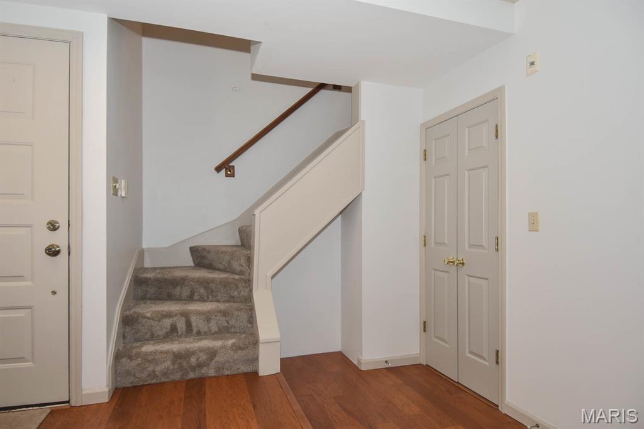
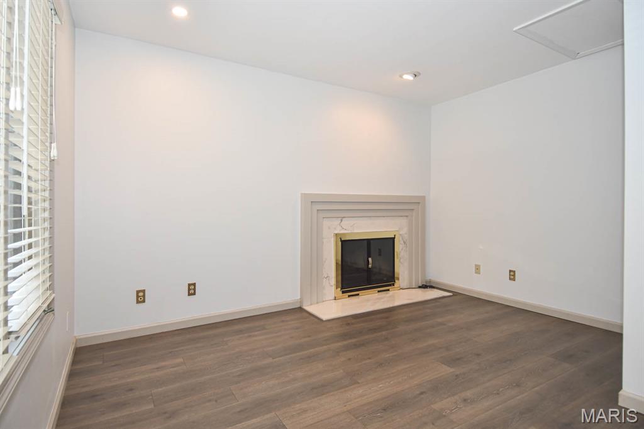
The main level welcomes you with an airy, open-concept living and dining area anchored by rich laminate wood floors, elegant crown molding, and a cozy wood-burning fireplace. The chef-inspired kitchen is a standout, boasting sleek new quartz countertops, refinished cabinetry, and a suite of premium stainless steel appliances--including a new GE convection range with a built-in air fryer. A breakfast bar, new workstation sink, new porcelain tile flooring, and a generous pantry make this space as functional as it is beautiful. For added convenience, the main floor also includes a discrete half-bath and a laundry room equipped with a stacked washer and dryer.

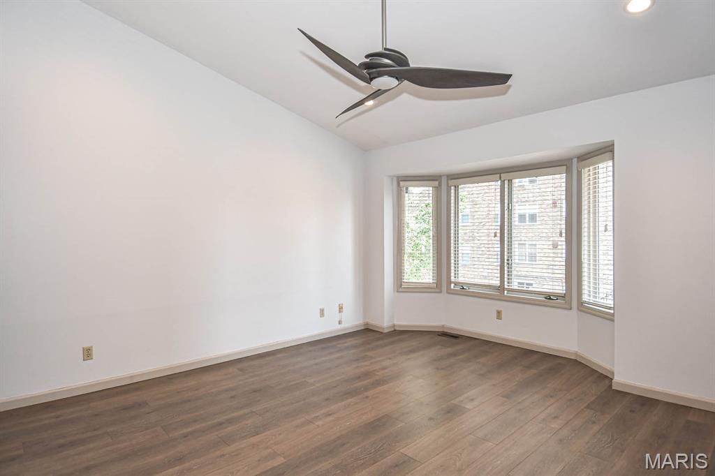
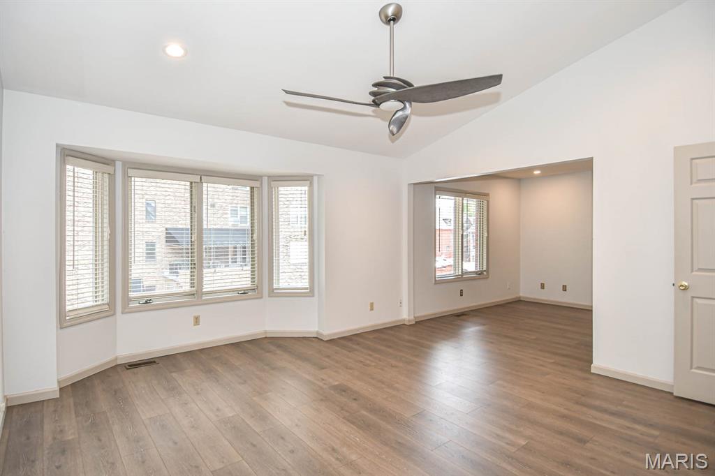
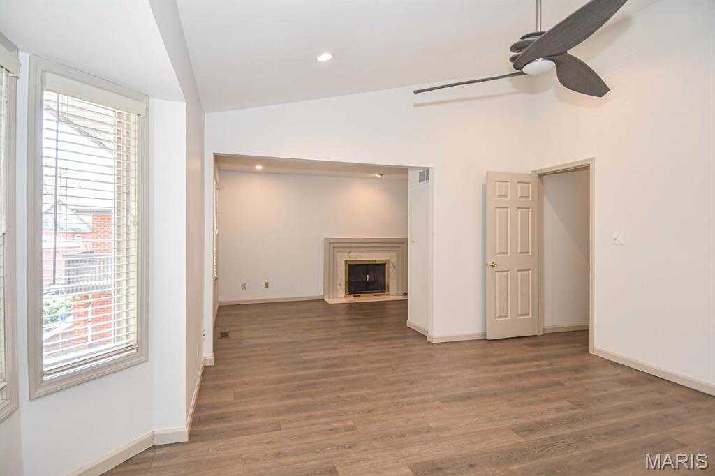
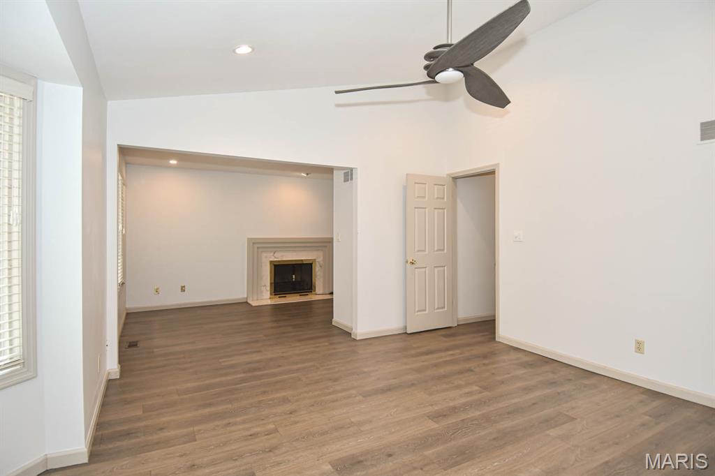
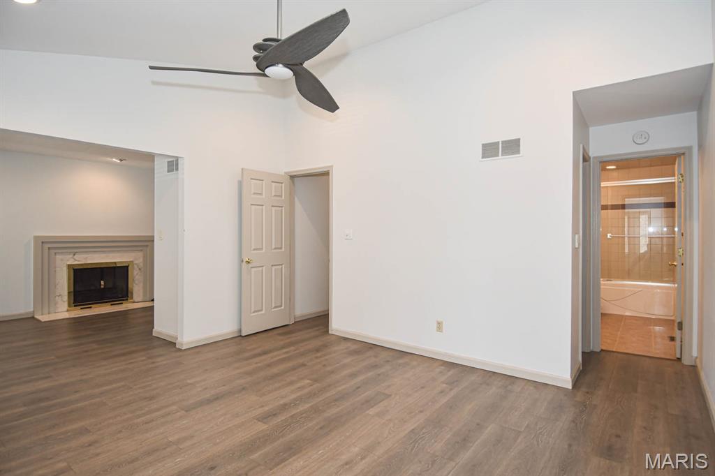
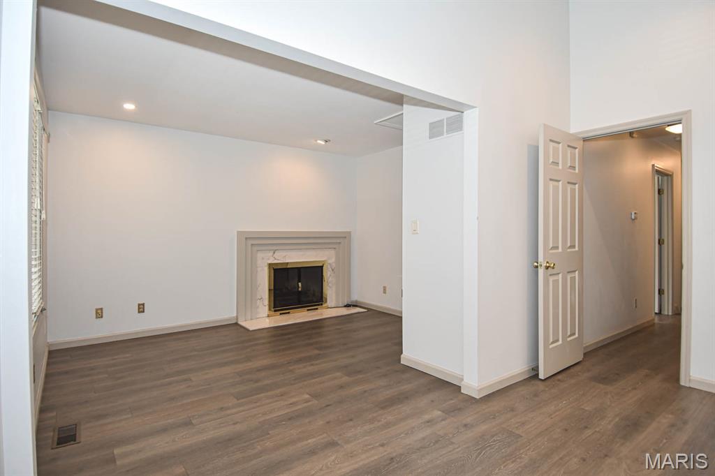
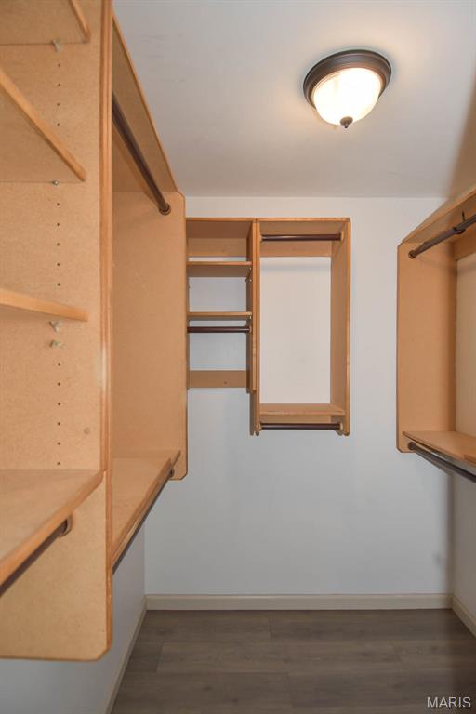
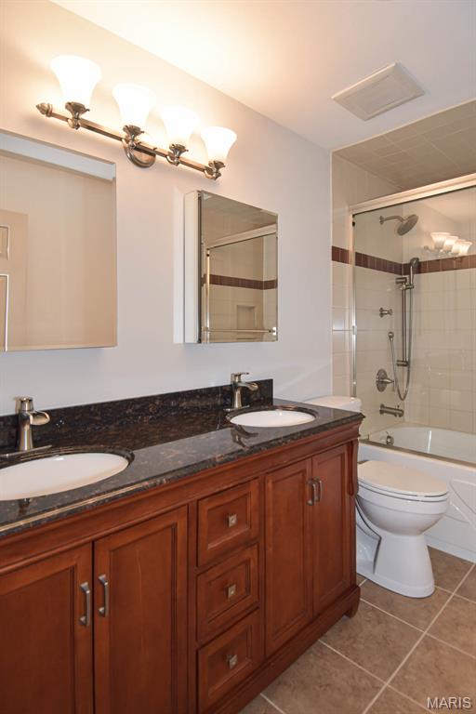
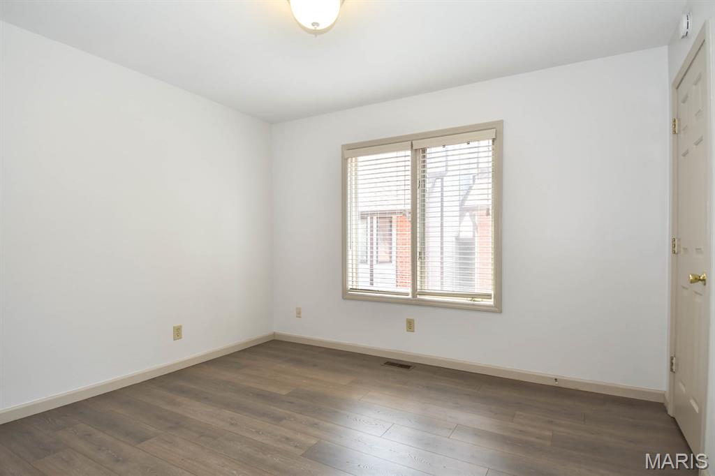
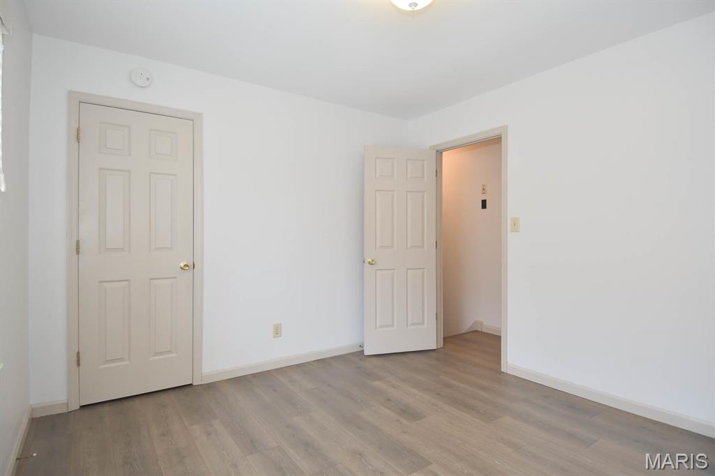
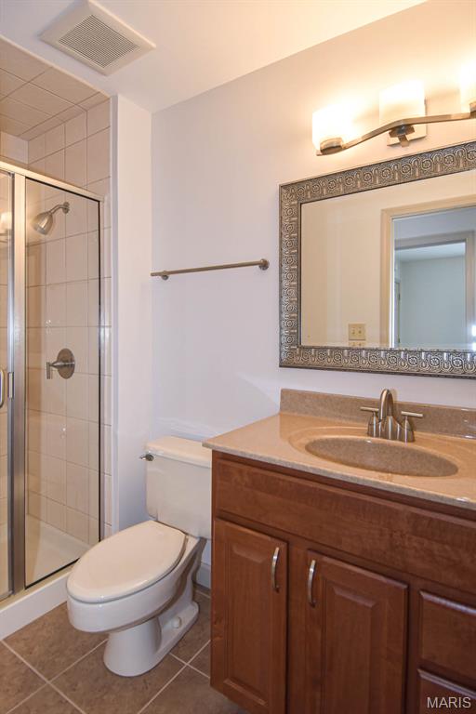
Retreat to the second floor, where you'll find recently installed laminate wood flooring throughout. The primary suite is a true sanctuary, featuring a large walk-in closet, recessed lighting, and a dedicated sitting room centered around a second fireplace. The spa-like primary bath offers a double vanity, new stainless faucets and an oversized tub/shower for a total luxury experience.

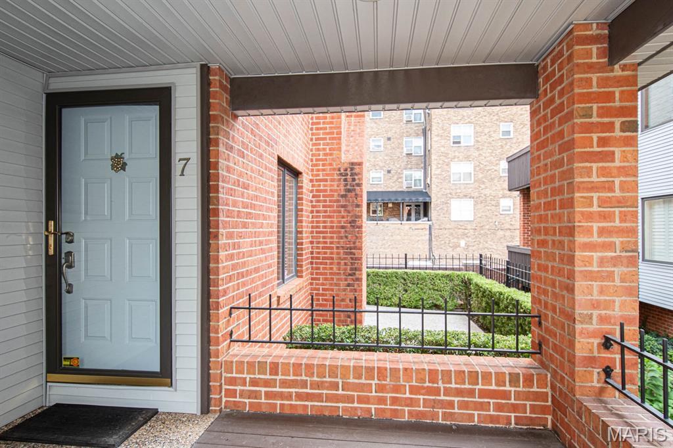
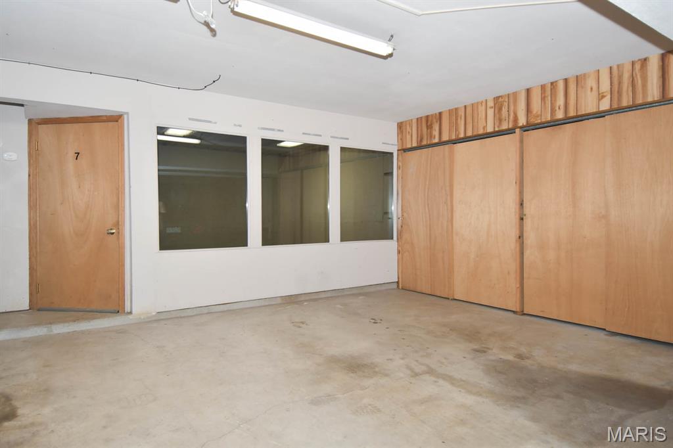
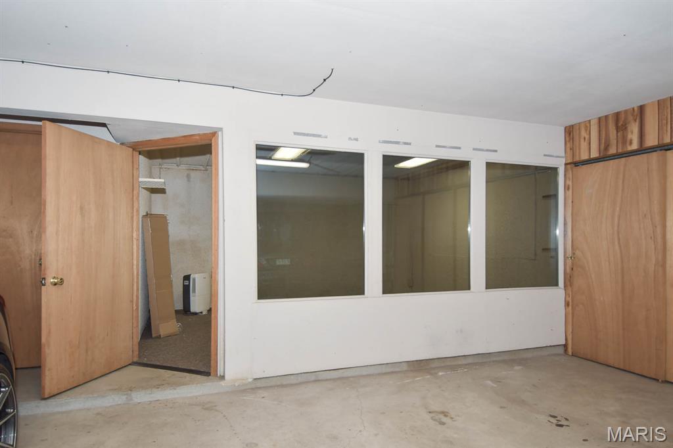
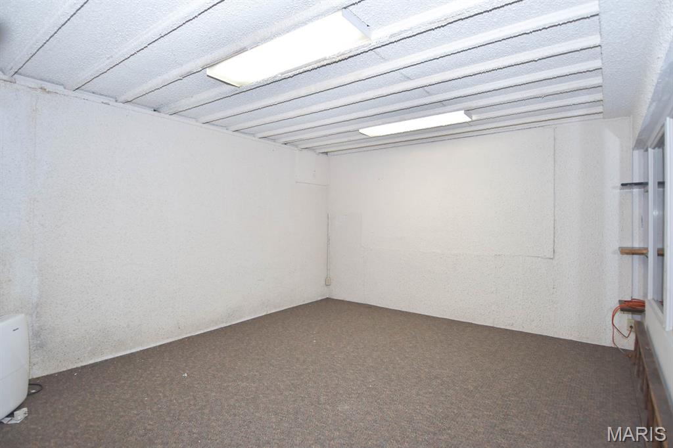
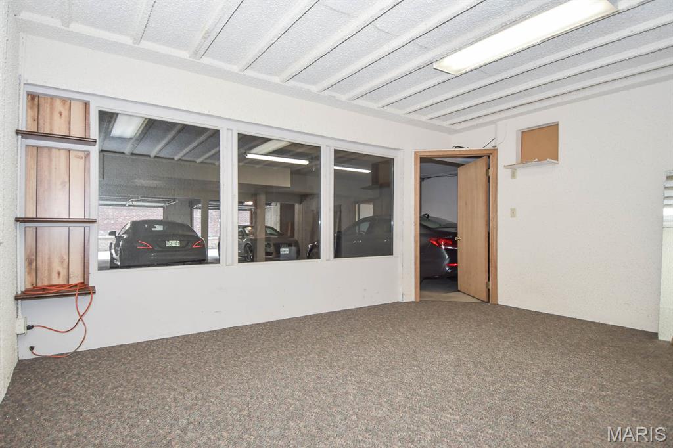
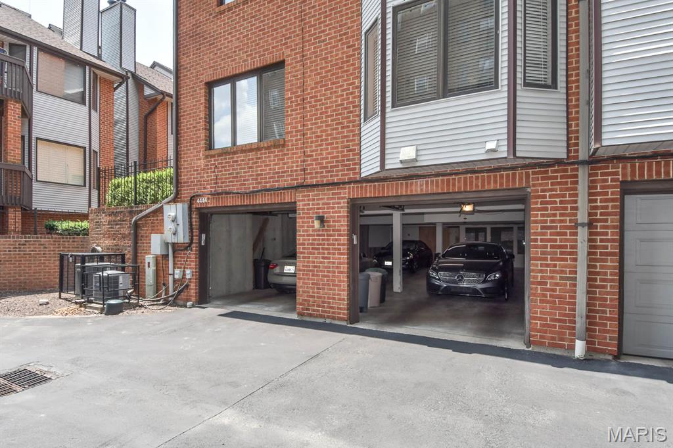
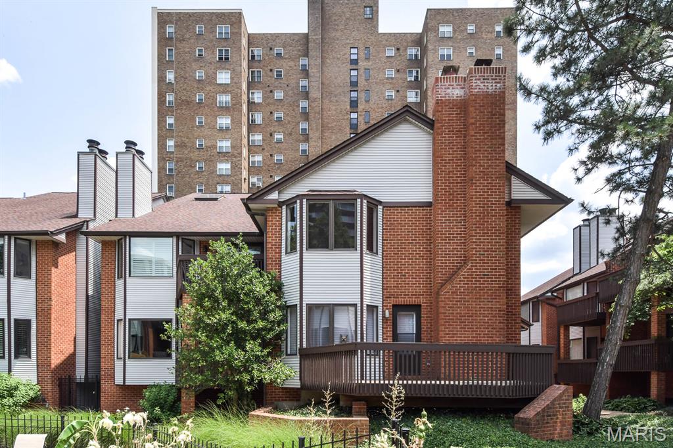
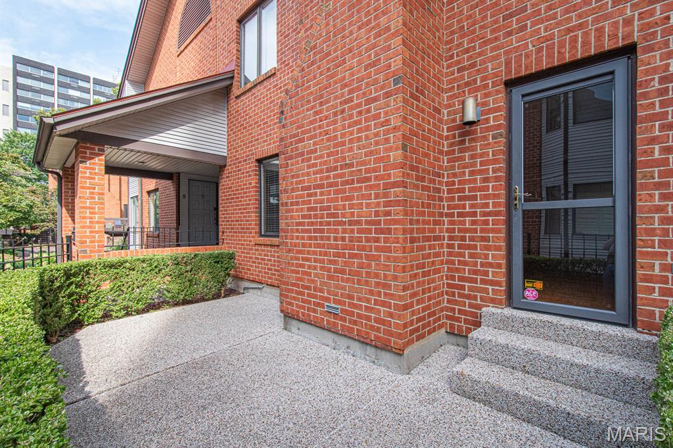
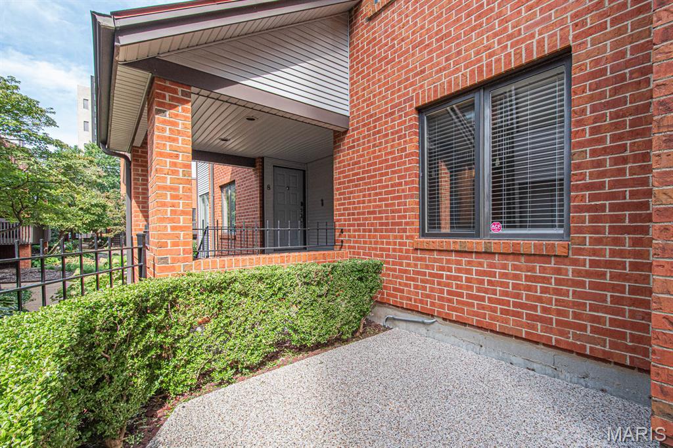
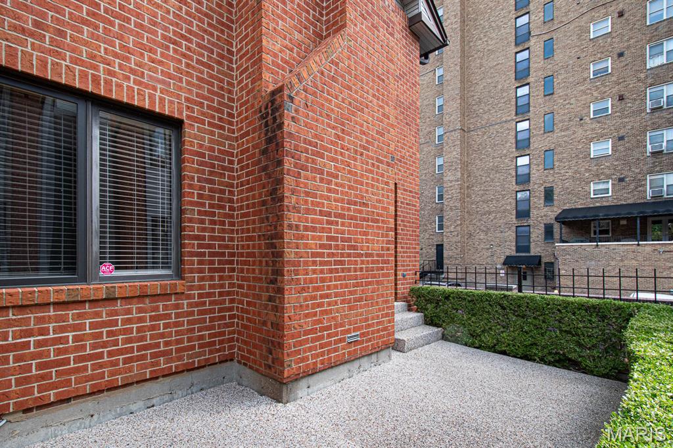
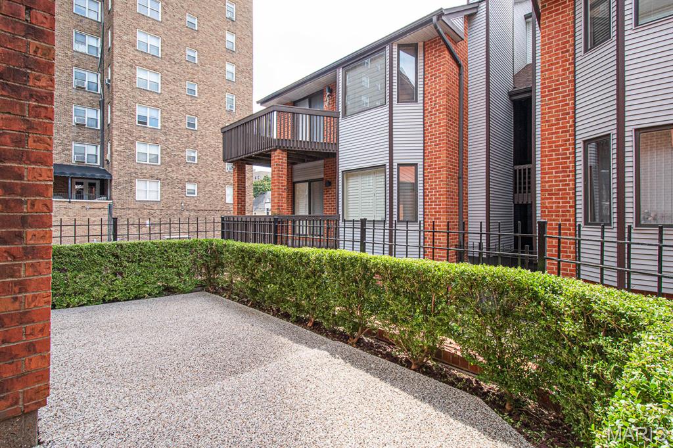
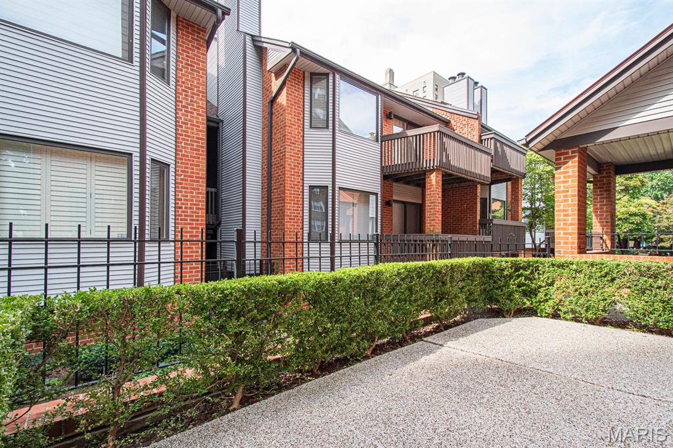
Desirable corner end-unit, the home offers additional privacy and a beautiful gated concrete patio perfect for al fresco dining. The property also includes a private two-car tandem garage and a large, versatile storage room that could easily serve as a home gym, workshop, or hobby space.

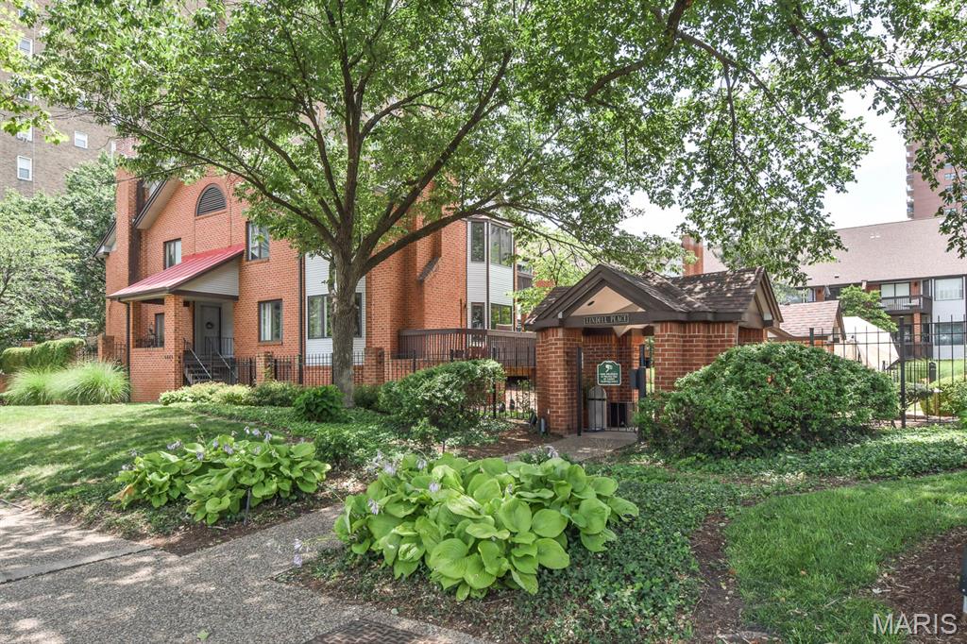
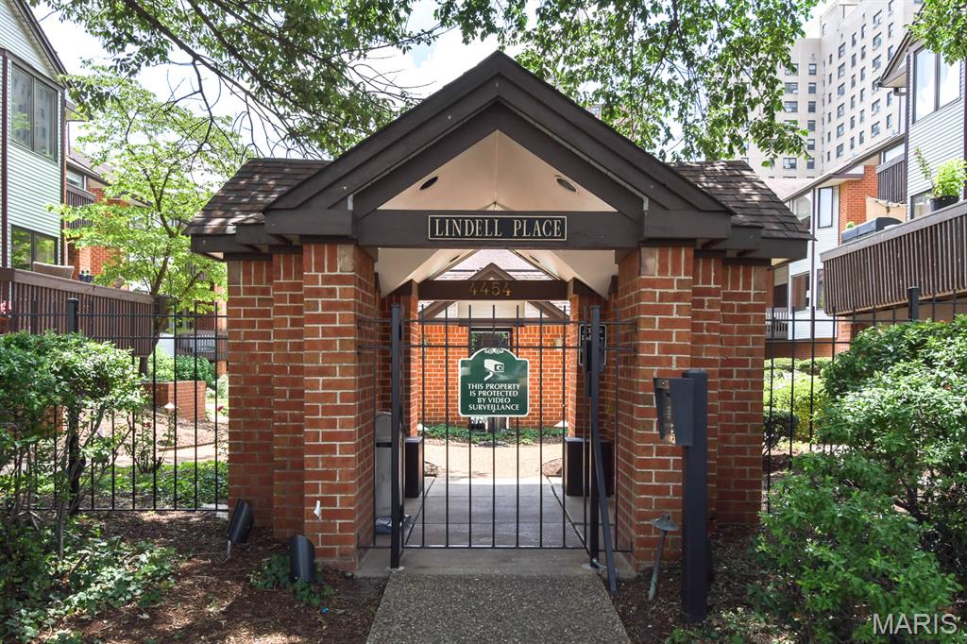
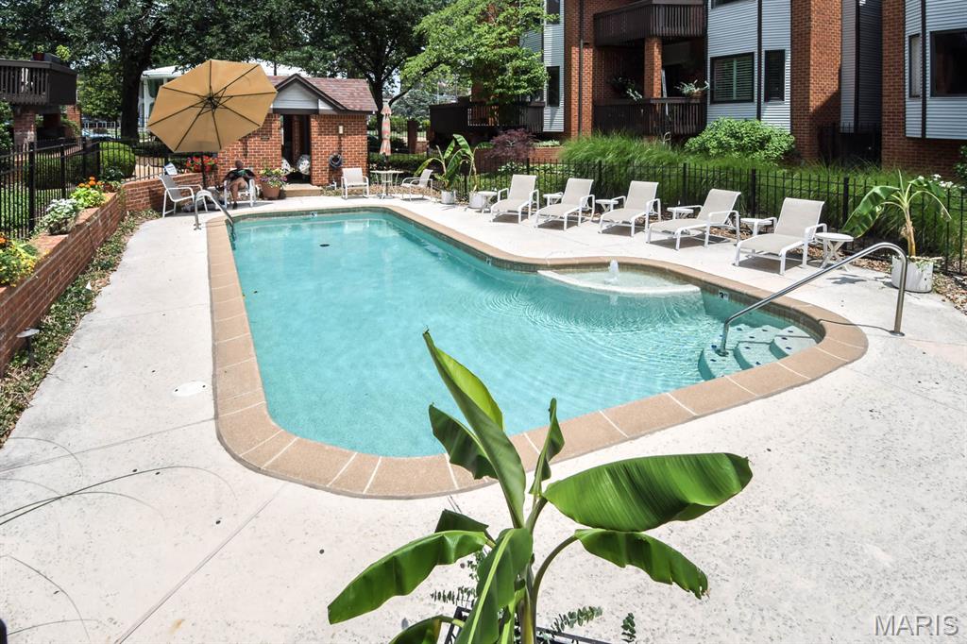
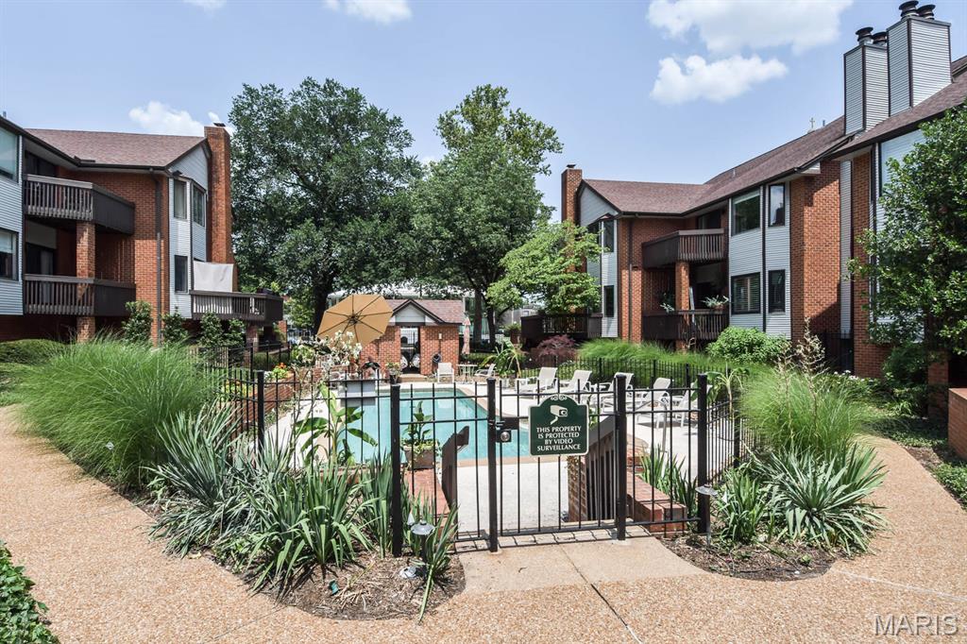
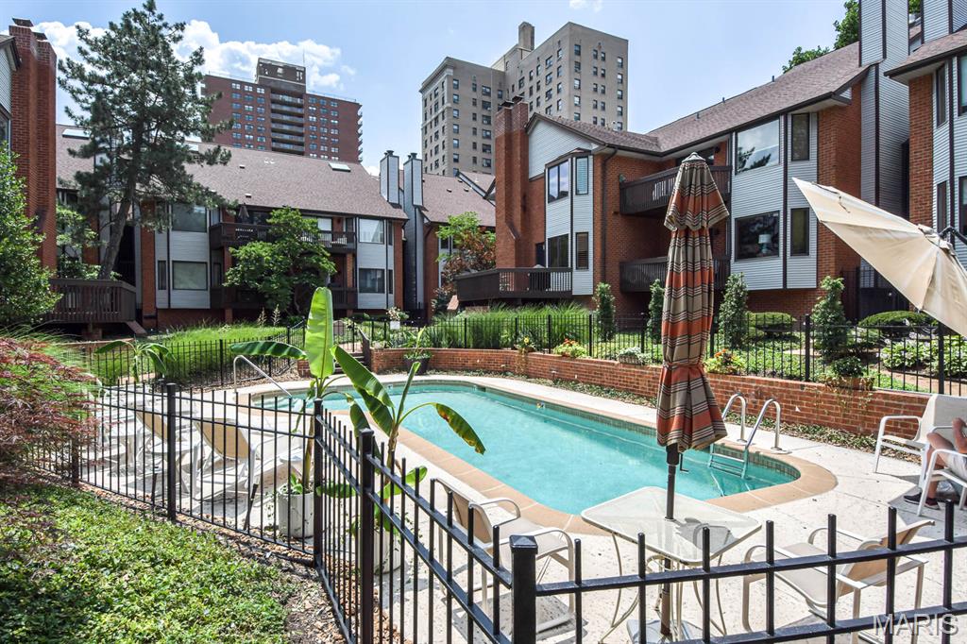
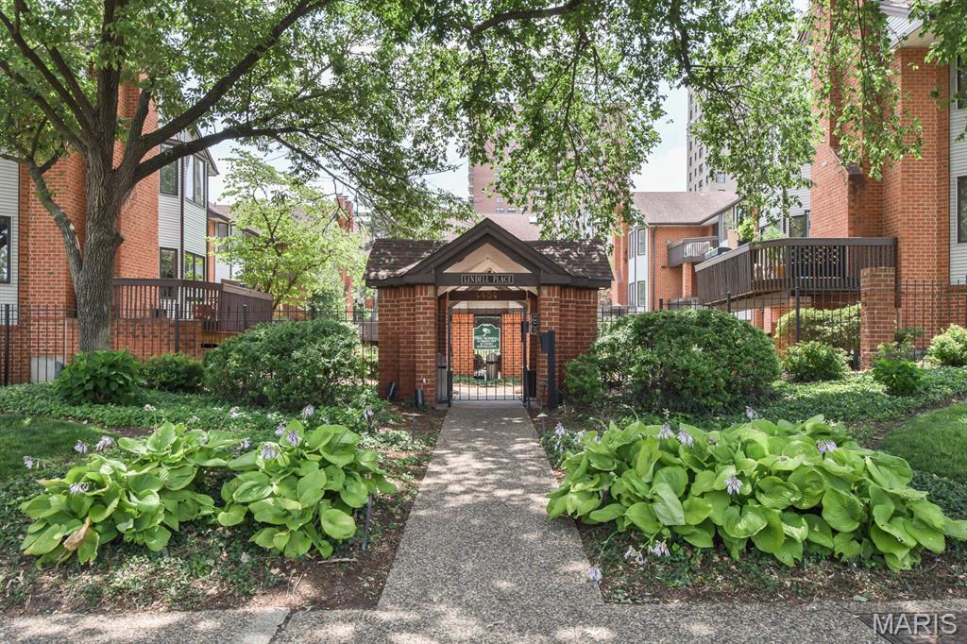
Set within a secure, gated community, residents enjoy a coded entry system, a pristine swimming pool, and professionally manicured grounds. Located just moments from the Cathedral Basilica and the vibrant dining and shopping scene of the CWE, this home offers the ultimate urban lifestyle.

**Minimum 18-month lease preferred. Available September**

Share Property

Location

4444 Lindell Boulevard Unit: 7, St Louis, MO 63108

Status

For Lease

Property Amenities

Interior
Laundry room In Unit, Main Level
Fireplace Wood Burning, Library, Living Room
Appliances Dishwasher, Microwave, Refrigerator, Electric Water Heater
Flooring Carpet
Total Bedrooms: 2
Half Bathrooms: 1
Full Bathrooms: 2
Other Interior Features Breakfast Bar, Double Vanity, Entrance Foyer, High Speed Internet, Open Floorplan, Separate Dining, Special Millwork, Stone Counters, Storage, Walk-In Closet(s)
Area & Lot
Living area 1,600 Sq.Ft.
MLS® ID 26042453
Year Built 1983
School District St. Louis City
High School Roosevelt High
Middle School L'Ouverture Middle
Elementary School Adams Elem.
Architecture Styles Traditional
Type Townhouse
Status For Lease
Exterior
Stories 2
Pool In Ground
Air conditioning Central Air, Electric
Heat type Electric, Forced Air
Water Source Public
Garage Space 2.0
Security Features Security System Owned
Parking Attached, Basement, Garage, Garage Door Opener, Off Street, Tandem
Lot Features Near Public Transit, Corner Lot
Utilities Cable Connected, Electricity Connected, Sewer Connected
Finance
Lease Price $3,200/mo
Lease Term 12 Months
Real Estate Tax $4,293 yearly
image

Schedule a Showing

We would love to show you our beautiful property. Please select your preferred date and time below. An agent will be in touch shortly to confirm your appointment.

Schedule a Showing

We would love to show you our beautiful property. Please select your preferred date and time below. An agent will be in touch shortly to confirm your appointment.

Thank you for your interest in 4444 Lindell Boulevard Unit: 7, St Louis, MO 63108. We are reviewing your request and will be in touch shortly!

St. Louis City

38.6274° N, 90.1982° W

Work With Us

We’re more than a team of real estate professionals — we’re your partners in every step of the journey. Whether buying, selling, or relocating in St. Louis, our expertise, market insight, and dedication ensure a seamless experience and outstanding results.