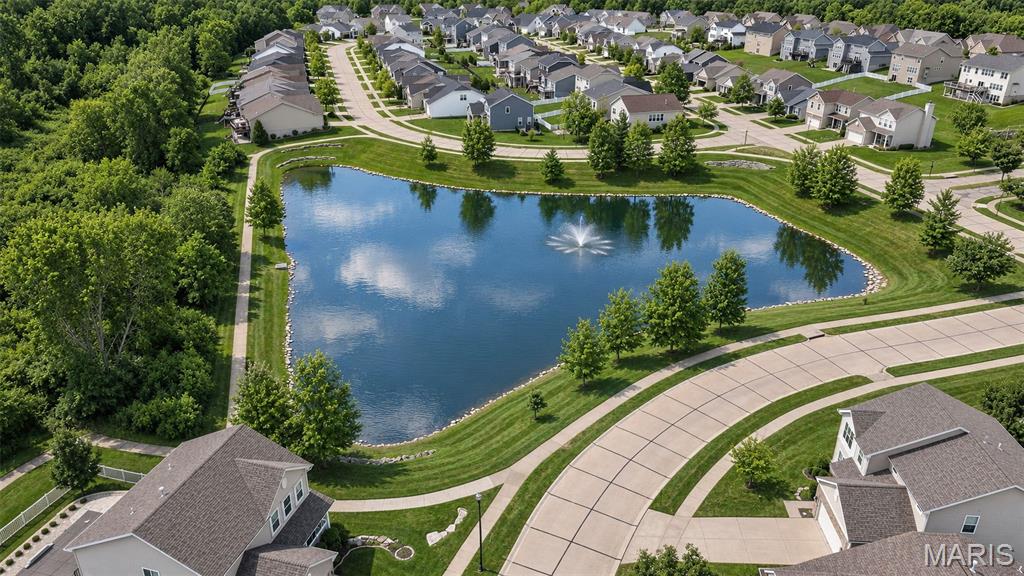
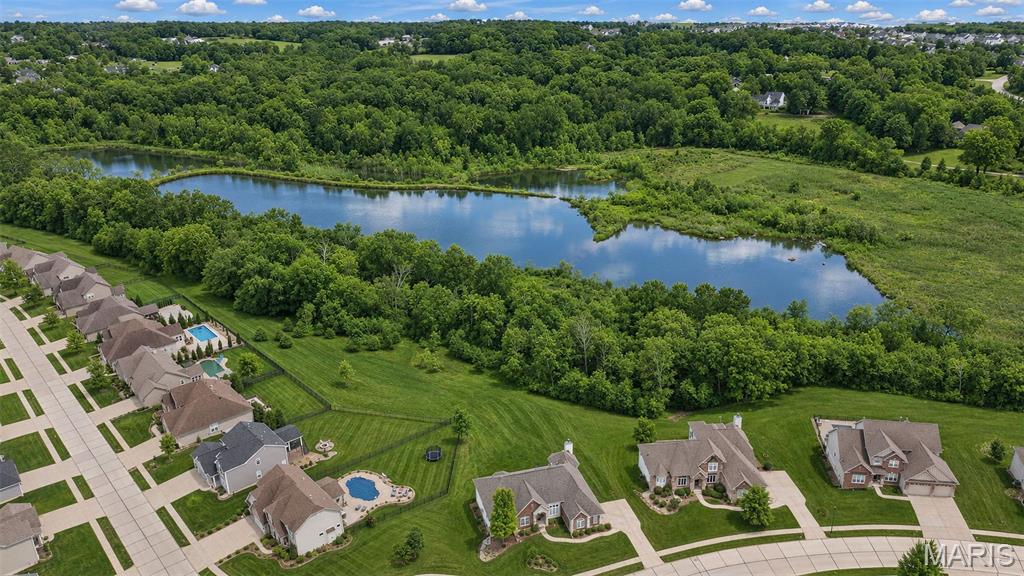
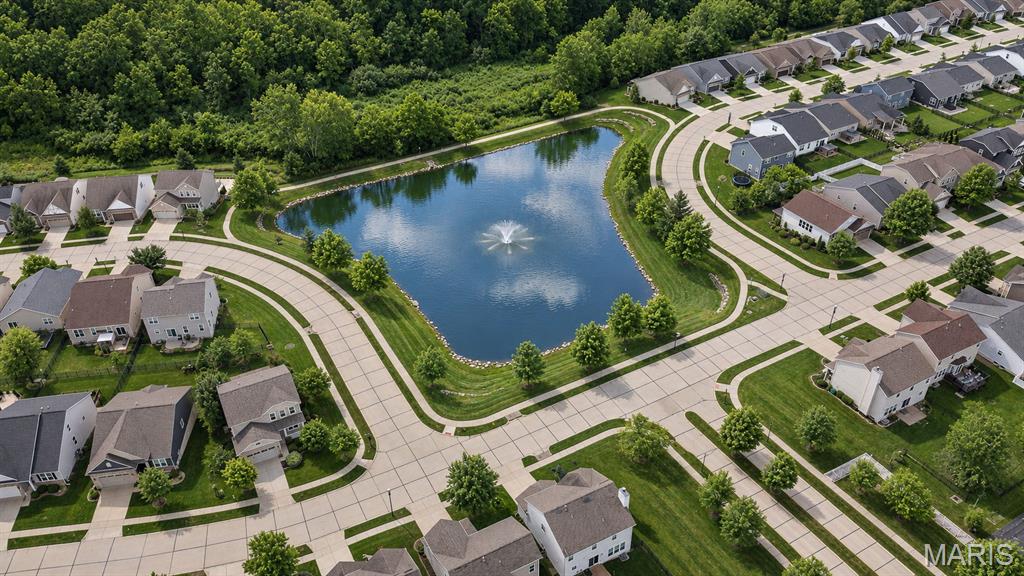
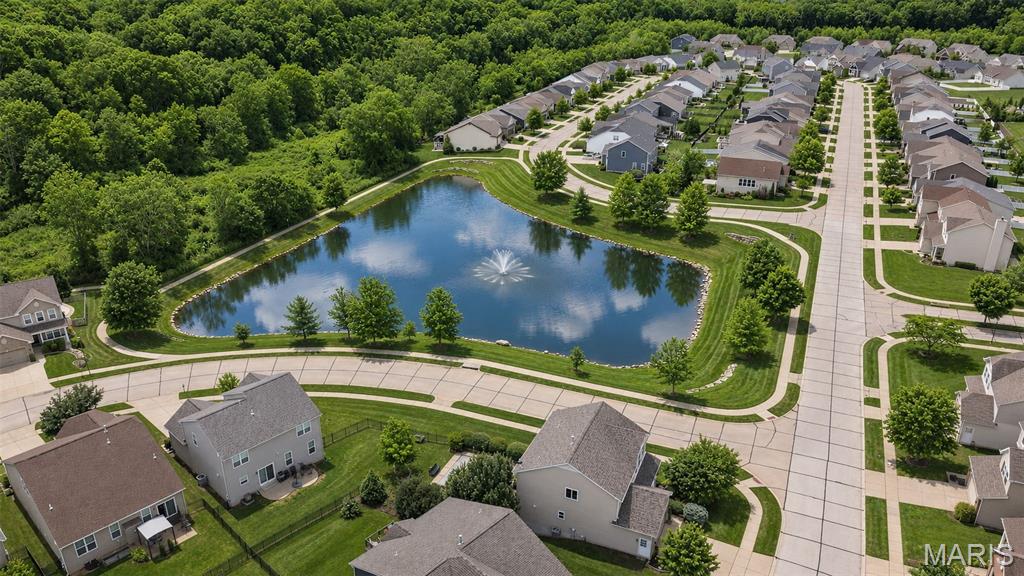
419 Wilmer Meadow Drive
VIEW PHOTOS
Courtesy of Compass Realty Group, Julie Haefner Listing Contact: 314-347-1658 
$429,000

419 Wilmer Meadow Drive

4 Beds 3 Baths 2,848 Sq.Ft. 6,250.86 Sq.Ft.

Open House

11/14/2026 12:00PM - 2:00PM CST

Description

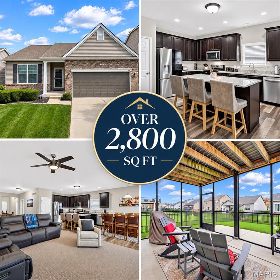
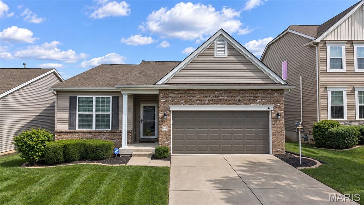
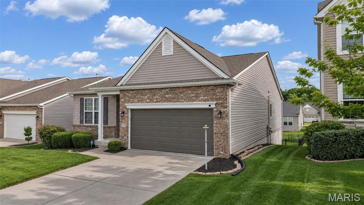
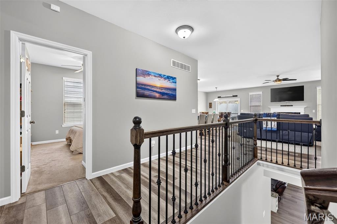
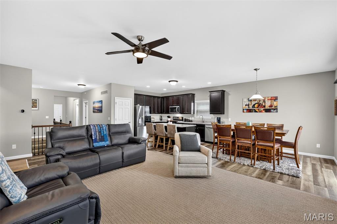
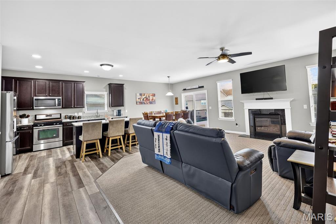
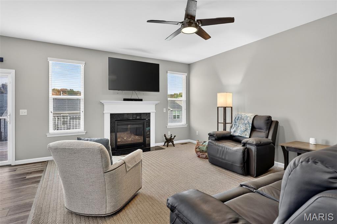
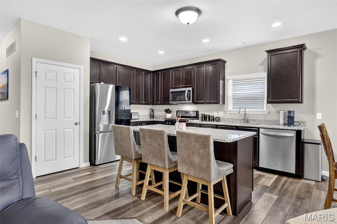
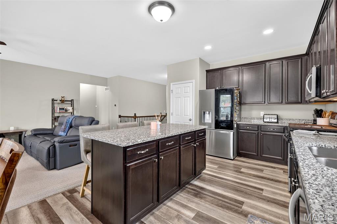
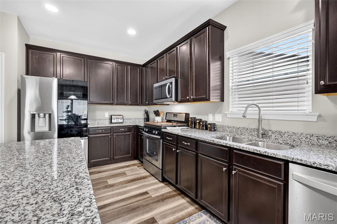
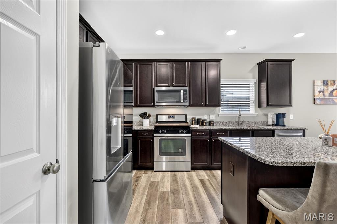
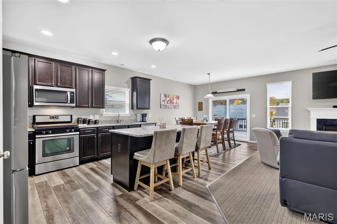
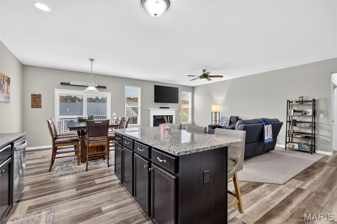
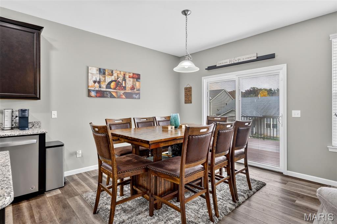
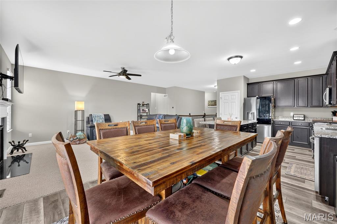
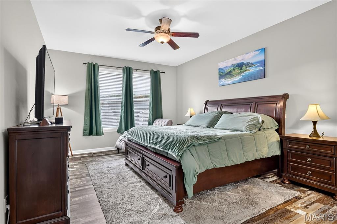
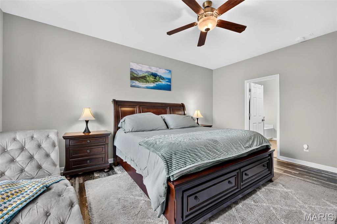
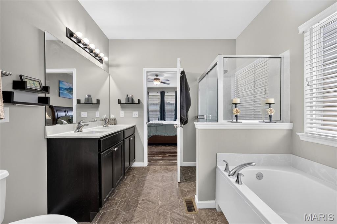
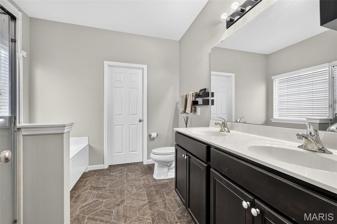
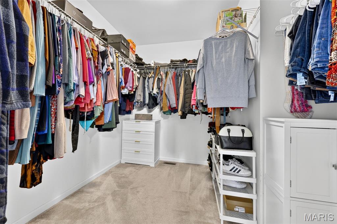
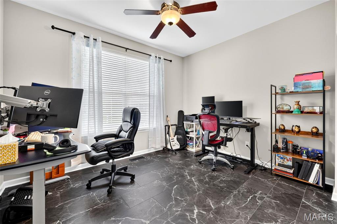
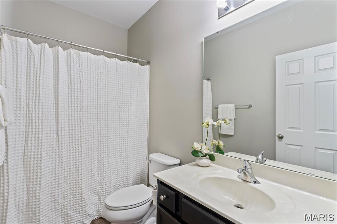
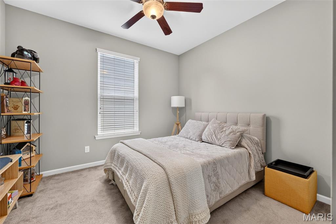
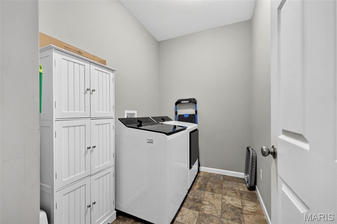
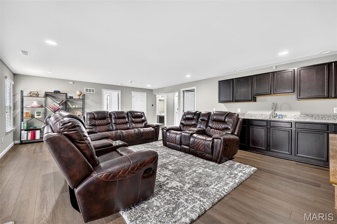
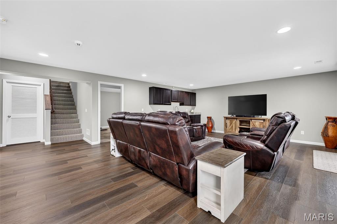
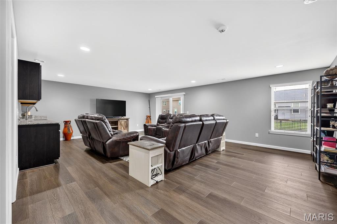
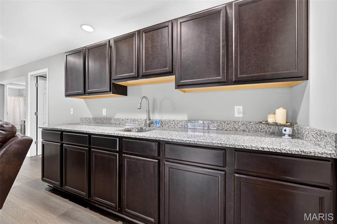
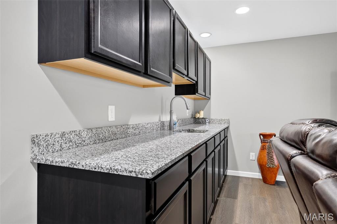
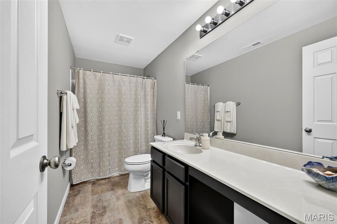
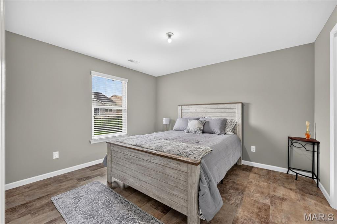
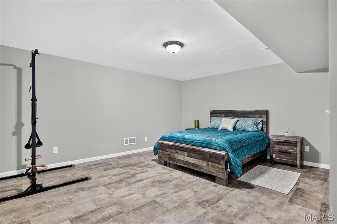
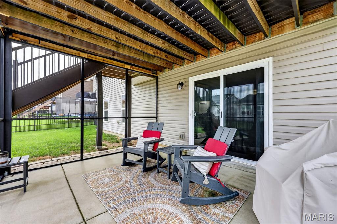
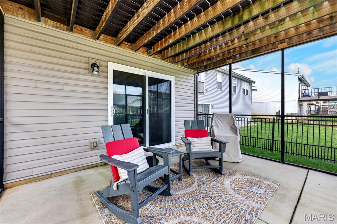
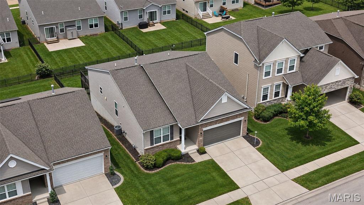
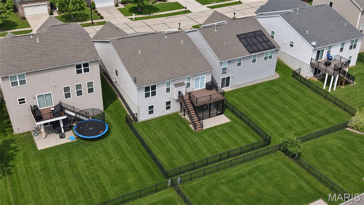
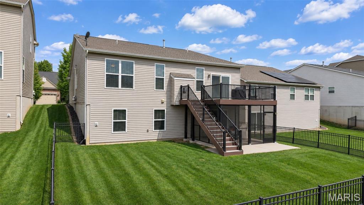
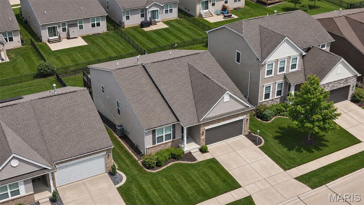
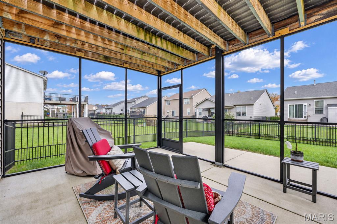
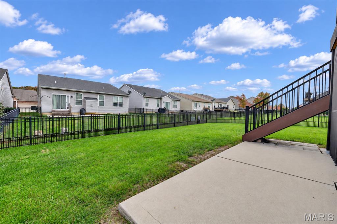
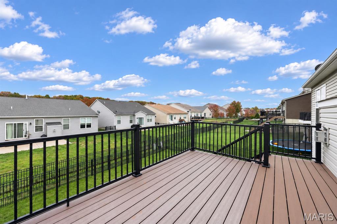
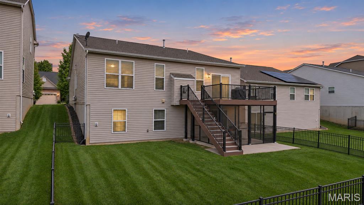
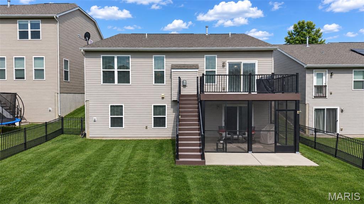
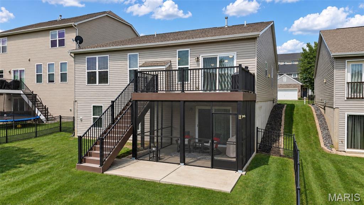
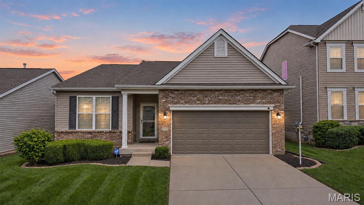
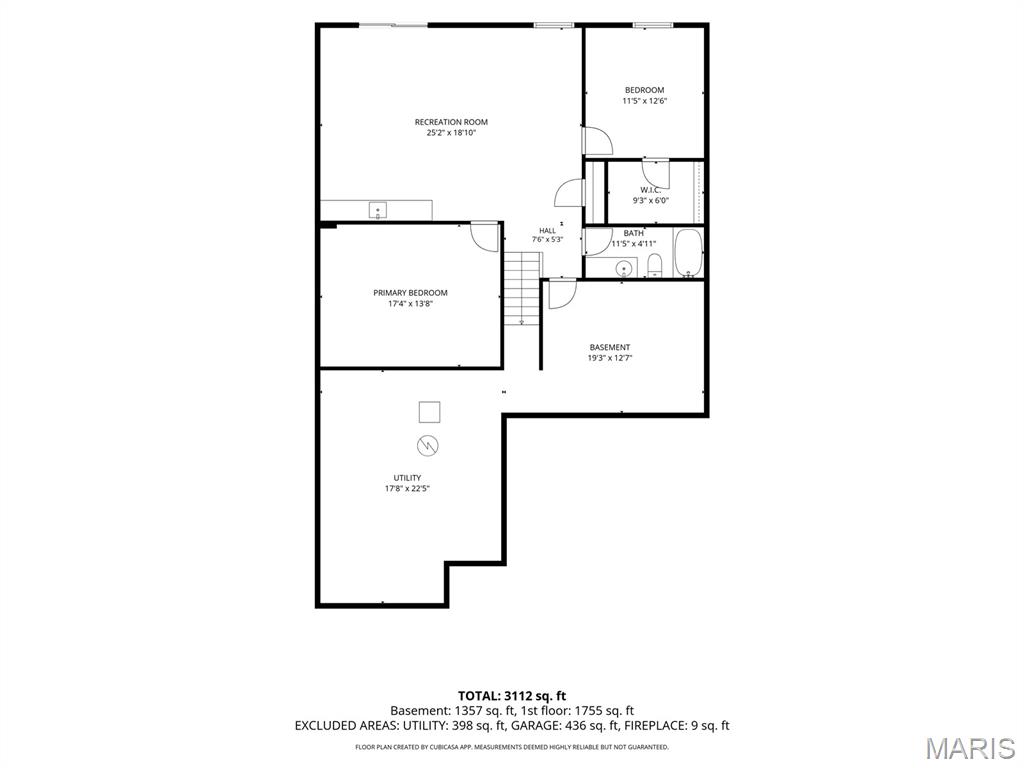
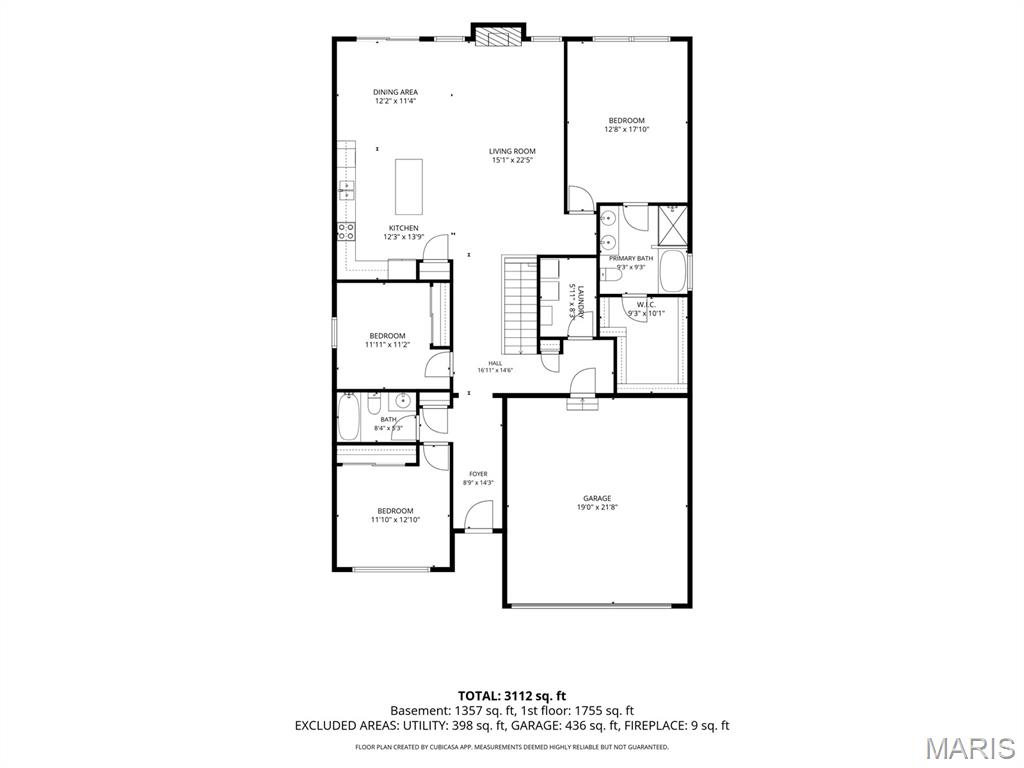
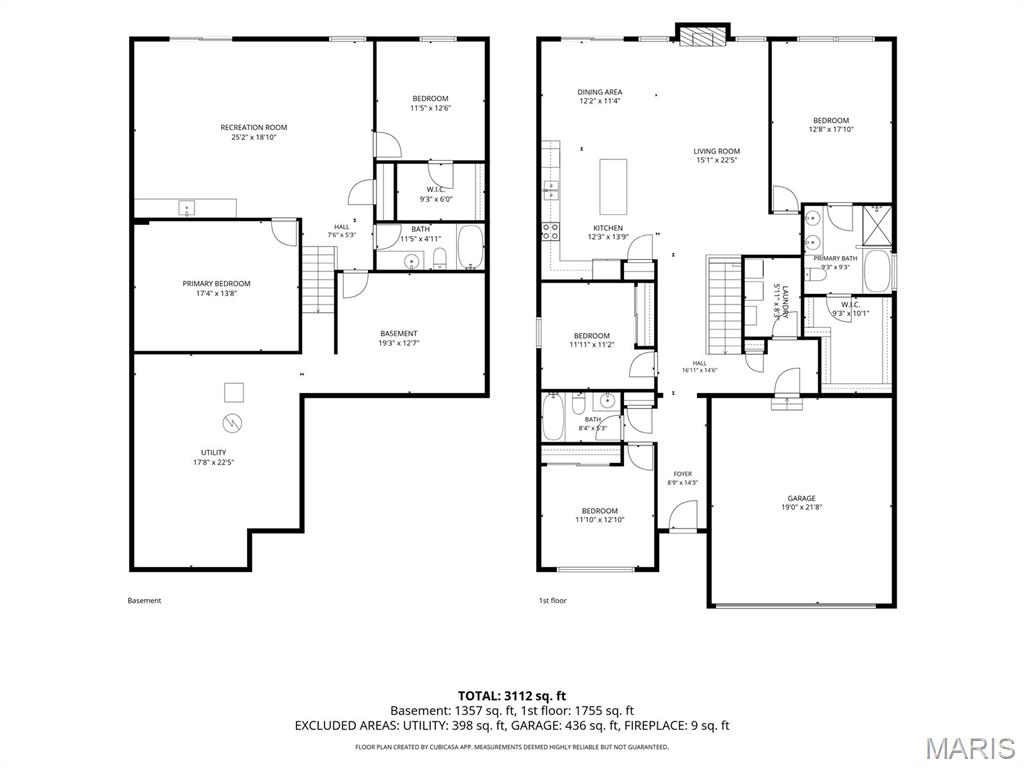
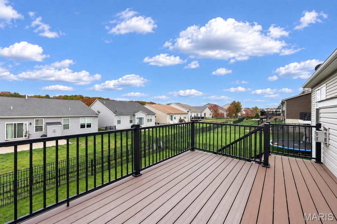
Move-in ready and loaded with beautiful finishes, this stunning custom-built home offers the perfect blend of luxury, comfort, and exceptional entertaining space! The inviting open floor plan showcases luxury vinyl plank flooring throughout the main living areas, soaring 9-foot ceilings, and a spacious great room featuring gorgeous herringbone-patterned carpeting and a cozy gas fireplace. The gourmet kitchen is sure to impress with granite countertops, center island, gas stove, and pantry, with easy access to the composite deck for effortless indoor-outdoor entertaining. The main level offers three bedrooms, including a spacious primary suite with a sizable walk-in closet and private ensuite bath featuring double vanities, soaking tub, and separate shower. Convenient main-floor laundry adds to the home's thoughtful design. The expansive finished walk-out lower level is truly an entertainer's dream, offering a wet bar, generous recreation space, fourth bedroom, full bathroom, and dedicated exercise/flex room. Outdoor living is just as impressive with a composite deck, screened-in porch, and fenced backyard--perfect for relaxing or hosting gatherings. With its beautiful finishes, versatile living spaces, and move-in-ready appeal, this exceptional home truly has it all. Don't miss your opportunity to call it home!

Share Property

Location

419 Wilmer Meadow Drive, Wentzville, MO 63385

Status

Coming Soon

Property Amenities

Interior
Laundry room Main Level
Fireplace Family Room, Gas
Appliances Stainless Steel Appliance(s), Gas Cooktop, Dishwasher, Disposal, Ice Maker, Gas Range, Refrigerator, Gas Water Heater
Flooring Luxury Vinyl
Total Bedrooms: 4
Full Bathrooms: 3
Other Interior Features Custom Cabinetry, Double Vanity, Eat-in Kitchen, High Speed Internet, Kitchen Island, Open Floorplan, Pantry, Recessed Lighting, Separate Shower, Soaking Tub, Stone Counters, Walk-In Closet(s), Wet Bar
Area & Lot
Open house

11/14/2026 12:00PM - 2:00PM CST

Lot Area 6,250.86 Sq.Ft.
Living area 2,848 Sq.Ft.
MLS® ID 26070233
Year Built 2017
School District Wentzville R-IV
High School North Point
Middle School North Point Middle
Elementary School Journey Elem.
Architecture Styles Ranch
Type Residential
Status Coming Soon
Exterior
Stories 1
Air conditioning Attic Fan, Central Air
Heat type Natural Gas
Water Source Public
Garage Space 2.0
Sewer Public Sewer
Parking Attached, Kitchen Level
Lot Features Level
Utilities Cable Connected, Electricity Connected, Natural Gas Connected, Sewer Connected, Water Connected
Finance
Sales Price $429,000
HOA Fees $350 yearly
Real Estate Tax $4,555 yearly

Mortgage Calculator

Estimate your monthly mortgage payment, including the principal and interest, property taxes, and HOA. Adjust the values to generate a more accurate rate.

All estimates are provided for informational purposes only. Actual amounts may vary.
$0,000 Your Payment 20 15 65
$0,000 Your Payment

St. Charles County

38.7339° N, 90.8294° W

Work With Us

We’re more than a team of real estate professionals — we’re your partners in every step of the journey. Whether buying, selling, or relocating in St. Louis, our expertise, market insight, and dedication ensure a seamless experience and outstanding results.