412 Woodrun Drive
412 Woodrun Drive
412 Woodrun Drive
412 Woodrun Drive
412 Woodrun Drive
412 Woodrun Drive
412 Woodrun Drive
412 Woodrun Drive
412 Woodrun Drive
412 Woodrun Drive
412 Woodrun Drive
412 Woodrun Drive
412 Woodrun Drive
412 Woodrun Drive
412 Woodrun Drive
412 Woodrun Drive
412 Woodrun Drive
412 Woodrun Drive
412 Woodrun Drive
412 Woodrun Drive
412 Woodrun Drive
412 Woodrun Drive
412 Woodrun Drive
412 Woodrun Drive
412 Woodrun Drive
412 Woodrun Drive
412 Woodrun Drive
412 Woodrun Drive
412 Woodrun Drive
412 Woodrun Drive
412 Woodrun Drive
412 Woodrun Drive
412 Woodrun Drive
412 Woodrun Drive
412 Woodrun Drive
412 Woodrun Drive
412 Woodrun Drive
412 Woodrun Drive
412 Woodrun Drive
412 Woodrun Drive
412 Woodrun Drive
412 Woodrun Drive
412 Woodrun Drive
412 Woodrun Drive
412 Woodrun Drive
412 Woodrun Drive
VIEW PHOTOS
Courtesy of Compass Realty Group, Peter Klopstein Listing Contact: 314-347-1658 
$369,900

412 Woodrun Drive

3 Beds 3 Baths 2,385 Sq.Ft. 8,119.58 Sq.Ft.

Description

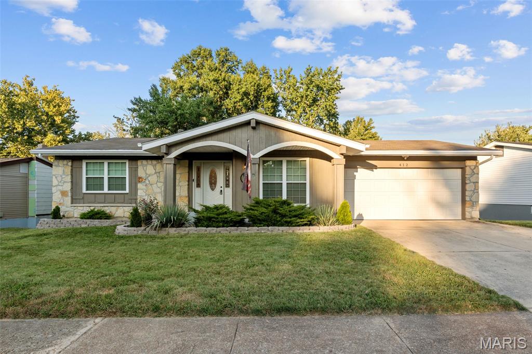
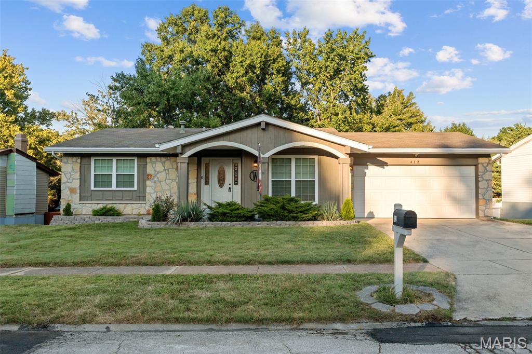
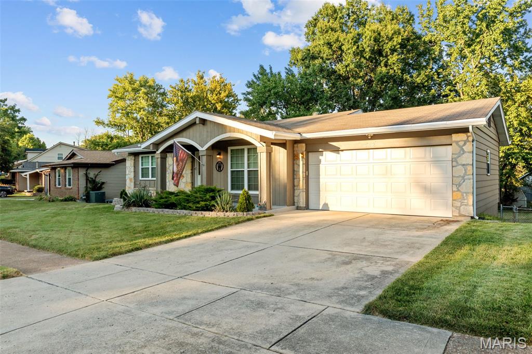
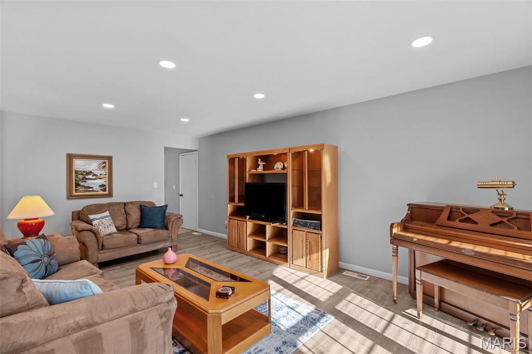
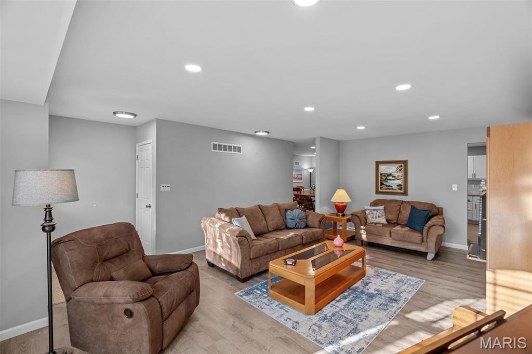
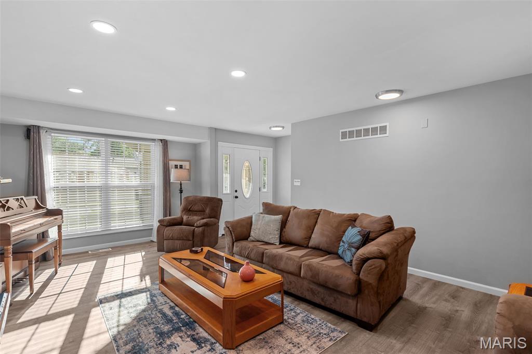
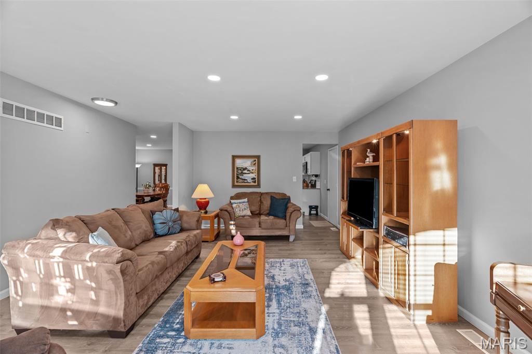
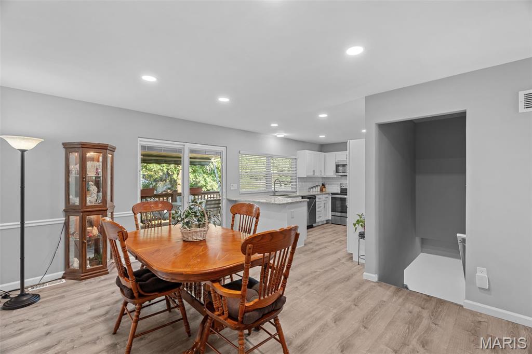
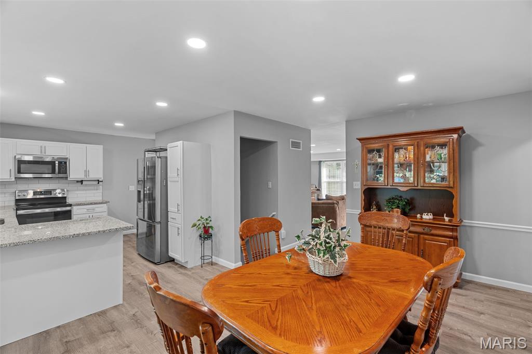
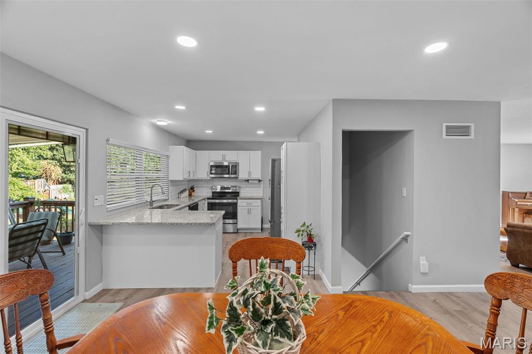
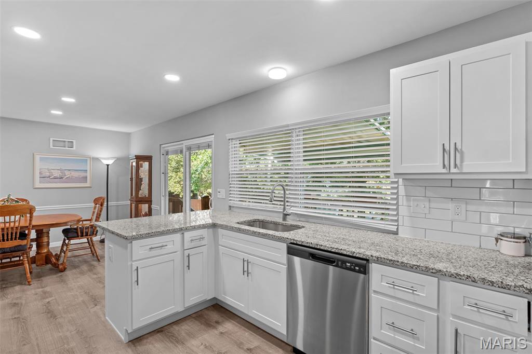
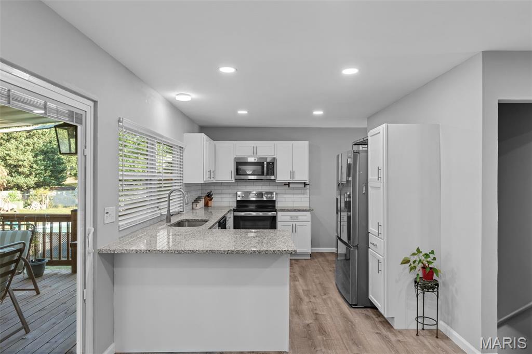
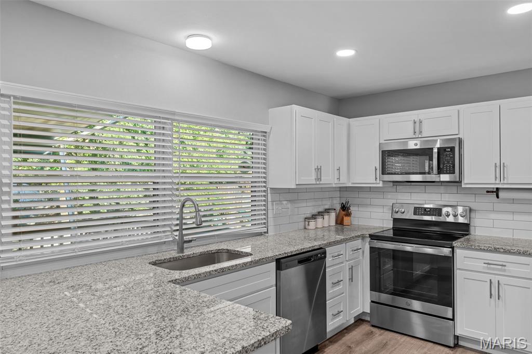
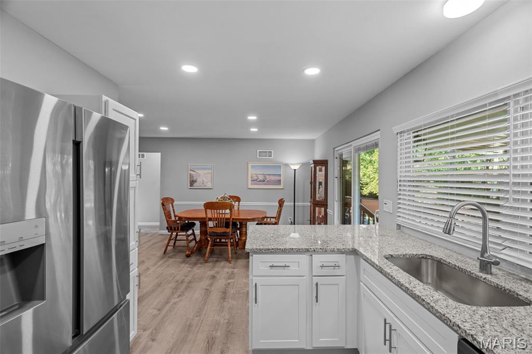
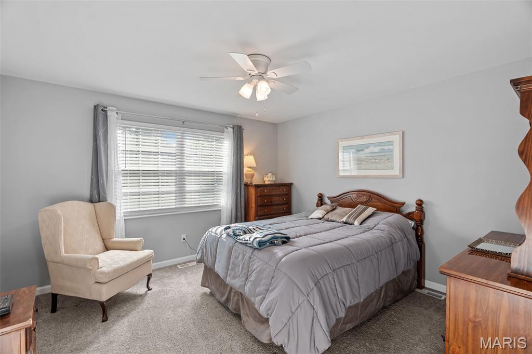
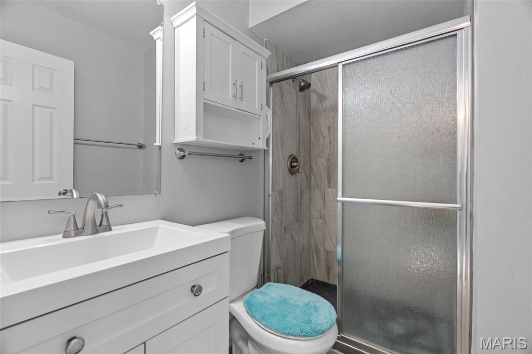
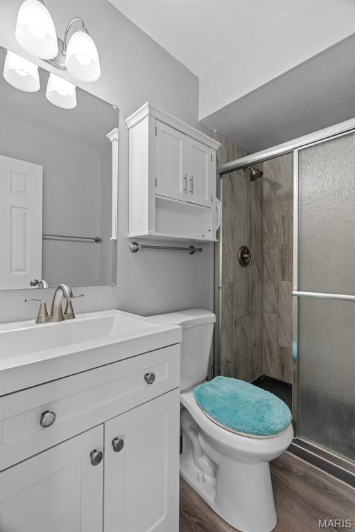
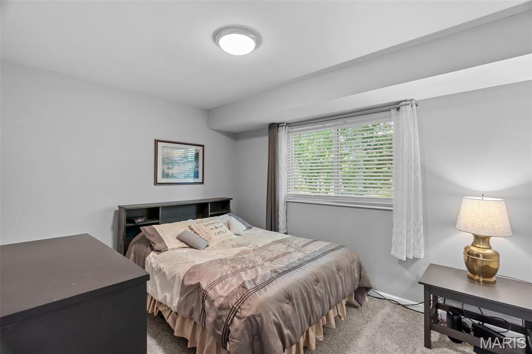
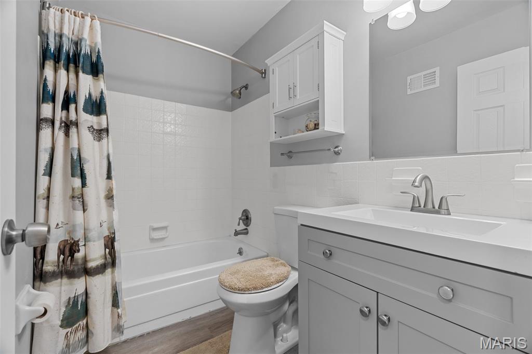
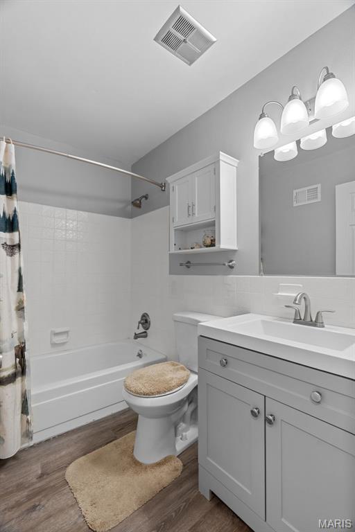
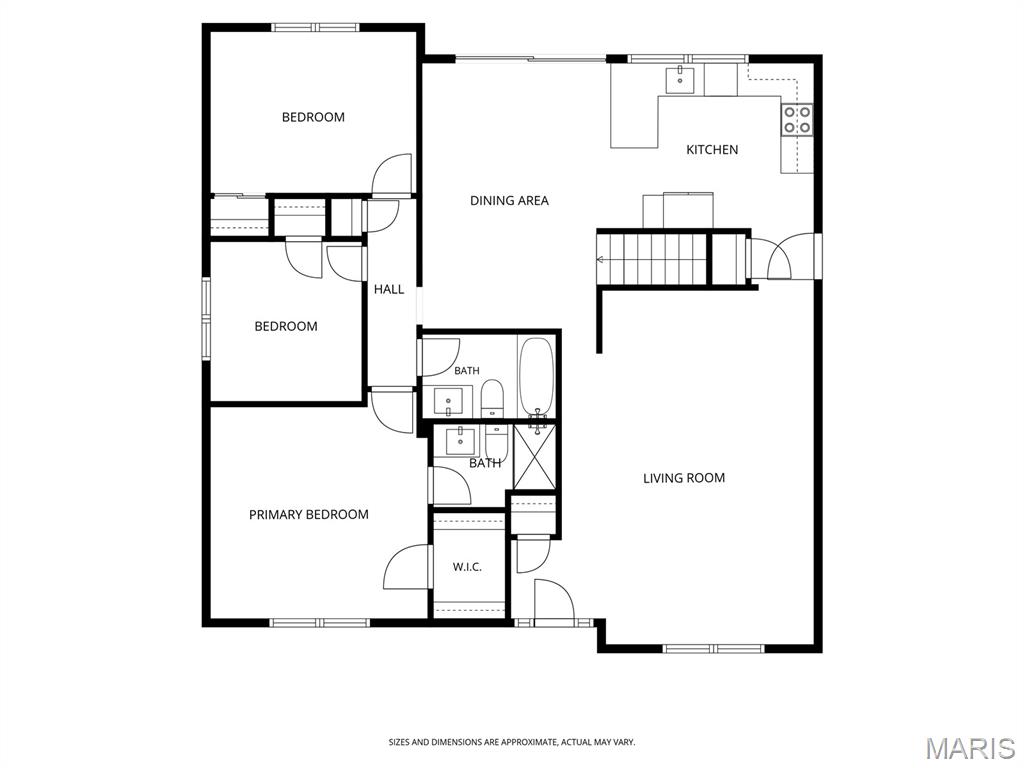
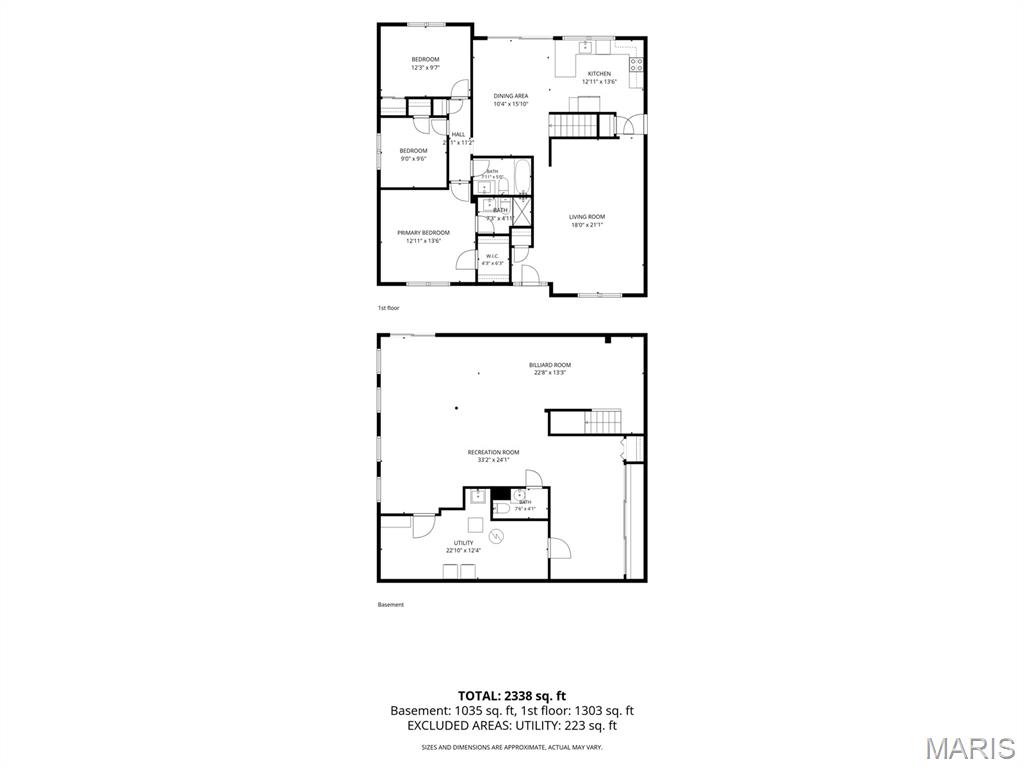
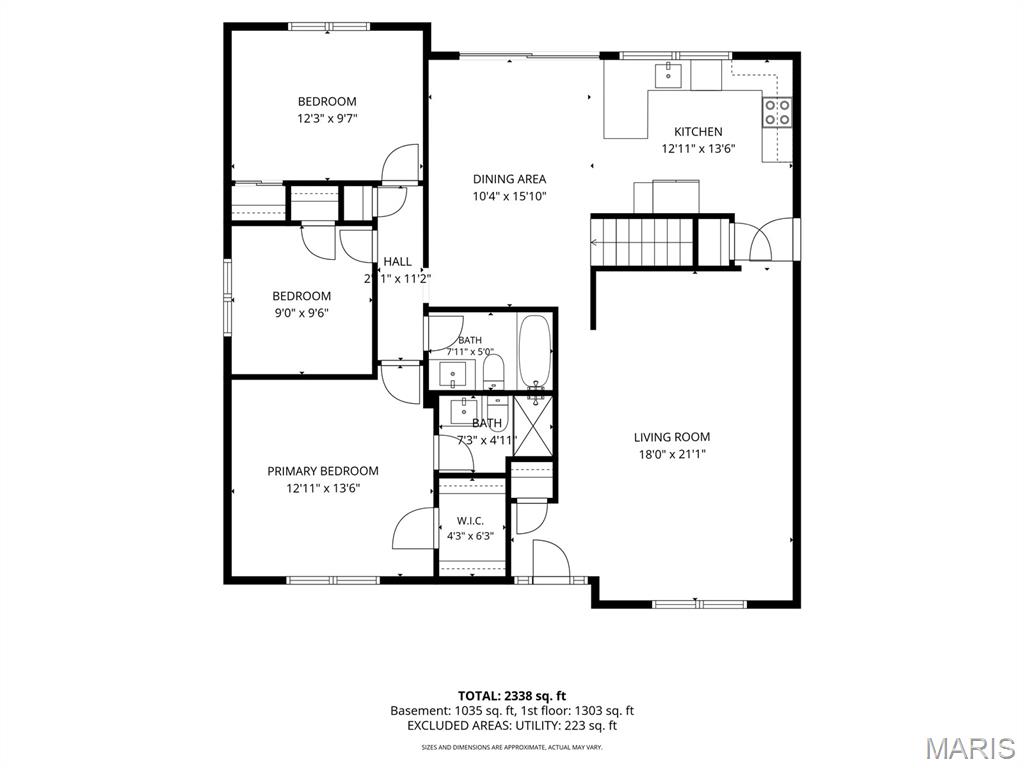
Step into a home where modern design meets effortless living. This stunning residence has been thoughtfully reimagined with a sophisticated contemporary flair, offering an airy, open floor plan that flows seamlessly from one space to the next. At the heart of the home, the updated eat-in kitchen, updated bathrooms with custom tile work that feels like a private spa retreat.

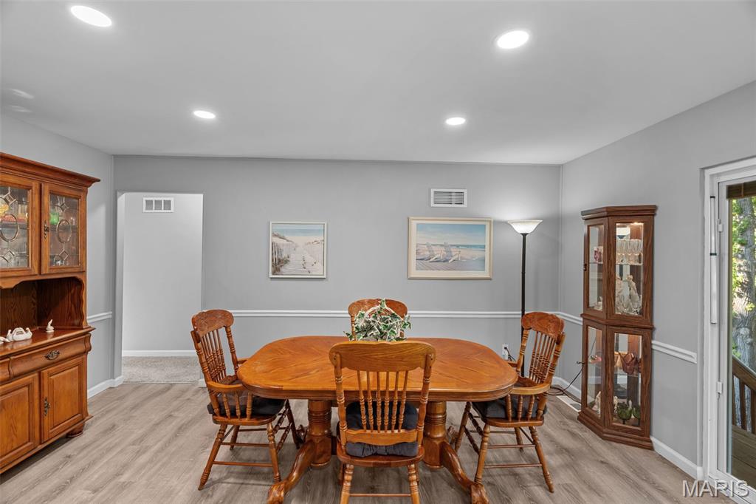
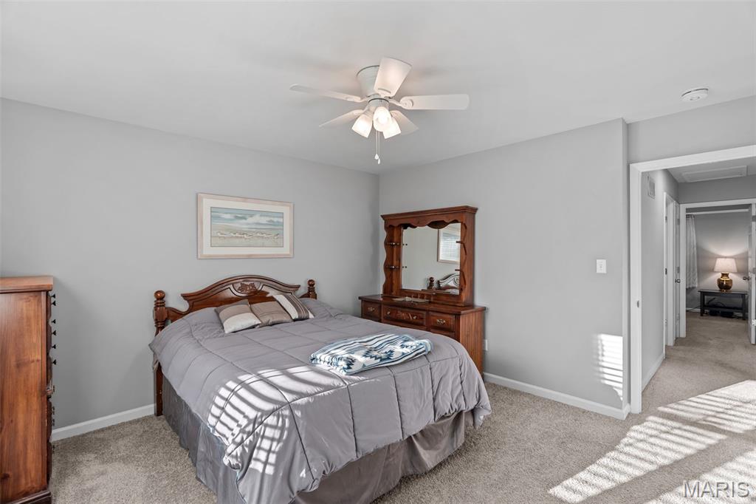
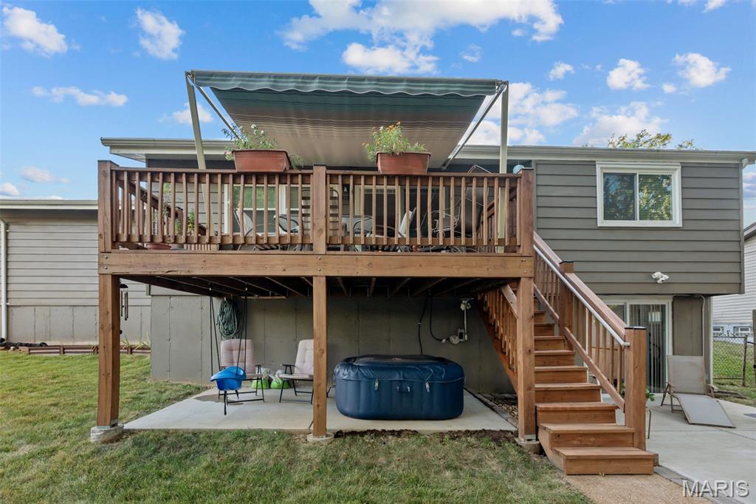
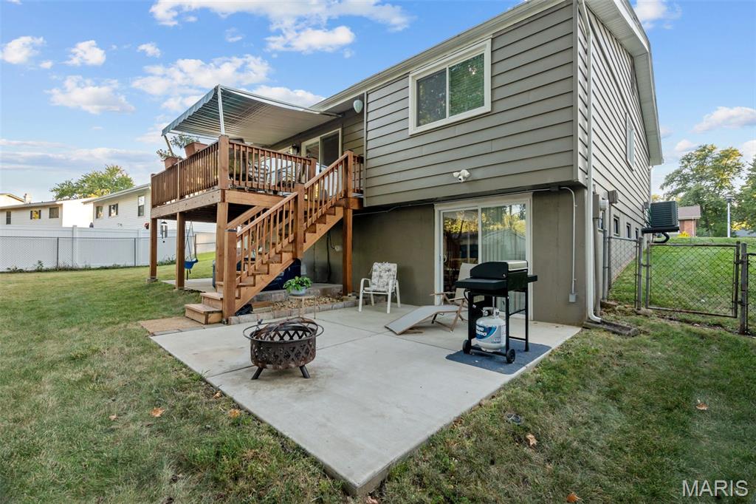
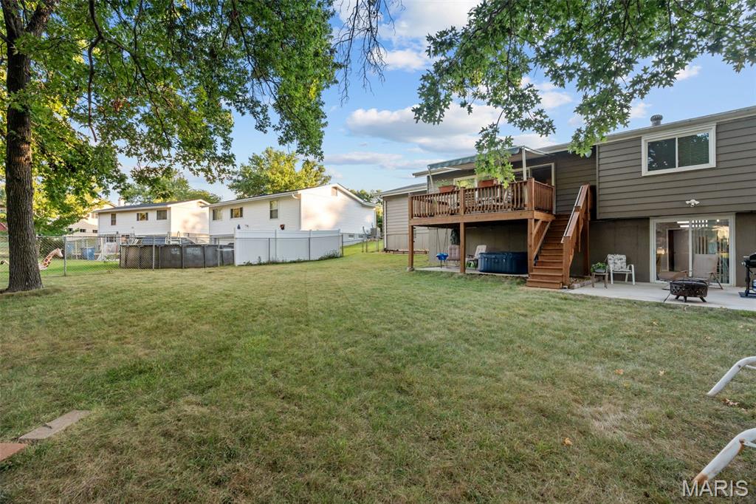
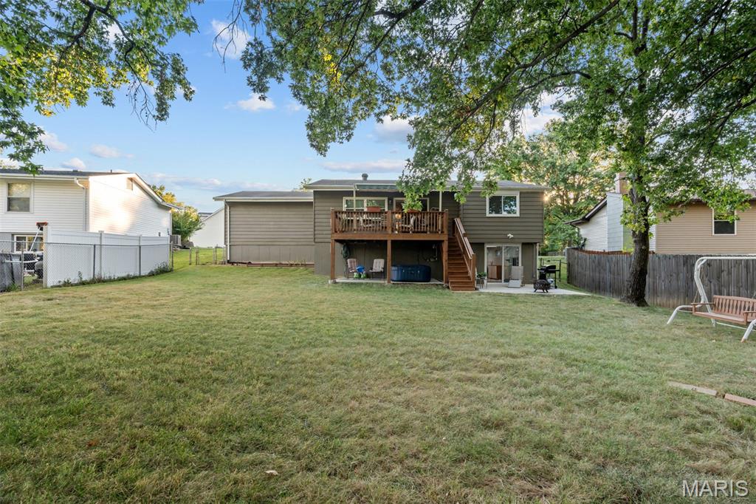
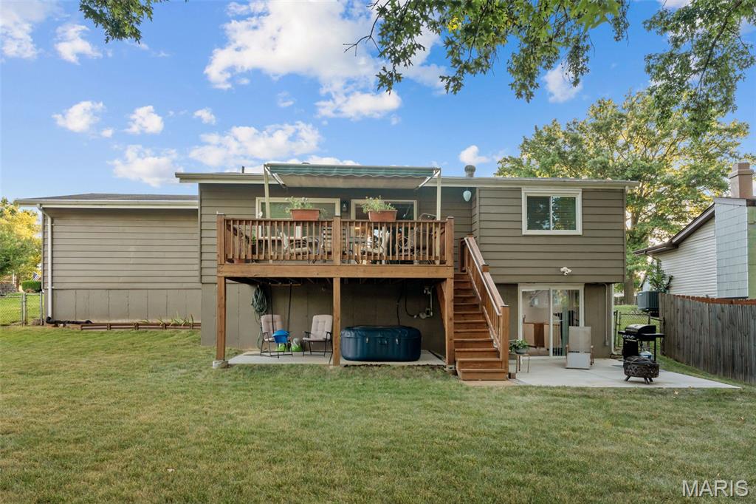
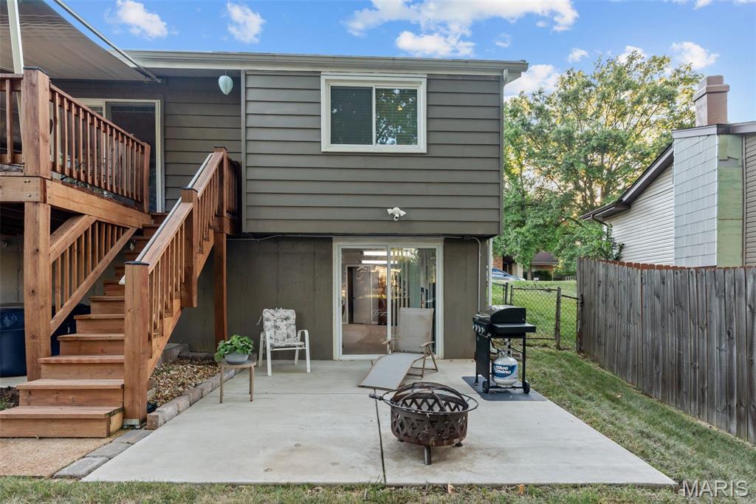
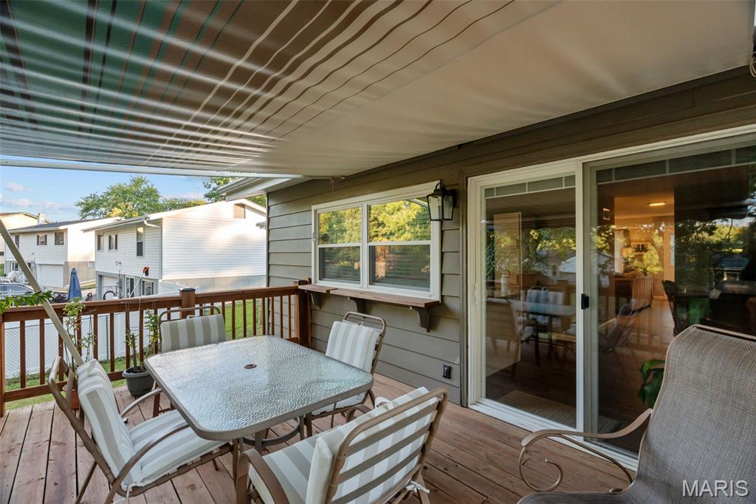
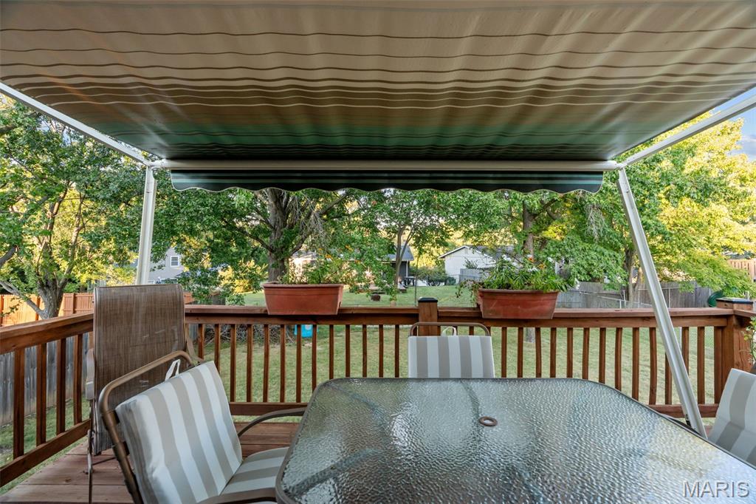
The main living areas are anchored by laminate flooring and the soft glow of recessed lighting, creating an ambiance that is both warm and polished. Beyond the interior, the lifestyle options continue with a newer deck and an expansive patio--perfect backdrops for morning coffee or evening gatherings.

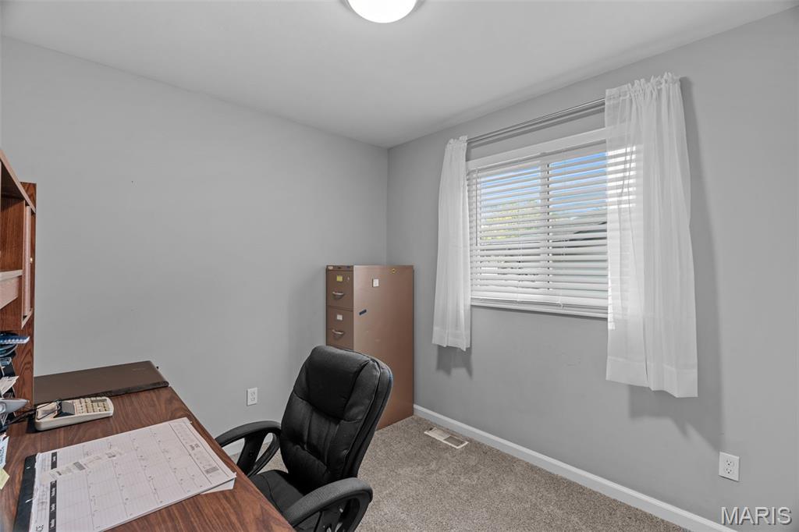
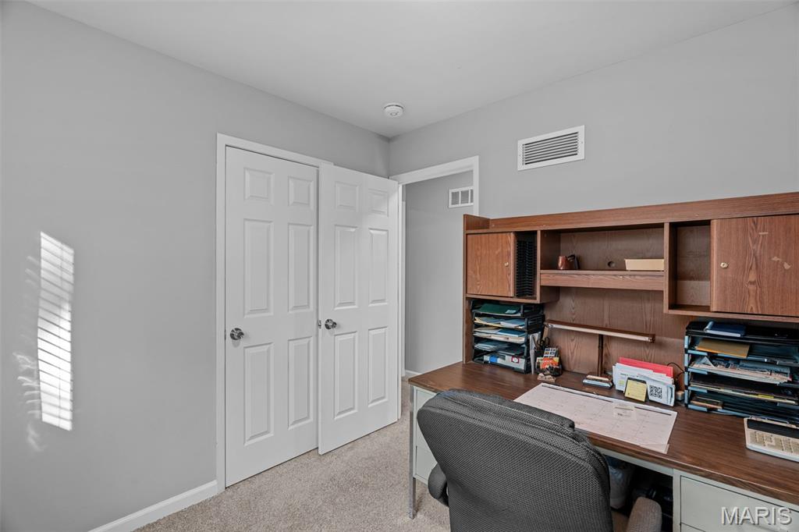
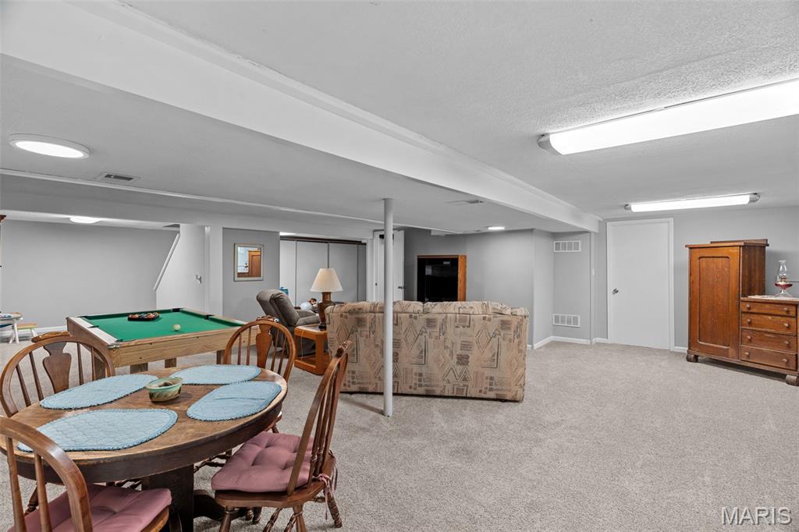
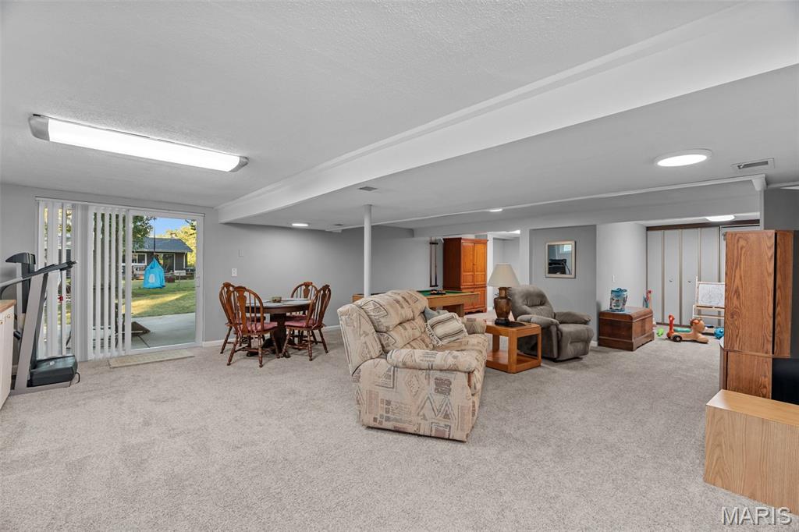
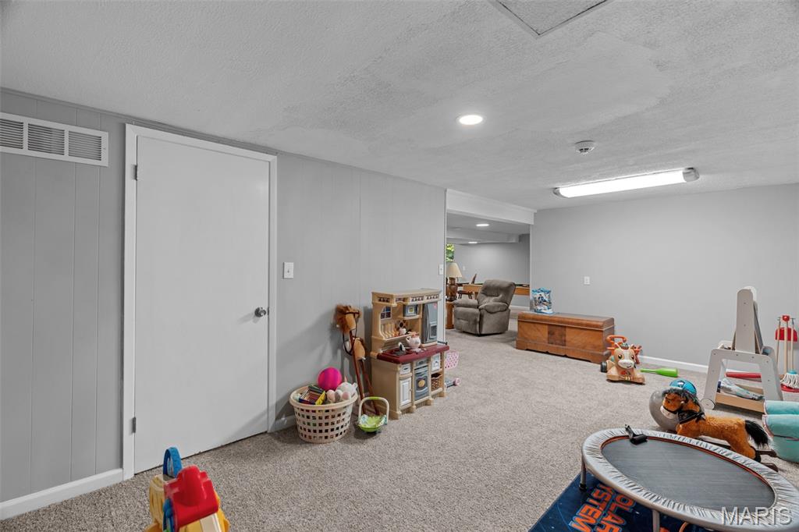
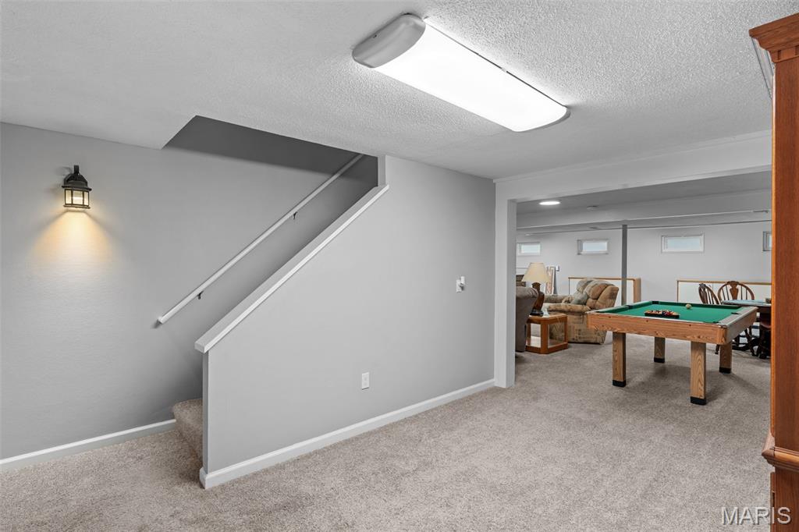
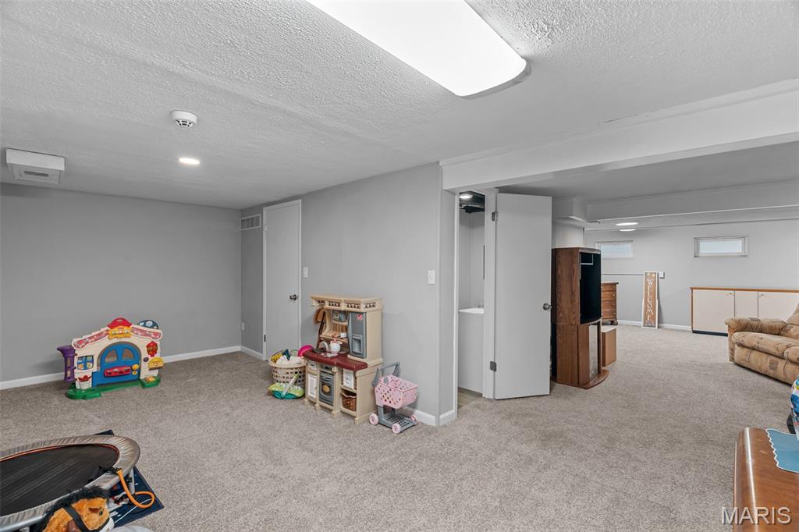
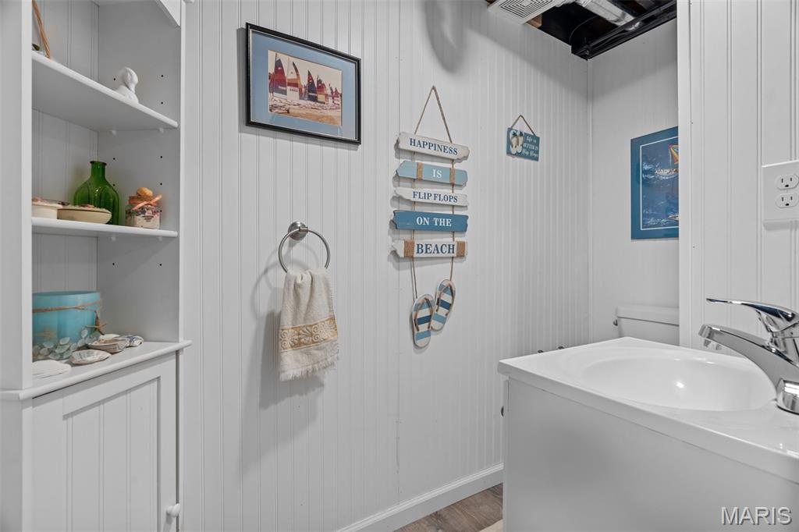
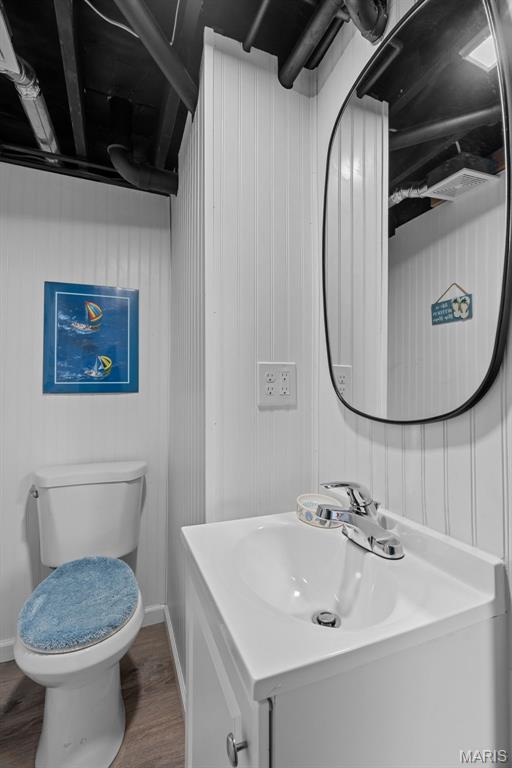
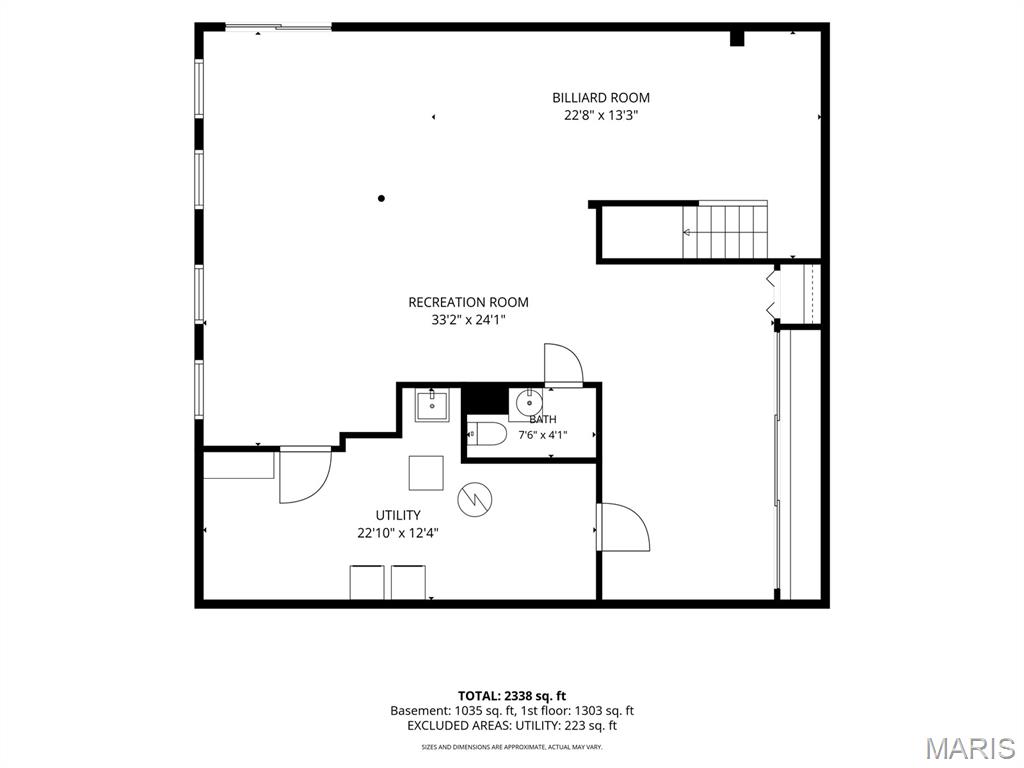
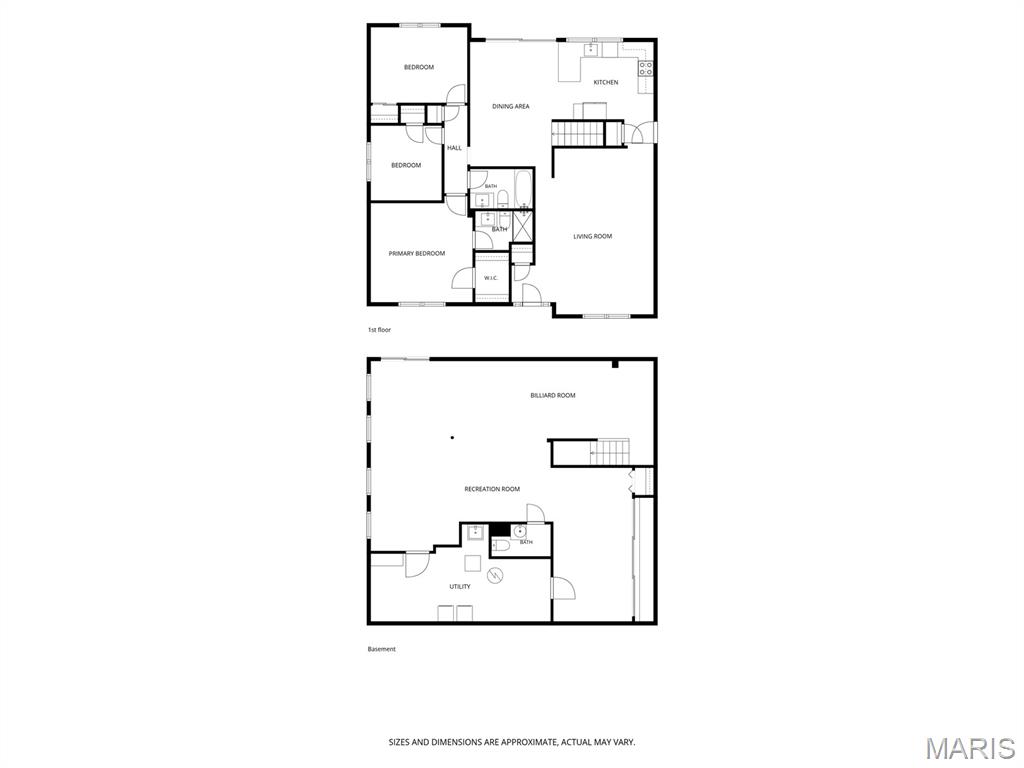
The versatility of this home shines in the finished walk-out lower level, featuring a convenient half bath and direct access to the outdoors. Practicality hasn't been overlooked either; newer energy-efficient windows throughout ensure comfort and peace of mind for years to come.

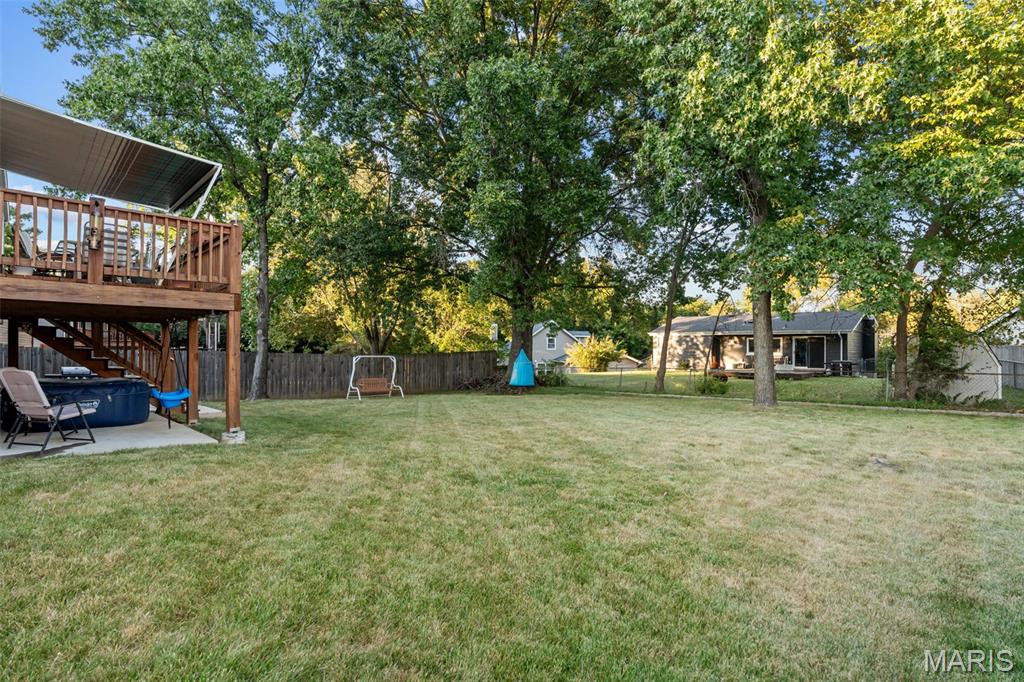
Located in a truly splendid neighborhood and maintained to perfection, this home is entirely move-in ready. All that's left to do is turn the key and start your next chapter.

Share Property

Location

412 Woodrun Drive, Ballwin, MO 63021

Status

Pending

Property Amenities

Interior
Total Bedrooms: 3
Half Bathrooms: 1
Full Bathrooms: 2
Area & Lot
Lot Area 8,119.58 Sq.Ft.
Living area 2,385 Sq.Ft.
MLS® ID 26057824
Year Built 1977
School District Rockwood R-VI
High School Marquette Sr. High
Middle School Selvidge Middle
Elementary School Woerther Elem.
Architecture Styles Ranch
Type Residential
Status Pending
Exterior
Stories 1
Air conditioning Central Air
Heat type Forced Air, Natural Gas
Water Source Public
Sewer Public Sewer
Lot Features Back Yard
Utilities Cable Available
Finance
Sales Price $369,900
HOA Fees $300 yearly
Real Estate Tax $4,073 yearly
image

Schedule a Showing

We would love to show you our beautiful property. Please select your preferred date and time below. An agent will be in touch shortly to confirm your appointment.

Schedule a Showing

We would love to show you our beautiful property. Please select your preferred date and time below. An agent will be in touch shortly to confirm your appointment.

Thank you for your interest in 412 Woodrun Drive, Ballwin, MO 63021. We are reviewing your request and will be in touch shortly!

Mortgage Calculator

Estimate your monthly mortgage payment, including the principal and interest, property taxes, and HOA. Adjust the values to generate a more accurate rate.

All estimates are provided for informational purposes only. Actual amounts may vary.
$0,000 Your Payment 20 15 65
$0,000 Your Payment

St. Louis County

38.6103° N, 90.4125° W

Work With Us

We’re more than a team of real estate professionals — we’re your partners in every step of the journey. Whether buying, selling, or relocating in St. Louis, our expertise, market insight, and dedication ensure a seamless experience and outstanding results.