Leave a Message

Thank you for your message. We will be in touch with you shortly.

3809 Cleveland Ave.
3809 Cleveland Ave.
3809 Cleveland Ave.
3809 Cleveland Ave.
3809 Cleveland Ave.
3809 Cleveland Ave.
3809 Cleveland Ave.
3809 Cleveland Ave.
3809 Cleveland Ave.
3809 Cleveland Ave.
3809 Cleveland Ave.
3809 Cleveland Ave.
3809 Cleveland Ave.
3809 Cleveland Ave.
3809 Cleveland Ave.
3809 Cleveland Ave.
3809 Cleveland Ave.
3809 Cleveland Ave.
3809 Cleveland Ave.
3809 Cleveland Ave.
3809 Cleveland Ave.
3809 Cleveland Ave.
3809 Cleveland Ave.
3809 Cleveland Ave.
3809 Cleveland Ave.
3809 Cleveland Ave.
3809 Cleveland Ave.
3809 Cleveland Ave.
3809 Cleveland Ave.
3809 Cleveland Ave.
3809 Cleveland Ave.
3809 Cleveland Ave.
3809 Cleveland Ave.
3809 Cleveland Ave.
3809 Cleveland Ave.
3809 Cleveland Ave.
3809 Cleveland Ave.
3809 Cleveland Ave.
3809 Cleveland Ave.
3809 Cleveland Ave.
3809 Cleveland Ave.
3809 Cleveland Ave.
3809 Cleveland Ave.
3809 Cleveland Ave.
3809 Cleveland Ave.
3809 Cleveland Ave.
3809 Cleveland Ave.
3809 Cleveland Ave.
3809 Cleveland Ave.
3809 Cleveland Ave.
3809 Cleveland Ave.
3809 Cleveland Ave.
3809 Cleveland Ave.
3809 Cleveland Ave.
3809 Cleveland Ave.
3809 Cleveland Ave.
3809 Cleveland Ave.
3809 Cleveland Ave.
3809 Cleveland Ave.
3809 Cleveland Ave.
3809 Cleveland Ave.
3809 Cleveland Ave.
3809 Cleveland Ave.
3809 Cleveland Ave.
3809 Cleveland Ave.
3809 Cleveland Ave.
3809 Cleveland Ave.
3809 Cleveland Ave.
3809 Cleveland Ave.
3809 Cleveland Ave.
3809 Cleveland Ave.
3809 Cleveland Ave.
VIEW PHOTOS
Courtesy of Compass Realty Group, Dan McGrath Listing Contact: 314-249-3427 
$785,000

3809 Cleveland Ave.

5 Beds 4 Baths 3,442 Sq.Ft. 7,135.13 Sq.Ft.

Description

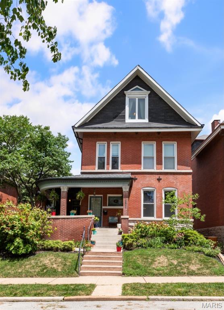
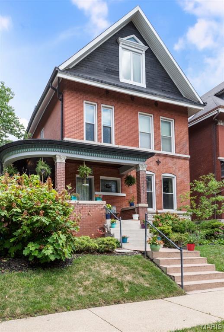
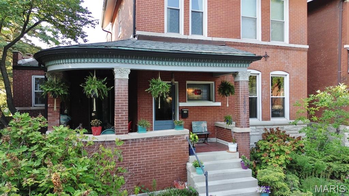
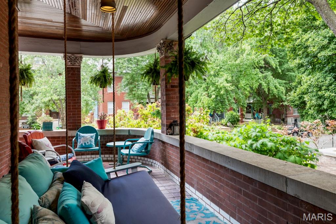
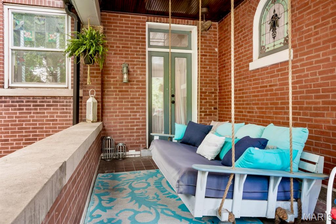
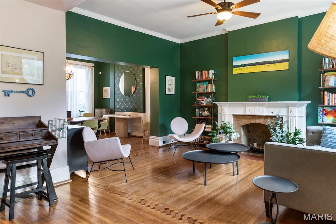
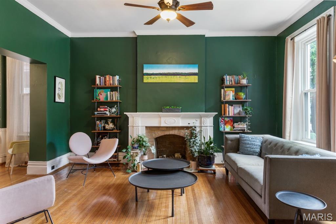
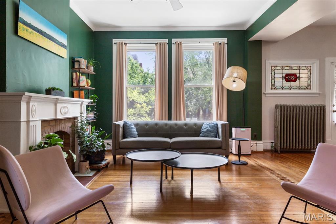
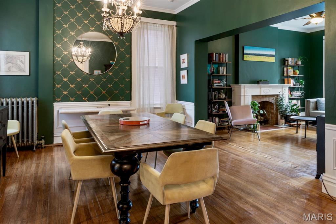
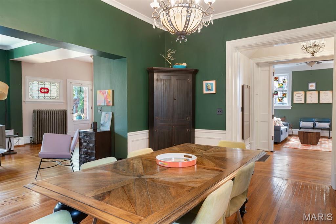
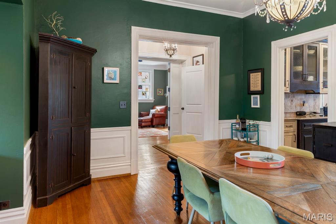
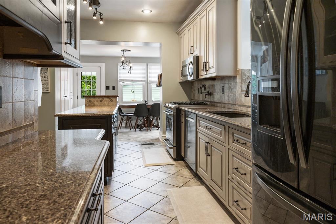
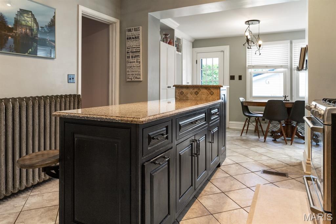
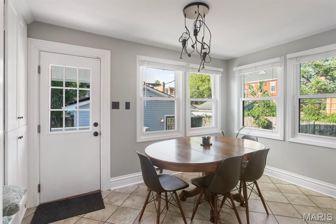
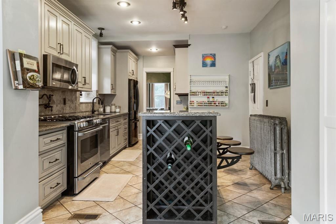
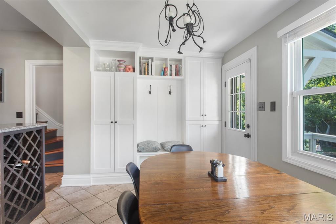
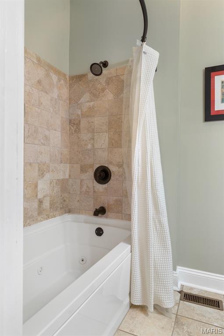
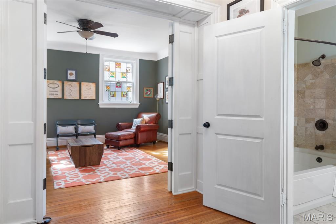
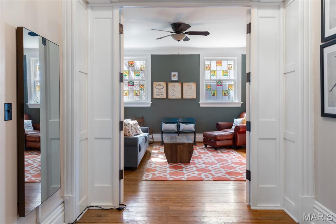
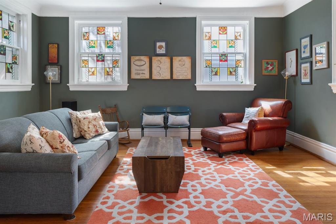
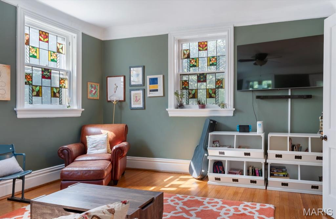
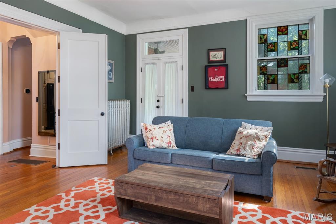
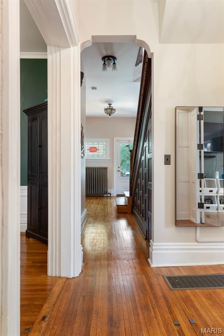
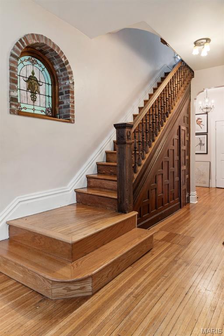
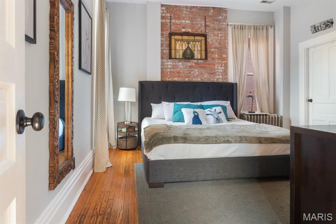
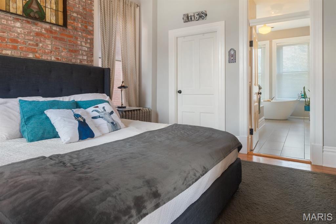
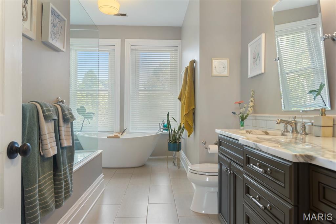
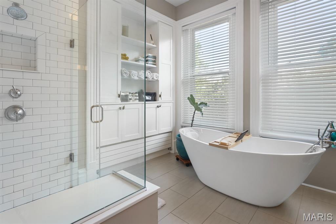
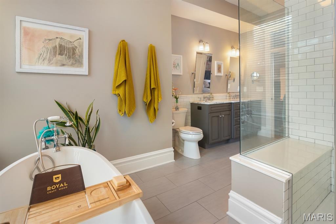
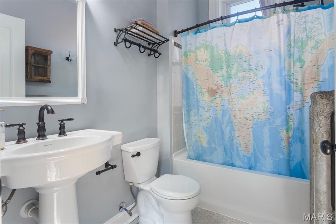
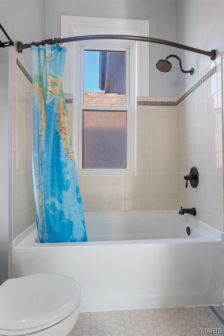
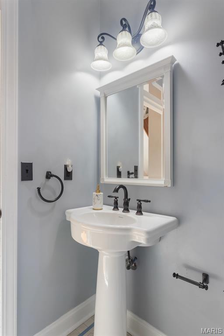
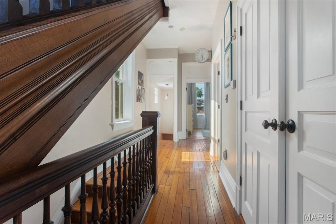
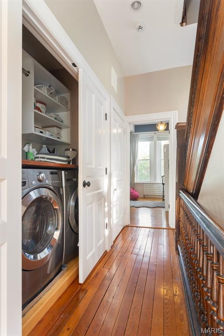
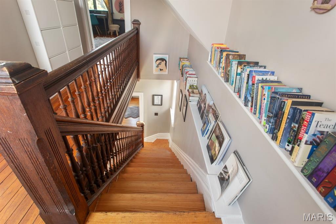
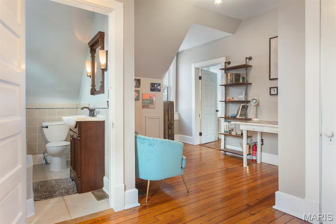
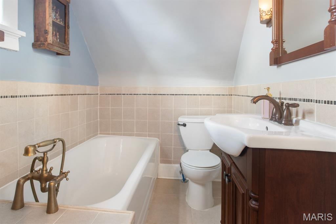
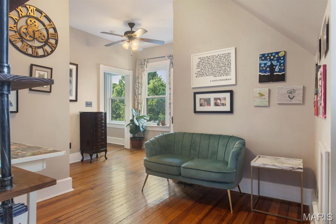
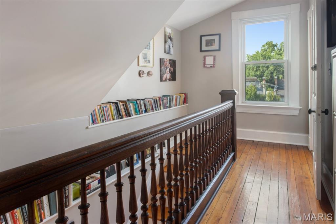
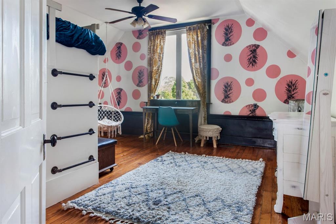
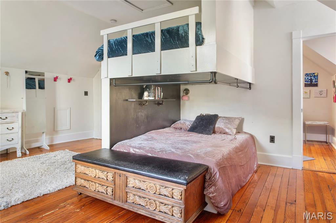
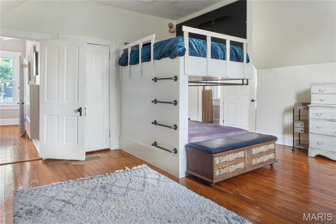
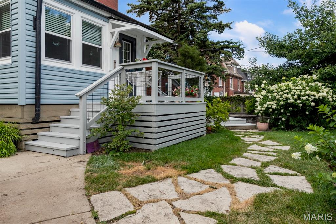
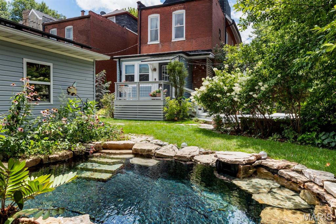
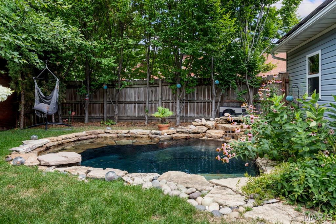
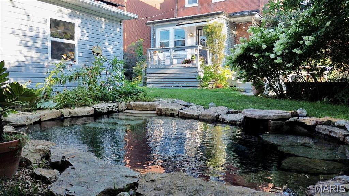
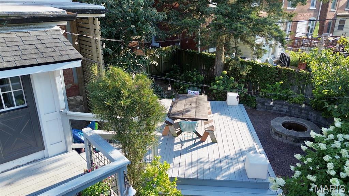
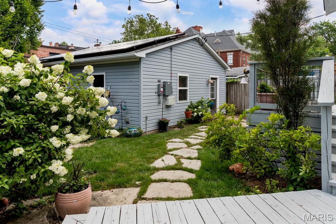
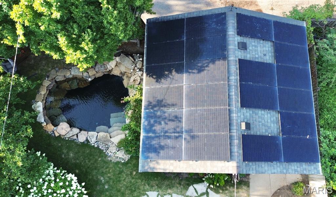
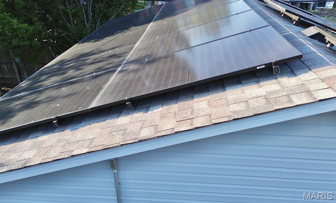
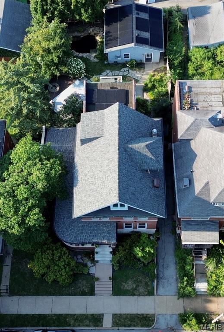
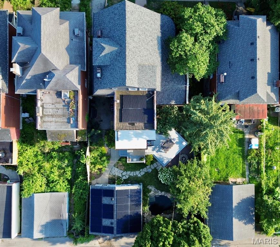
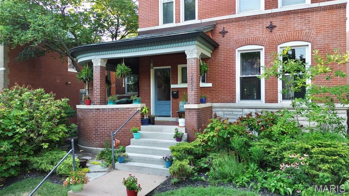
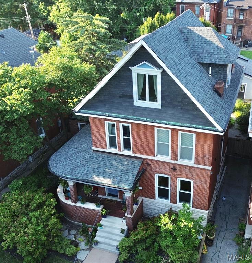
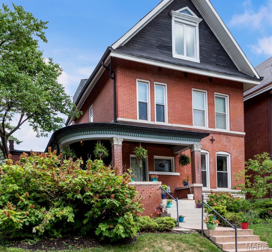
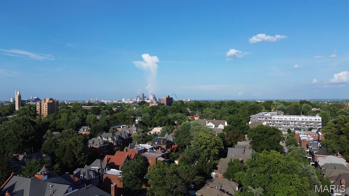
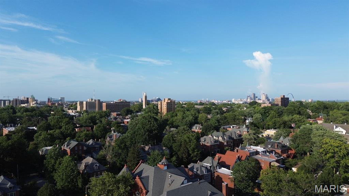
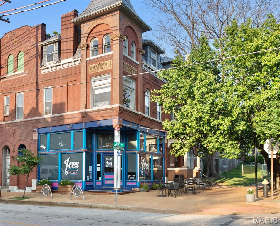
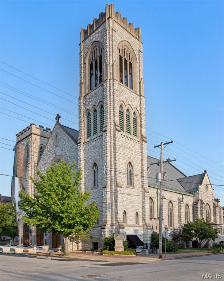
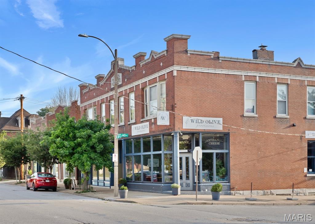
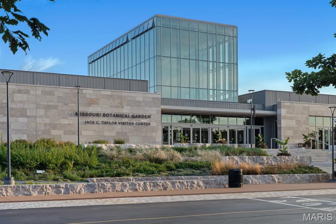
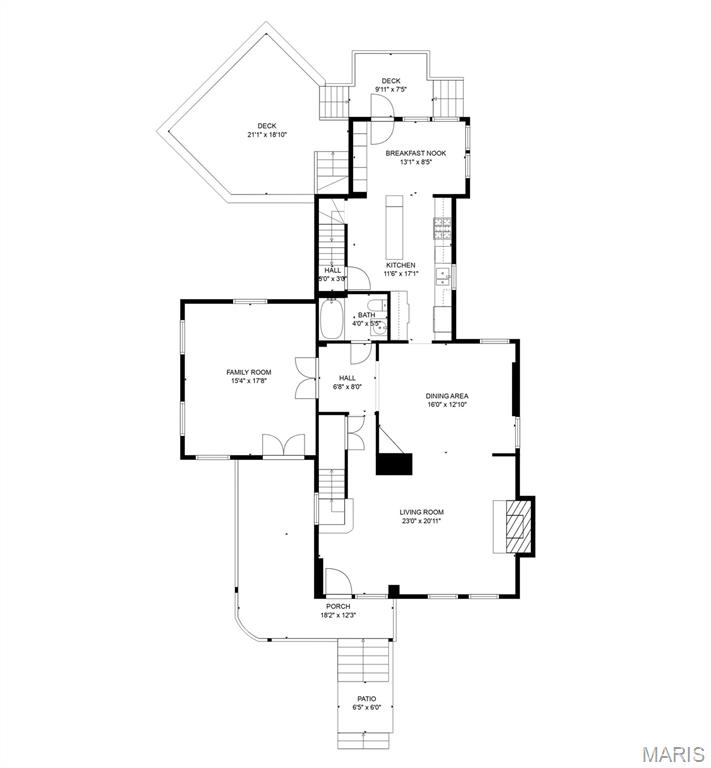
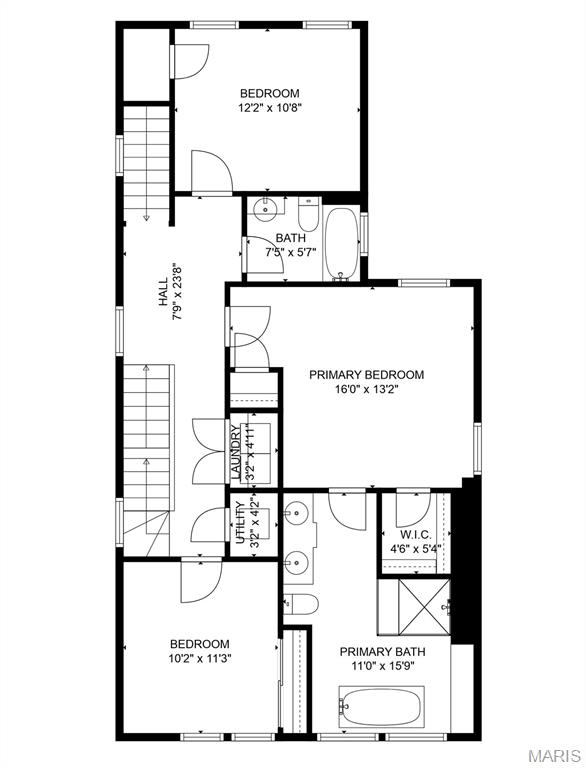
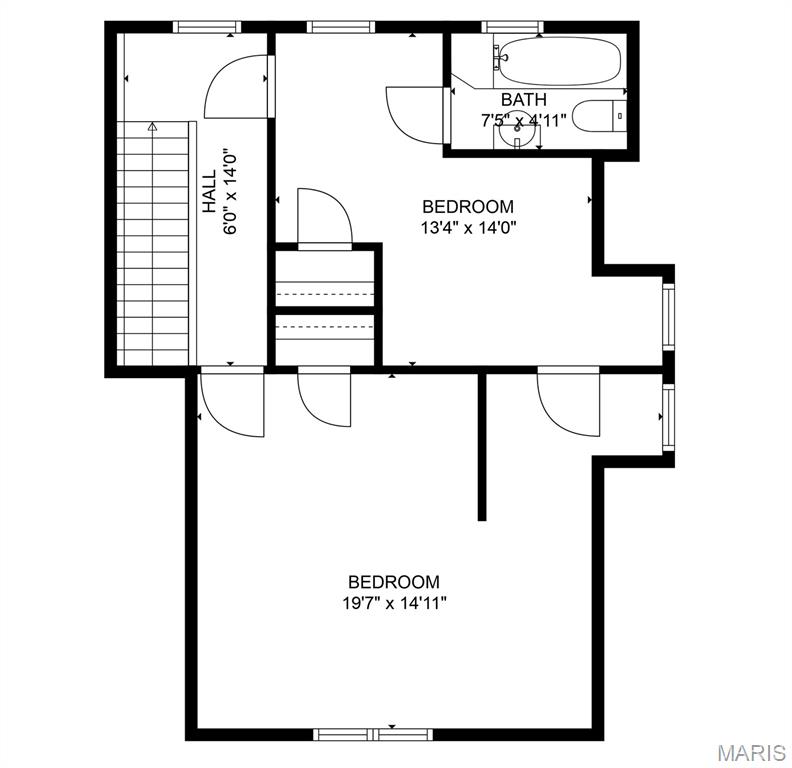
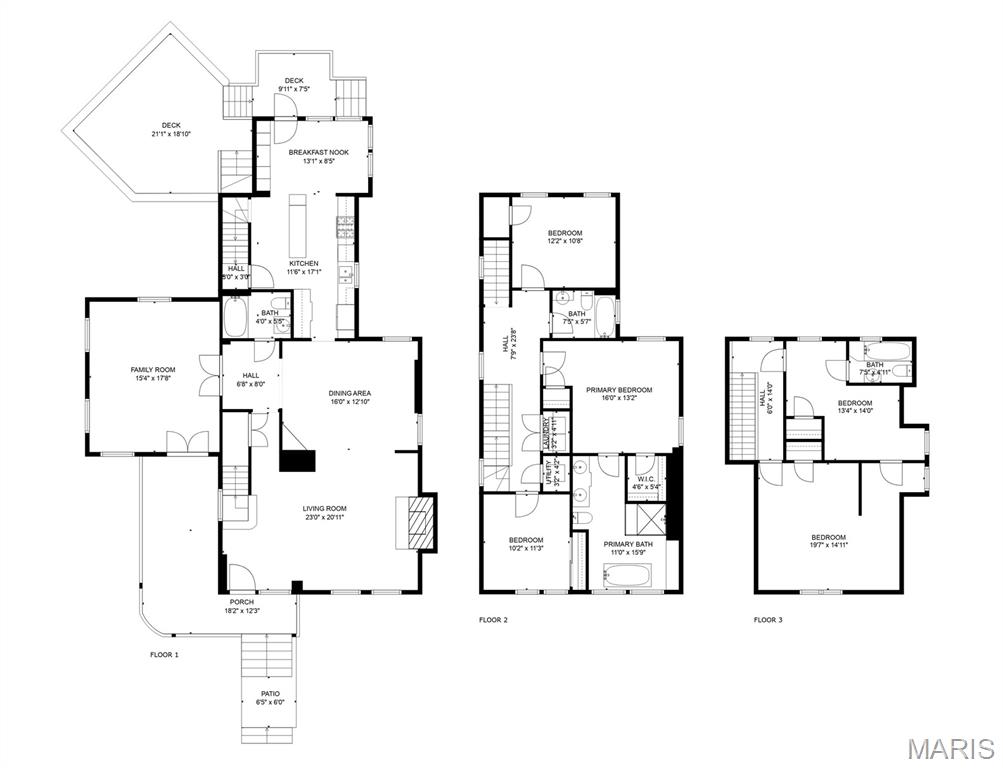
Welcome to a truly exceptional home in the heart of St. Louis's historic Shaw neighborhood. This stunning 5 bed/4 bath home blends classic elegance w/ modern amenities, offering a lifestyle of comfort & sophistication. Step inside & be captivated by the grandeur of high ceilings & gleaming hardwood floors. The unique stained glass windows & the beautiful wood staircase add a touch of timeless charm. The 3 story layout provides ample space for both relaxation & entertaining. The chef's kitchen features stainless steel appliances, custom cabinetry & a spacious island perfect for meal preparation & casual dining. The large dining room is ideal for hosting elegant dinner parties, while the sun-drenched living room provides a cozy retreat. Upstairs, the primary has an ensuite bath w/ a double sink, glass shower & separate soaking tub. Laundry is a breeze as it is located behind closed doors in the hallway. A 2nd laundry area is in the basement, which also boasts a dedicated art/craft room perfect for hobbies & projects. Step outside to your private oasis. Enjoy coffee or a cocktail on your wrap-around front porch, or relax in your very unique heated salt water swim pond. Embrace sustainable living with the installed solar panels, which provide clean & efficient electricity. The charming Shaw neighborhood is just moments away from the Missouri Botanical Garden, Tower Grove Park, & a variety of local shops & restaurants. This is more than just a house; it's a place to call home.

Share Property

Location

3809 Cleveland Ave., St Louis, MO 63110

Status

Sold

Date Sold

August 26, 2025

Property Amenities

Interior
Laundry room 2nd Floor, In Basement
Fireplace Decorative, Living Room
Appliances Stainless Steel Appliance(s), Dishwasher, Disposal, Dryer, Ice Maker, Microwave, Built-In Gas Oven, Built-In Gas Range, Refrigerator, Washer, Washer/Dryer, Gas Water Heater
Flooring Hardwood
Total Bedrooms: 5
Full Bathrooms: 4
Other Interior Features Ceiling Fan(s), Crown Molding, Eat-in Kitchen, Entrance Foyer, High Ceilings, Historic Millwork, Kitchen Island, Open Floorplan, Special Millwork
Area & Lot
Lot Area 7,135.13 Sq.Ft.
Living area 3,442 Sq.Ft.
MLS® ID 25049924
Year Built 1895
School District St. Louis City
High School Roosevelt High
Middle School Fanning Middle Community Ed.
Elementary School Mann Elem.
Architecture Styles Historic
Type Residential
Status Sold
Exterior
Stories 2
Air conditioning Central Air
Heat type Forced Air, Radiant
Water Source Public
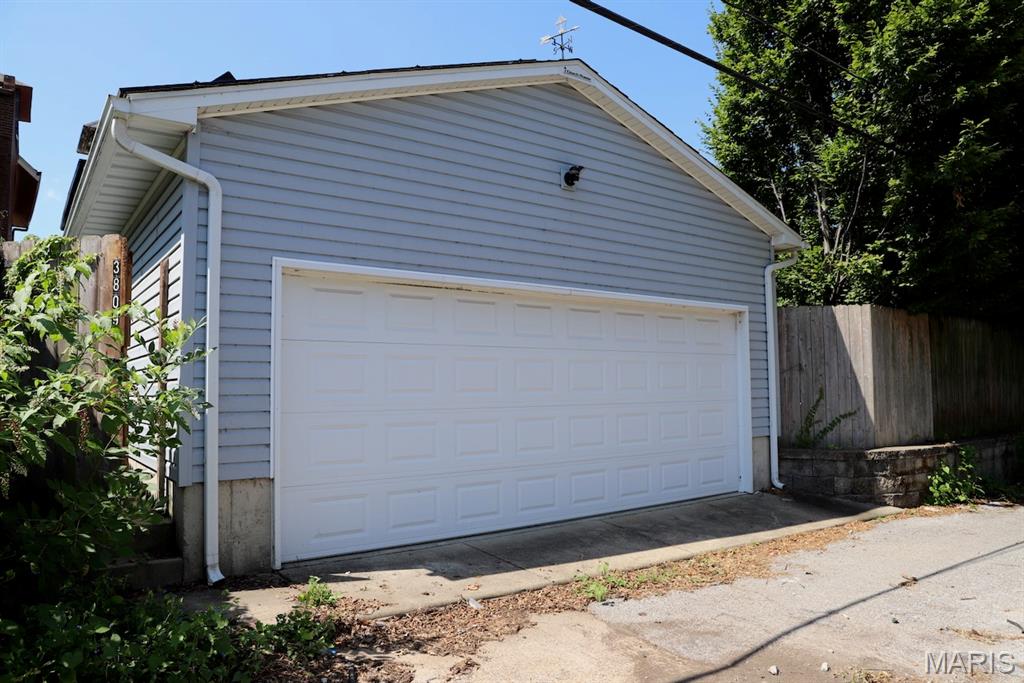
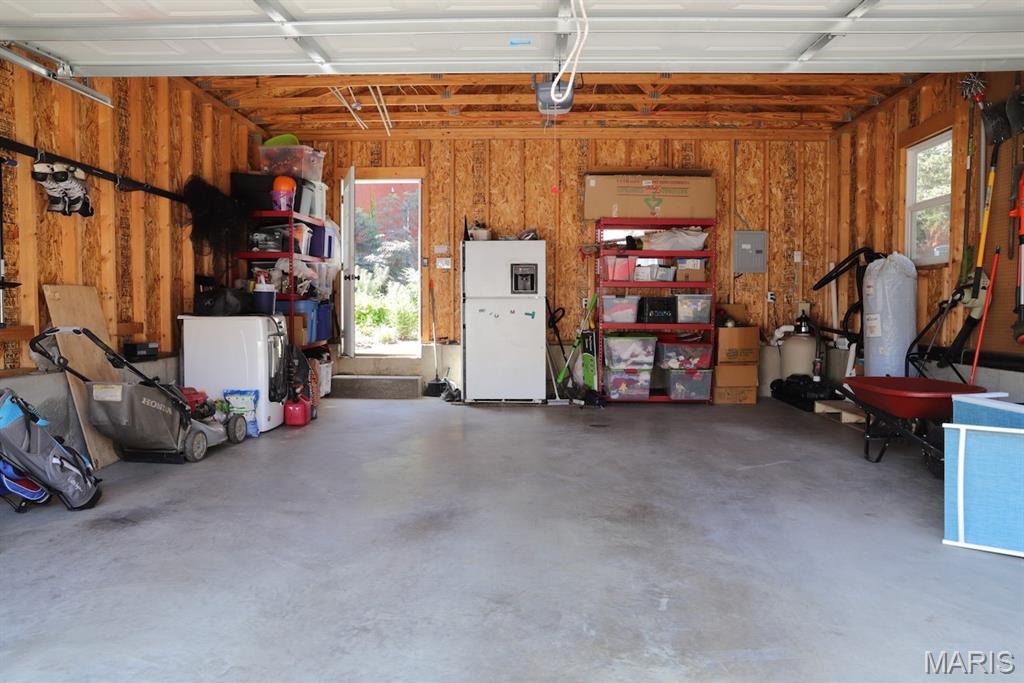
Garage Space 2.0
Sewer Public Sewer
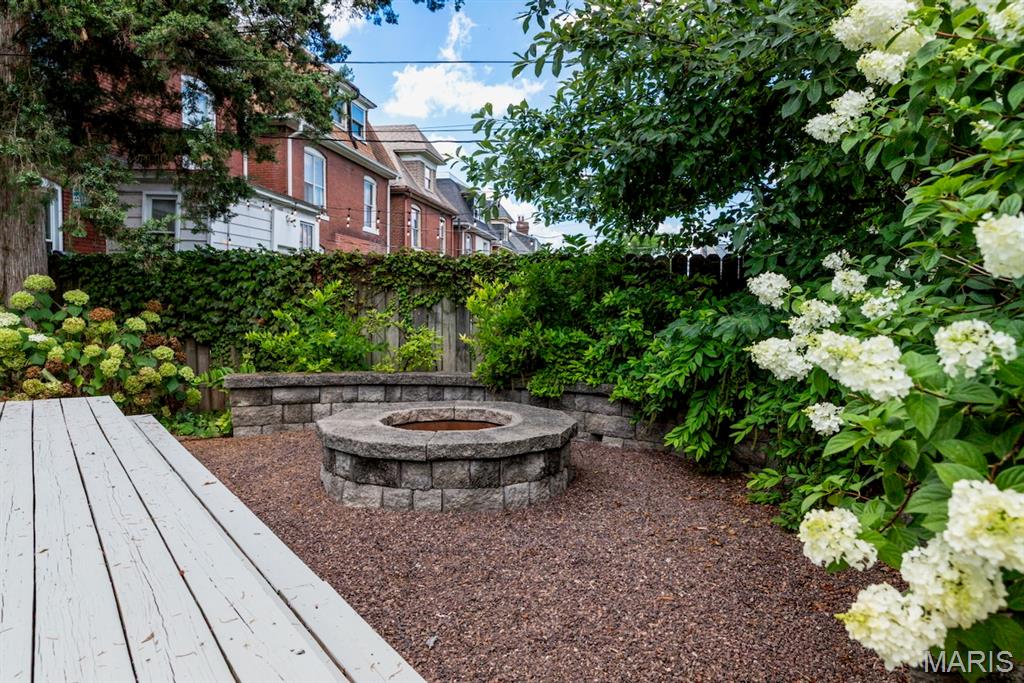
Other Exterior Features Fire Pit, Other
Lot Features Back Yard, Landscaped, Pond on Lot
Utilities Cable Available, Electricity Connected, Natural Gas Connected, Phone Available, Sewer Connected, Water Connected
Finance
Sales Price $785,000
Real Estate Tax $6,502 yearly

St. Louis City

38.6274° N, 90.1982° W

Work With Us

We’re more than a team of real estate professionals — we’re your partners in every step of the journey. Whether buying, selling, or relocating in St. Louis, our expertise, market insight, and dedication ensure a seamless experience and outstanding results.