Leave a Message

Thank you for your message. We will be in touch with you shortly.

347 Oak Park Village Drive
VIEW PHOTOS
Courtesy of Compass Realty Group, JT Monschein Listing Contact: 314-347-1658 
Price Upon Request

347 Oak Park Village Drive

4 Beds 3 Baths 2,219 Sq.Ft. 7,840.8 Sq.Ft.

Description

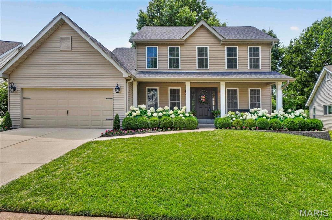
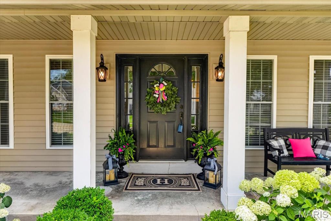
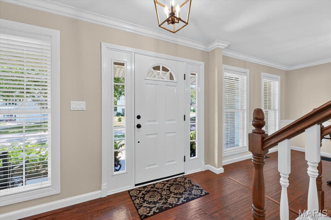
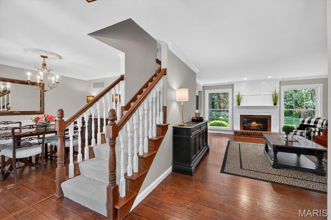
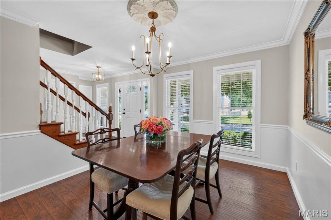
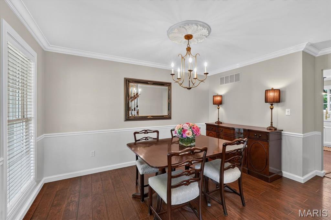
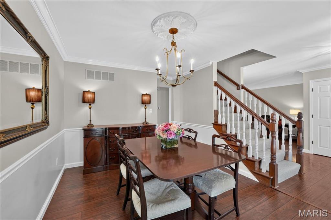
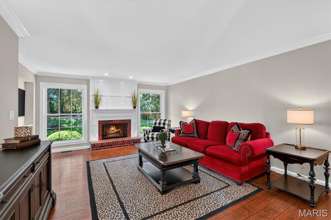
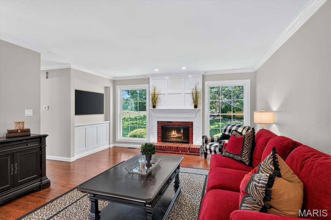
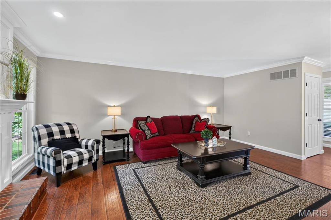
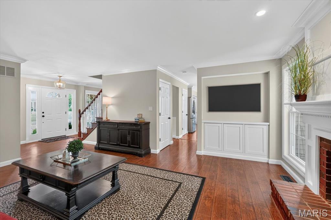
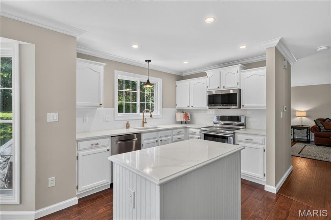
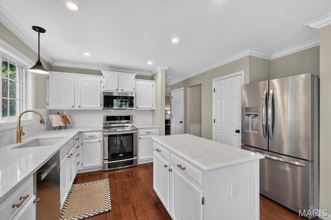
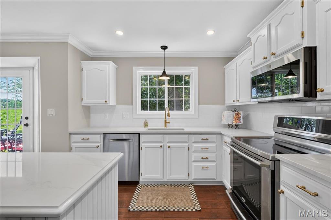
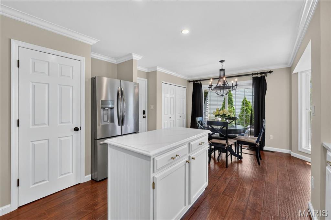
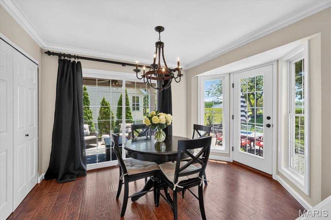
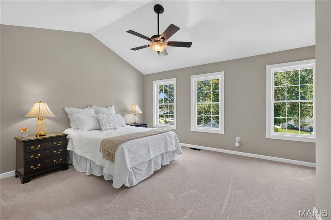
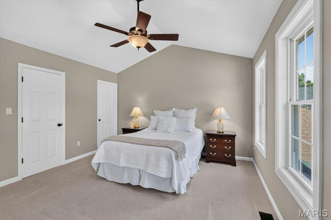
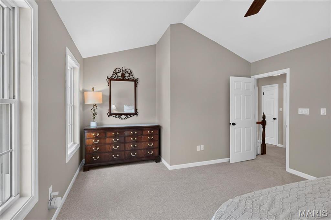
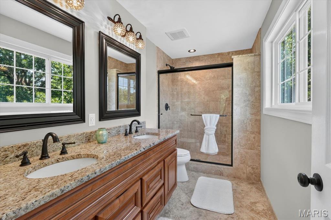
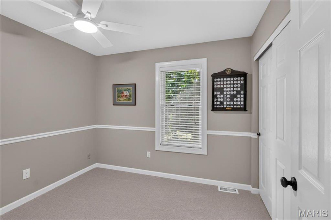
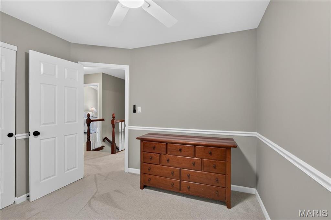
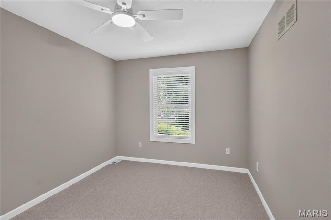
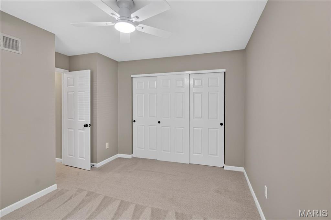
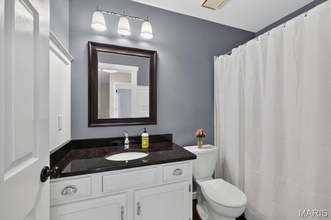
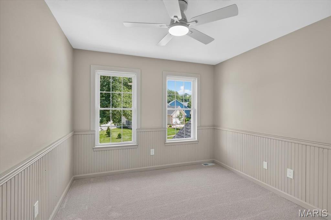
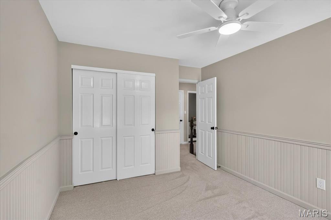
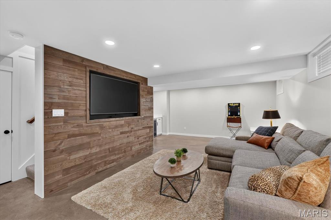
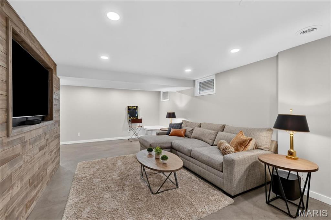
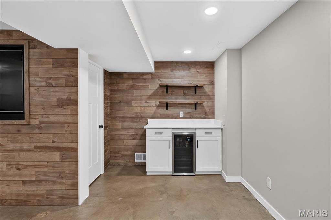
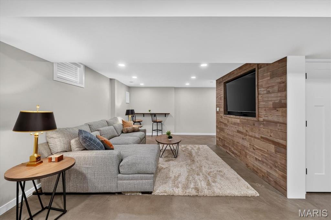
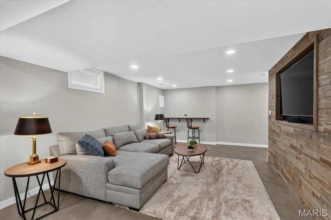
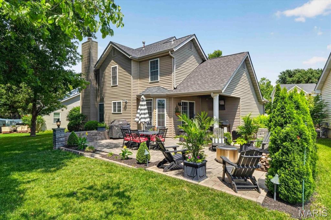
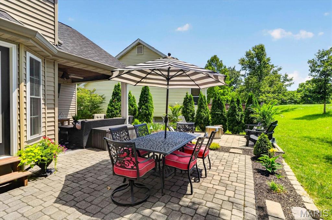
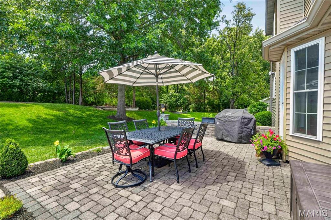
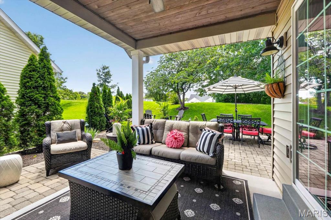
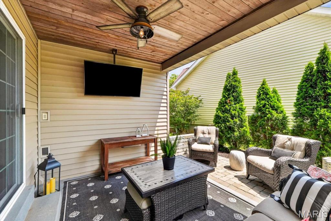
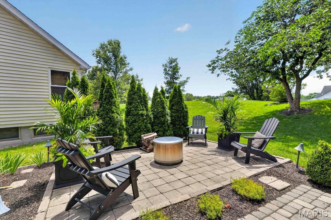
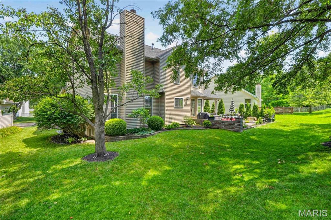
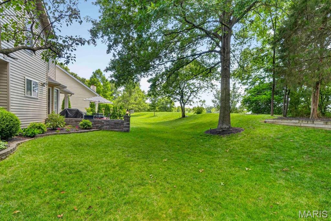
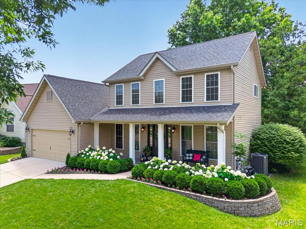
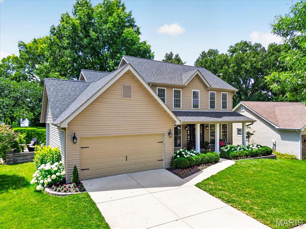
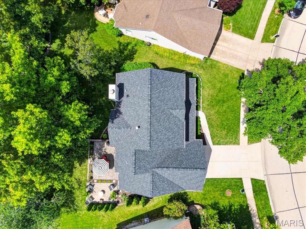
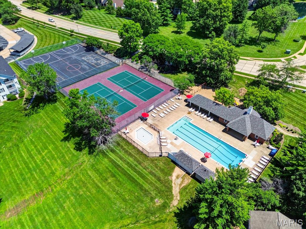
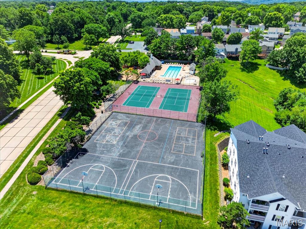
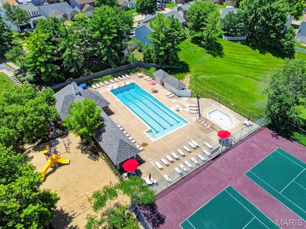
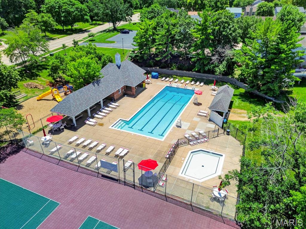
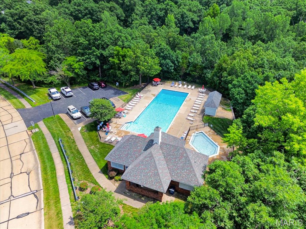
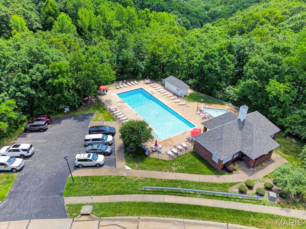
Tucked away on a quiet cul-de-sac and backing to a peaceful tree-lined setting, this impeccably maintained two-story home reflects years of exceptional care and attention to detail. The beautifully landscaped level lot offers multiple outdoor living spaces, including paver patios and a covered patio, creating the perfect backdrop for relaxing evenings or entertaining family and friends. Inside, rich wood flooring flows throughout the main living areas, setting a warm and welcoming tone. The family room serves as the heart of the home, featuring a wood-burning fireplace and built-in cabinetry. A separate dining room provides an elegant space for gatherings, while the recently updated and thoughtfully designed kitchen combines style and function with new quartz countertops, a center island, stainless steel appliances, an electric cooktop, a pantry, and an adjoining breakfast room highlighted by a bay window and direct access to the outdoor living areas. The 1st floor is finished with crown molding, custom millwork and baseboards. Upstairs, brand new carpeting enhances the entire upper level, including the vaulted primary suite, which offers a private retreat with a spacious walk-in closet and beautifully updated bath featuring granite-topped double vanities and an oversized walk-in shower. Three additional bedrooms and a full bath complete the upper level. The finished lower level expands the living space with a comfortable family room perfect for movies or gaming, complete with a dry bar with a quartz countertop, dimmable, zoned lighting, and abundant storage space. Additional highlights include a main-floor laundry room, two-car garage, newer windows, vinyl siding, & gutters and newer HVAC. Residents enjoy access to outstanding neighborhood amenities, including two pools, tennis courts, and a sports court. Meticulously cared for and thoughtfully updated throughout, this is a home where pride of ownership is evident at every turn, offering a rare combination of comfort, quality, and an exceptional setting.

Share Property

Location

347 Oak Park Village Drive, Wildwood, MO 63040

Status

Sold

Date Sold

July 20, 2026

Property Amenities

Interior
Laundry room Laundry Room, Main Level
Fireplace Family Room, Wood Burning
Appliances Stainless Steel Appliance(s), Dishwasher, Microwave, Electric Range
Total Bedrooms: 4
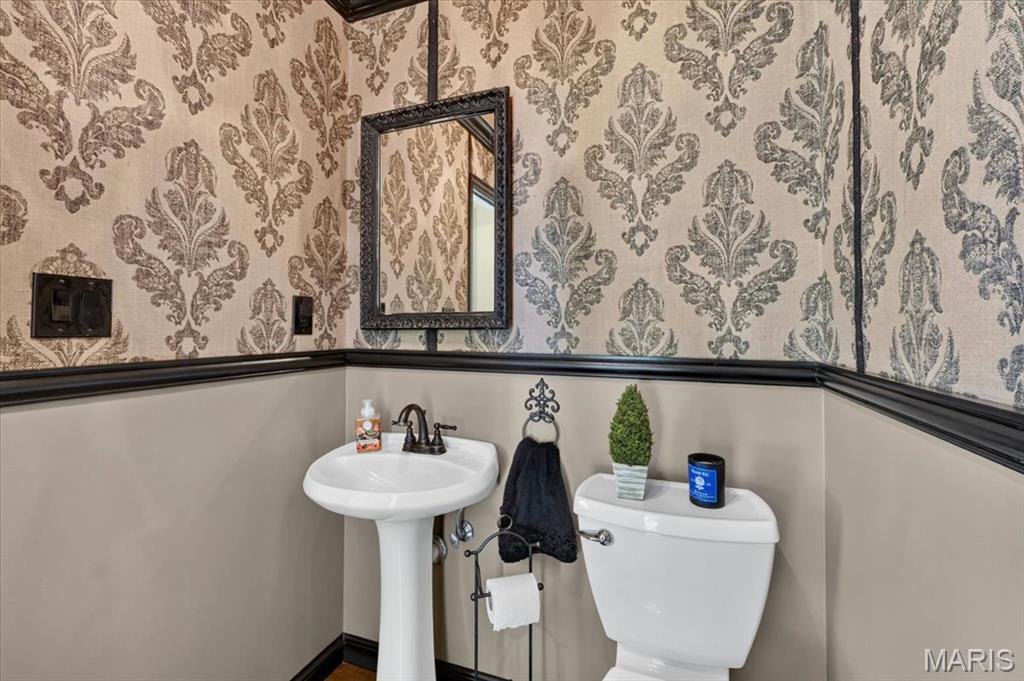
Half Bathrooms: 1
Full Bathrooms: 2
Other Interior Features Bar, Breakfast Room, Built-in Features, Crown Molding, Double Vanity, Dry Bar, Entrance Foyer, Kitchen Island, Pantry, Separate Dining, Shower, Solid Surface Countertop(s), Stone Counters, Vaulted Ceiling(s), Walk-In Closet(s)
Area & Lot
Lot Area 7,840.8 Sq.Ft.
Living area 2,219 Sq.Ft.
MLS® ID 26038693
Year Built 1986
School District Rockwood R-VI
High School Eureka Sr. High
Middle School Wildwood Middle
Elementary School Pond Elem.
Architecture Styles Traditional
Type Residential
Status Sold
Exterior
Stories 2
Air conditioning Central Air
Heat type Forced Air
Water Source Public
Garage Space 2.0
Sewer Public Sewer
Parking Attached, Driveway, Garage, Garage Door Opener
Lot Features Adjoins Wooded Area, Back Yard, Front Yard, Landscaped, Level
Utilities Electricity Connected, Natural Gas Connected, Sewer Connected, Water Connected
Finance
Price Upon Request

Wildwood

38.5828° N, 90.6629° W

Work With Us

We’re more than a team of real estate professionals — we’re your partners in every step of the journey. Whether buying, selling, or relocating in St. Louis, our expertise, market insight, and dedication ensure a seamless experience and outstanding results.