Leave a Message

Thank you for your message. We will be in touch with you shortly.

346 Stablestone Drive
VIEW PHOTOS
Courtesy of Compass Realty Group, Susan Hurley Listing Contact: 314-347-1658 
$645,000

346 Stablestone Drive

4 Beds 3 Baths 2,822 Sq.Ft. 0.3 Acres

Description

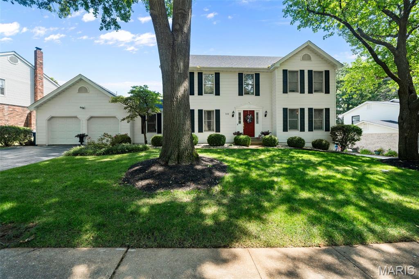
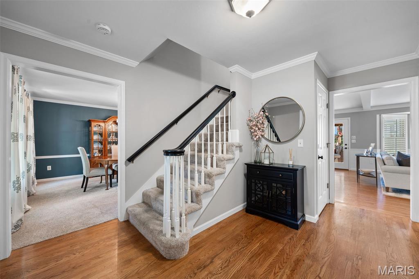
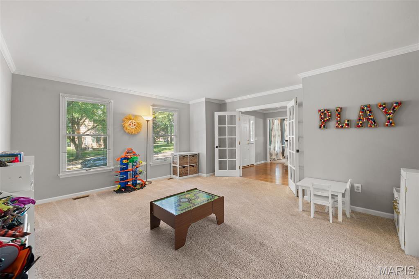
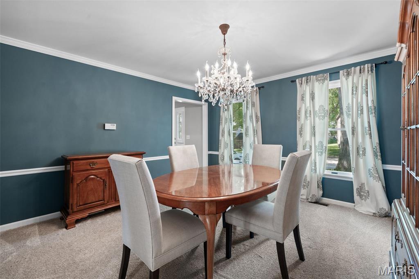
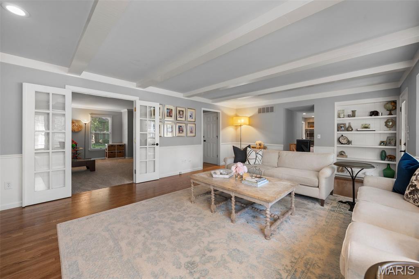
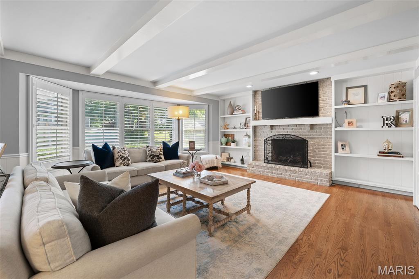
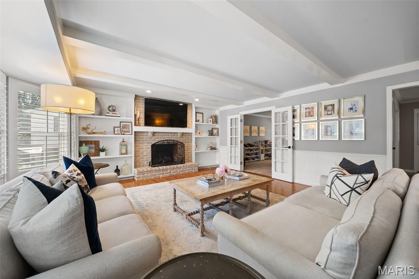
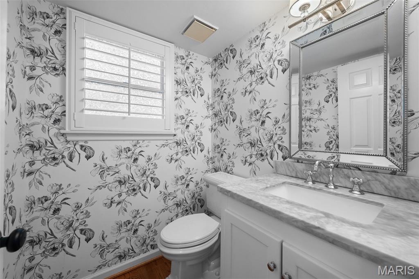
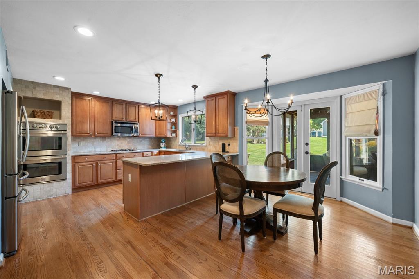
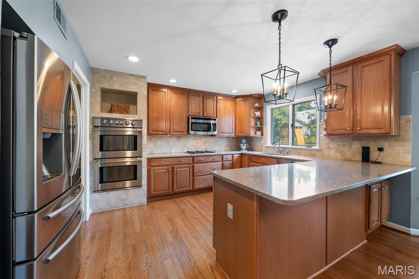
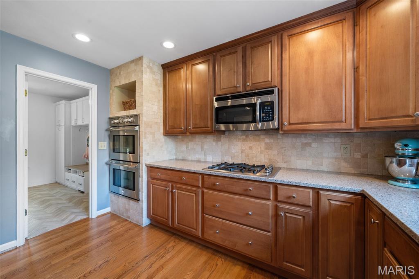
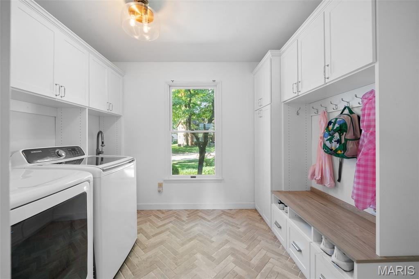
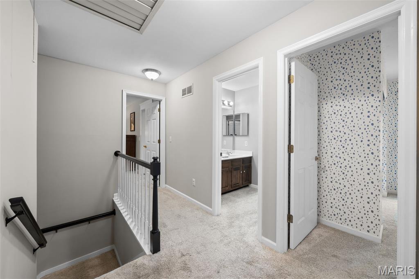
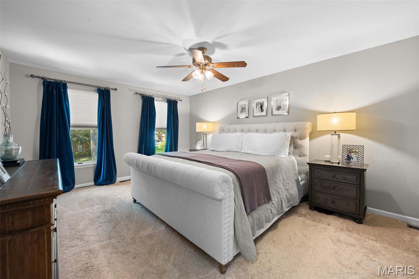
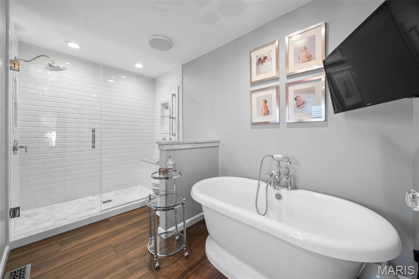
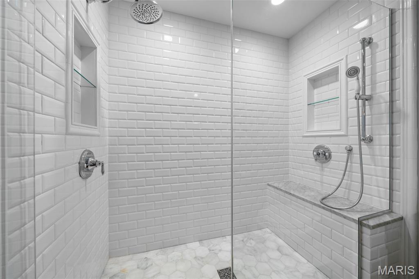
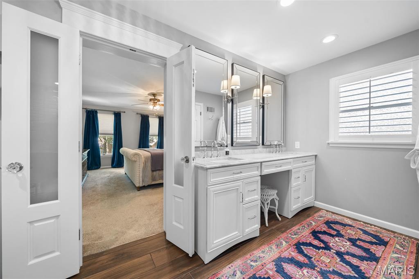
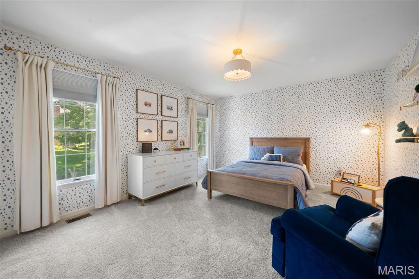
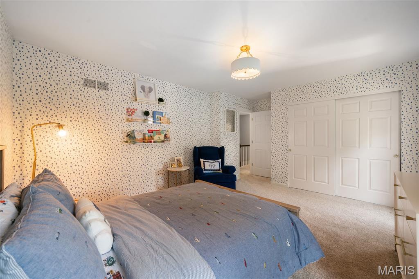
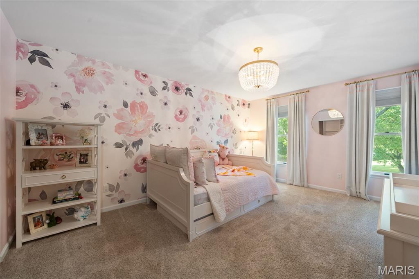
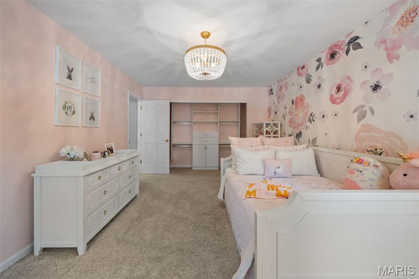
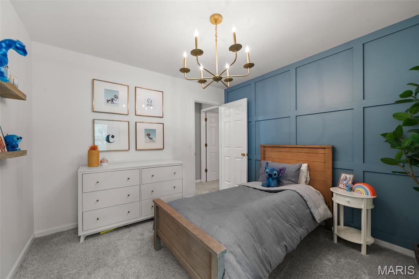
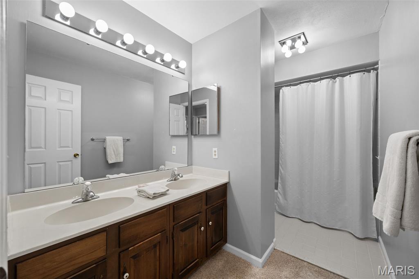
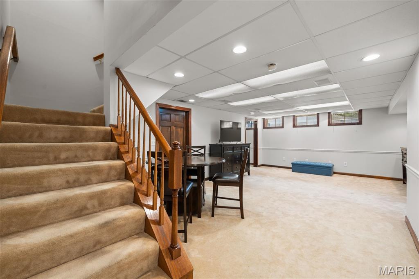
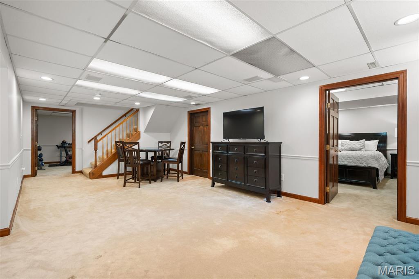
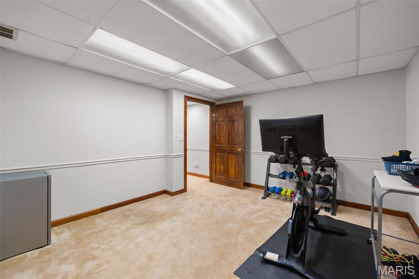
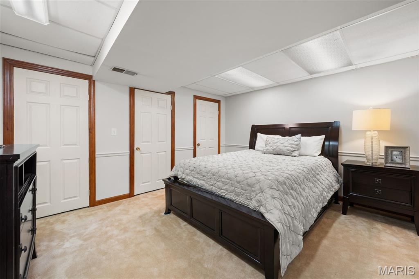
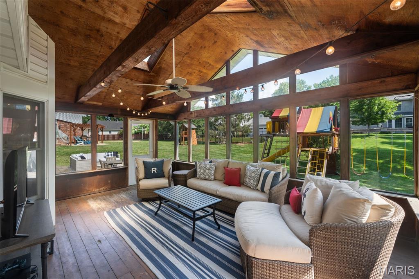
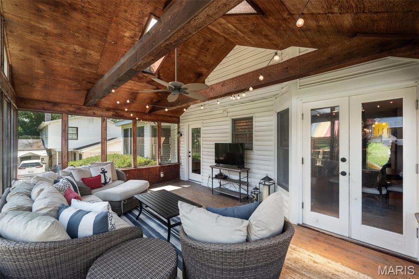
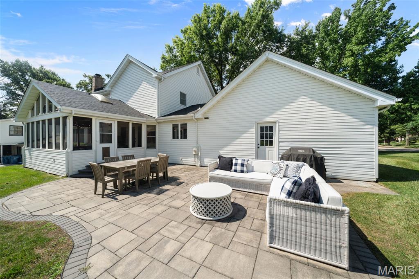
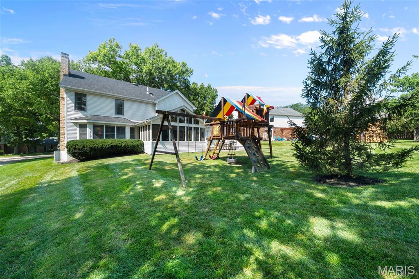
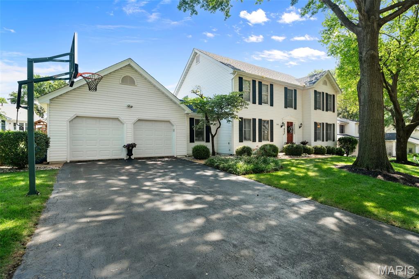
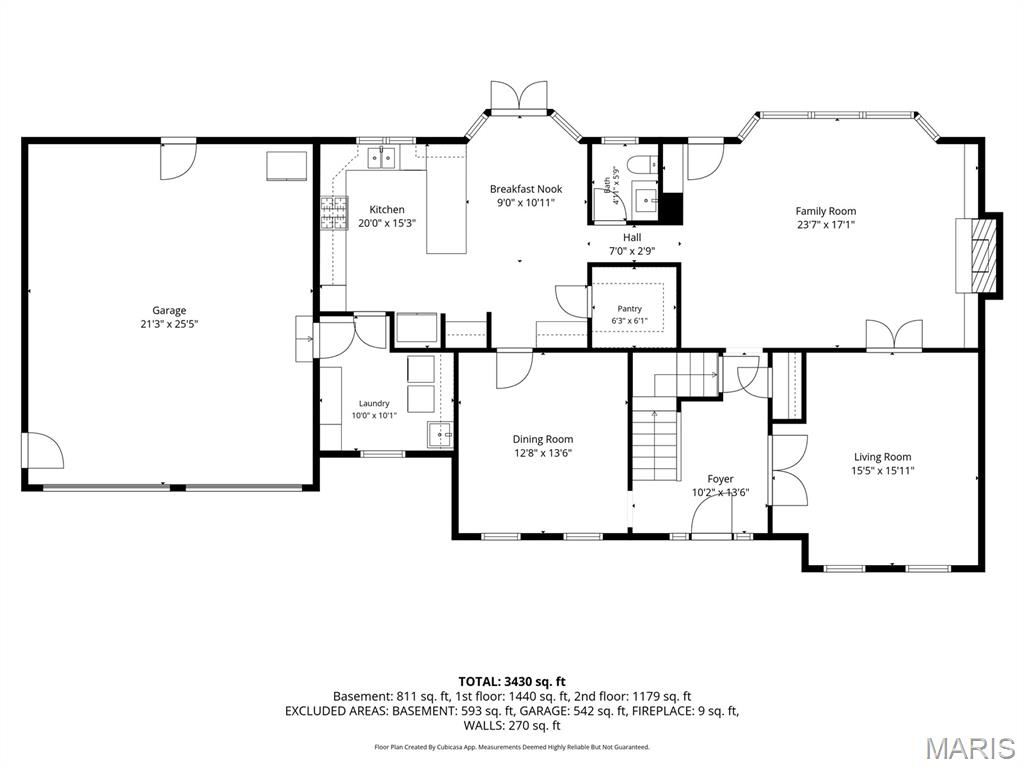
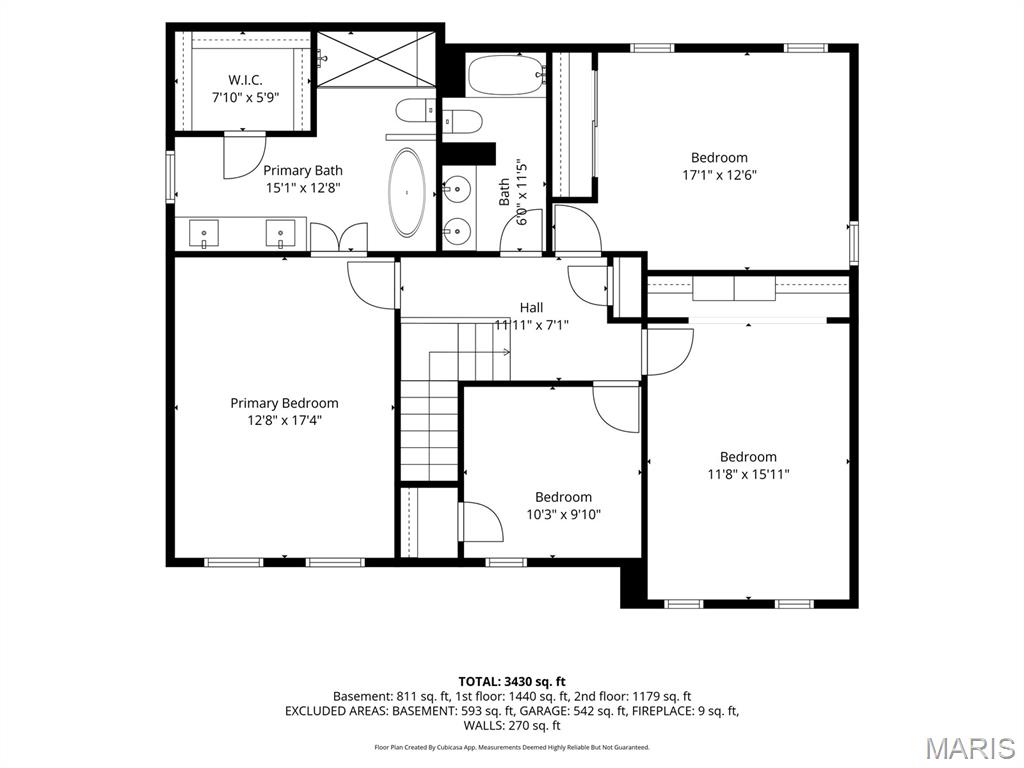
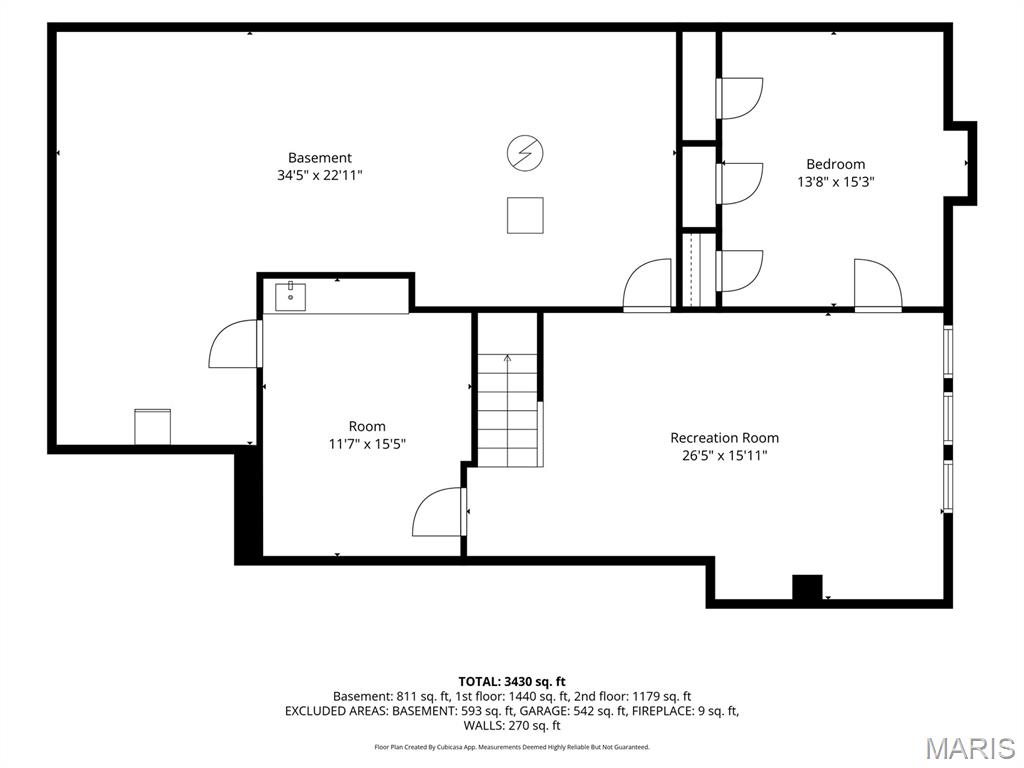
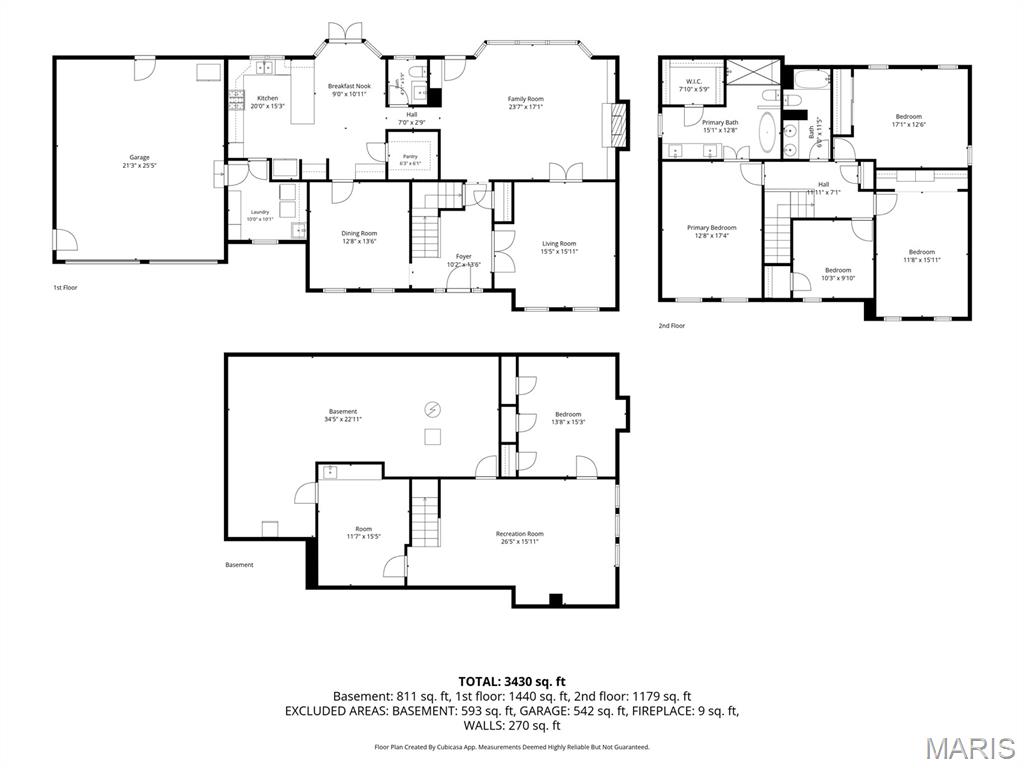
Showings begin Monday 7/13.... Nestled in the heart of Chesterfield this 2800 plus sq ft 2 story will wow you with the updates and flow in this light and open floor plan that feeds into Parkway Central Schools! The primary bath is like a mini spa with a soaking tub, spacious shower, two sinks and top of the line finishes AND a professionally organized walk in closet!! Spacious 2nd fl bedrooms look like a display home and also offer organizational systems professionally installed!! The main level laundry/utility room has been renovated, the 1/2 guest bath also renovated, the patio has been expanded and the custom playset in the backyard stays with the home!! Roof is 2 yrs old ... HWH 6 yrs old... newer light fixtures... new front door...sprinkler system.. amazing space in the screened in porch and a finished rec room and 2 bonus rooms in the LL!! The eat in kitchen offers great space to gather and cook... big walk in pantry and great storage throughout! Plantation shutters in the family room bay window, gas fireplace flanked by built in shelves , custom window treatments in the bedrooms all stay! This floor plan is so interactive and the natural light connect the spaces so well! Outstanding opportunity you will not want to miss!

Share Property

Location

346 Stablestone Drive, Chesterfield, MO 63017

Status

For Sale
Susan Hurley

Susan Hurley

TITLE

Real Estate Advisor

Property Amenities

Interior
Fireplace Family Room
Total Bedrooms: 4
Half Bathrooms: 1
Full Bathrooms: 2
Area & Lot
Lot Area 0.3 Acres
Living area 2,822 Sq.Ft.
MLS® ID 26038707
Year Built 1978
School District Parkway C-2
High School Parkway Central High
Middle School Central Middle
Elementary School Green Trails Elem.
Architecture Styles Traditional
Type Residential
Status For Sale
Exterior
Stories 2
Air conditioning Attic Fan, Ceiling Fan(s), Central Air, Electric
Heat type Forced Air, Natural Gas
Water Source Public
Garage Space 2.0
Sewer Public Sewer
Lot Features Level, Sprinklers In Front, Sprinklers In Rear
Utilities Electricity Connected, Natural Gas Connected, Sewer Connected, Water Connected
Finance
Sales Price $645,000
HOA Fees $233 yearly
Real Estate Tax $6,218 yearly

360 Virtual Tour

Take a tour of this property
image

Schedule a Showing

We would love to show you our beautiful property. Please select your preferred date and time below. An agent will be in touch shortly to confirm your appointment.

Schedule a Showing

We would love to show you our beautiful property. Please select your preferred date and time below. An agent will be in touch shortly to confirm your appointment.

Thank you for your interest in 346 Stablestone Drive, Chesterfield, MO 63017. We are reviewing your request and will be in touch shortly!

Mortgage Calculator

Estimate your monthly mortgage payment, including the principal and interest, property taxes, and HOA. Adjust the values to generate a more accurate rate.

All estimates are provided for informational purposes only. Actual amounts may vary.
$0,000 Your Payment 20 15 65
$0,000 Your Payment

Chesterfield

38.6631° N, 90.5771° W

Work With Us

We’re more than a team of real estate professionals — we’re your partners in every step of the journey. Whether buying, selling, or relocating in St. Louis, our expertise, market insight, and dedication ensure a seamless experience and outstanding results.