Leave a Message

Thank you for your message. We will be in touch with you shortly.

3433 Remington Heights Drive
VIEW PHOTOS
Courtesy of Compass Realty Group, Katie Dooley Curran Listing Contact: 314.570.0418 
$3,850,000

3433 Remington Heights Drive

4 Beds 7 Baths 7,373 Sq.Ft. 9.93 Acres

Description

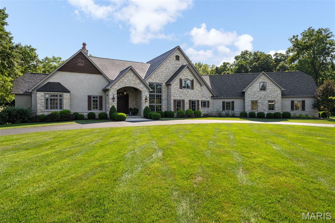
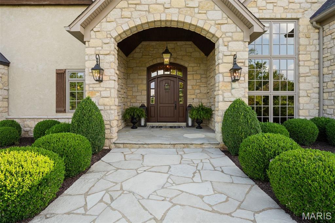
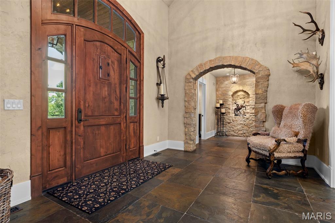
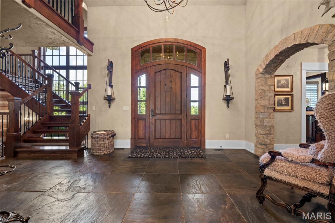
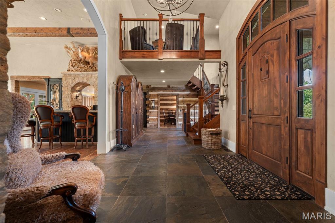
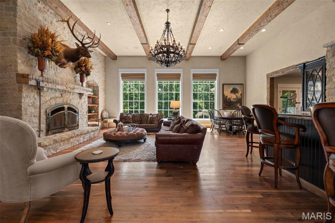
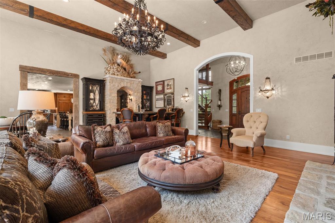
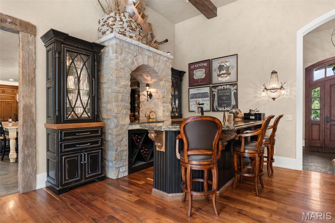
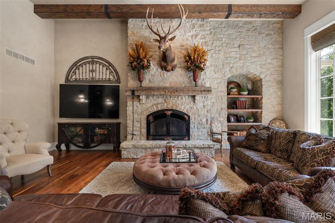
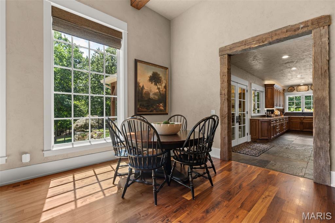
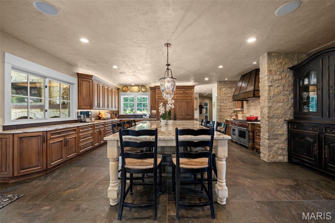
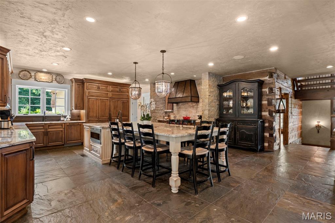
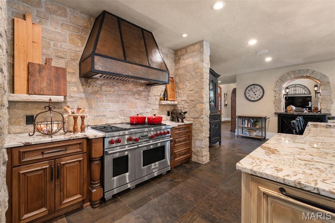
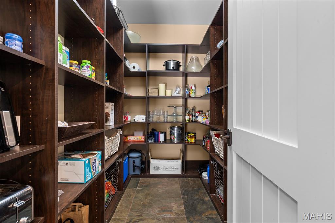
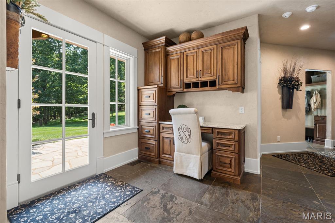
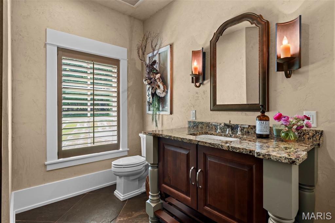
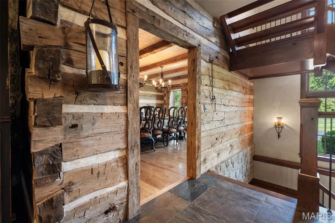
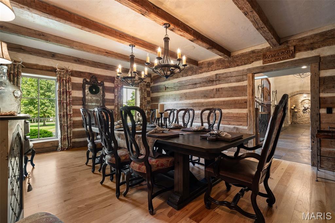
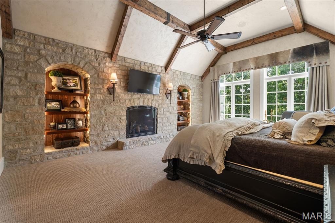
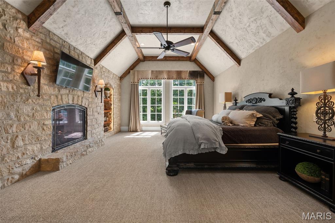
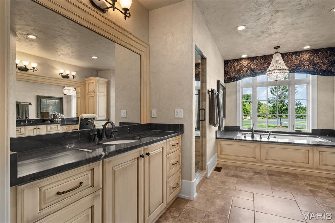
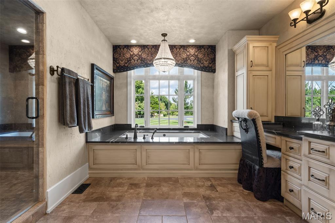
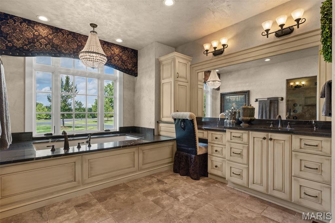
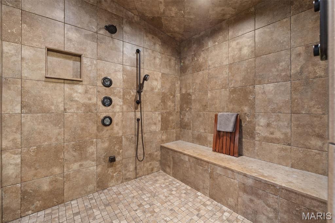
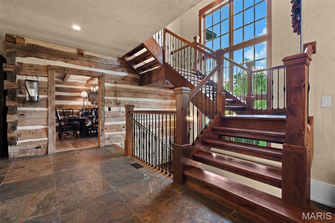
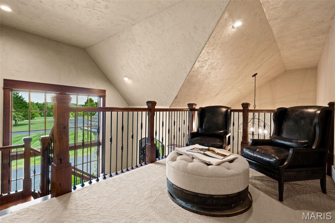
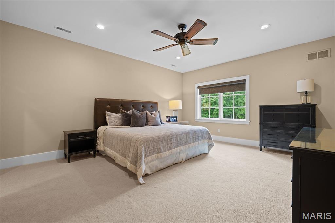
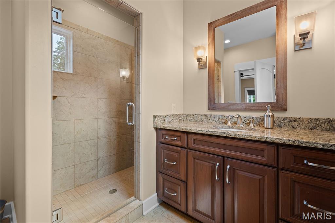
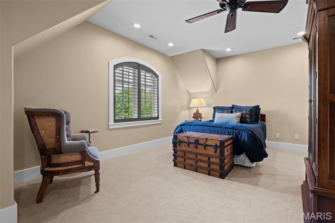
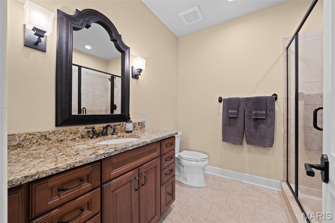
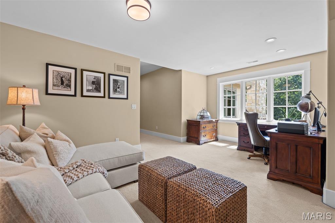
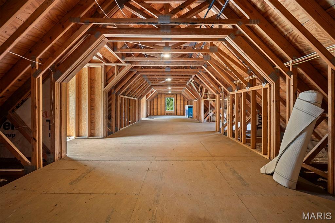
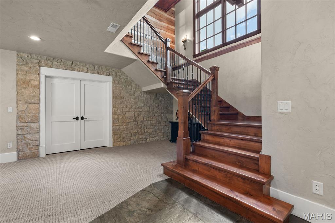
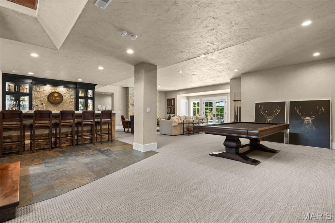
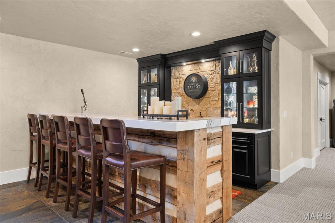
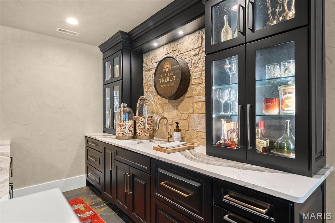
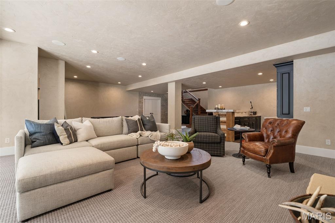
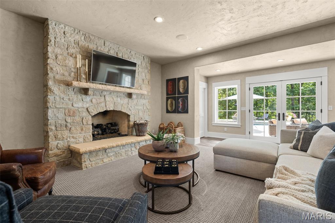
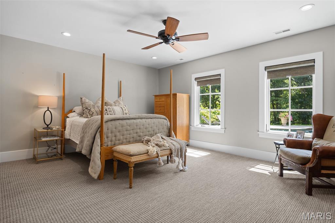
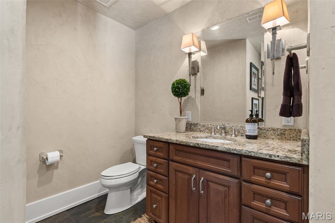
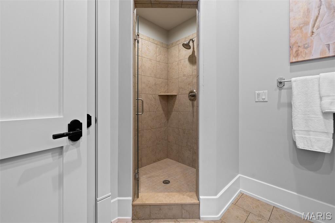
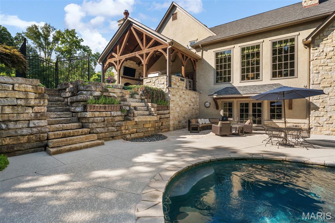
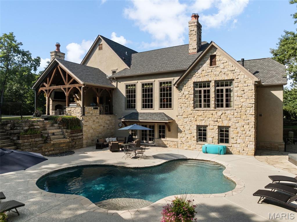
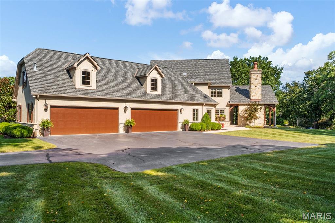
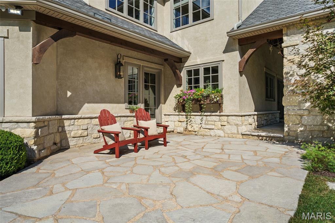
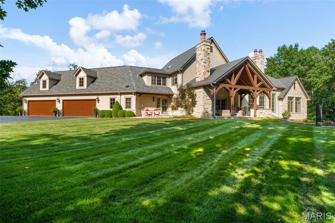
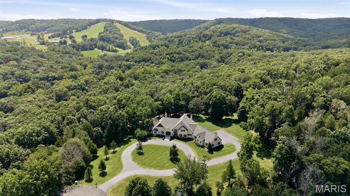
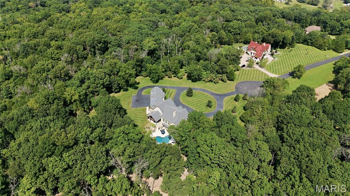
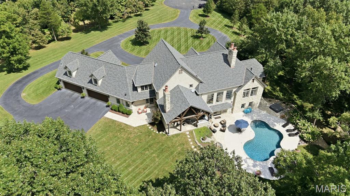
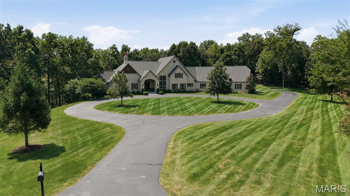
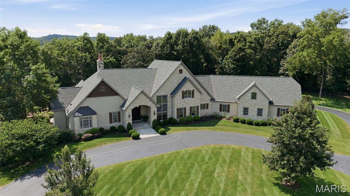
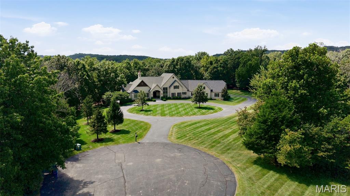
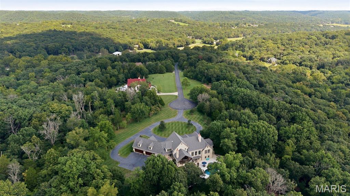
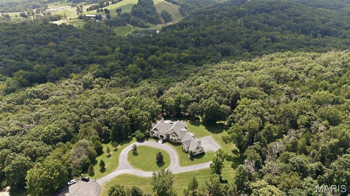
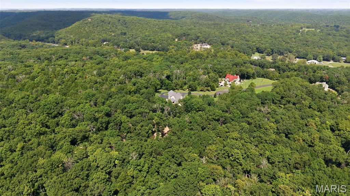
Set amidst 9.93 serene acres, Remington Heights is a private retreat where refined luxury meets the beauty of the outdoors. Thoughtfully designed for both grand entertaining and effortless everyday living, the property offers an exceptional collection of amenities rarely found together in one residence. At the heart of the home, the great room is anchored by a stone fireplace and expansive views overlooking the heated pool and beautifully landscaped grounds. The adjoining dining room is truly one-of-a-kind, featuring an 1859 log cabin originally located in Perryville, Missouri, which was carefully disassembled and re-erected within the home. Multiple fireplaces throughout the residence add warmth and character, including two gas fireplaces and one wood-burning fireplace. The gourmet kitchen combines functionality with timeless style, featuring natural slate tile flooring, granite countertops, a Wolf gas range, double ovens, and premium appliances. A distinctive stone archway connects the kitchen to the great room and its beautifully appointed wet bar, complete with Sub-Zero refrigeration drawers and an ice machine, creating an ideal flow for entertaining. The primary suite offers a private sanctuary with electric shades and a spa-like bath featuring heated floors, a six-foot air bubble tub with heater, and a steam shower with digital multifunction shower heads. The finished lower level provides an exceptional extension of the home's living and entertaining spaces, with a spacious recreation area, second wet bar with Sub-Zero refrigeration drawers and an ice machine, private bedroom, full bathroom, and convenient half bath located just off the pool area. Thoughtfully designed for both entertaining and extended stays, this versatile space offers comfortable accommodations for guests and an inviting setting for gatherings.
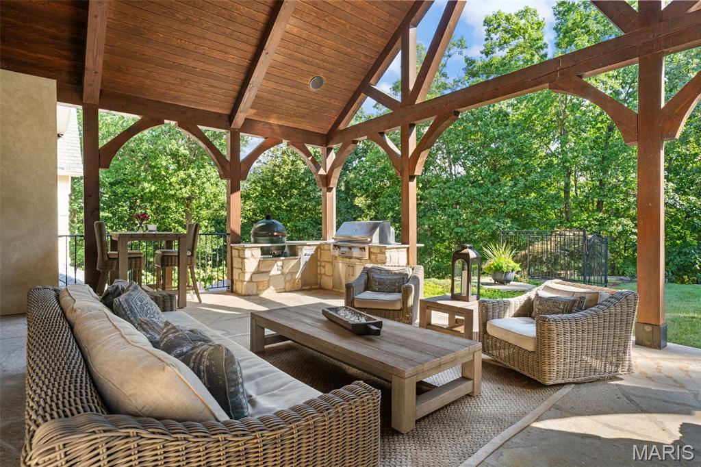
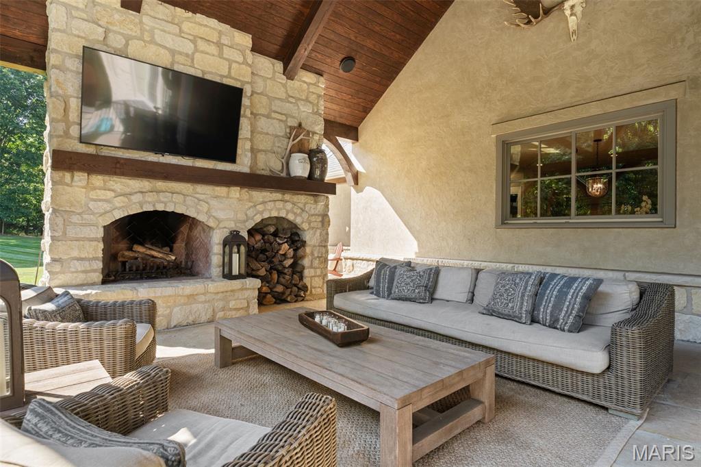
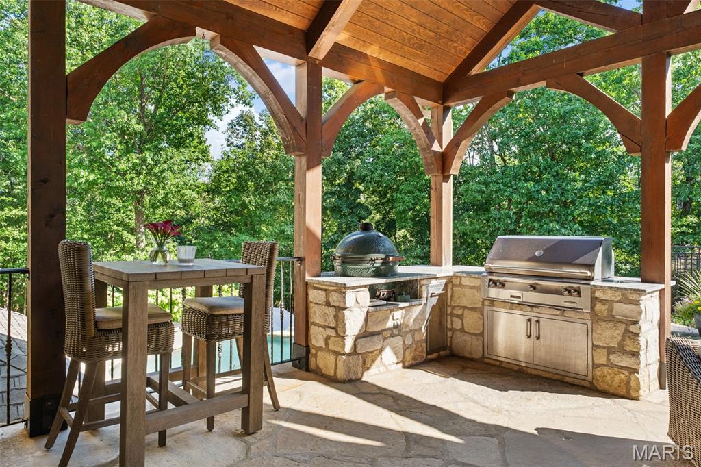
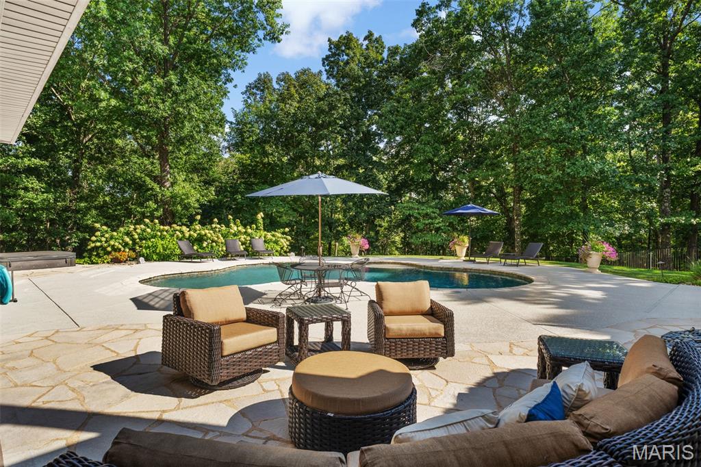
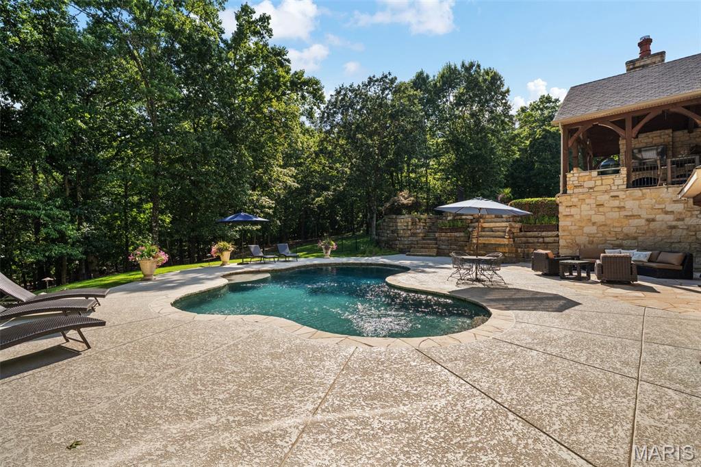
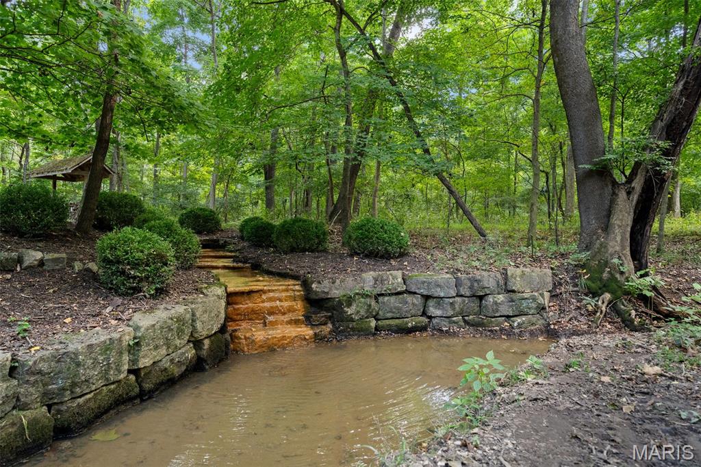
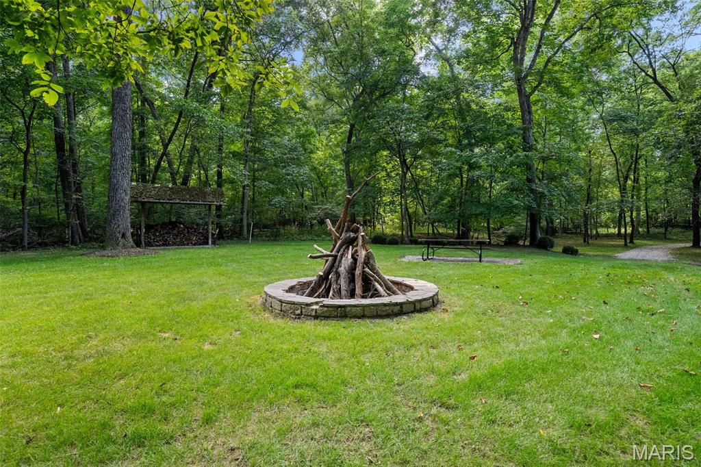
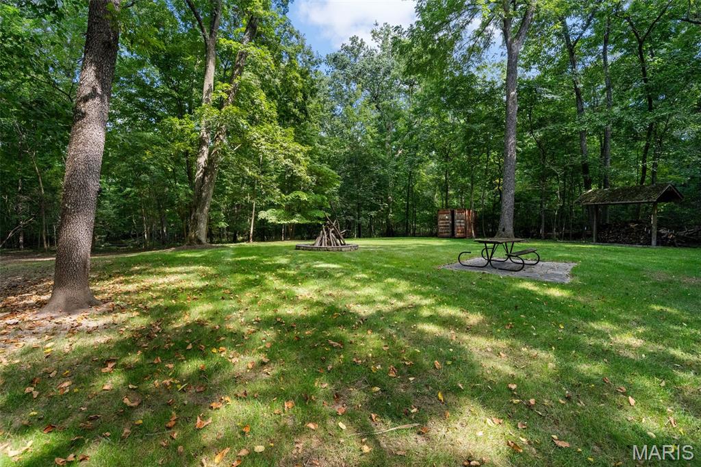
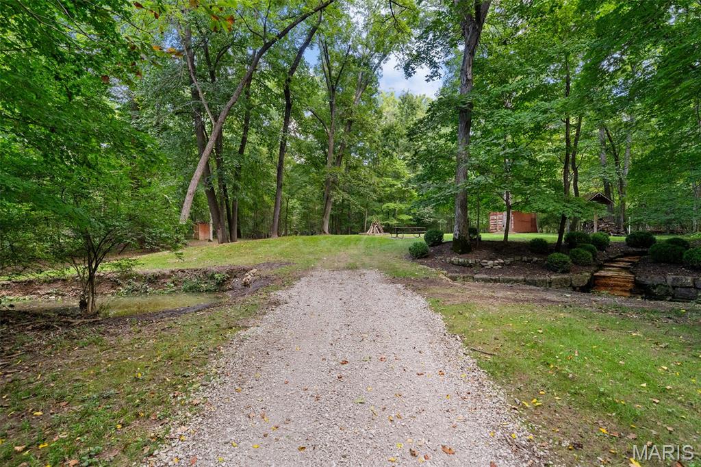
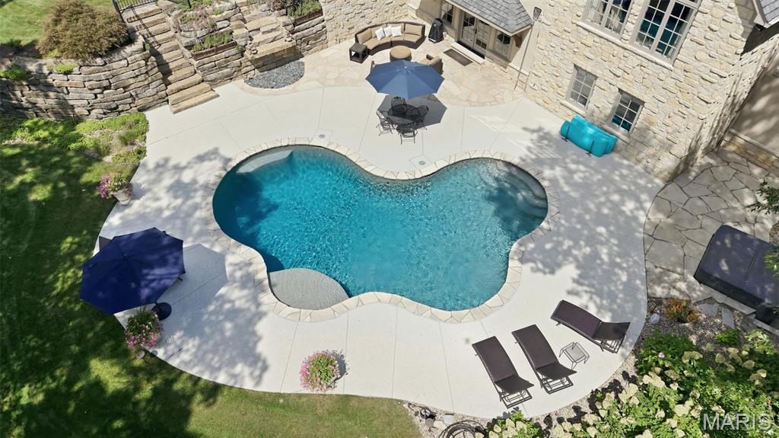
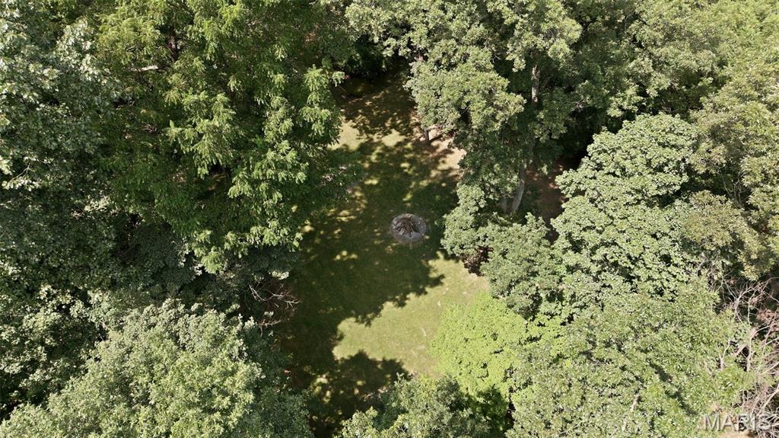
The outdoor spaces are designed for year-round enjoyment, with a heated pool, hot tub, waterfall feature, and expansive outdoor living area with an additional outdoor fireplace and partially removable vinyl enclosures. An integrated irrigation system, including drip irrigation for the poolside planters, keeps the grounds beautifully maintained. Technology and infrastructure are seamlessly integrated throughout the property, including a whole-house speaker and TV distribution system, HAI lighting control, security cameras and alarm, geothermal heating and cooling, and an automatic generator providing backup power for the home. Beyond the main living areas, the wooded lower grounds follow the property's creeks and offer a private campsite, fire pit, and flushing toilet, creating an unexpected retreat just steps from home. The property's expansive grounds offer a rare opportunity to embrace a lifestyle defined by privacy, recreation, and connection to nature, all within a remarkably accessible setting. With its exceptional amenities, distinctive architectural character, and beautiful natural surroundings, 3433 Remington Heights offers a truly extraordinary private estate experience. Showings Begin Sept 8th.

Share Property

Location

3433 Remington Heights Drive, Glencoe, MO 63038

Status

Coming Soon

Property Amenities

Interior
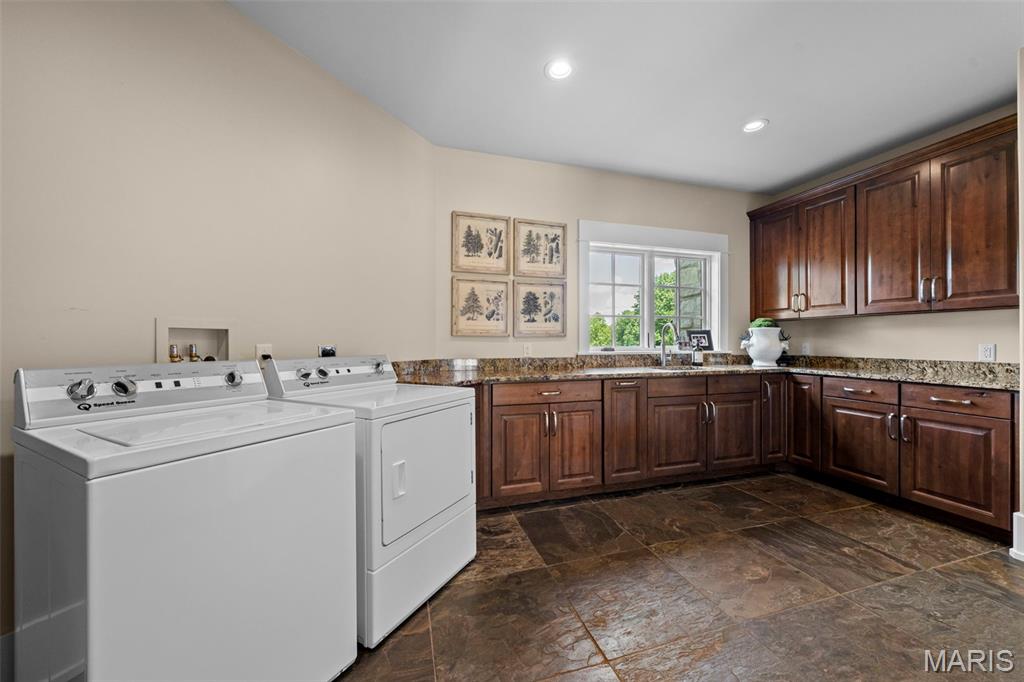
Laundry room Main Level
Fireplace Basement, Bedroom, Gas, Living Room, Propane, Wood Burning
Appliances Dishwasher, Disposal, Down Draft, Gas Range, Built-In Refrigerator
Total Bedrooms: 4
Half Bathrooms: 3
Full Bathrooms: 4
Area & Lot
Lot Area 9.93 Acres
Living area 7,373 Sq.Ft.
MLS® ID 26051625
Year Built 2012
School District Rockwood R-VI
High School Eureka Sr. High
Middle School Lasalle Springs Middle
Elementary School Blevins Elem.
Architecture Styles Traditional
Type Residential
Status Coming Soon
Exterior
Stories 2
Pool Fenced, Heated, Private, Salt Water, Waterfall
Air conditioning Central Air, Zoned
Heat type Geothermal
Water Source Public, Well
Garage Space 4.0
Sewer Septic Tank
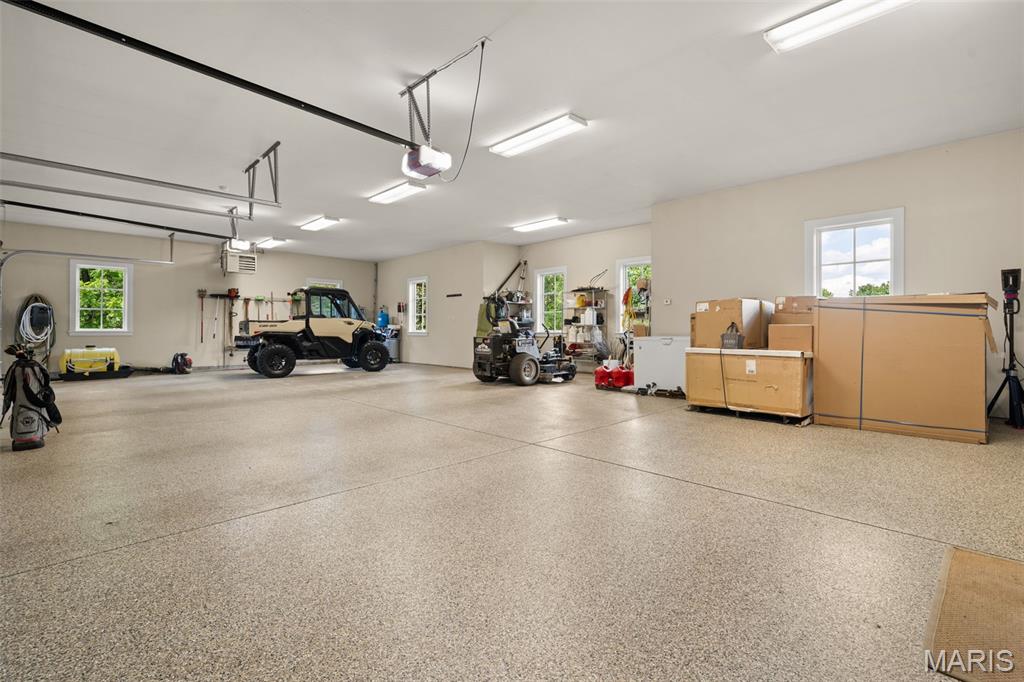
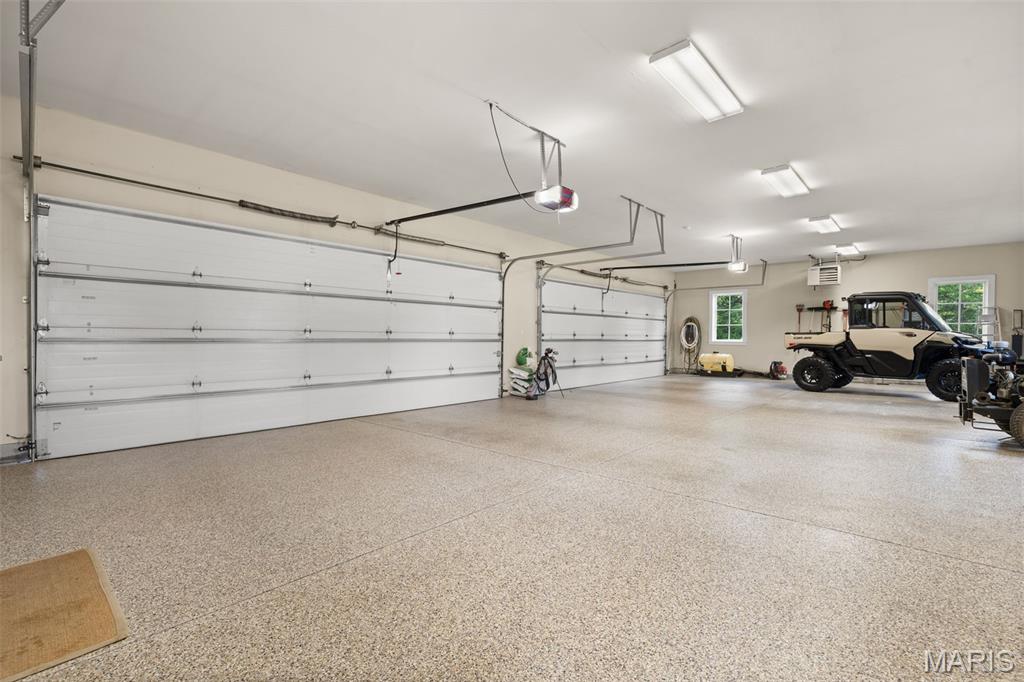
Parking Additional Parking, Circular Driveway, Garage Door Opener, Golf Cart Garage, Heated Garage
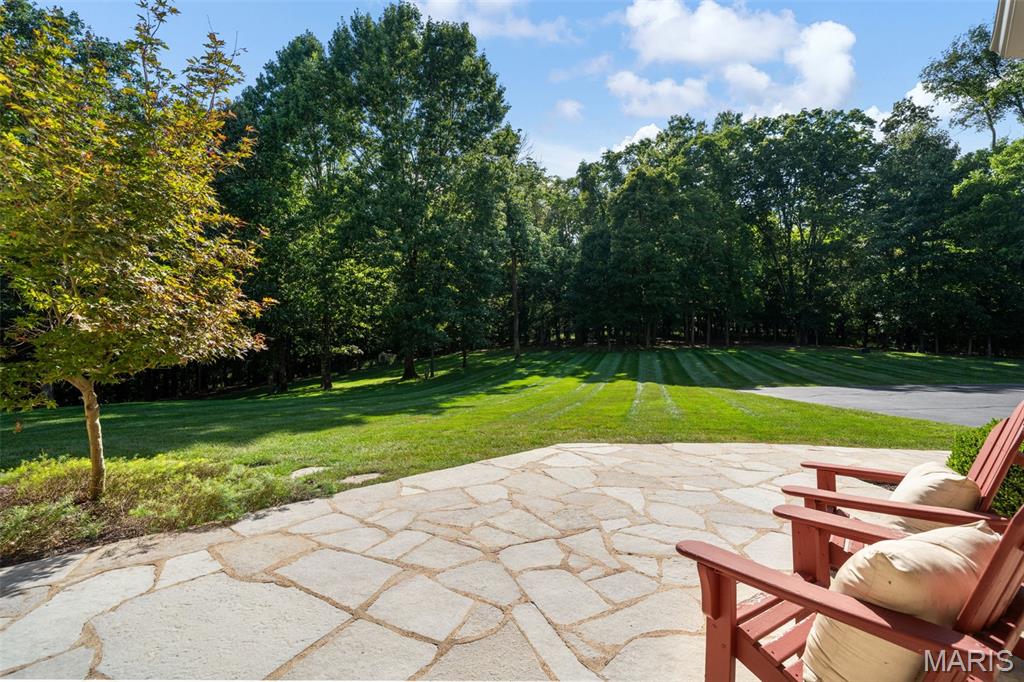
Lot Features Adjoins Wooded Area, Back Yard, Cul-De-Sac, Front Yard, Heavy Woods, Landscaped, Level, Many Trees, Private, Spring on Lot, Sprinklers In Front, Sprinklers In Rear
Utilities Electricity Connected, Propane, Water Connected
Finance
Sales Price $3,850,000
HOA Fees $1,100 yearly
Real Estate Tax $23,626 yearly

360 Virtual Tour

Take a tour of this property

Mortgage Calculator

Estimate your monthly mortgage payment, including the principal and interest, property taxes, and HOA. Adjust the values to generate a more accurate rate.

All estimates are provided for informational purposes only. Actual amounts may vary.
$0,000 Your Payment 20 15 65
$0,000 Your Payment

Wildwood

38.5828° N, 90.6629° W

Work With Us

We’re more than a team of real estate professionals — we’re your partners in every step of the journey. Whether buying, selling, or relocating in St. Louis, our expertise, market insight, and dedication ensure a seamless experience and outstanding results.