Leave a Message

Thank you for your message. We will be in touch with you shortly.

324 W Manor Drive
324 W Manor Drive
324 W Manor Drive
324 W Manor Drive
324 W Manor Drive
324 W Manor Drive
324 W Manor Drive
324 W Manor Drive
324 W Manor Drive
324 W Manor Drive
324 W Manor Drive
324 W Manor Drive
324 W Manor Drive
VIEW PHOTOS
Courtesy of Compass Realty Group, Michelle Gegg Listing Contact: 314-347-1658 
$495,000

324 W Manor Drive

3 Beds 2 Baths 2,205 Sq.Ft. 0.29 Acres

Description

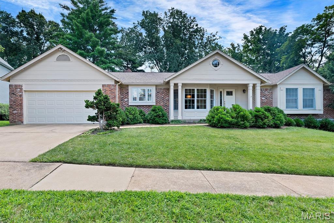
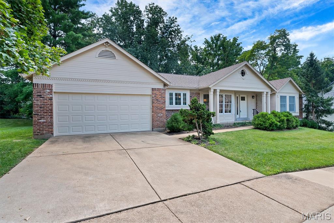
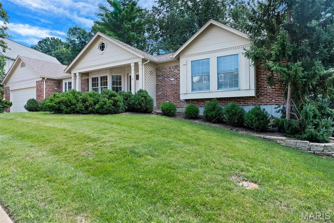
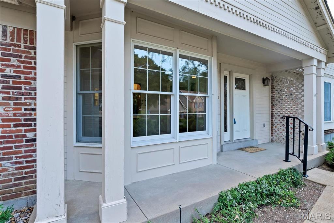
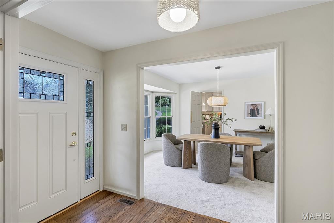
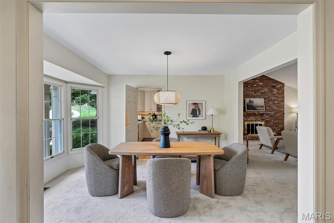
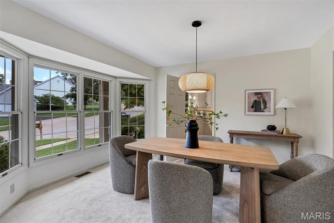
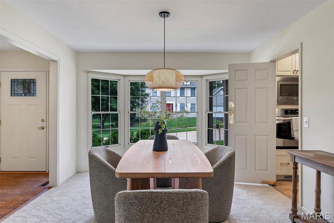
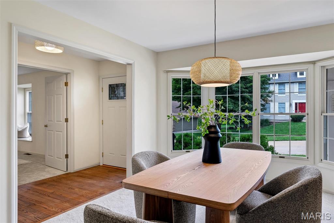
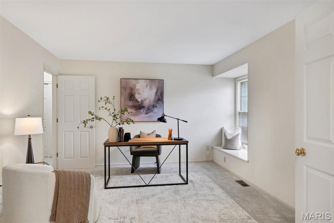
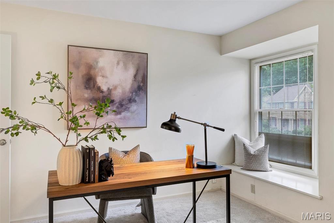
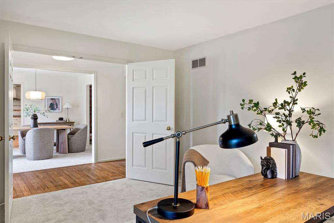
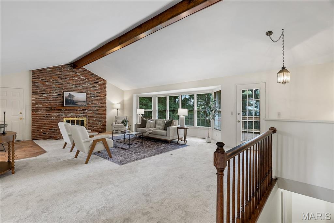
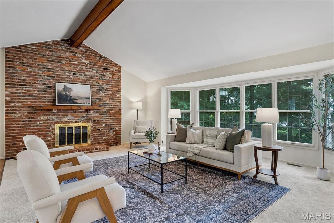
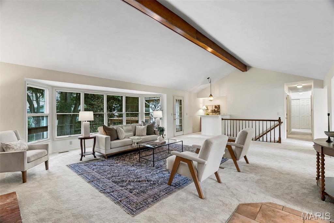
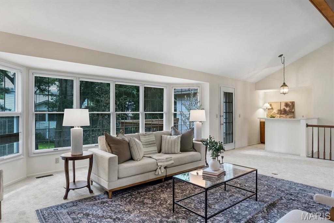
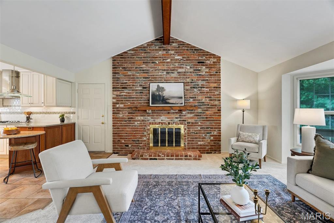
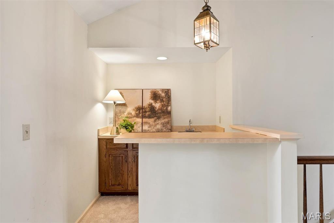
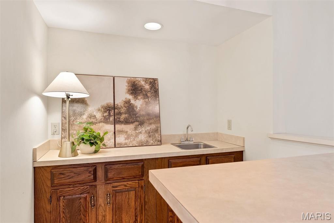
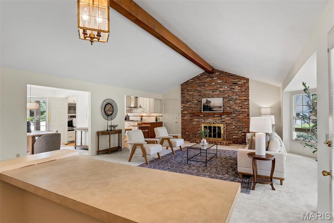
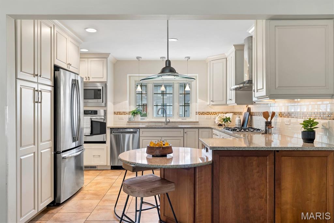
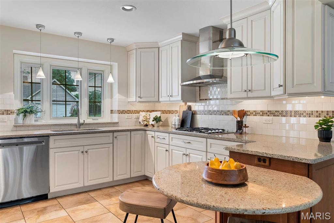
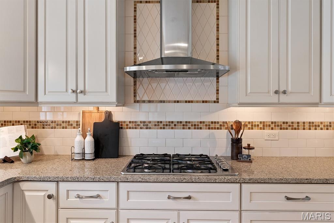
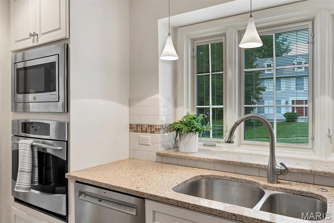
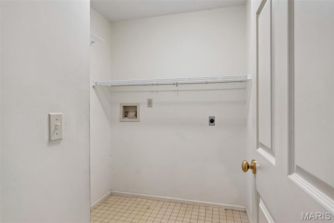
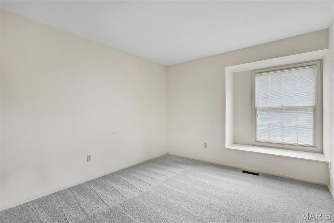
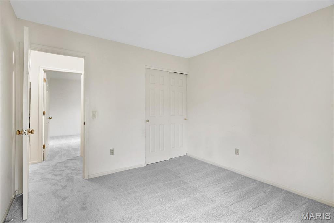
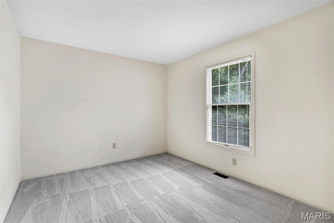
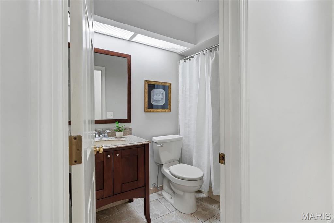
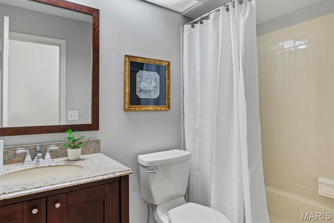
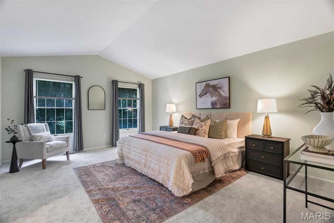
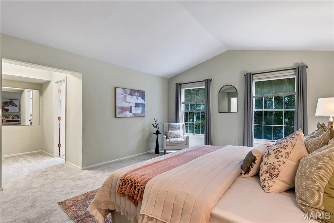
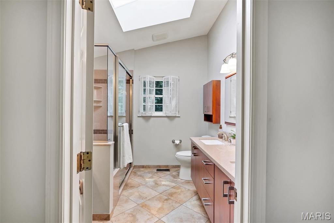
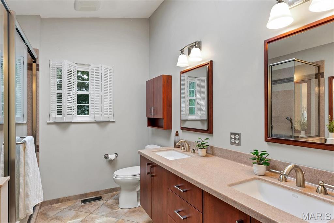
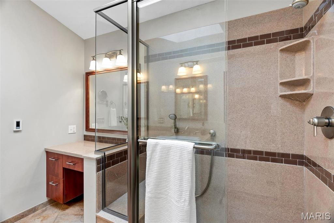
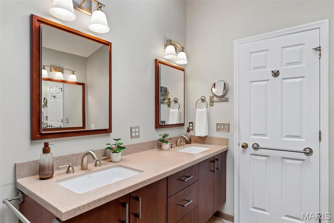
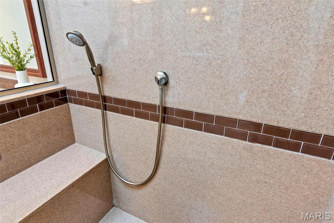
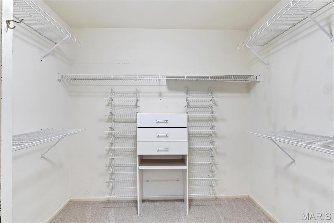
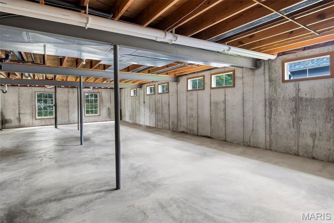
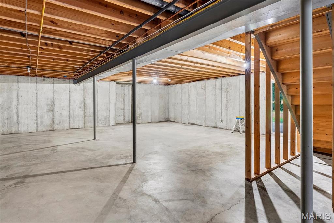
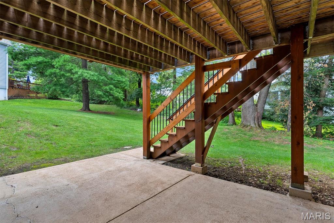
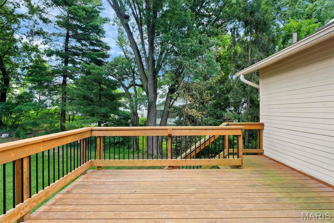
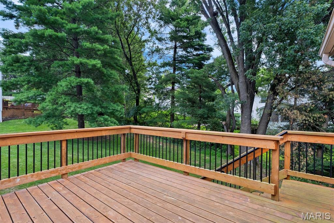
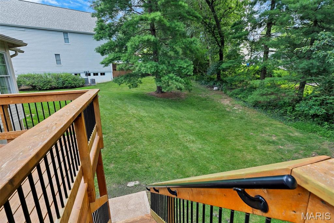
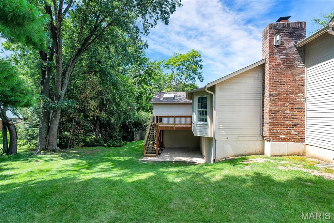
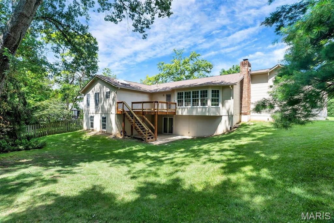
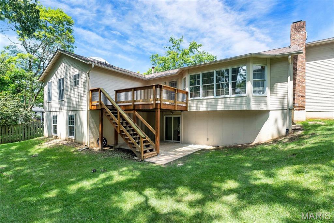
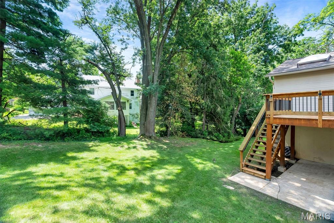
Beautiful 3-bedroom/2-bath ranch home with a walk-out basement in the Green Trails subdivision! As you step inside, you'll be welcomed by a bright, open floor plan designed for comfortable everyday living and entertaining. The vaulted ceiling and large picture windows fill the spacious living room with natural light while offering beautiful views of the backyard. The living room also features a cozy wood-burning fireplace and a convenient wet bar. The kitchen offers bar seating and flows seamlessly into both the living room and dining area, creating the perfect gathering space for family and friends. The main level includes a private office, a convenient main floor laundry room, two generously sized bedrooms and a full hall bathroom. The spacious primary suite features a walk-in closet and a private bathroom. The unfinished walk-out lower level provides endless possibilities and is ready for your personal finishing touches, whether you envision additional living space, a recreation room, home gym or workshop. Step outside to relax on the back deck overlooking the peaceful, tree-lined backyard. Plus an attached two-car garage. Conveniently located with quick access to highways, shopping and restaurants. Don't miss your chance to make it yours!

Share Property

Location

324 W Manor Drive, Chesterfield, MO 63017

Status

Coming Soon

Property Amenities

Interior
Fireplace Wood Burning
Total Bedrooms: 3
Full Bathrooms: 2
Area & Lot
Lot Area 0.29 Acres
Living area 2,205 Sq.Ft.
MLS® ID 26026344
Year Built 1983
School District Parkway C-2
High School Parkway Central High
Middle School Central Middle
Elementary School Green Trails Elem.
Architecture Styles Ranch
Type Residential
Status Coming Soon
Exterior
Stories 1
Air conditioning Central Air
Heat type Natural Gas
Water Source Public
Garage Space 2.0
Sewer Public Sewer
Lot Features Back Yard, Front Yard
Utilities Cable Available
Finance
Sales Price $495,000
HOA Fees $130 yearly
Real Estate Tax $5,923 yearly

Mortgage Calculator

Estimate your monthly mortgage payment, including the principal and interest, property taxes, and HOA. Adjust the values to generate a more accurate rate.

All estimates are provided for informational purposes only. Actual amounts may vary.
$0,000 Your Payment 20 15 65
$0,000 Your Payment

Chesterfield

38.6631° N, 90.5771° W

Work With Us

We’re more than a team of real estate professionals — we’re your partners in every step of the journey. Whether buying, selling, or relocating in St. Louis, our expertise, market insight, and dedication ensure a seamless experience and outstanding results.