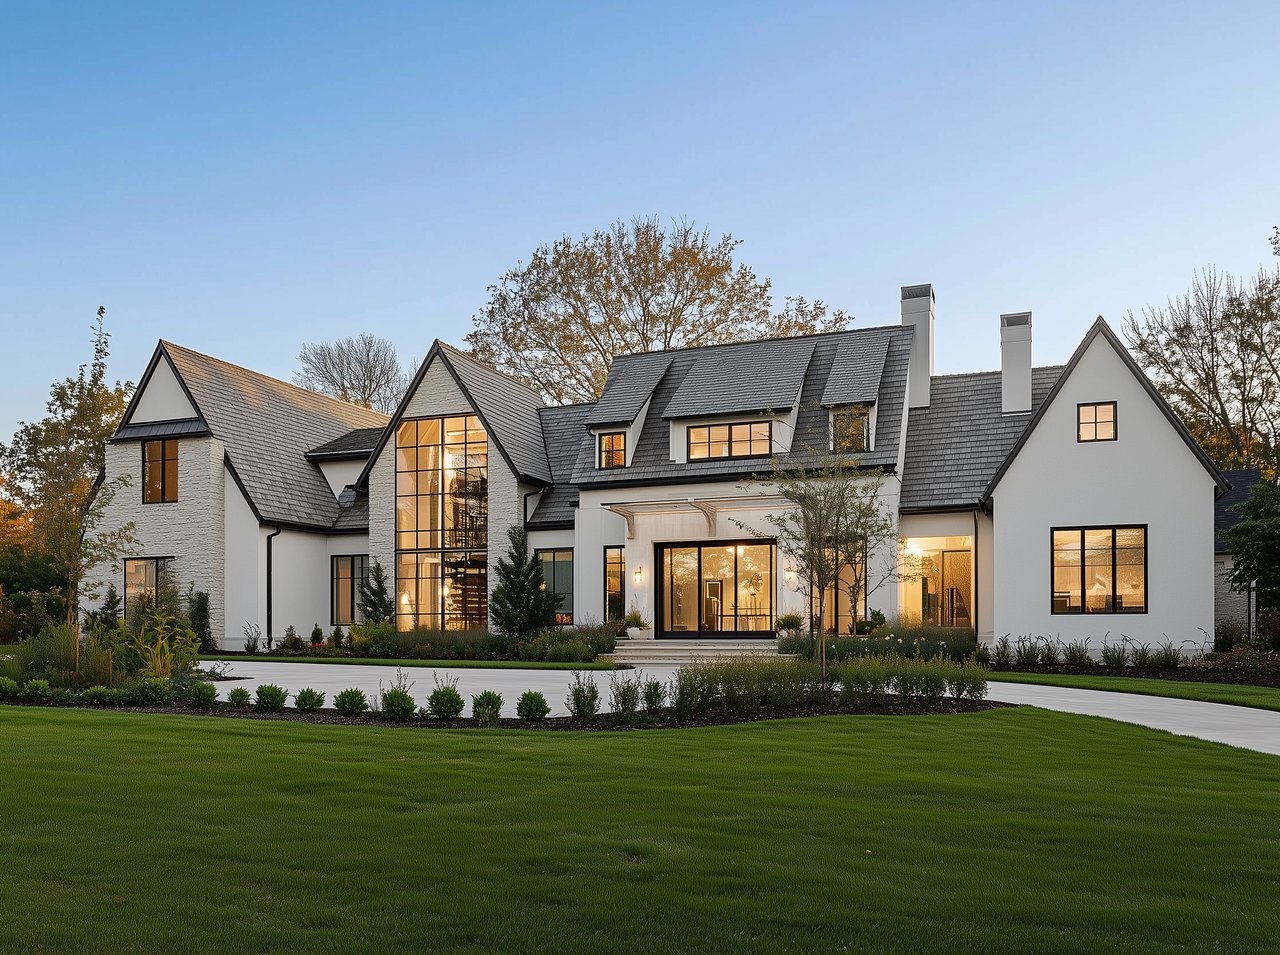
310 Stablestone Drive
VIEW PHOTOS
Courtesy of Compass Realty Group, Tracy Kelly Listing Contact: 314-347-1658 
Price Upon Request

310 Stablestone Drive

4 Beds 4 Baths 2,618 Sq.Ft. 0.25 Acres

Description

Welcome to this charming Chesterfield home where your story begins today! It feels like HOME from the moment you step inside to this immaculate and well maintained one owner, 4 bedroom, 2.5 bath spacious 2 Story. Main floor boasts open entry foyer, living and dining rooms, spacious family room with gorgeous hardwood flooring, Wood Burning brick fireplace with built in surrounds on each side. . Open wet bar area off the family room, half bath, large breakfast room and kitchen w/bay window, planning desk, pantry, wall oven/microwave combo, Solid Surface countertop, hardwood flooring, main floor laundry with cabinets and closet space located off the 2 car attached garage. Second floor includes a spacious primary suite w/large walk-in closet, updated primary bath w/seperate his and hers vanities.. The secondary bedrooms are very roomy. Finished lower level with large family room for entertaining, craft room, sleeping area is complete with a Full Bath. All located in the desirable Parkway Central School District! SCHEDULE YOUR SHOWING TODAY!

Share Property

Location

310 Stablestone Drive, Chesterfield, MO 63017

Status

Sold

Date Sold

July 30, 2026

Property Amenities

Interior
Fireplace Family Room
Total Bedrooms: 4
Half Bathrooms: 1
Full Bathrooms: 3
Other Interior Features Bookcases, Breakfast Bar, Breakfast Room, Separate Shower
Area & Lot
Lot Area 0.25 Acres
Living area 2,618 Sq.Ft.
MLS® ID 26038075
Year Built 1979
School District Parkway C-2
High School Parkway Central High
Middle School Central Middle
Elementary School Green Trails Elem.
Architecture Styles Traditional
Type Residential
Status Sold
Exterior
Stories 2
Air conditioning Central Air
Heat type Forced Air, Natural Gas
Water Source Public
Garage Space 2.0
Sewer Public Sewer
Lot Features Front Yard, Landscaped, Level
Roof Architectural Shingle
Utilities Electricity Connected, Natural Gas Connected, Sewer Connected, Water Connected
Finance
Price Upon Request

Chesterfield

38.6631° N, 90.5771° W

Work With Us

We’re more than a team of real estate professionals — we’re your partners in every step of the journey. Whether buying, selling, or relocating in St. Louis, our expertise, market insight, and dedication ensure a seamless experience and outstanding results.