Leave a Message

Thank you for your message. We will be in touch with you shortly.

2910 Osceola Street
2910 Osceola Street
2910 Osceola Street
2910 Osceola Street
2910 Osceola Street
2910 Osceola Street
2910 Osceola Street
2910 Osceola Street
2910 Osceola Street
2910 Osceola Street
2910 Osceola Street
2910 Osceola Street
2910 Osceola Street
2910 Osceola Street
2910 Osceola Street
2910 Osceola Street
2910 Osceola Street
2910 Osceola Street
2910 Osceola Street
2910 Osceola Street
2910 Osceola Street
2910 Osceola Street
2910 Osceola Street
VIEW PHOTOS
Courtesy of Compass Realty Group, Logan Ely Listing Contact: 314-347-1658 
$150,000

2910 Osceola Street

2 Beds 2 Baths 1,322 Sq.Ft. 2,034.25 Sq.Ft.

Description

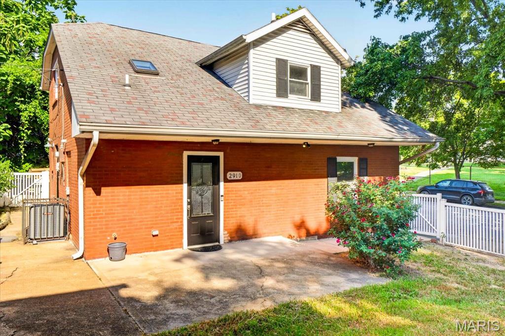
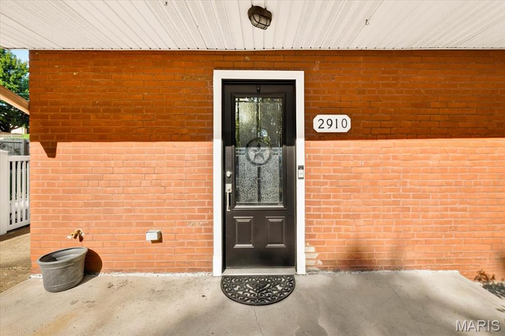
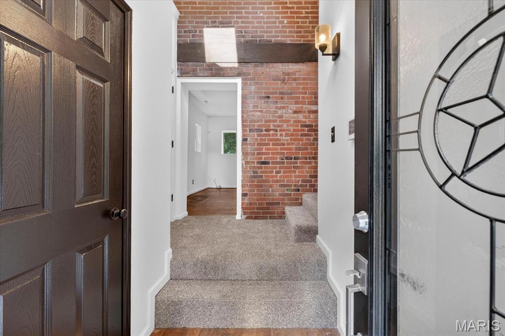
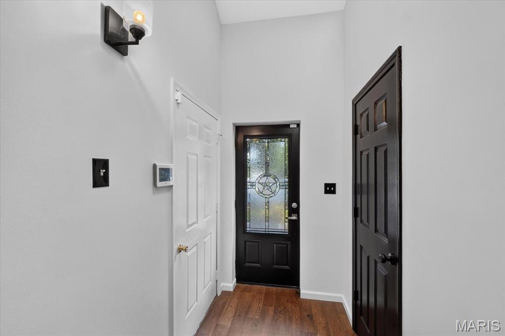
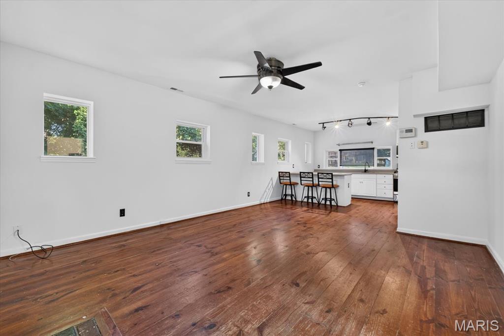
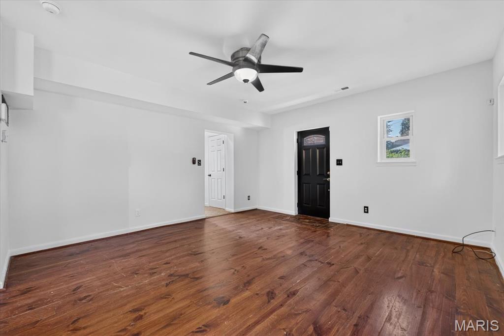
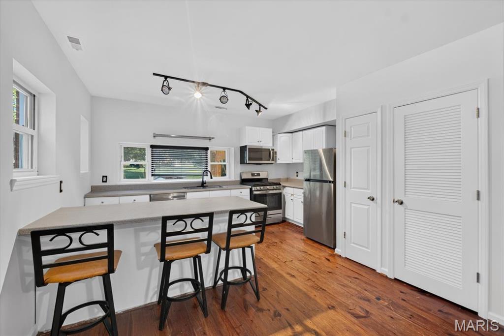
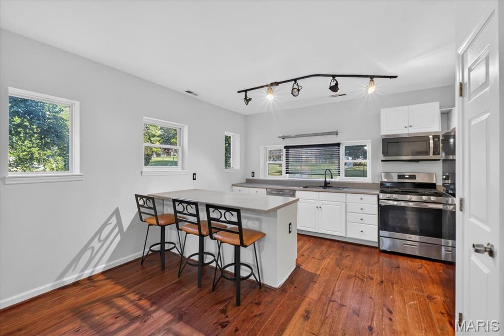
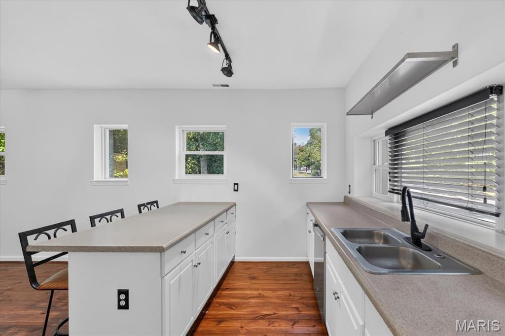
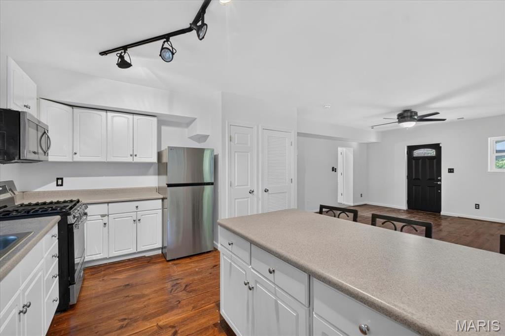
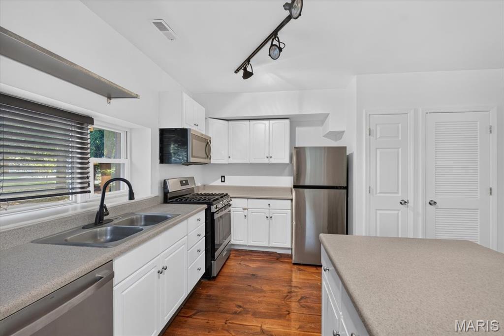
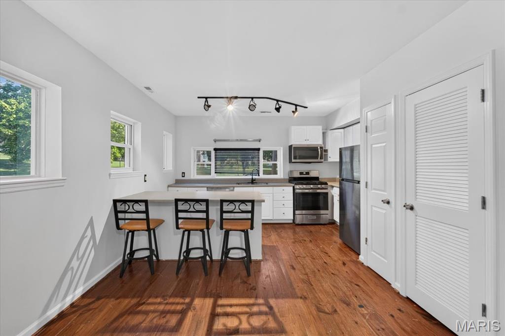
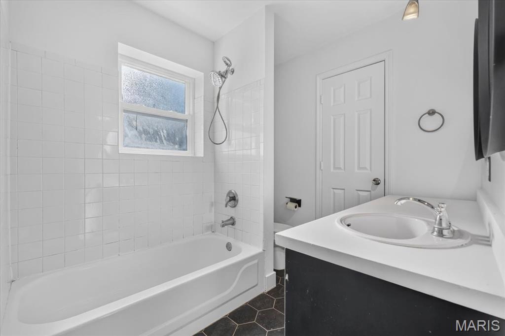
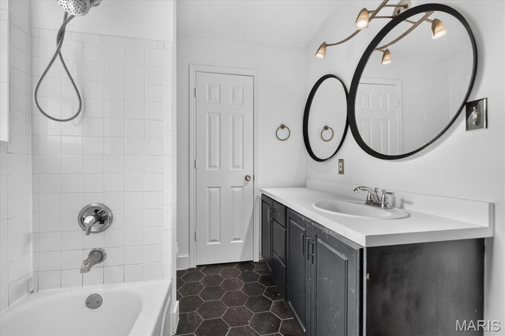
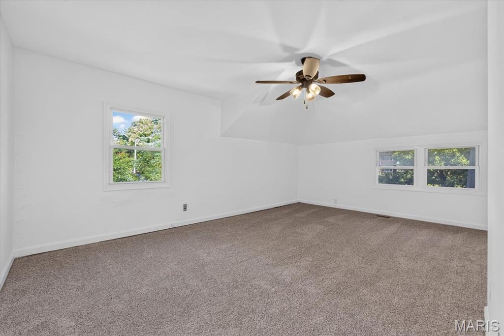
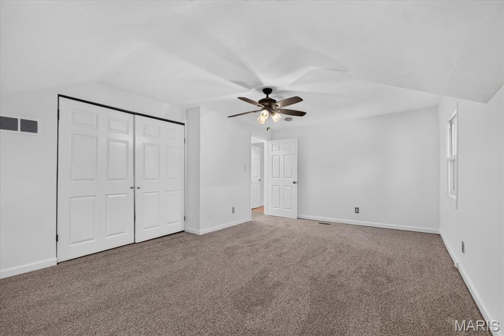
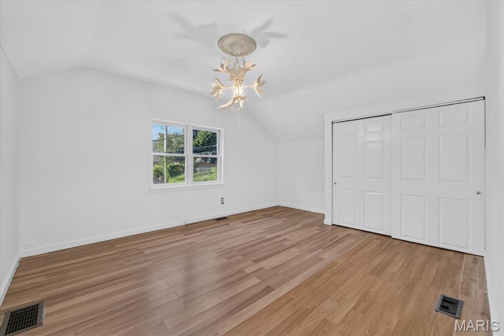
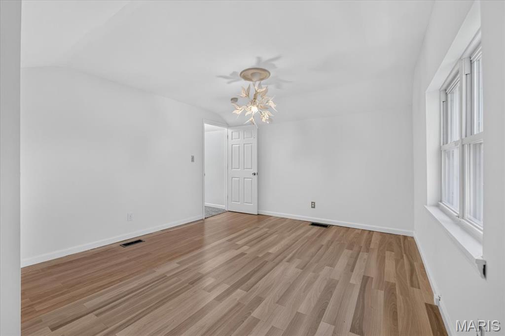
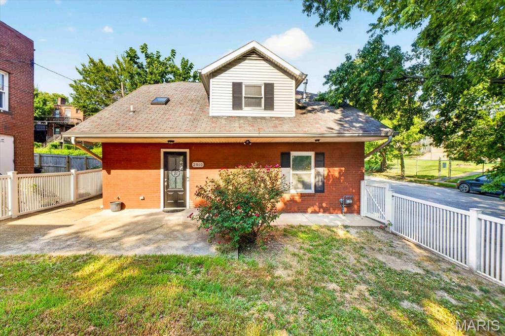
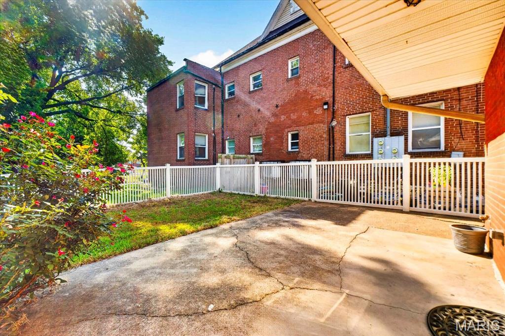
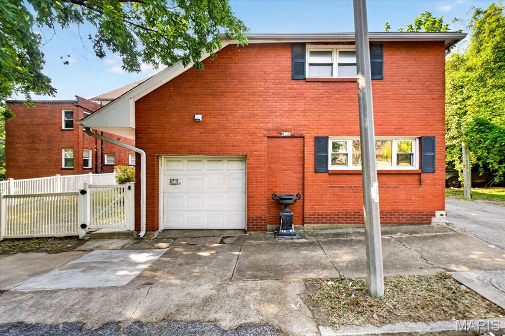
Step inside 2910 Osceola and you'll immediately feel the difference. The vaulted ceilings in the foyer create an airy, welcoming first impression, while brand-new paint and carpet throughout the home give every room a fresh, clean feel. The kitchen has been refreshed with new stainless steel appliances, making it both stylish and functional for everyday living. Outside, the fenced-in front yard is low maintenance and easy to enjoy--perfect for morning coffee, pets, or simply having a little outdoor space of your own. An attached one-car garage adds convenient off-street parking and extra storage. Thoughtfully updated and move-in ready, 2910 Osceola is a home that makes it easy to settle in and start enjoying everything it has to offer.

Share Property

Location

2910 Osceola Street, St Louis, MO 63111

Status

Sold

Date Sold

October 15, 2026

Property Amenities

Interior
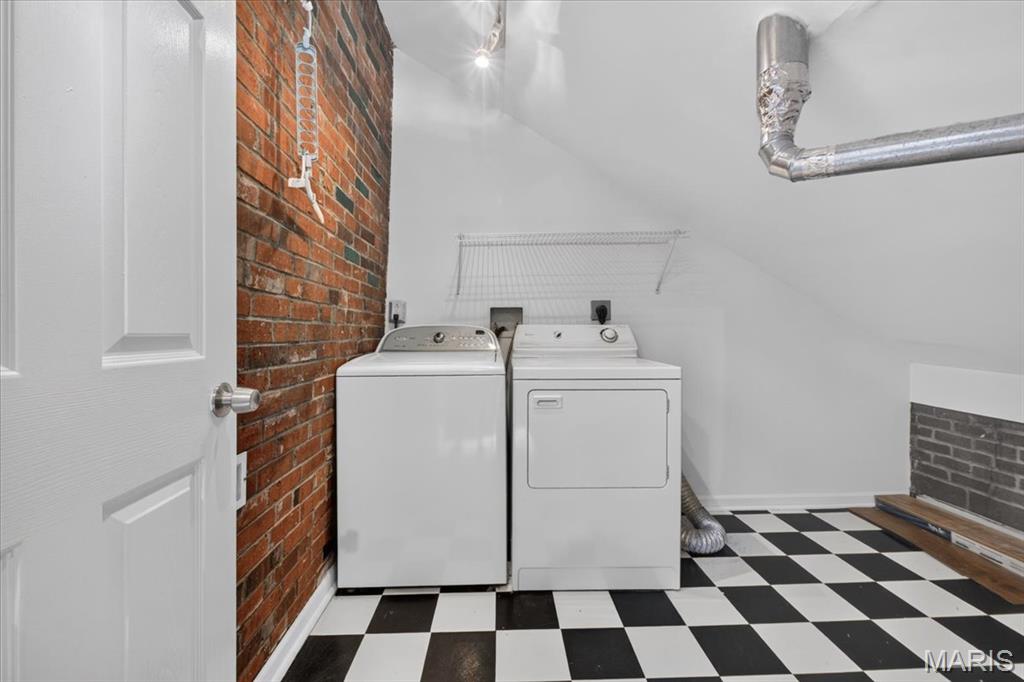
Laundry room 2nd Floor, Laundry Room
Appliances Stainless Steel Appliance(s), Gas Cooktop, Dishwasher, Disposal, Microwave, Refrigerator, Washer/Dryer, Gas Water Heater
Flooring Carpet, Luxury Vinyl, Wood
Total Bedrooms: 2
Half Bathrooms: 1
Full Bathrooms: 1
Other Interior Features Breakfast Bar, Ceiling Fan(s), Track Lighting
Area & Lot
Lot Area 2,034.25 Sq.Ft.
Living area 1,322 Sq.Ft.
MLS® ID 26019587
Year Built 1953
School District St. Louis City
High School Roosevelt High
Middle School Stevens Middle Community Ed.
Elementary School Buder Elem.
Architecture Styles Other, Traditional
Type Residential
Status Sold
Exterior
Air conditioning Central Air, Electric
Heat type Forced Air, Natural Gas
Water Source Public
Garage Space 1.0
Security Features Security System
Sewer Public Sewer
Other Exterior Features Garden, Private Yard, Rain Gutters
Parking Garage
Lot Features Level, Near Public Transit
Finance
Sales Price $150,000
Real Estate Tax $1,818 yearly

St. Louis City

38.6274° N, 90.1982° W

Work With Us

We’re more than a team of real estate professionals — we’re your partners in every step of the journey. Whether buying, selling, or relocating in St. Louis, our expertise, market insight, and dedication ensure a seamless experience and outstanding results.