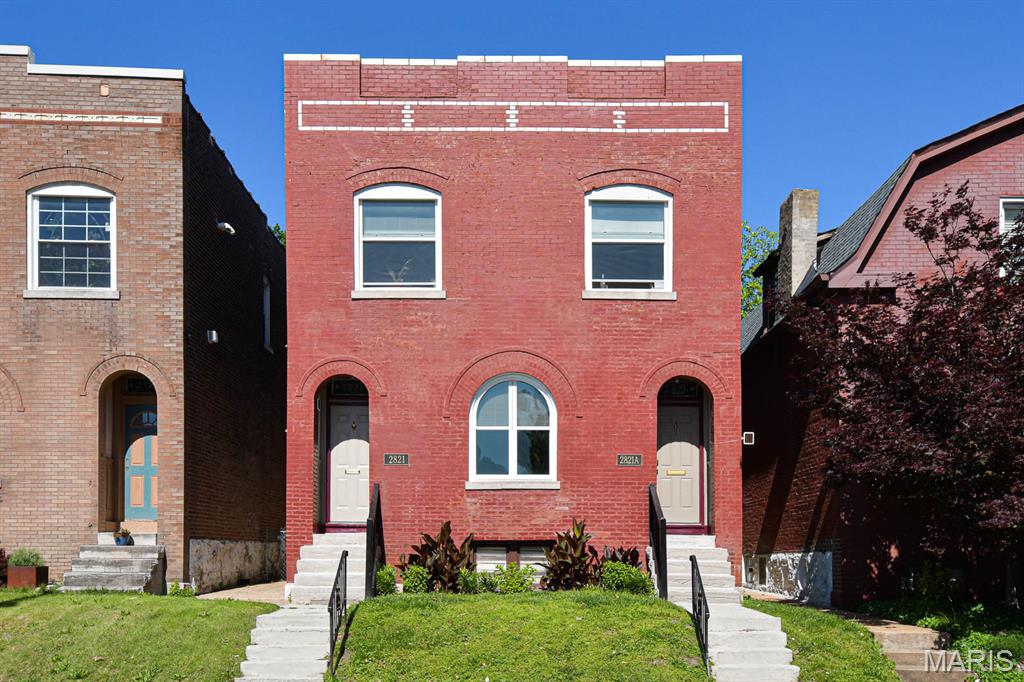
2821 Minnesota Avenue
VIEW PHOTOS
Courtesy of Compass Realty Group, Chrisy Hoerner Listing Contact: 314-347-1658 
$1,500/mo

2821 Minnesota Avenue

2 Beds 1 Bath 1,080 Sq.Ft. 3,685.18 Sq.Ft.

Description

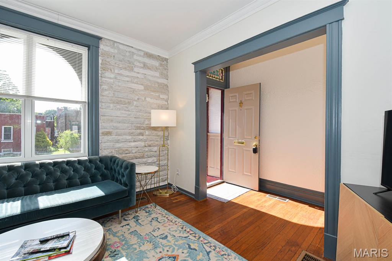
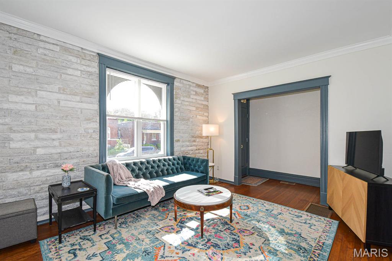
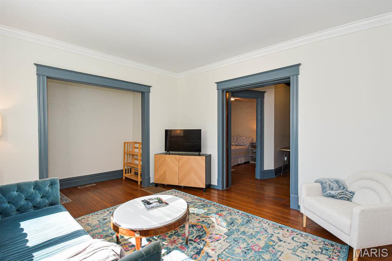
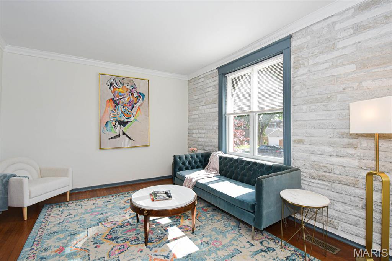
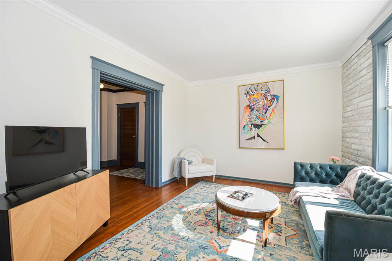
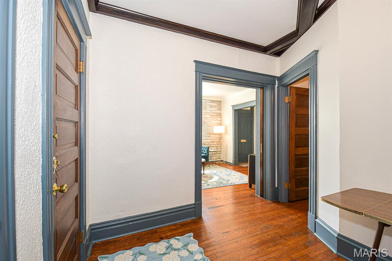
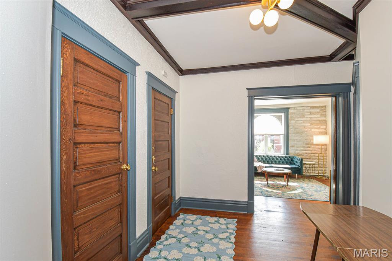
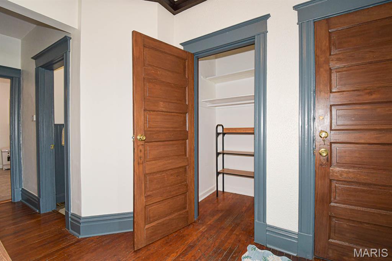
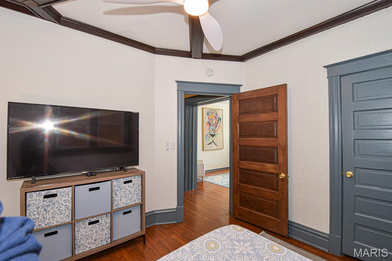
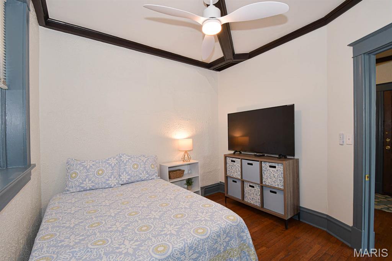
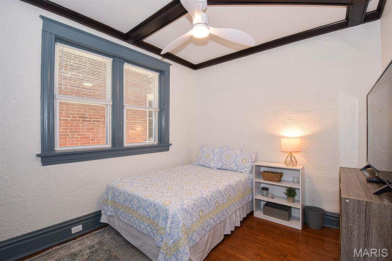
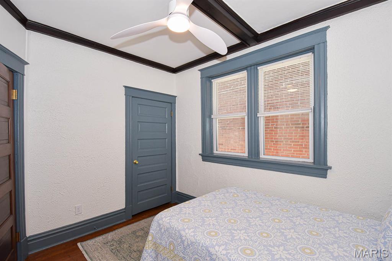
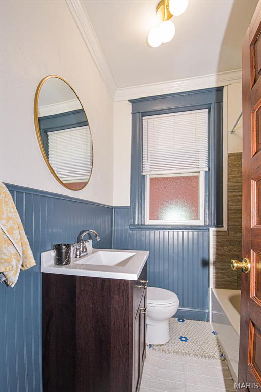
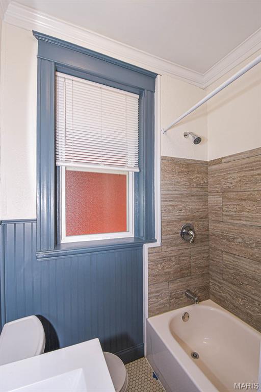
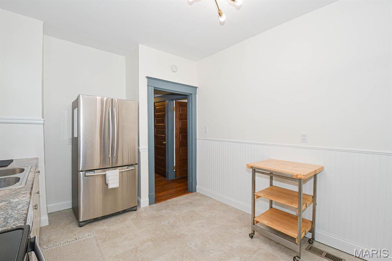
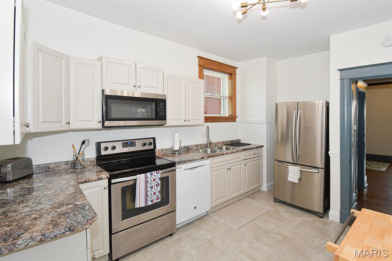
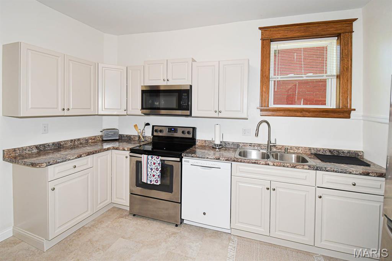
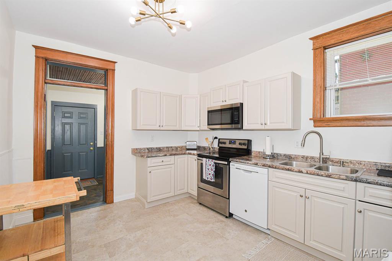
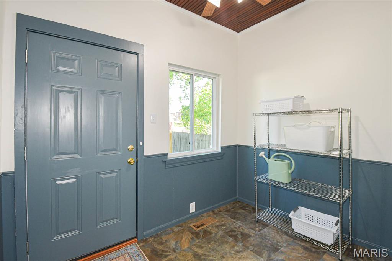
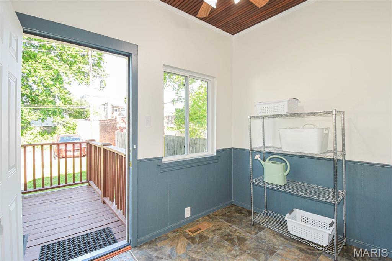
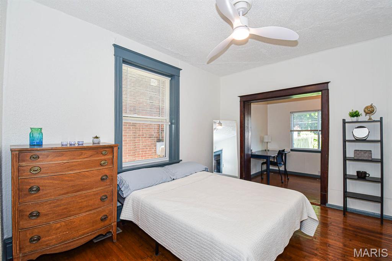
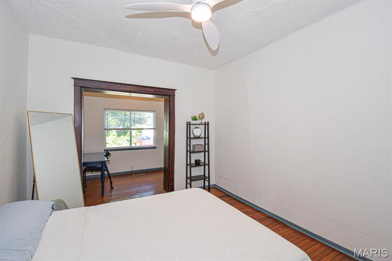
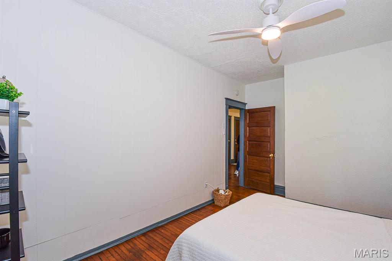
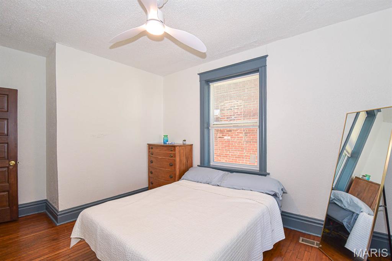
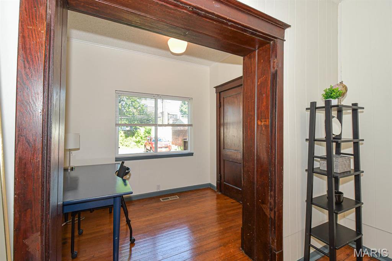
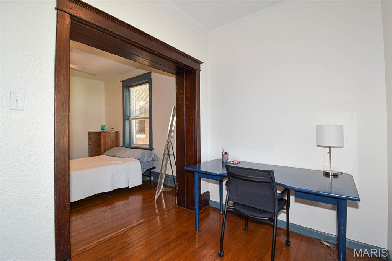
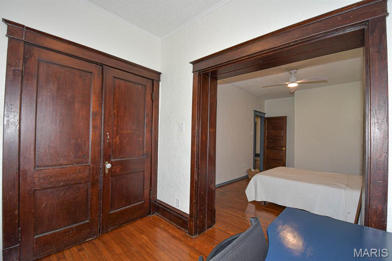
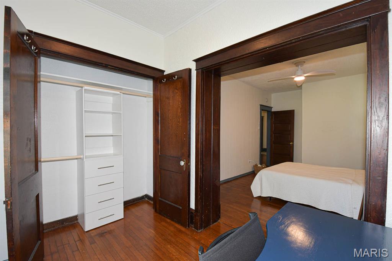
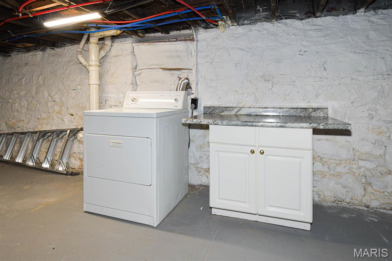
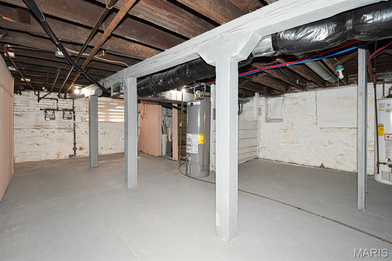
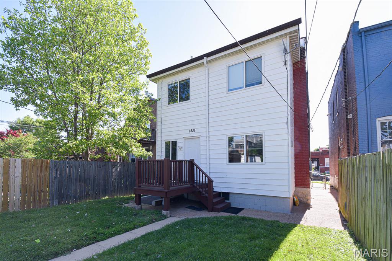
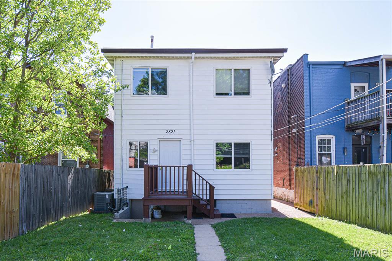
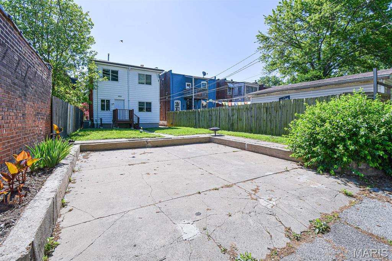
Welcome to this charming 2-bedroom,1-bath First floor unit. Available for lease with a 12 month minimum lease. This updated home features hardwood floors throughout and original millwork.The spacious living area is filled with natural light, perfect for relaxing or entertaining. The modern kitchen is equipped with updated appliances and ample cabinet space. The large master bedroom includes a bonus room that can be used as a sitting area or office. The 2nd bedroom offers versatility, ideal for a home office. Located on a quiet street in Tower Grove East, you'll have easy access to Tower Grove Park, Compton Hill Reservoir Park, Crafted, The Shaved Duck, and all the amenities the South Grand commercial district has to offer. Dedicated washer and dryer located in the basement with direct access from the first floor, one off-street parking space in rear.Public transportation is nearby. ***NO PETS, NO SMOKING*** Privately owned Landlord/ Local

Share Property

Location

2821 Minnesota Avenue, St Louis, MO 63118

Status

Leased

Date Leased

May 27, 2026

Property Amenities

Interior
Laundry room In Basement
Appliances Dishwasher, Dryer, Microwave, Built-In Electric Range, Refrigerator, Washer
Flooring Ceramic Tile, Wood
Total Bedrooms: 2
Full Bathrooms: 1
Other Interior Features Beamed Ceilings, Ceiling Fan(s), Eat-in Kitchen, High Ceilings, High Speed Internet, Historic Millwork
Area & Lot
Lot Area 3,685.18 Sq.Ft.
Living area 1,080 Sq.Ft.
MLS® ID 26028668
Year Built 1911
School District St. Louis City
High School Roosevelt High
Middle School Long Middle Community Ed. Center
Elementary School Shenandoah Elem.
Architecture Styles Low/1-2
Type Condo
Status Leased
Exterior
Stories 1
Air conditioning Ceiling Fan(s), Central Air
Heat type Forced Air, Natural Gas
Water Source Public
Other Exterior Features Private Yard
Parking Assigned, Off Street
Lot Features Back Yard, Level
Finance
Lease Price $1,500/mo
Lease Term 12 Months
Real Estate Tax $1,912 yearly

St. Louis City

38.6274° N, 90.1982° W

Work With Us

We’re more than a team of real estate professionals — we’re your partners in every step of the journey. Whether buying, selling, or relocating in St. Louis, our expertise, market insight, and dedication ensure a seamless experience and outstanding results.