2816 Lemp Avenue
2816 Lemp Avenue
2816 Lemp Avenue
2816 Lemp Avenue
2816 Lemp Avenue
2816 Lemp Avenue
2816 Lemp Avenue
2816 Lemp Avenue
2816 Lemp Avenue
2816 Lemp Avenue
2816 Lemp Avenue
2816 Lemp Avenue
2816 Lemp Avenue
2816 Lemp Avenue
2816 Lemp Avenue
2816 Lemp Avenue
2816 Lemp Avenue
2816 Lemp Avenue
2816 Lemp Avenue
2816 Lemp Avenue
2816 Lemp Avenue
2816 Lemp Avenue
2816 Lemp Avenue
2816 Lemp Avenue
2816 Lemp Avenue
2816 Lemp Avenue
2816 Lemp Avenue
2816 Lemp Avenue
2816 Lemp Avenue
2816 Lemp Avenue
2816 Lemp Avenue
2816 Lemp Avenue
2816 Lemp Avenue
2816 Lemp Avenue
2816 Lemp Avenue
2816 Lemp Avenue
2816 Lemp Avenue
2816 Lemp Avenue
2816 Lemp Avenue
2816 Lemp Avenue
2816 Lemp Avenue
2816 Lemp Avenue
2816 Lemp Avenue
VIEW PHOTOS
Courtesy of Compass Realty Group, Meggin Martin Listing Contact: 314-347-1658 
$449,000

2816 Lemp Avenue

4 Beds 4 Baths 2,669 Sq.Ft. 3,223.44 Sq.Ft.

Description

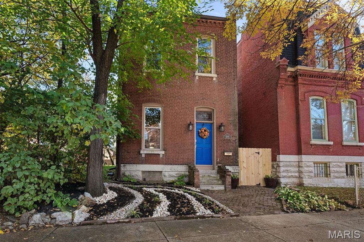
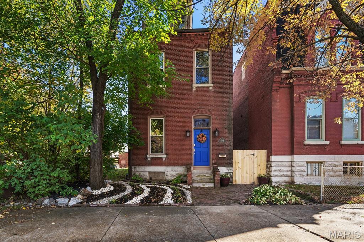
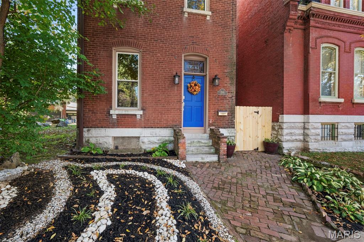
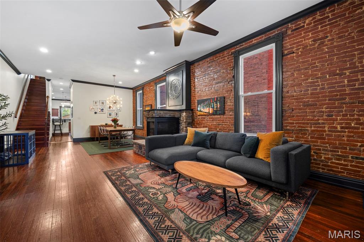
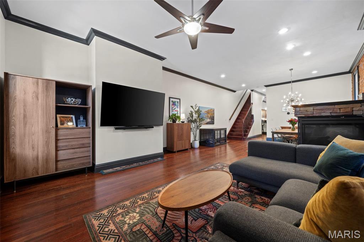
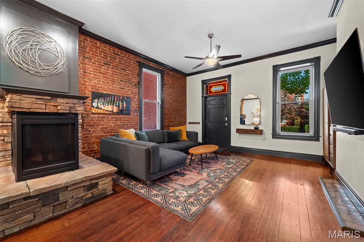
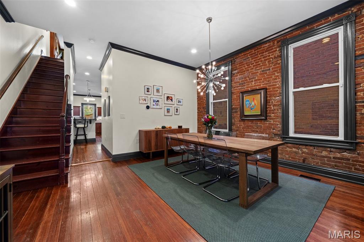
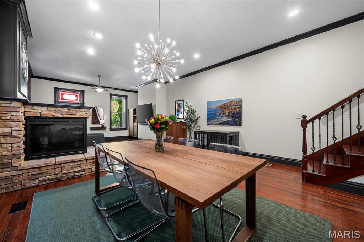
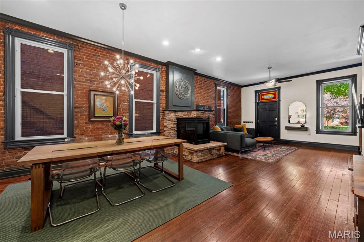
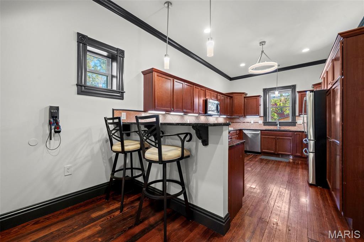
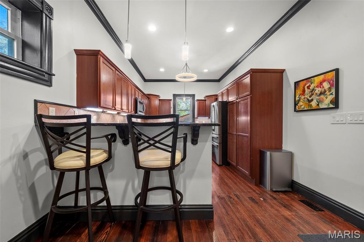
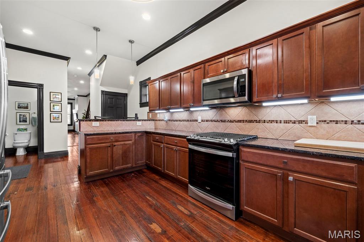
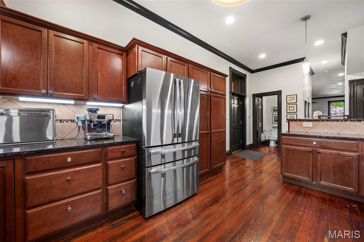
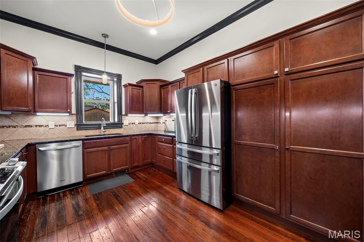
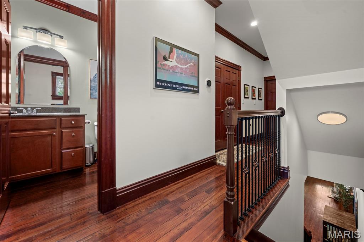
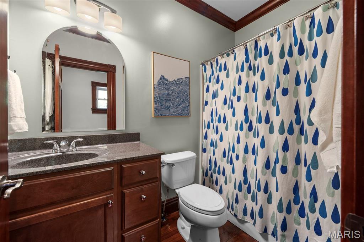
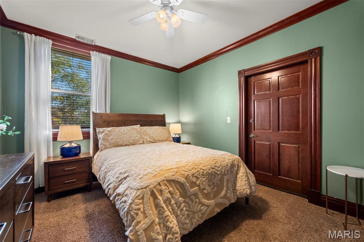
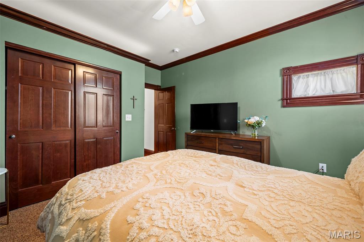
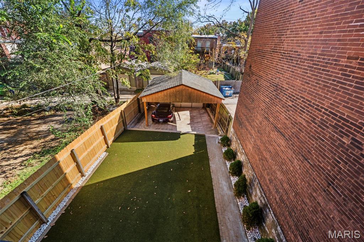
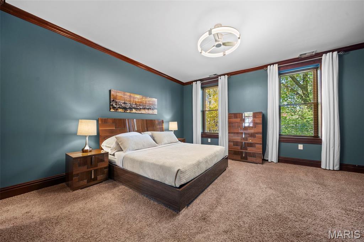
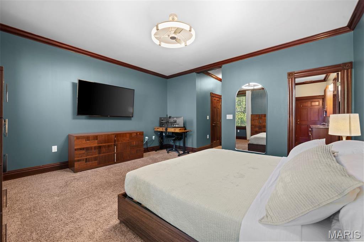
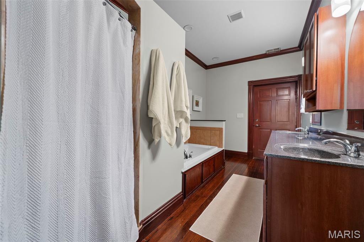
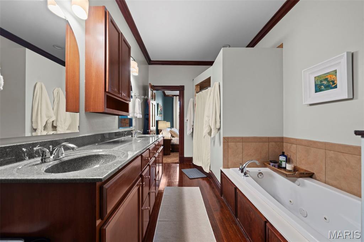
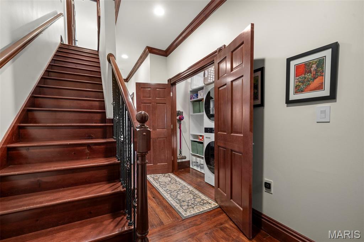
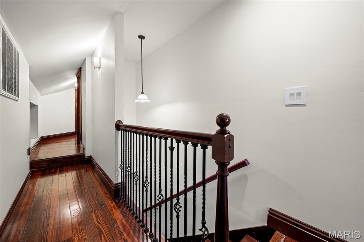
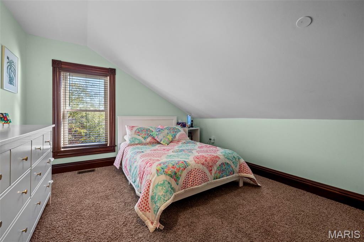
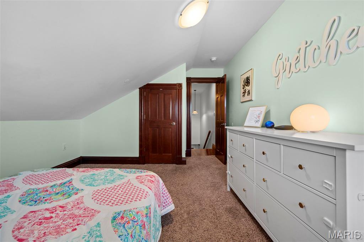
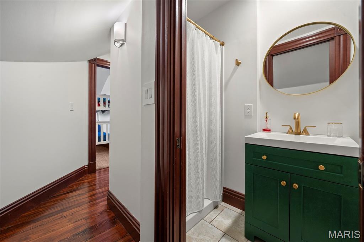
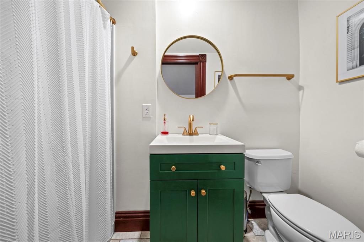
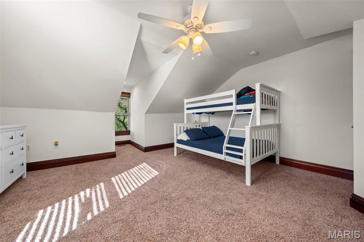
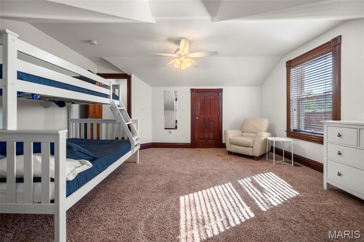
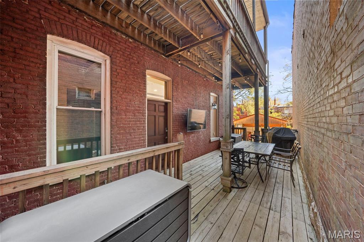
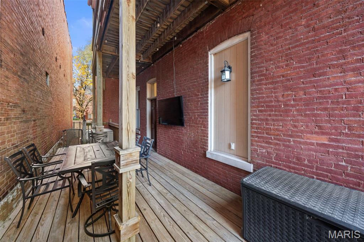
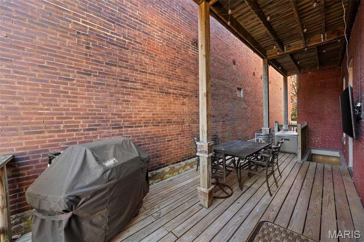
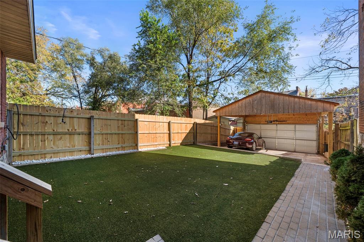
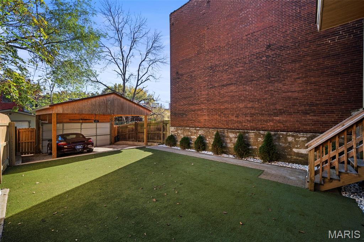
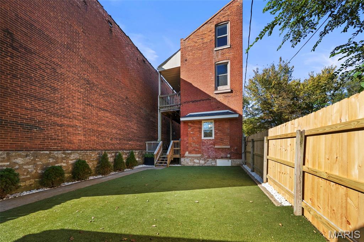
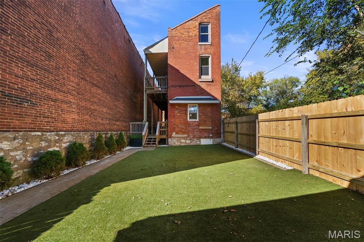
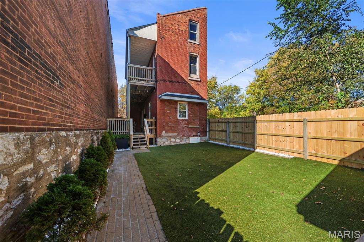
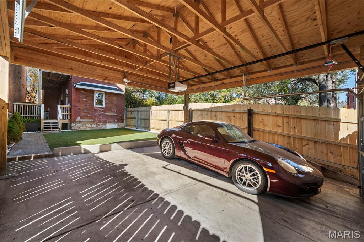
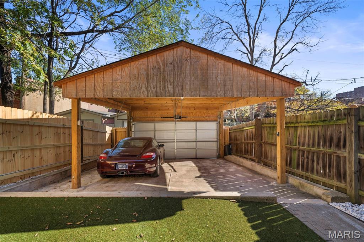
Historic charm meets modern living in the heart of Benton Park! Ideally situated within walking distance of neighborhood restaurants, local favorites, and the park, this beautifully updated home offers three levels of thoughtfully designed living space and an impressive list of important updates. The open-concept living and dining areas create an inviting flow, while the expansive kitchen is a true entertainer's dream, offering plenty of room to gather and access to a large side deck for effortless indoor/outdoor living. The second level features a massive primary suite complete with an oversized bathroom and generous walk-in closet, along with an additional bedroom and full bath. Continue upstairs to find two more spacious bedrooms and another full bath, providing flexibility for guests, family, or work-from-home needs. Outside, enjoy a fully fenced, level, and private backyard featuring brand-new turf, plus the added convenience of a carport. A wonderful blend of historic character, modern updates, generous living space, and an unbeatable Benton Park location!

Share Property

Location

2816 Lemp Avenue, St Louis, MO 63118

Status

Coming Soon

Property Amenities

Interior
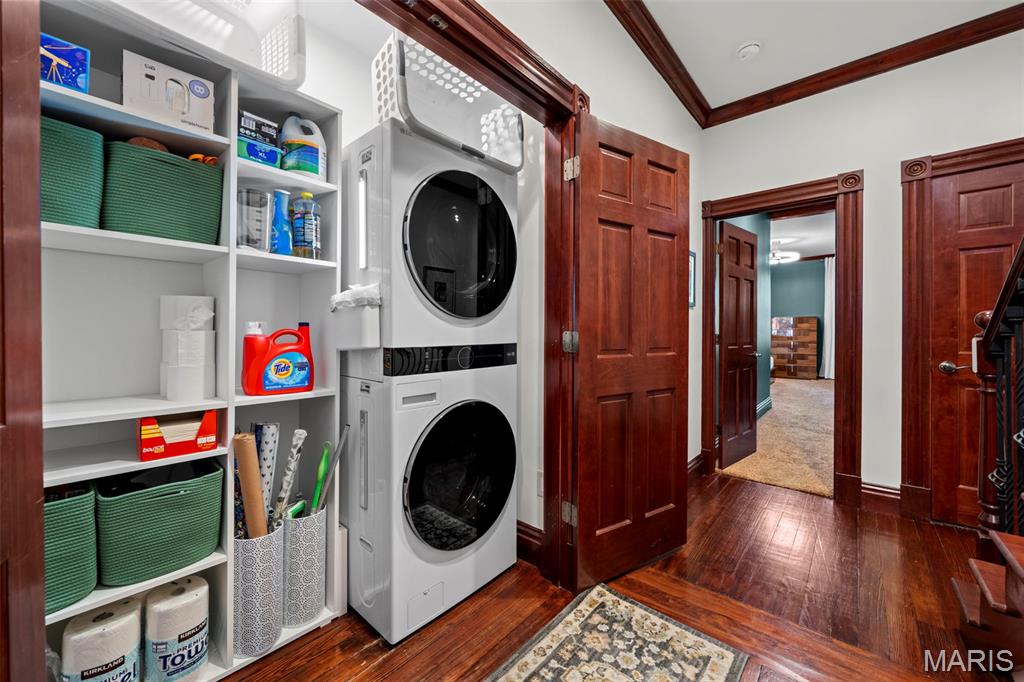
Laundry room 2nd Floor
Fireplace Living Room
Flooring Carpet, Hardwood
Total Bedrooms: 4
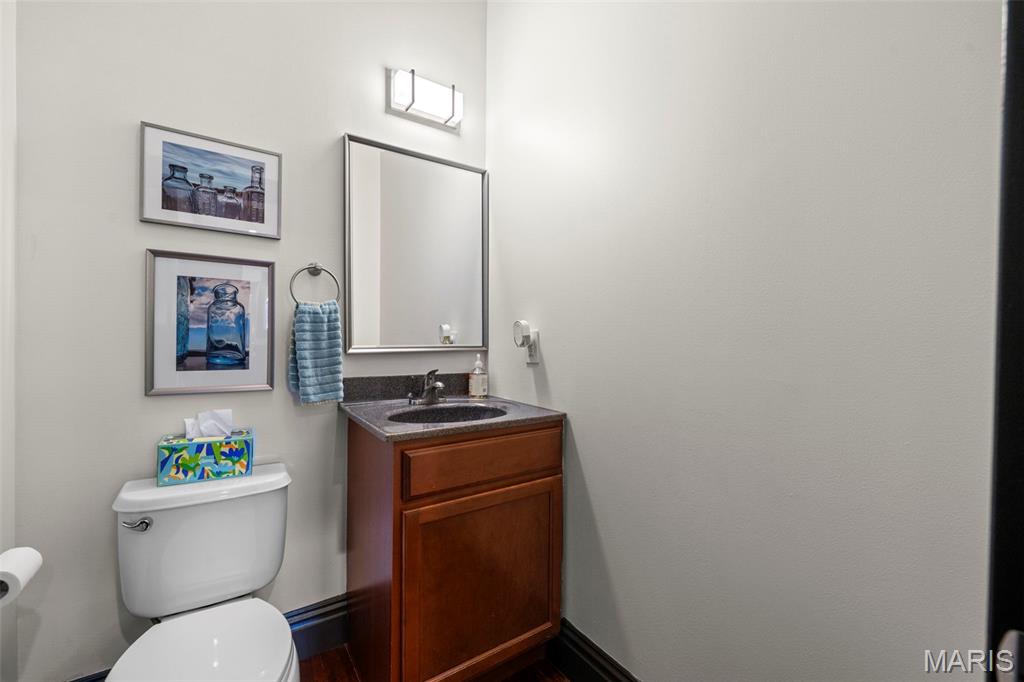
Half Bathrooms: 1
Full Bathrooms: 3
Area & Lot
Lot Area 3,223.44 Sq.Ft.
Living area 2,669 Sq.Ft.
MLS® ID 26071735
Year Built 1886
School District St. Louis City
High School Roosevelt High
Middle School Fanning Middle Community Ed.
Elementary School Sigel Elem. Comm. Ed. Center
Architecture Styles Historic, Traditional
Type Residential
Status Coming Soon
Exterior
Stories 3
Air conditioning Ceiling Fan(s), Central Air
Heat type Forced Air, Gas
Water Source Public
Sewer Public Sewer
Other Exterior Features Private Yard
Lot Features Back Yard, Landscaped, Level, Private
Utilities Cable Available
Finance
Sales Price $449,000
Real Estate Tax $4,712 yearly

Mortgage Calculator

Estimate your monthly mortgage payment, including the principal and interest, property taxes, and HOA. Adjust the values to generate a more accurate rate.

All estimates are provided for informational purposes only. Actual amounts may vary.
$0,000 Your Payment 20 15 65
$0,000 Your Payment

St. Louis City

38.6274° N, 90.1982° W

Work With Us

We’re more than a team of real estate professionals — we’re your partners in every step of the journey. Whether buying, selling, or relocating in St. Louis, our expertise, market insight, and dedication ensure a seamless experience and outstanding results.