Leave a Message

Thank you for your message. We will be in touch with you shortly.

2416 Powders Mill Drive
VIEW PHOTOS
Courtesy of Compass Realty Group, JT Monschein Listing Contact: 314-347-1658 
$689,900

2416 Powders Mill Drive

5 Beds 4 Baths 3,784 Sq.Ft. 0.6 Acres

Description

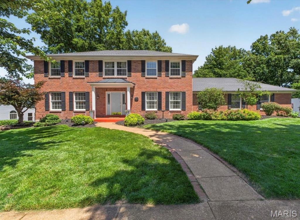
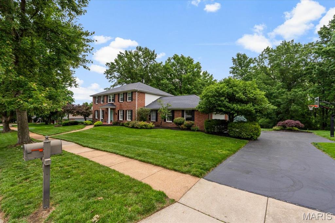
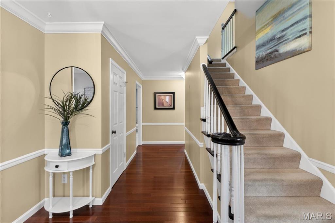
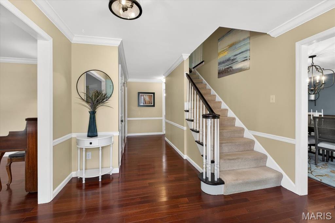
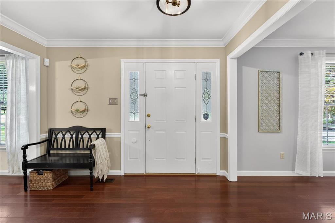
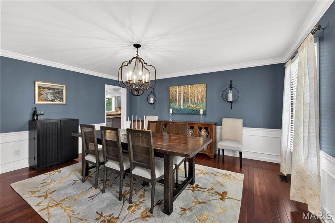
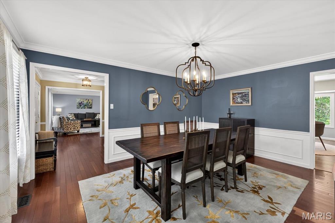
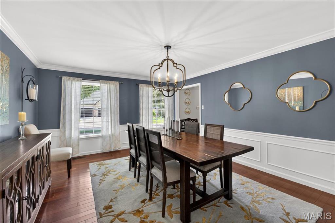
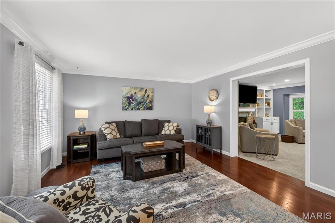
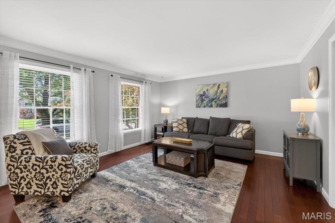
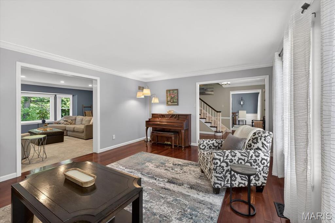
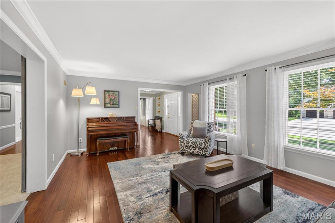
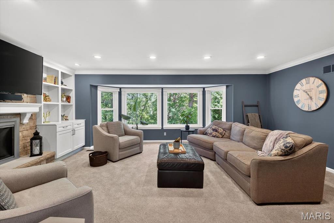
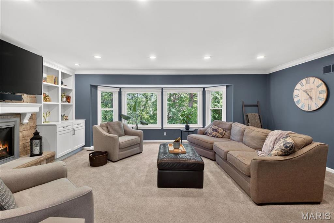
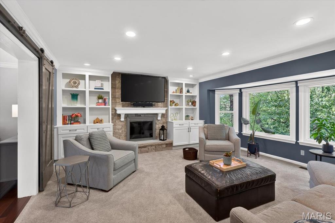
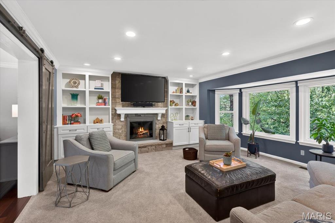
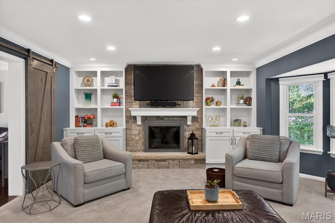
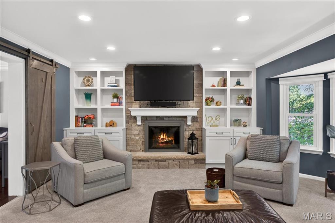
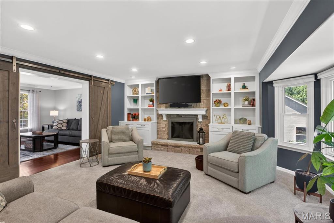
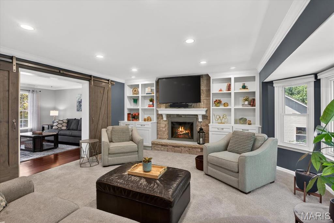
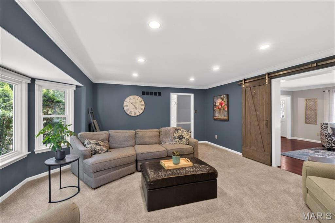
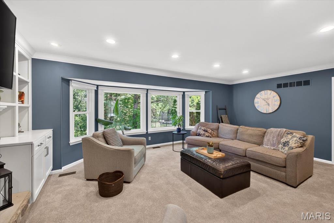
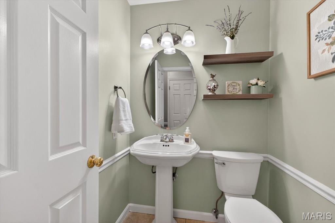
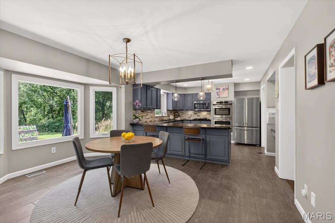
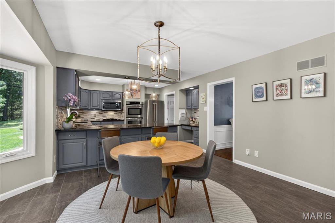
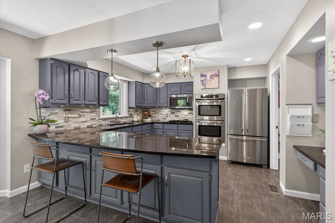
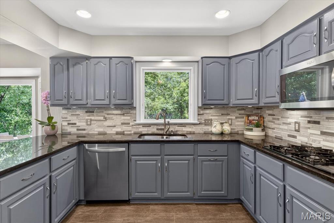
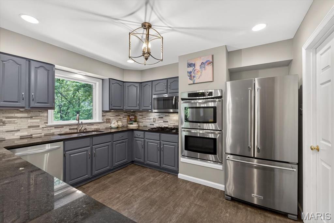
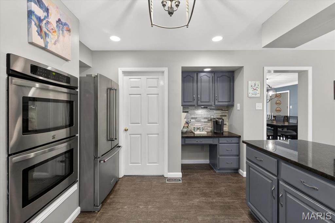
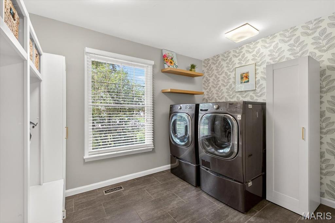
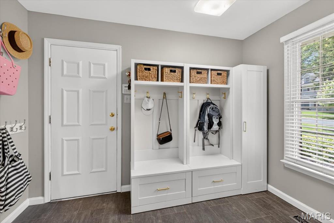
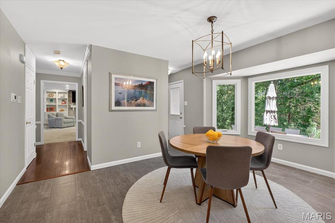
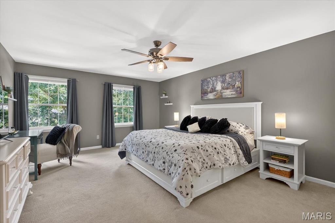
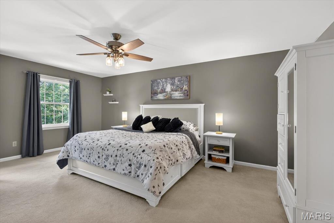
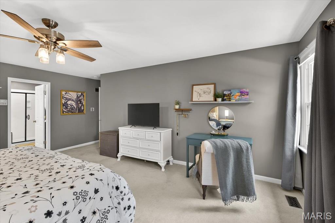
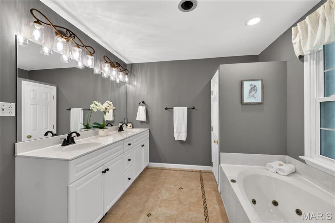
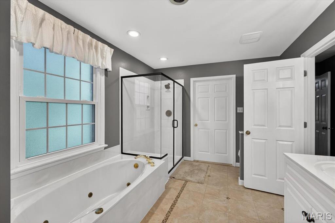
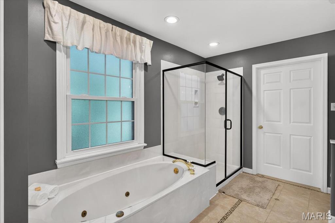
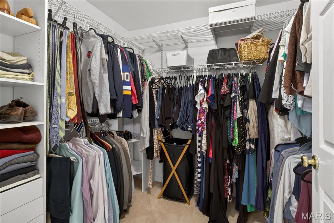
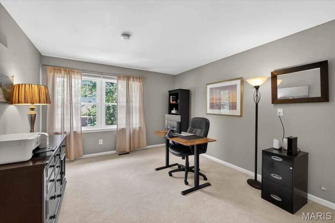
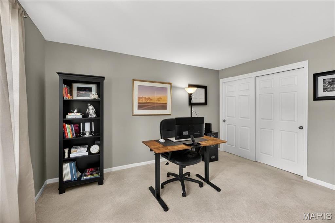
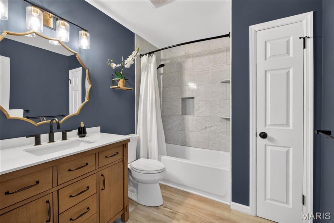
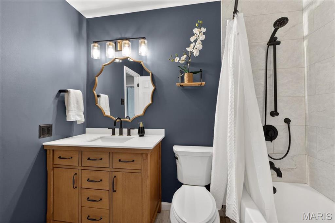
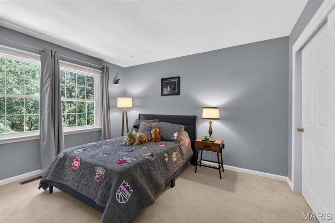
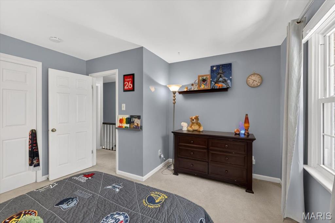
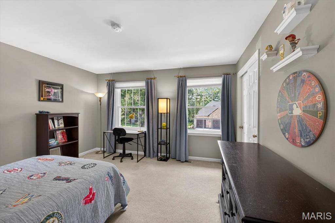
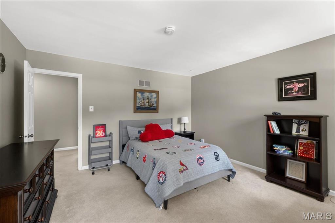
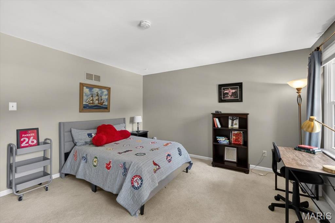
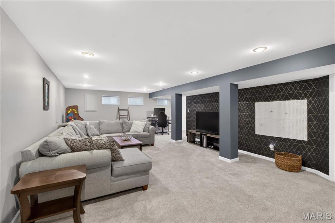
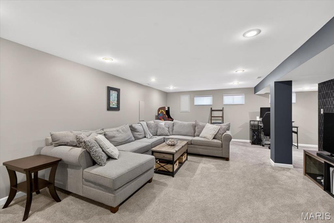
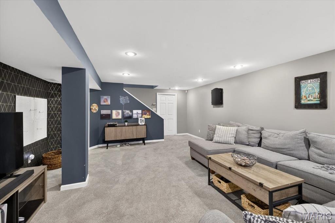
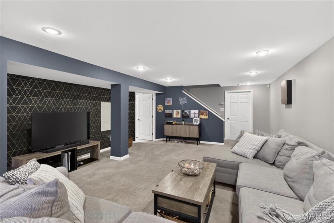
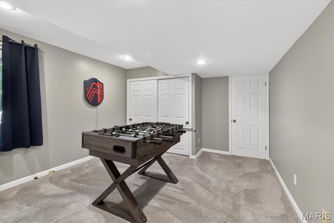
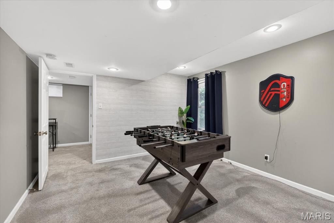
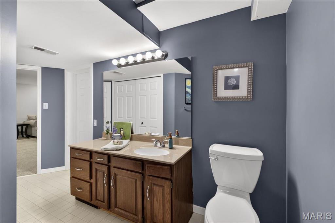
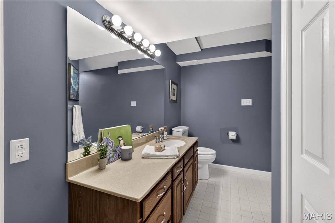
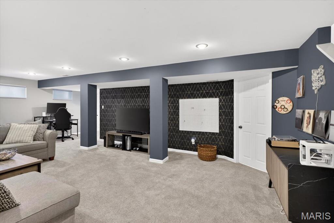
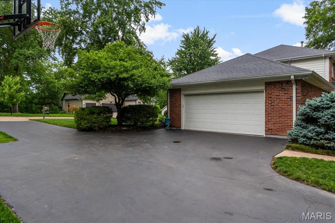
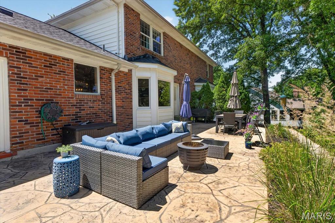
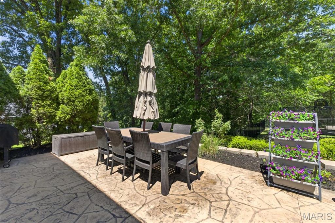
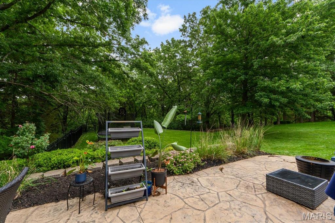
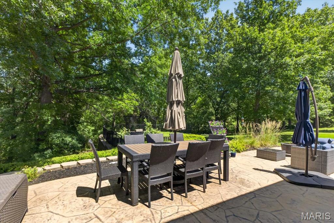
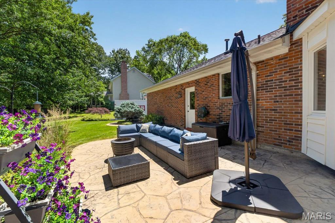
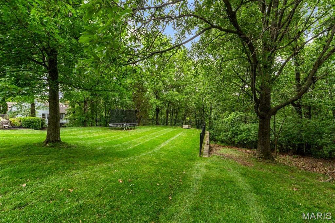
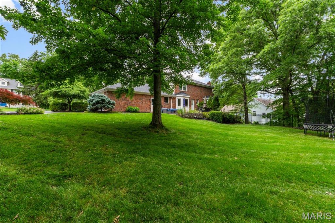
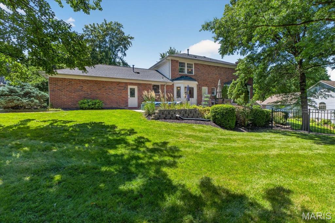
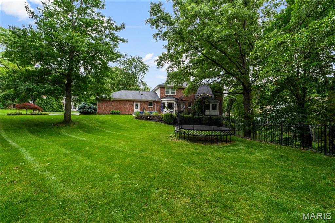
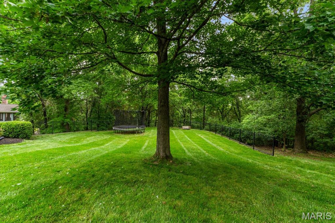
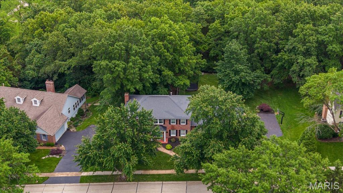
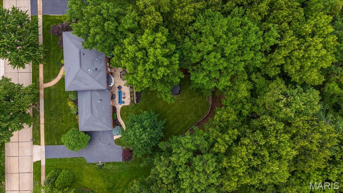
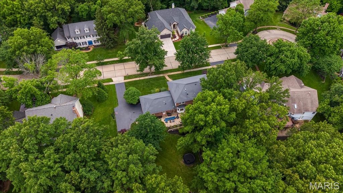
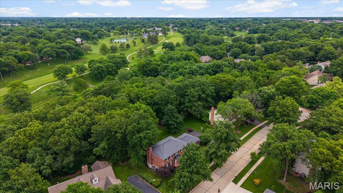
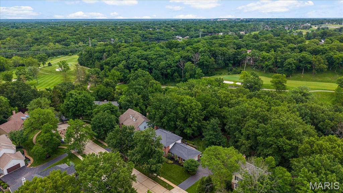
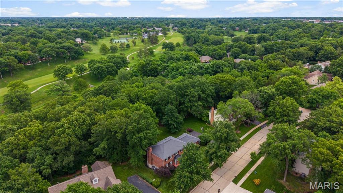
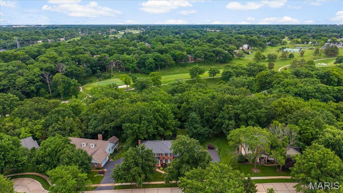
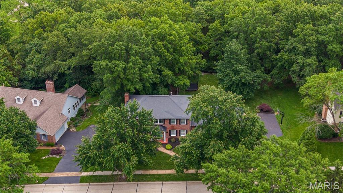
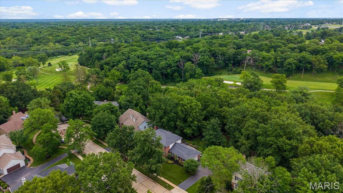
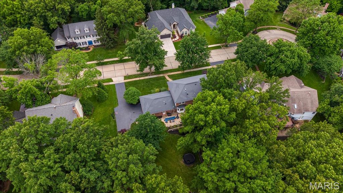
Charming 2-story home set on a large, level lot backing to trees for exceptional privacy and a serene backyard setting. From the moment you enter, you'll appreciate the handsome wood flooring that flows through the formal living room/home office and elegant dining room. The spacious great room is filled with natural light and features a bay window, gas fireplace with stone surround, and custom built-in shelving. The well-appointed kitchen is designed for both everyday living and entertaining, offering granite countertops, a custom tile backsplash, stainless steel appliances, double ovens, a gas cooktop, and an adjoing breakfast room with a planning desk, walk-in pantry and access to a large stamped concrete patio. Upstairs, the spacious primary suite features a walk-in closet and a private ensuite bath with double vanities and a walk-in shower. Three additional bedrooms and an updated full bath complete the upper level. The finished walk-out lower level expands the living space with a large family room, exercise room, additional bedroom, and full bath, ideal for guests, entertaining, or a private retreat. Additional highlights include main-level laundry, an oversized 2-car garage, newer zoned HVAC system (2024), and much more. A wonderful combination of space, updates, and privacy in the highly desirable Rockwood School District!

Share Property

Location

2416 Powders Mill Drive, Wildwood, MO 63005

Status

Coming Soon

Property Amenities

Interior
Laundry room Laundry Room, Main Level
Fireplace Gas, Great Room
Appliances Gas Cooktop, Dishwasher, Disposal, Double Oven, Gas Water Heater
Total Bedrooms: 5
Half Bathrooms: 1
Full Bathrooms: 3
Other Interior Features Breakfast Room, Built-in Features, Double Vanity, Entrance Foyer, Granite Counters, Separate Dining, Shower, Solid Surface Countertop(s), Walk-In Closet(s), Walk-In Pantry
Area & Lot
Lot Area 0.6 Acres
Living area 3,784 Sq.Ft.
MLS® ID 26033867
Year Built 1979
School District Rockwood R-VI
High School Lafayette Sr. High
Middle School Crestview Middle
Elementary School Ellisville Elem.
Architecture Styles Traditional
Type Residential
Status Coming Soon
Exterior
Stories 2
Air conditioning Ceiling Fan(s), Central Air
Heat type Forced Air
Water Source Public
Garage Space 2.0
Security Features Smoke Detector(s)
Sewer Public Sewer
Parking Attached, Garage, Garage Door Opener, Garage Faces Side, Oversized
Lot Features Adjoins Wooded Area, Cul-De-Sac, Level, Sprinklers In Front
Utilities Electricity Available, Natural Gas Available, Sewer Available, Water Available
Finance
Sales Price $689,900
HOA Fees $350 yearly
Real Estate Tax $7,403 yearly

Mortgage Calculator

Estimate your monthly mortgage payment, including the principal and interest, property taxes, and HOA. Adjust the values to generate a more accurate rate.

All estimates are provided for informational purposes only. Actual amounts may vary.
$0,000 Your Payment 20 15 65
$0,000 Your Payment

Wildwood

38.5828° N, 90.6629° W

Work With Us

We’re more than a team of real estate professionals — we’re your partners in every step of the journey. Whether buying, selling, or relocating in St. Louis, our expertise, market insight, and dedication ensure a seamless experience and outstanding results.