238 Wabash Woods Way
Courtesy of Compass Realty Group, Olga Verschoore Listing Contact: 314-347-1658 
$400,000

238 Wabash Woods Way

4 Beds 3 Baths 2,176 Sq.Ft. 7,405.2 Sq.Ft.

Description

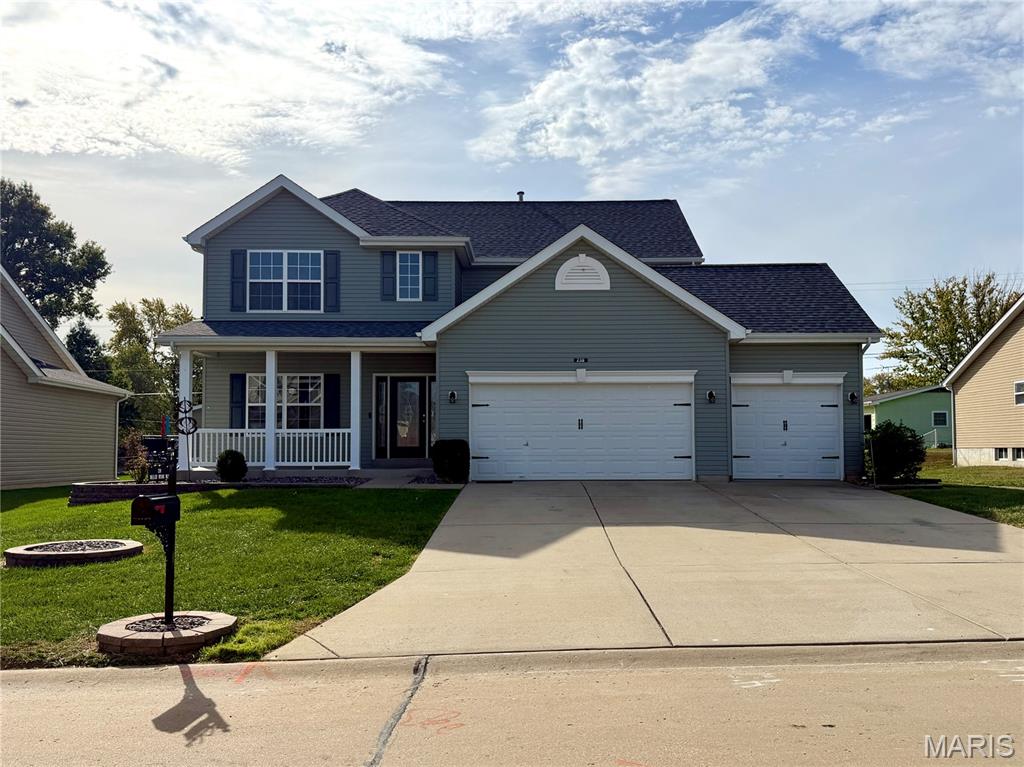
Welcome home to this beautiful two-story home in popular Wabash Woods! Enjoy a convenient location with easy access to I-70, parks, and shopping, along with impressive curb appeal featuring an inviting front porch, a 3-car garage, and a new roof and siding (2024). Inside, fresh paint throughout, brand-new flooring, and updated light fixtures create a fresh, welcoming feel. The dramatic two-story foyer is flanked by a private office or den and a formal dining room. The light-filled great room features a large bay window and a wood-burning fireplace with a raised hearth and classic brick surround. The spacious breakfast room flows seamlessly into the kitchen, making entertaining a breeze. You'll love the abundant 42-inch cabinetry, center island, and generous pantry, along with black appliances including a dishwasher, newer microwave, and electric range with double oven. Main-floor laundry adds everyday convenience. Upstairs, retreat to the spacious primary suite featuring ample closet space and an inviting en-suite bath with dual sinks and an oversized shower. Three additional generously sized bedrooms share a spacious hall bath. The expansive basement offers endless possibilities for future living space and already includes a roughed-in bath. Outside, the huge rear patio and level, fenced backyard provide the perfect setting for relaxing, entertaining, and enjoying time outdoors. Don't miss this wonderful opportunity to make Wabash Woods home!

Share Property

Location

238 Wabash Woods Way, O Fallon, MO 63366

Status

Coming Soon

Property Amenities

Interior
Laundry room Main Level
Fireplace Great Room, Raised Hearth, Wood Burning
Appliances Dishwasher, Disposal, Microwave, Double Oven, Electric Range, Gas Water Heater
Flooring Carpet, Luxury Vinyl
Total Bedrooms: 4
Half Bathrooms: 1
Full Bathrooms: 2
Area & Lot
Lot Area 7,405.2 Sq.Ft.
Living area 2,176 Sq.Ft.
MLS® ID 26065877
Year Built 2014
School District Ft. Zumwalt R-II
High School Ft. Zumwalt North High
Middle School Ft. Zumwalt North Middle
Elementary School J.L. Mudd/Forest Park
Architecture Styles Traditional
Type Residential
Status Coming Soon
Exterior
Stories 2
Air conditioning Central Air, Dual
Heat type Forced Air, Zoned
Water Source Public
Garage Space 3.0
Sewer Public Sewer
Parking Attached, Covered, Driveway, Garage, Garage Door Opener, Garage Faces Front
Lot Features Back Yard, Front Yard, Level
Roof Architectural Shingle
Utilities Electricity Connected, Natural Gas Connected, Sewer Connected, Underground Utilities, Water Connected
Finance
Sales Price $400,000
HOA Fees $275 yearly
Real Estate Tax $4,468 yearly

Mortgage Calculator

Estimate your monthly mortgage payment, including the principal and interest, property taxes, and HOA. Adjust the values to generate a more accurate rate.

All estimates are provided for informational purposes only. Actual amounts may vary.
$0,000 Your Payment 20 15 65
$0,000 Your Payment

St. Charles County

38.7339° N, 90.8294° W

Work With Us

We’re more than a team of real estate professionals — we’re your partners in every step of the journey. Whether buying, selling, or relocating in St. Louis, our expertise, market insight, and dedication ensure a seamless experience and outstanding results.