Leave a Message

Thank you for your message. We will be in touch with you shortly.

2347 Farflung Drive
2347 Farflung Drive
2347 Farflung Drive
2347 Farflung Drive
2347 Farflung Drive
2347 Farflung Drive
2347 Farflung Drive
2347 Farflung Drive
2347 Farflung Drive
2347 Farflung Drive
2347 Farflung Drive
2347 Farflung Drive
2347 Farflung Drive
2347 Farflung Drive
2347 Farflung Drive
2347 Farflung Drive
2347 Farflung Drive
2347 Farflung Drive
2347 Farflung Drive
2347 Farflung Drive
2347 Farflung Drive
2347 Farflung Drive
2347 Farflung Drive
2347 Farflung Drive
2347 Farflung Drive
2347 Farflung Drive
2347 Farflung Drive
2347 Farflung Drive
2347 Farflung Drive
2347 Farflung Drive
2347 Farflung Drive
2347 Farflung Drive
VIEW PHOTOS
Courtesy of Compass Realty Group, Ashley McLaren Listing Contact: 8007469464 
Price Upon Request

2347 Farflung Drive

3 Beds 2 Baths 1,560 Sq.Ft. 7,200.47 Sq.Ft.

Description

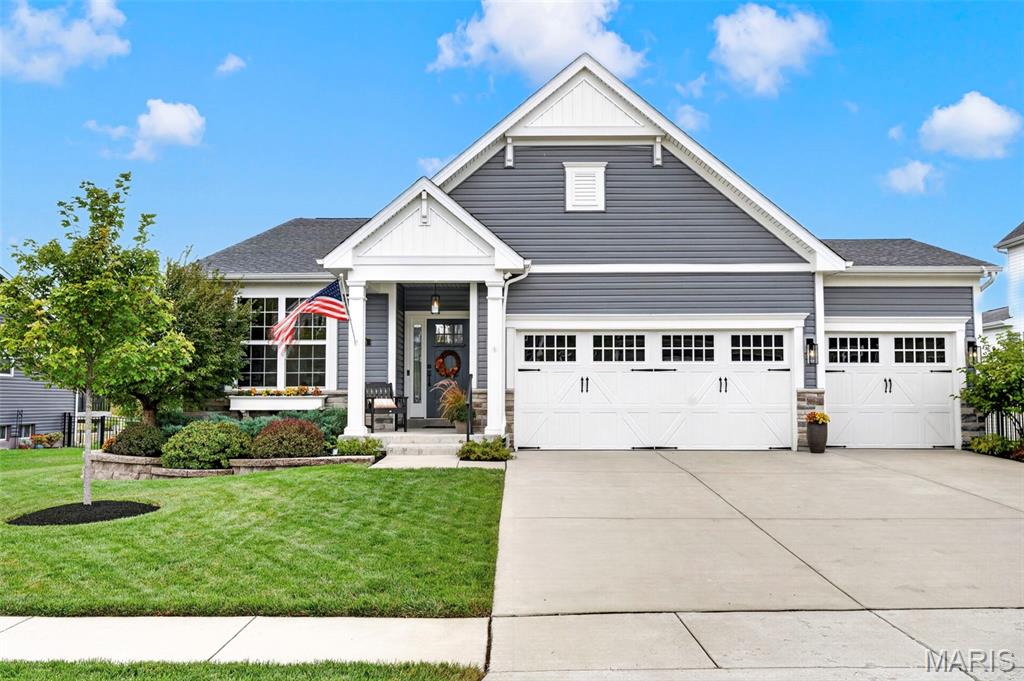
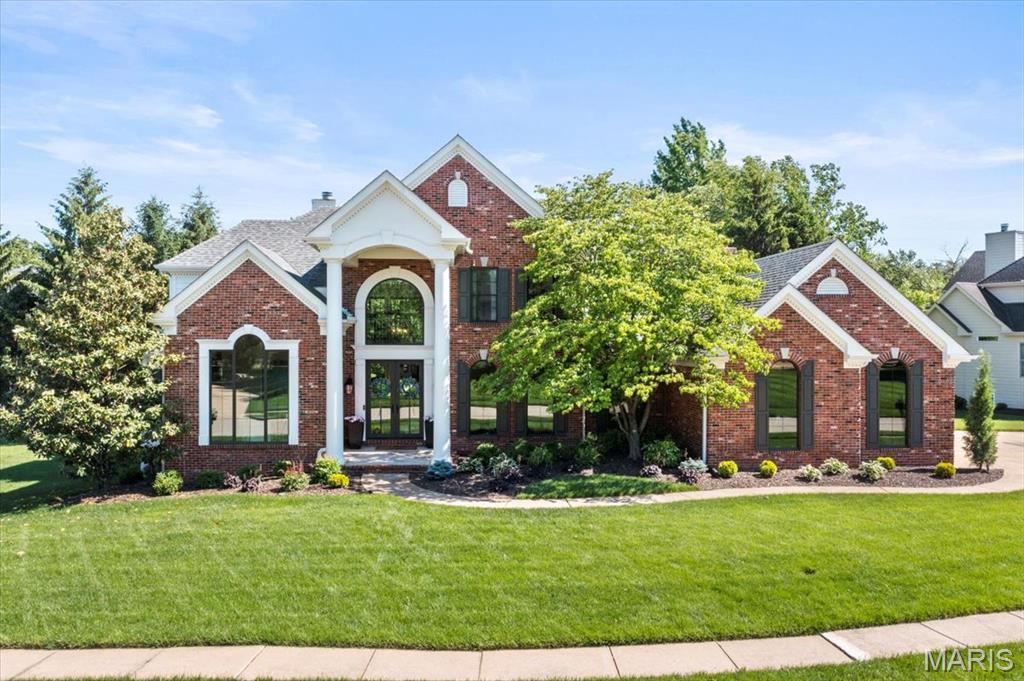
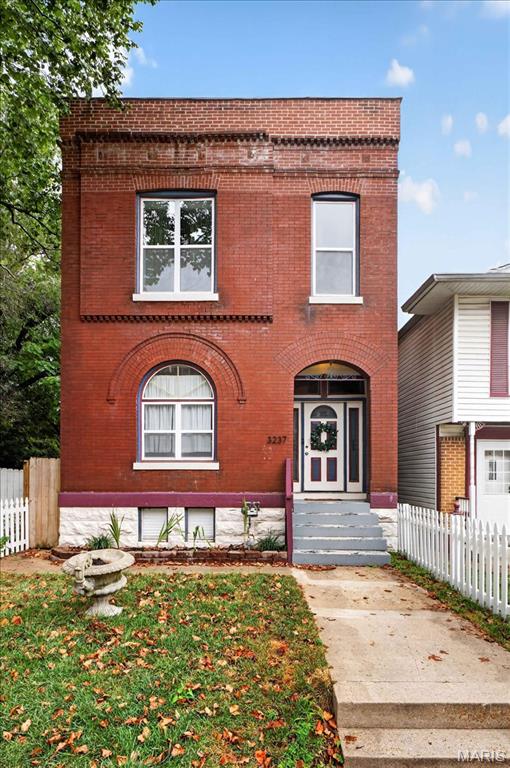
If you've been searching for a move in ready home, where everything is done for you...THIS IS IT! This reimagined 3 bedroom, 2 bath home offers 1,500+ sq ft of stylish living space in the desirable Pleasant Hollow subdivision. Renovated from top to bottom with quality craftsmanship throughout -- Now with a NEW roof-- this home is practically NEW and ready for you! Enjoy total peace of mind with all major system upgrades already completed! NEW: windows, HVAC, hot water heater, plumbing, electrical with 200-amp panel and so much more. Step inside to an impressive open-concept layout featuring a freshly opened staircase overlooking the spacious living room, breakfast room, and kitchen. The stunning NEW kitchen showcases 42" crisp white cabinetry with custom side pantry, center island with breakfast bar and pendant lighting, stainless steel appliances, and stylish backsplash. New luxury vinyl plank flooring, updated lighting, and new panel doors and trim flow throughout the entire home. The primary suite includes a full bath with walk-in shower. Two additional spacious bedrooms and a fully renovated hall bath complete the main level. The sprawling walk-out lower level offers a large family room, flexible bonus space, and new exterior doors -- ideal for work, play, or relaxation. Outside, enjoy a level backyard backing to common ground, a new deck, covered front porch, and a two-car garage. Style, space, and value -- all in one incredible package. Schedule your showing today! Previous inspection report available upon request!

Share Property

Location

2347 Farflung Drive, Florissant, MO 63031

Status

Sold

Property Amenities

Interior
Laundry room Laundry Room, Lower Level
Appliances Stainless Steel Appliance(s), Dishwasher, Disposal, Microwave, Electric Range, Water Heater
Flooring Luxury Vinyl
Total Bedrooms: 3
Full Bathrooms: 2
Area & Lot
Lot Area 7,200.47 Sq.Ft.
Living area 1,560 Sq.Ft.
MLS® ID 26011290
Year Built 1975
School District Hazelwood
High School Hazelwood West High
Middle School Northwest Middle
Elementary School Lusher Elem.
Architecture Styles Split Foyer
Type Residential
Status Sold
Exterior
Air conditioning Ceiling Fan(s), Central Air
Heat type Forced Air, Natural Gas
Water Source Public
Garage Space 2.0
Sewer Public Sewer
Lot Features Back Yard, Level, Rectangular Lot
Roof Architectural Shingle
Utilities Cable Available
Finance
Price Upon Request

St. Louis County

38.6103° N, 90.4125° W

Work With Us

We’re more than a team of real estate professionals — we’re your partners in every step of the journey. Whether buying, selling, or relocating in St. Louis, our expertise, market insight, and dedication ensure a seamless experience and outstanding results.