Leave a Message

Thank you for your message. We will be in touch with you shortly.

232 N Kingshighway Boulevard Unit: 1107
VIEW PHOTOS
Courtesy of Compass Realty Group, Shell Svoboda Listing Contact: 314-347-1658 
$550,000

232 N Kingshighway Boulevard Unit: 1107

1 Bed 1 Bath 1,018 Sq.Ft.

Description

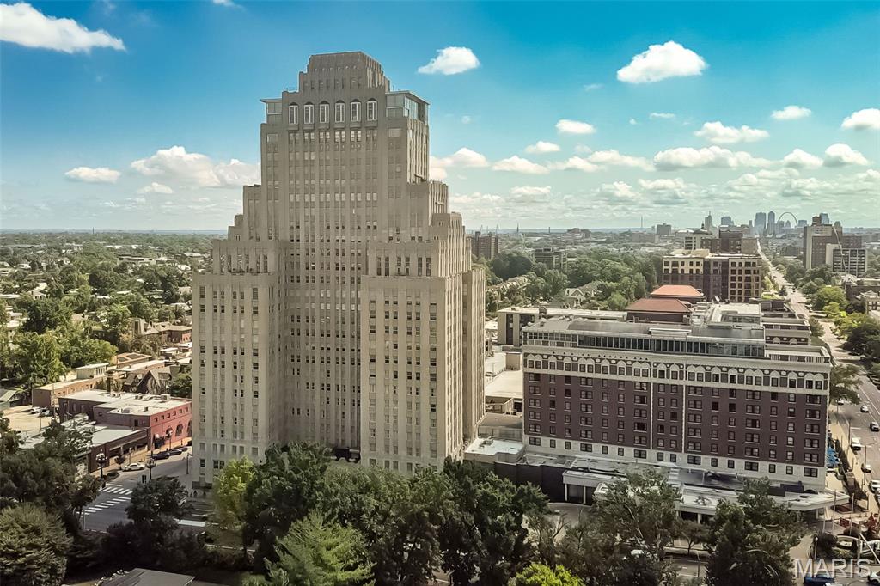
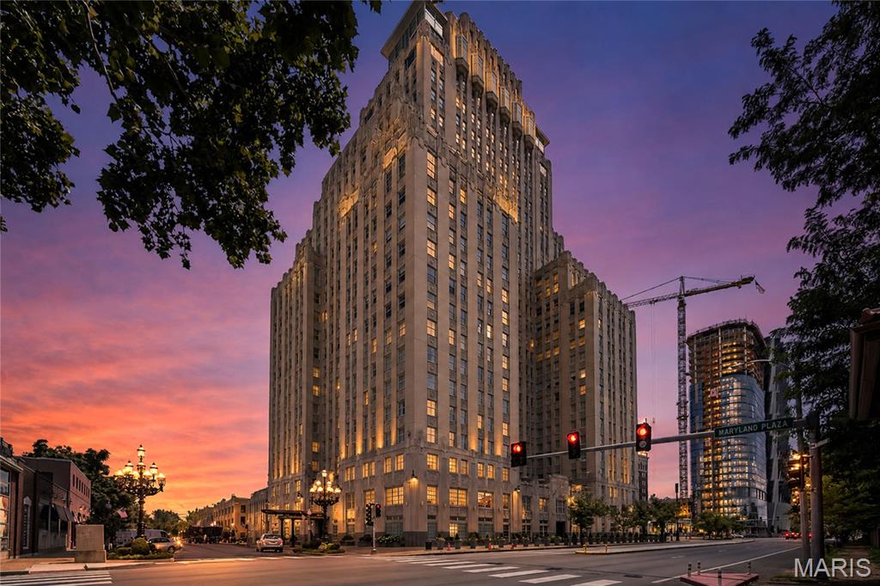
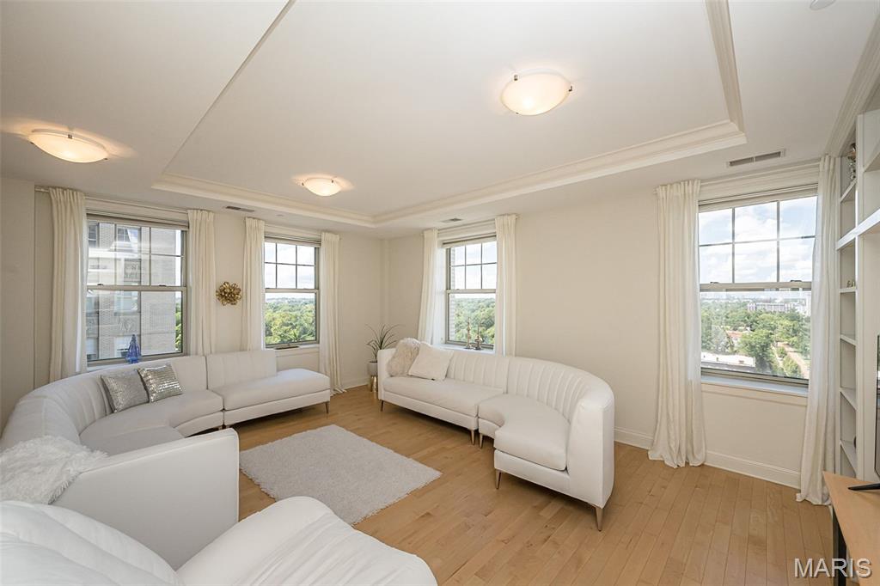
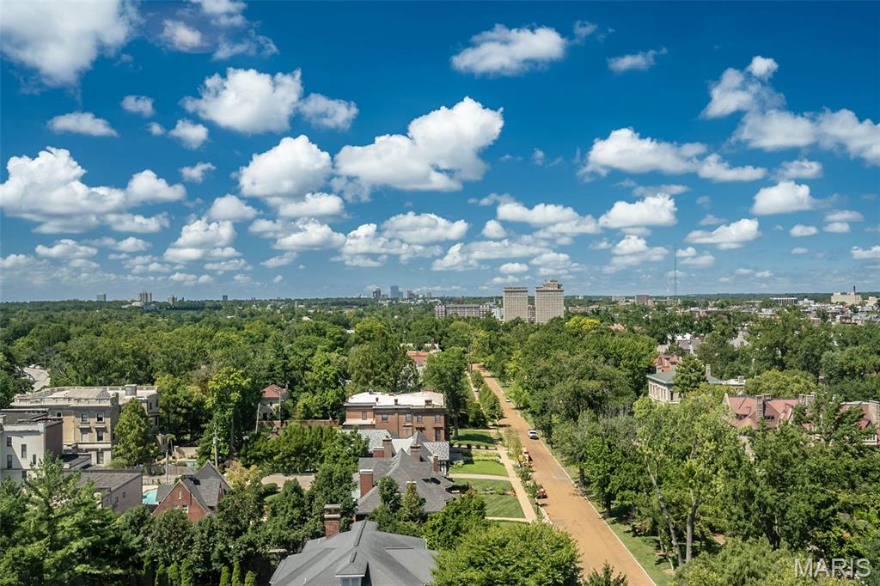
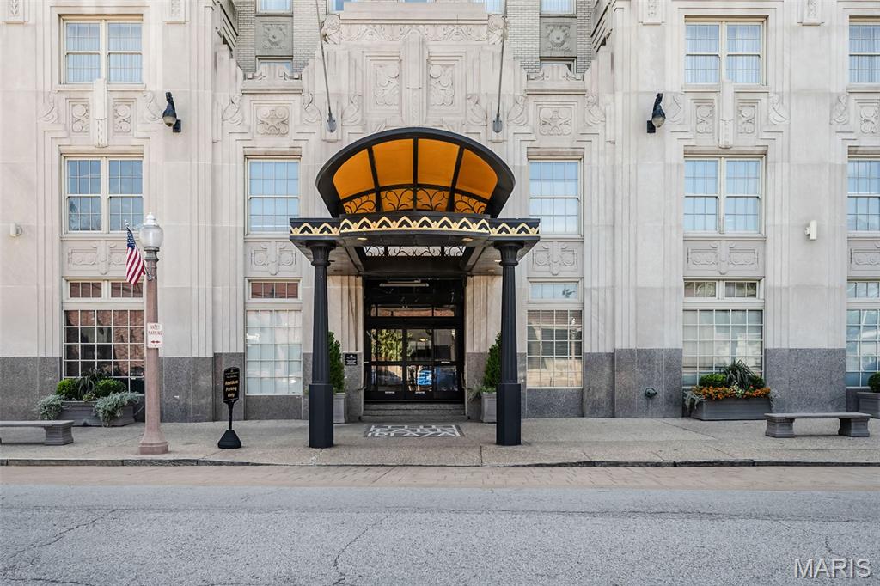
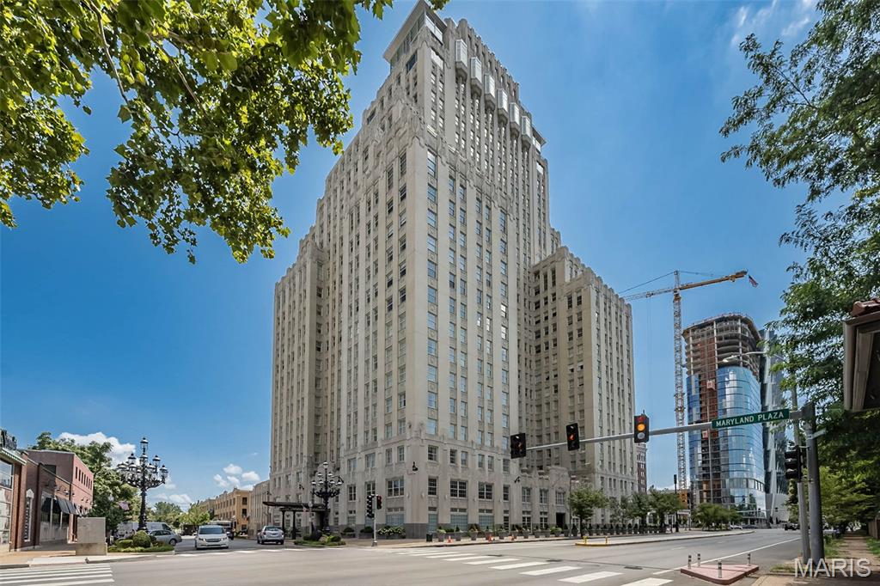
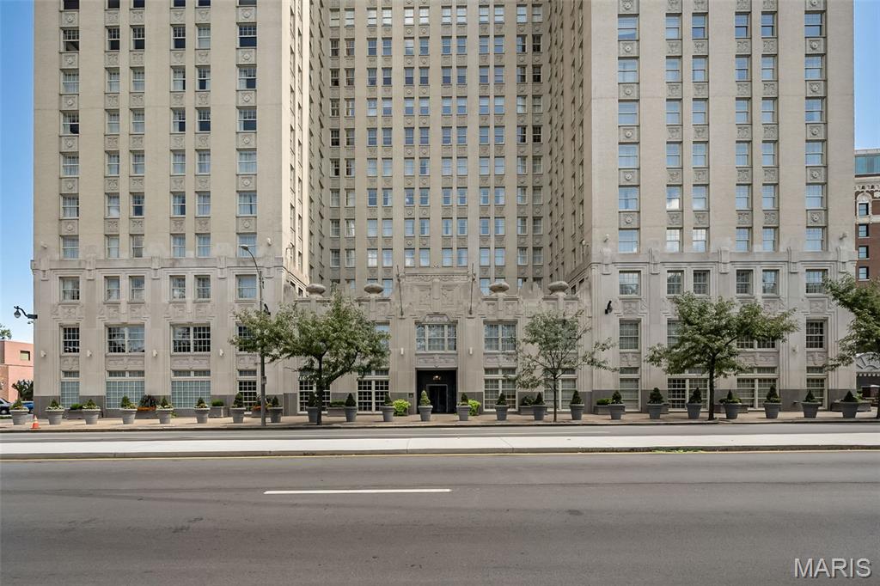
Welcome to an exceptional city residence where sweeping Forest Park views, privacy, and an extraordinary array of amenities come together at the iconic Chase Park Plaza. This spacious 1-bedroom, 1-bath corner residence offers 1,018 sq. ft. of beautifully appointed living space, a coveted west-facing orientation, no shared walls with another residence, two secure garage parking spaces, and climate-controlled walk-in storage.

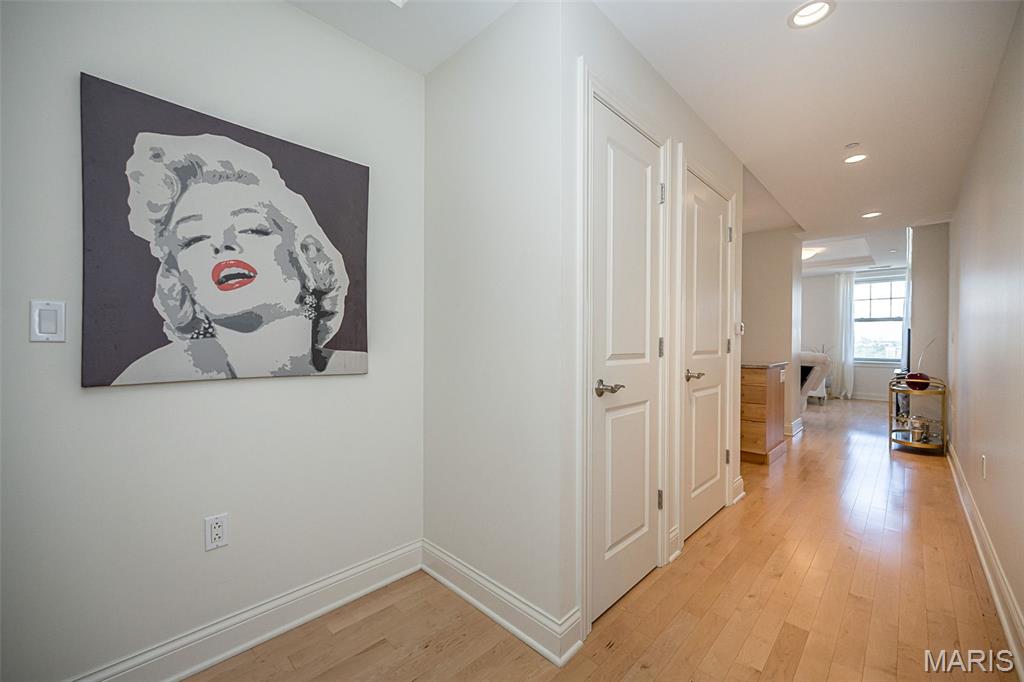
A gracious foyer welcomes you with an elegant light fixture, coffered ceiling, recessed lighting, and natural hardwood flooring that continues throughout the main living areas.

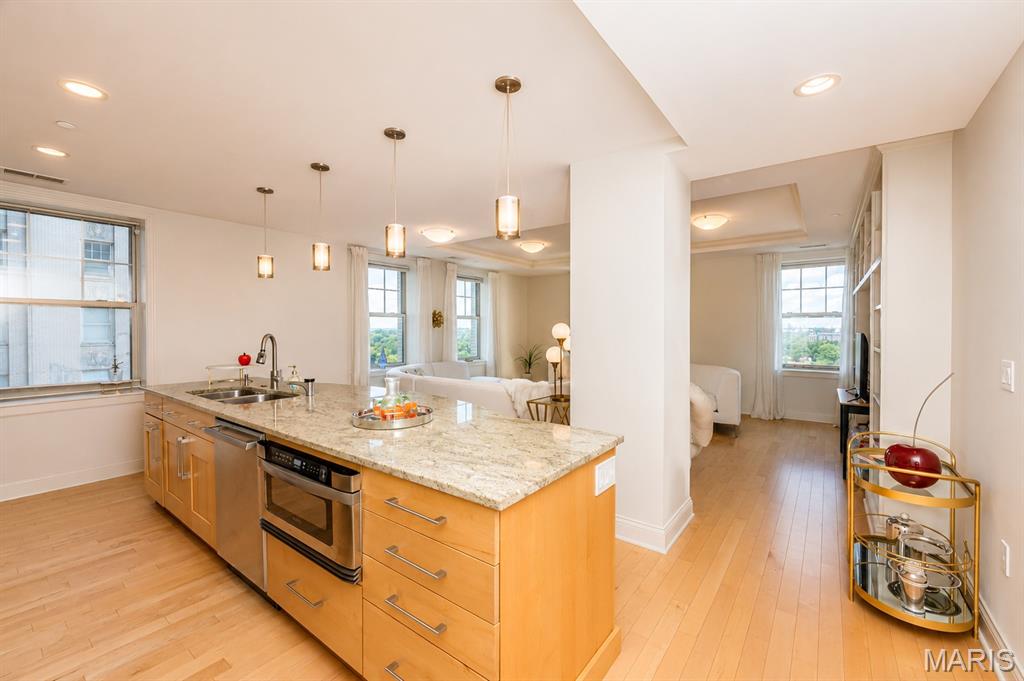
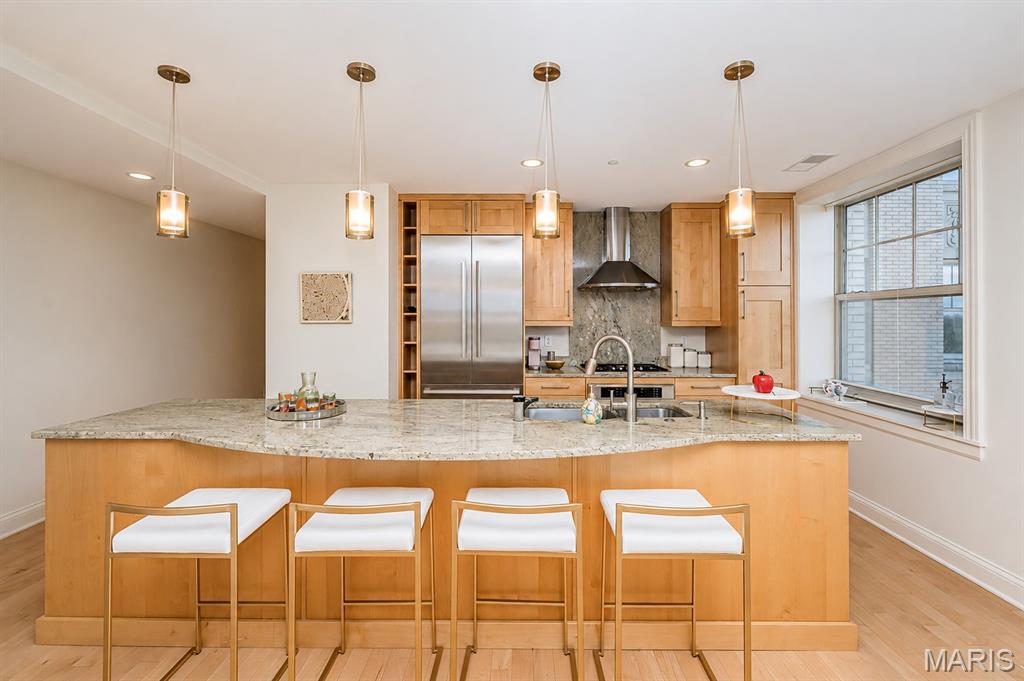
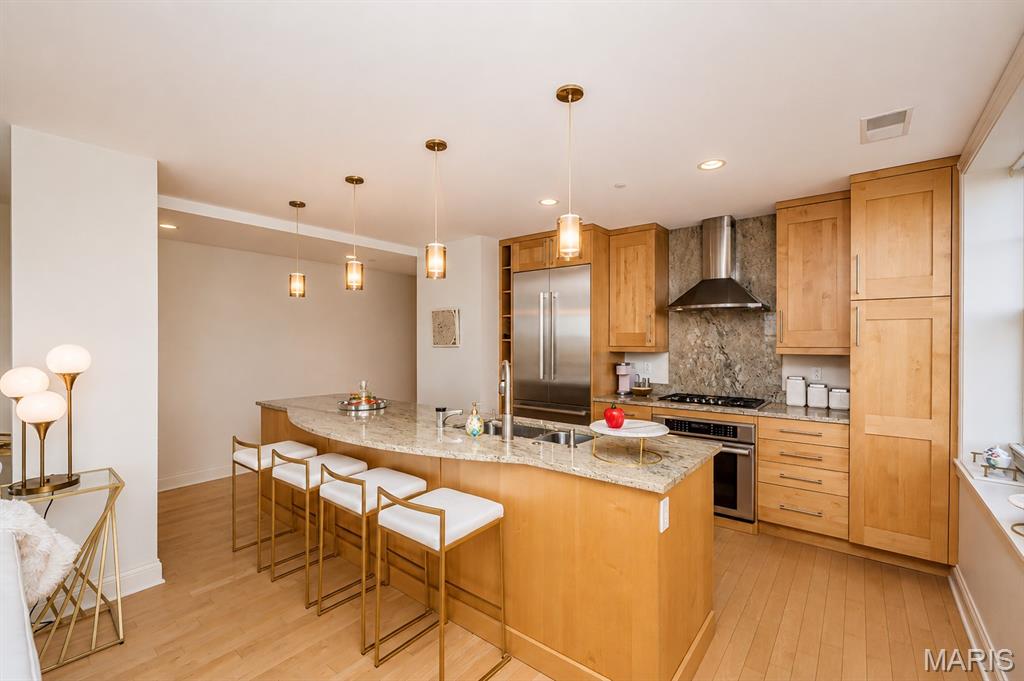
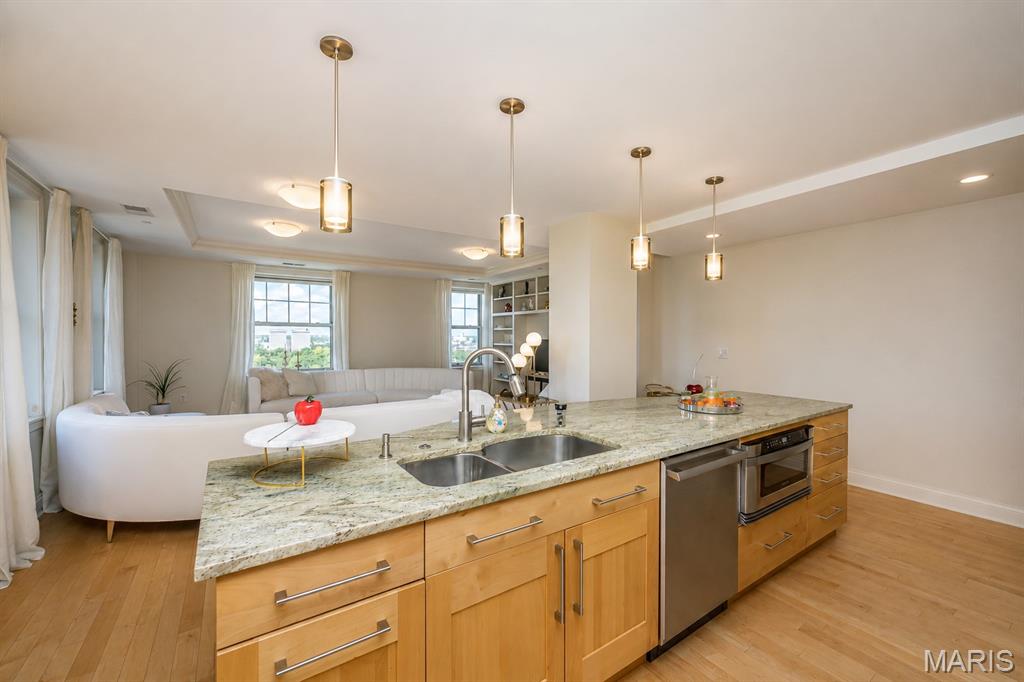
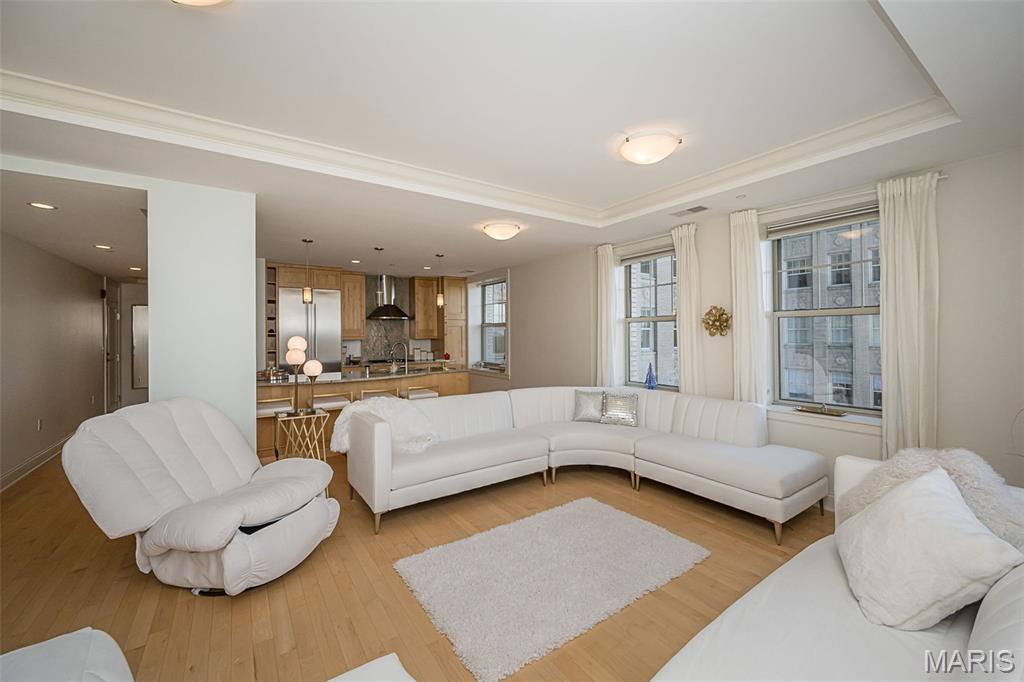
Designed equally well for everyday living and entertaining, the kitchen features a generous arched center island, custom maple cabinetry, Thermador appliances, stainless steel hood, five-burner gas cooktop, Sharp microwave, granite countertops and backsplash, pantry, built-in cubbies, hot water dispenser, pendant lighting, and a Thermador refrigerator.

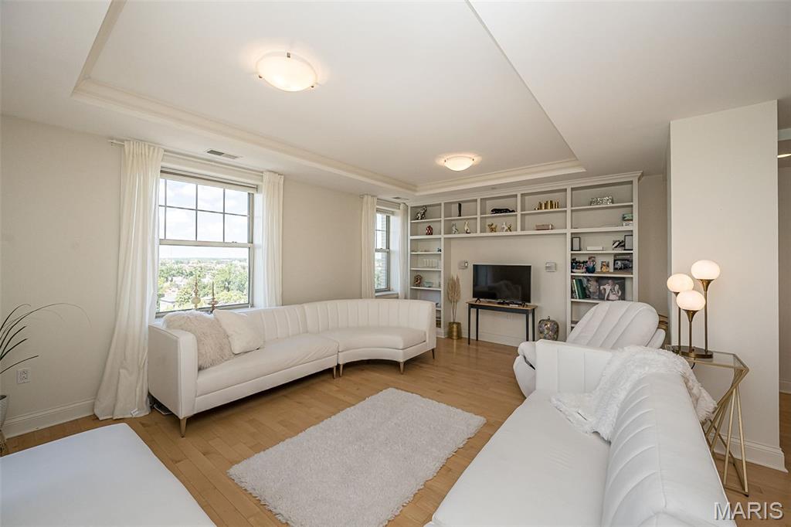
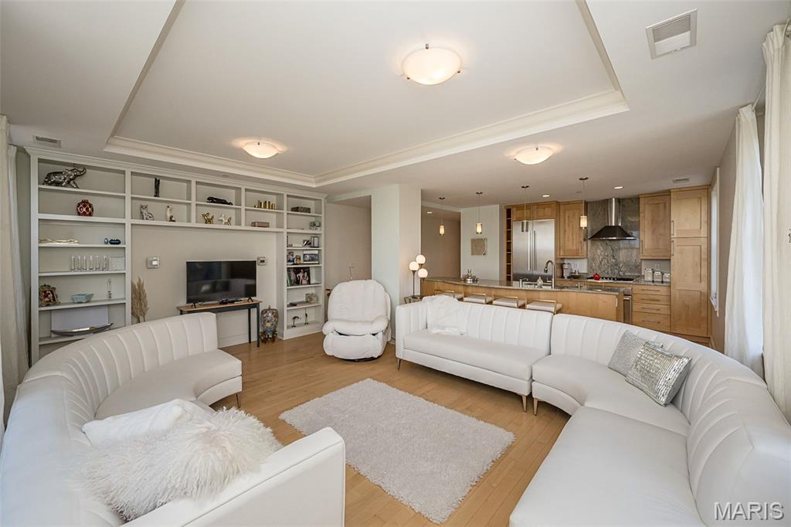
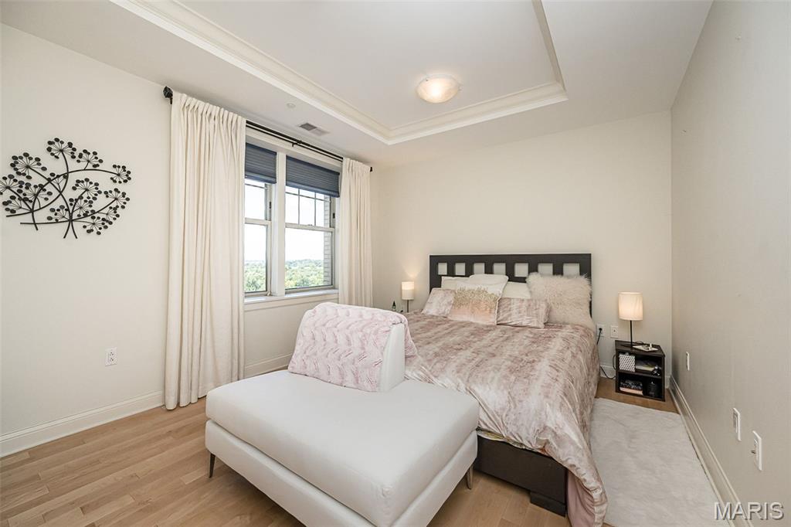
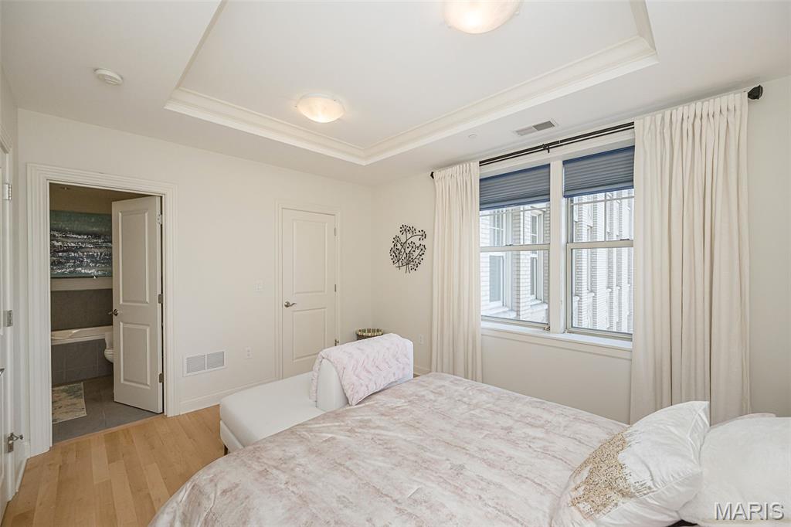
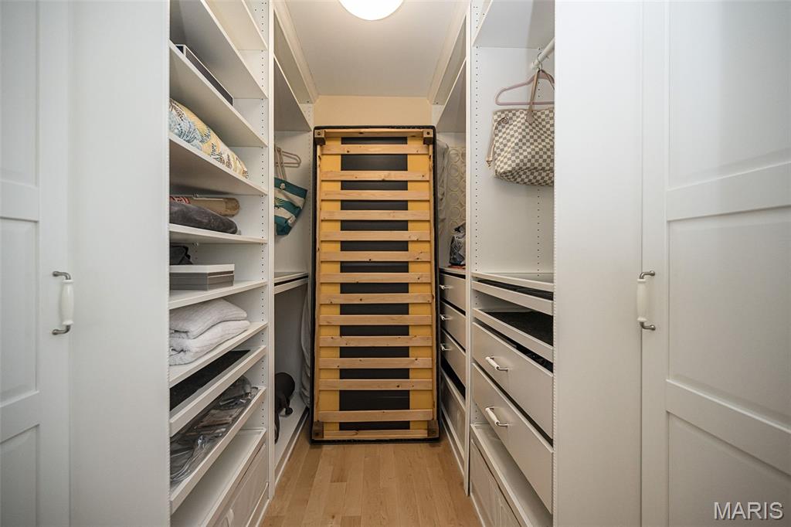
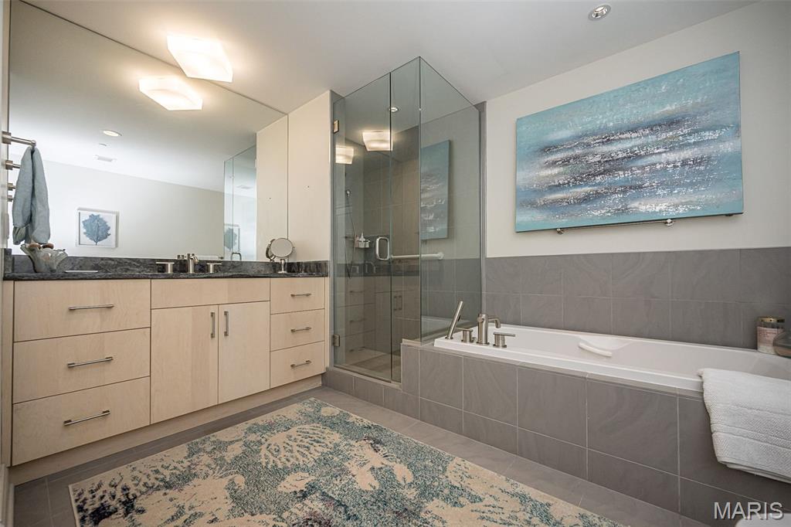
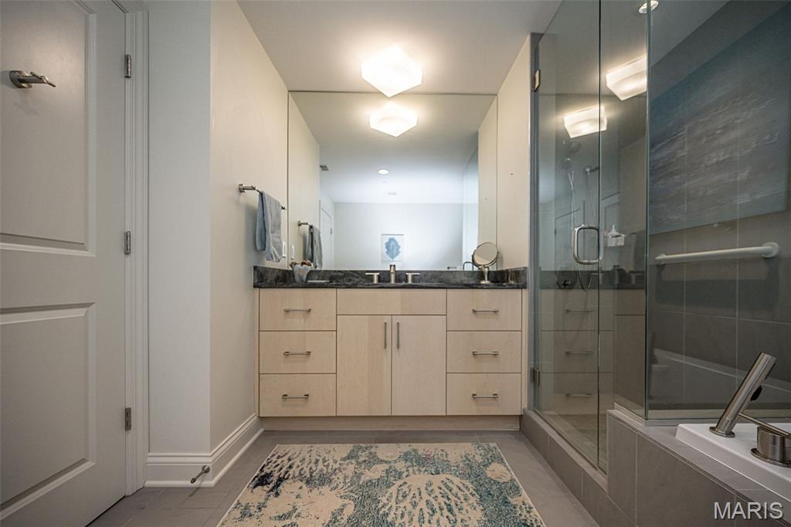
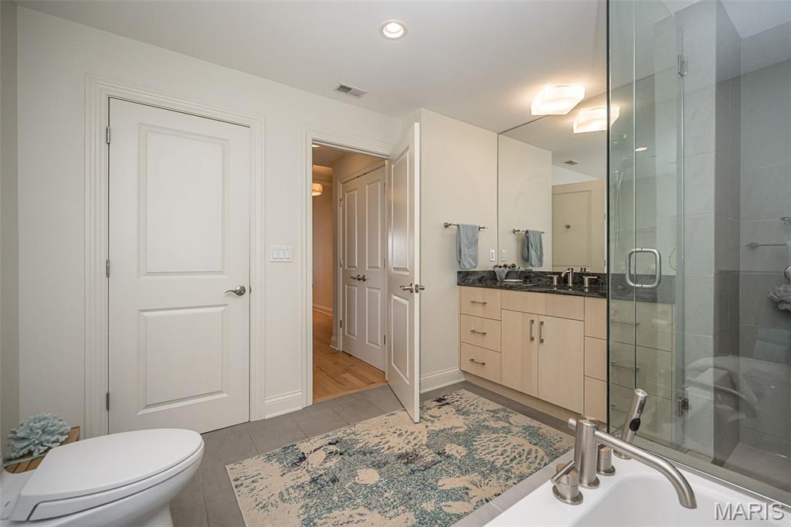
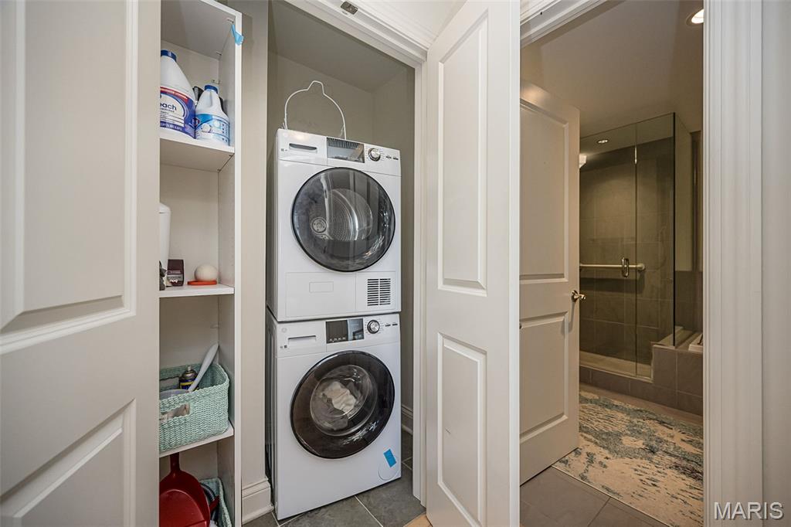
The open dining and living spaces are framed by coffered ceilings, built-in bookshelves, hardwood floors, and spectacular views of Forest Park. The inviting primary suite continues the home's thoughtful details with a coffered ceiling, hardwood flooring, and a custom walk-in closet which cleverly accommodates a guest bed. The well-appointed bath offers a jetted tub, frameless glass shower with custom surround, adult-height granite vanity, and ceramic tile flooring. A brand-new GE washer/dryer is included.

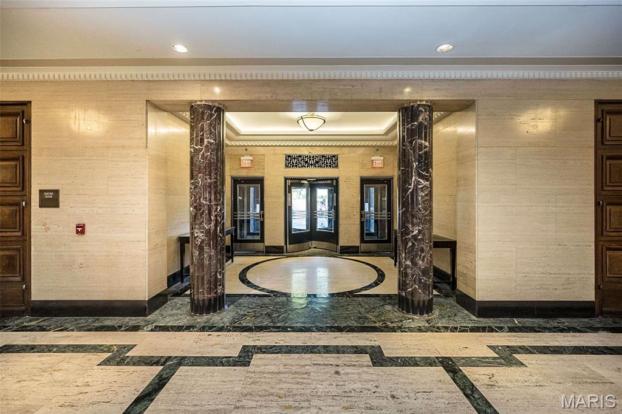
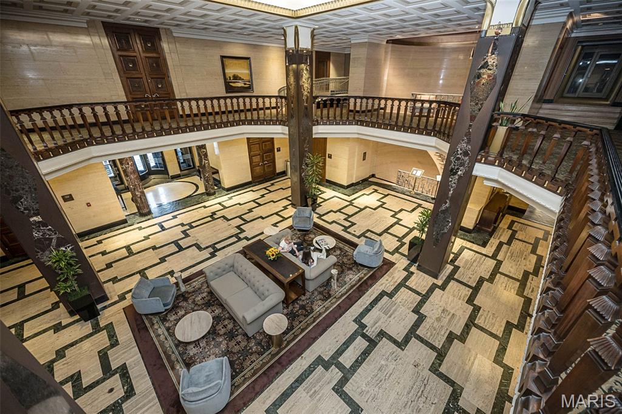
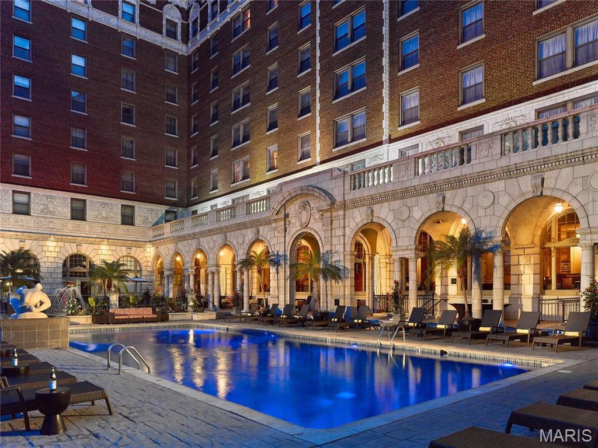
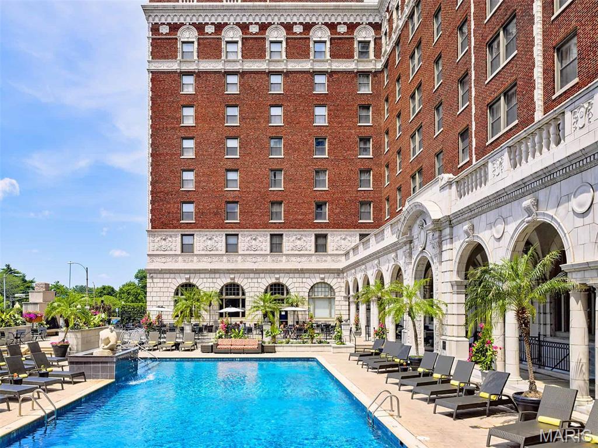
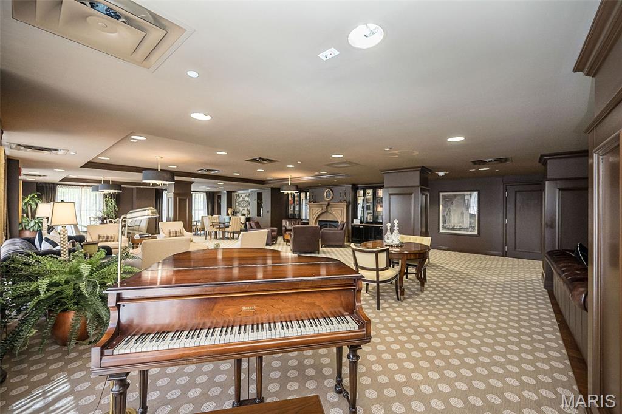
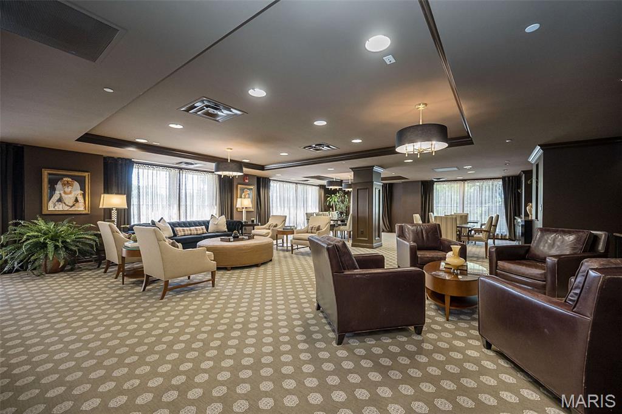
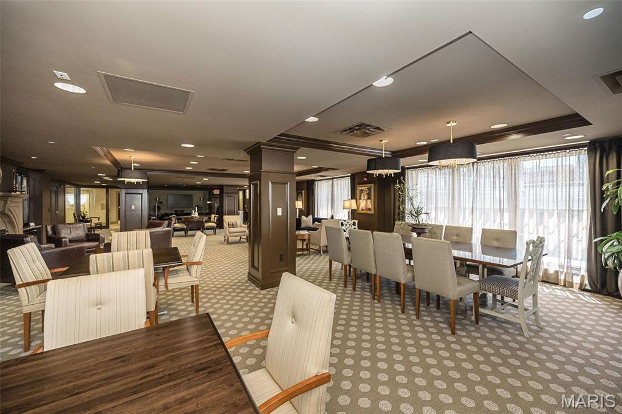
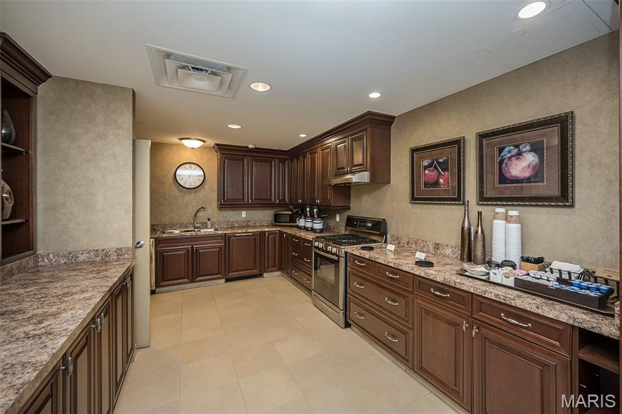
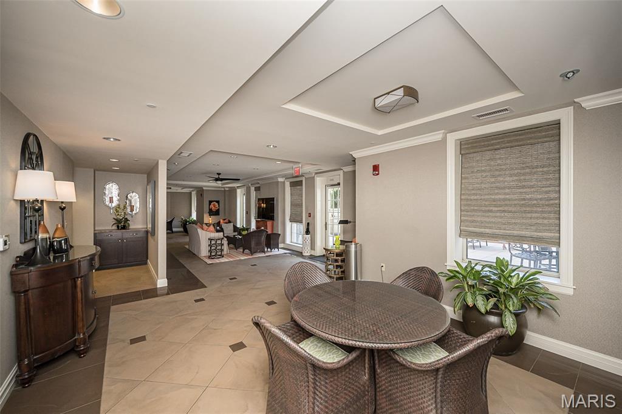
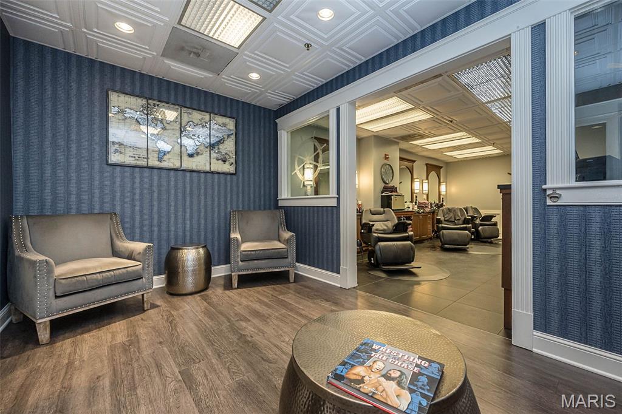
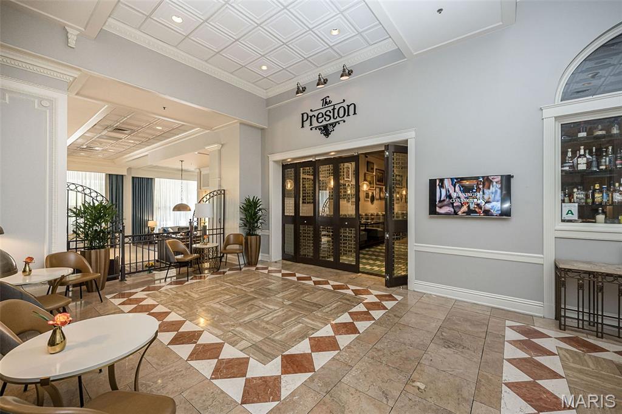
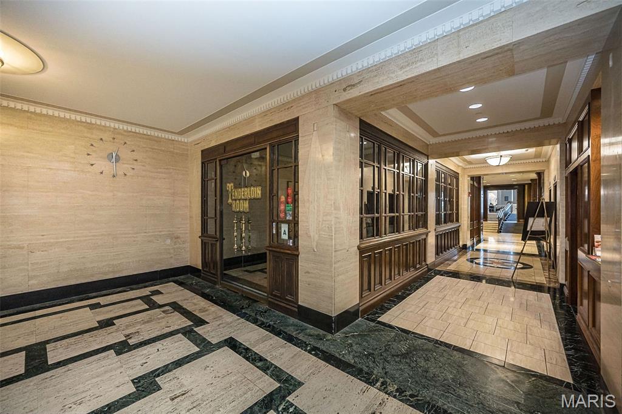
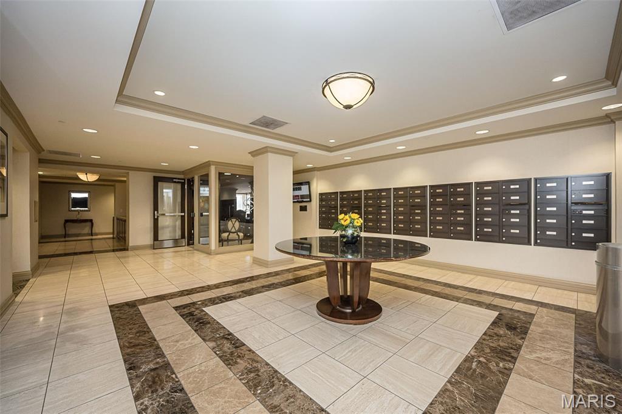
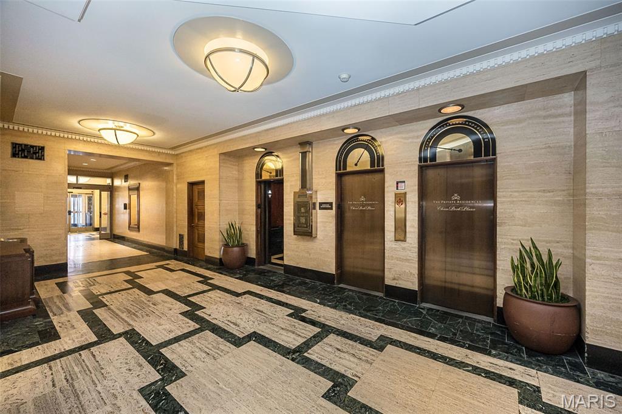
And then there's the Chase Park Plaza lifestyle. Enjoy 24-hour concierge and security, valet service, resort-style pool, fitness facility, movie theater, restaurants, on-site salon & spa, and dog park. Like to socialize and get to know your neighbors? There are regular resident social events.

Just outside your door, the Central West End offers some of the city's best dining, shopping, entertainment, and everyday conveniences, with Straub's Market directly across the street. With Forest Park as your backdrop and the very best of the CWE at your doorstep, this is city living at its most effortless--and extraordinary.
Share Property

Location

232 N Kingshighway Boulevard Unit: 1107, St Louis, MO 63108

Status

For Sale

Property Amenities

Interior
Laundry room Electric Dryer Hookup, Inside, Laundry Closet, Main Level, In Unit, Washer Hookup
Fireplace None
Appliances Dishwasher, Disposal, Dryer, Humidifier, Microwave, Gas Oven, Range Hood, Gas Range, Refrigerator, Washer, Electric Water Heater
Flooring Carpet, Hardwood
Total Bedrooms: 1
Full Bathrooms: 1
Other Interior Features Bookcases, Breakfast Bar, Custom Cabinetry, Dining/Living Room Combo, Elevator, Entrance Foyer, Granite Counters, High Speed Internet, Kitchen Island, Kitchen/Dining Room Combo, Lever Faucets, Open Floorplan, Pantry, Recessed Lighting, Separate Shower, Soaking Tub, Storage, Tray Ceiling(s), Walk-In Closet(s)
Area & Lot
Living area 1,018 Sq.Ft.
MLS® ID 26053086
Year Built 1928
School District St. Louis City
High School Beaumont Cte High School
Middle School L'Ouverture Middle
Elementary School Adams Elem.
View Description City,Panoramic,Park/Greenbelt,Trees/Woods
Architecture Styles Contemporary, Garden, High-Rise-4 Stories, Historic, Modern
Type Condo
Status For Sale
Exterior
Stories 1
Pool Heated, In Ground, Outdoor Pool
Air conditioning Central Air, Electric
Heat type Electric, Heat Pump
Disability Features Accessible Entrance
Water Source Public
Garage Space 2.0
Security Features 24 Hour Security, Building Security, Carbon Monoxide Detector(s), Fire Escape, Key Card Entry, Secured Garage/Parking, Security Lights, Smoke Detector(s)
Sewer Public Sewer
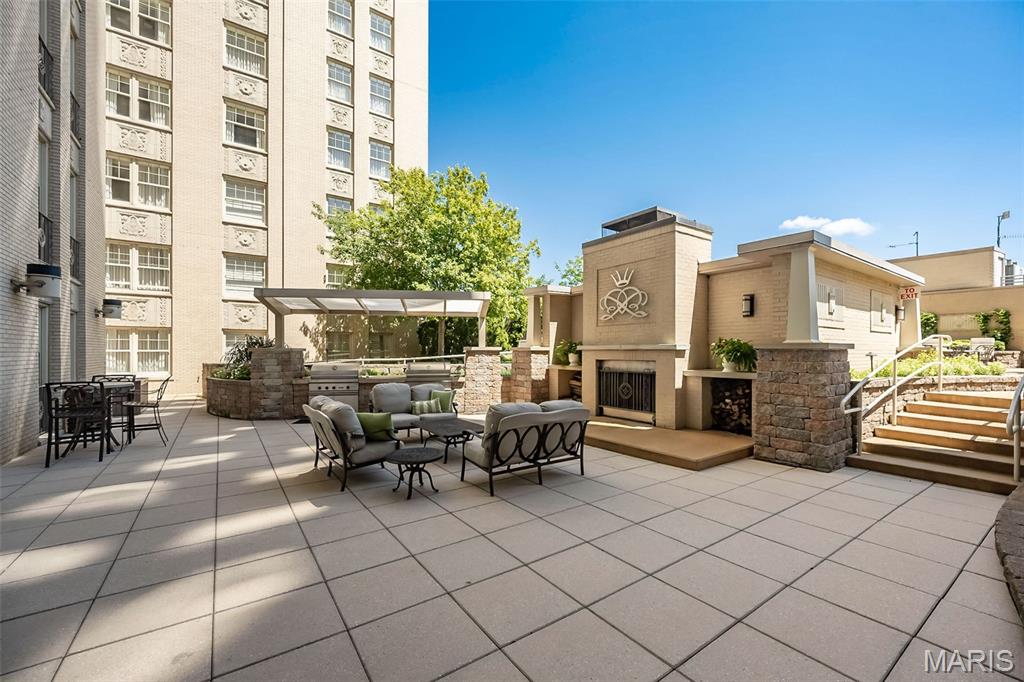
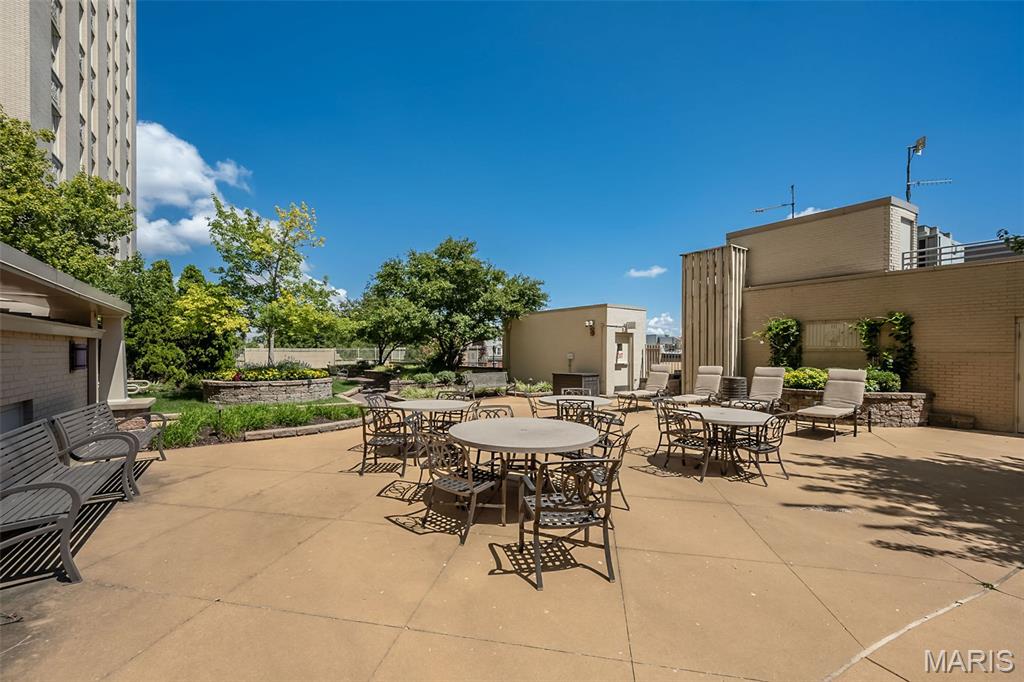
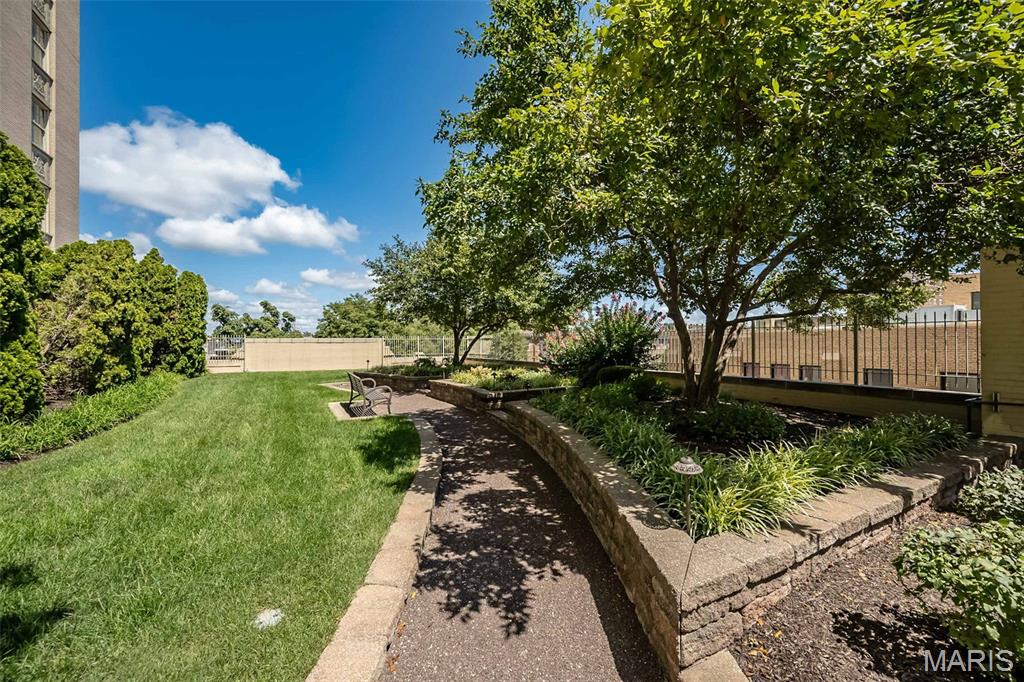
Other Exterior Features Built-in Barbecue, Courtyard, Dog Run, Gas Grill, Lighting, Outdoor Grill
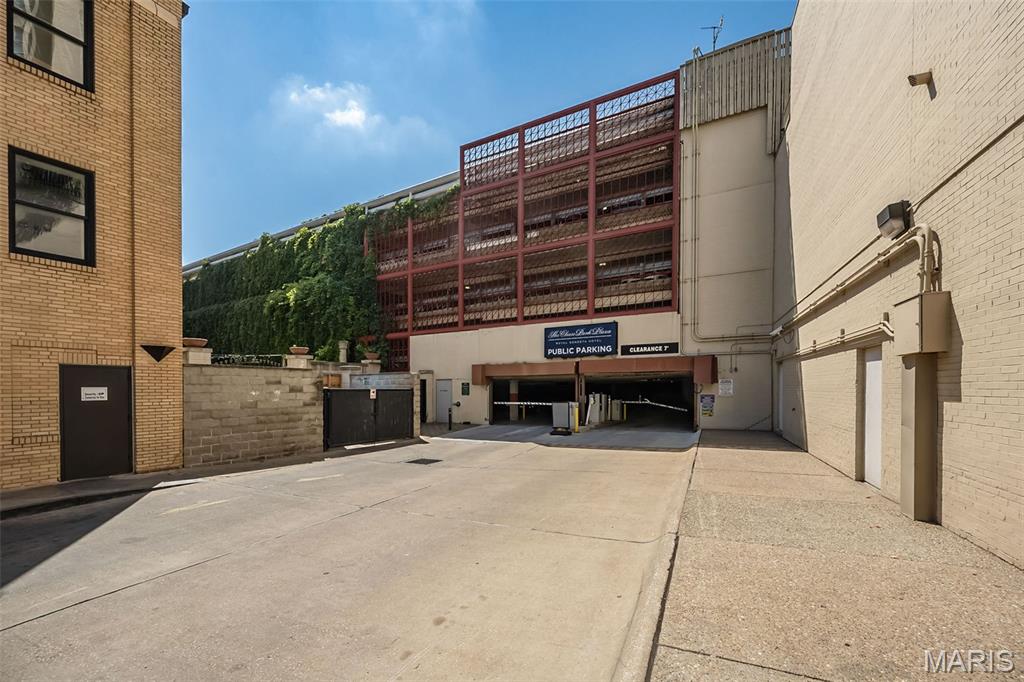
Parking Additional Parking, Assigned, Garage, Garage Door Opener, Guest, Secured, Storage, Valet
Lot Features City Lot, Corner Lot, Near Golf Course, Near Park, Near Public Transit
Utilities Underground Utilities
Finance
Sales Price $550,000
HOA Fees $763 monthly
Real Estate Tax $8,185 yearly
image

Schedule a Showing

We would love to show you our beautiful property. Please select your preferred date and time below. An agent will be in touch shortly to confirm your appointment.

Schedule a Showing

We would love to show you our beautiful property. Please select your preferred date and time below. An agent will be in touch shortly to confirm your appointment.

Thank you for your interest in 232 N Kingshighway Boulevard Unit: 1107, St Louis, MO 63108. We are reviewing your request and will be in touch shortly!

Mortgage Calculator

Estimate your monthly mortgage payment, including the principal and interest, property taxes, and HOA. Adjust the values to generate a more accurate rate.

All estimates are provided for informational purposes only. Actual amounts may vary.
$0,000 Your Payment 20 15 65
$0,000 Your Payment

St. Louis City

38.6274° N, 90.1982° W

Work With Us

We’re more than a team of real estate professionals — we’re your partners in every step of the journey. Whether buying, selling, or relocating in St. Louis, our expertise, market insight, and dedication ensure a seamless experience and outstanding results.