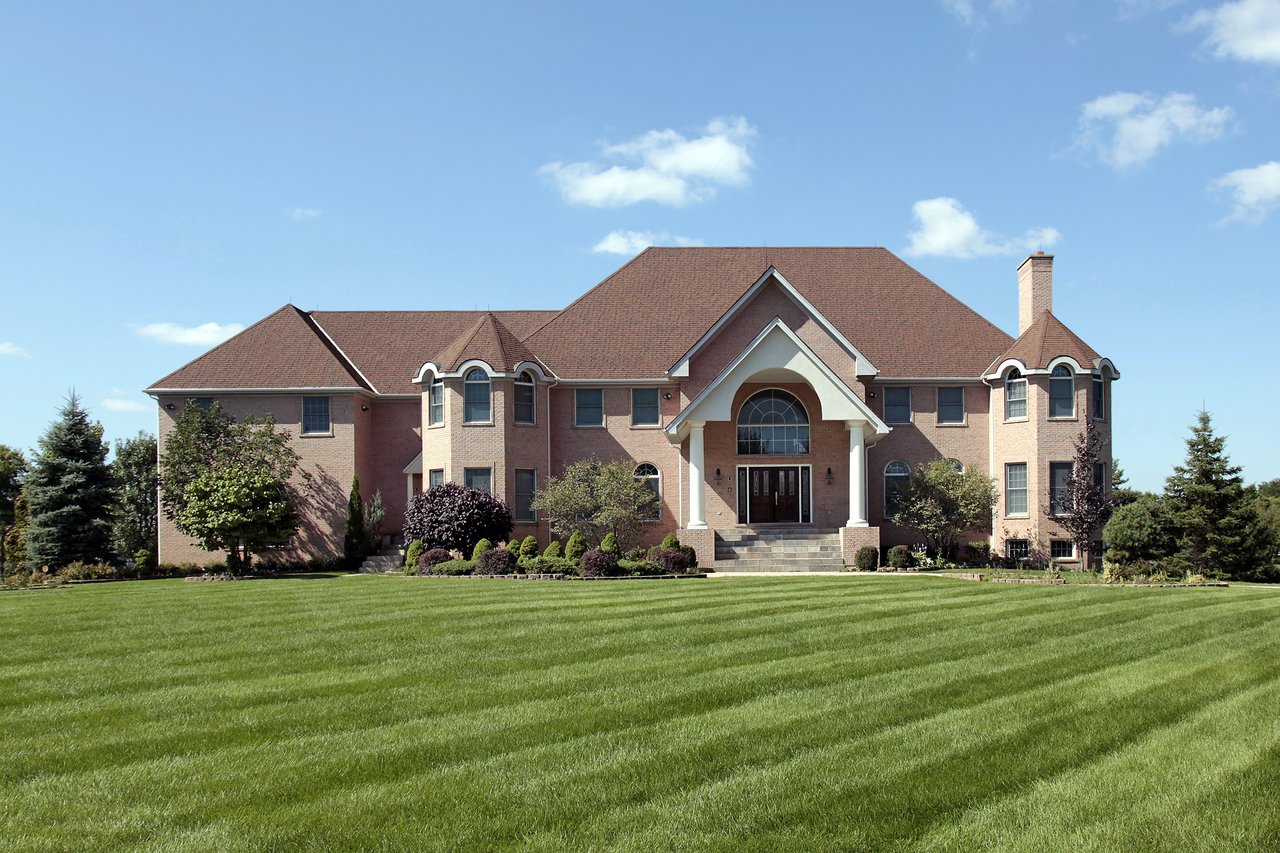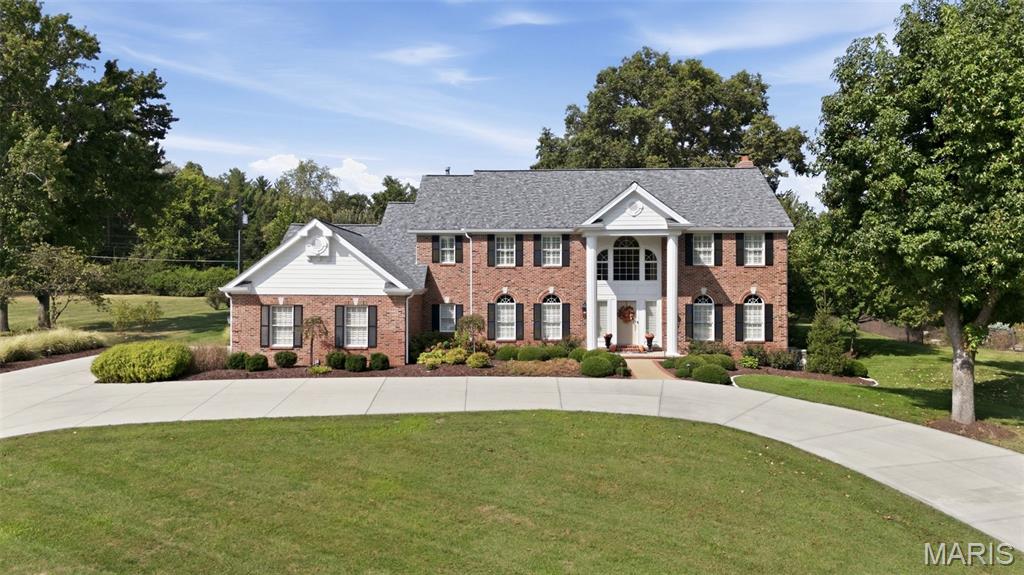
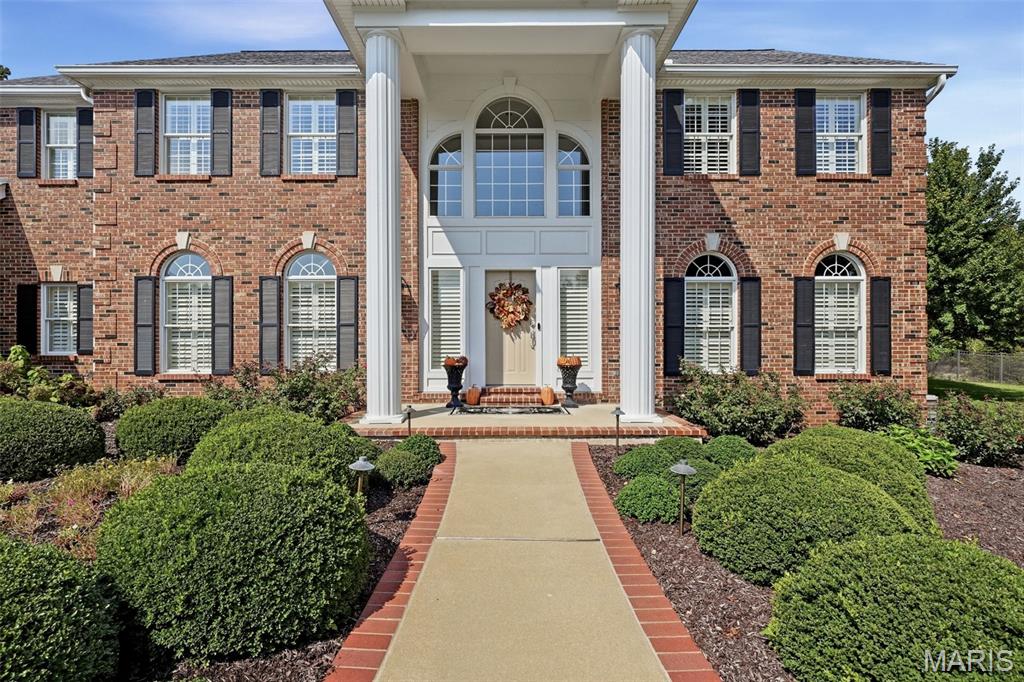
Two-story brick home with a columned entrance, curved driveway, and mature trees.
23 Bopp Lane
23 Bopp Lane
23 Bopp Lane
23 Bopp Lane
23 Bopp Lane
23 Bopp Lane
23 Bopp Lane
23 Bopp Lane
23 Bopp Lane
23 Bopp Lane
23 Bopp Lane
23 Bopp Lane
23 Bopp Lane
23 Bopp Lane
23 Bopp Lane
23 Bopp Lane
23 Bopp Lane
23 Bopp Lane
23 Bopp Lane
23 Bopp Lane
23 Bopp Lane
23 Bopp Lane
23 Bopp Lane
23 Bopp Lane
23 Bopp Lane
23 Bopp Lane
23 Bopp Lane
23 Bopp Lane
23 Bopp Lane
23 Bopp Lane
23 Bopp Lane
23 Bopp Lane
23 Bopp Lane
23 Bopp Lane
23 Bopp Lane
23 Bopp Lane
23 Bopp Lane
23 Bopp Lane
23 Bopp Lane
23 Bopp Lane
23 Bopp Lane
23 Bopp Lane
23 Bopp Lane
23 Bopp Lane
23 Bopp Lane
23 Bopp Lane
23 Bopp Lane
23 Bopp Lane
23 Bopp Lane
23 Bopp Lane
23 Bopp Lane
VIEW PHOTOS
Courtesy of Compass Realty Group, Sabrina Robb Listing Contact: 314-347-1658 
$1,895,000

23 Bopp Lane

5 Beds 5 Baths 4,198 Sq.Ft. 1.01 Acres

Description

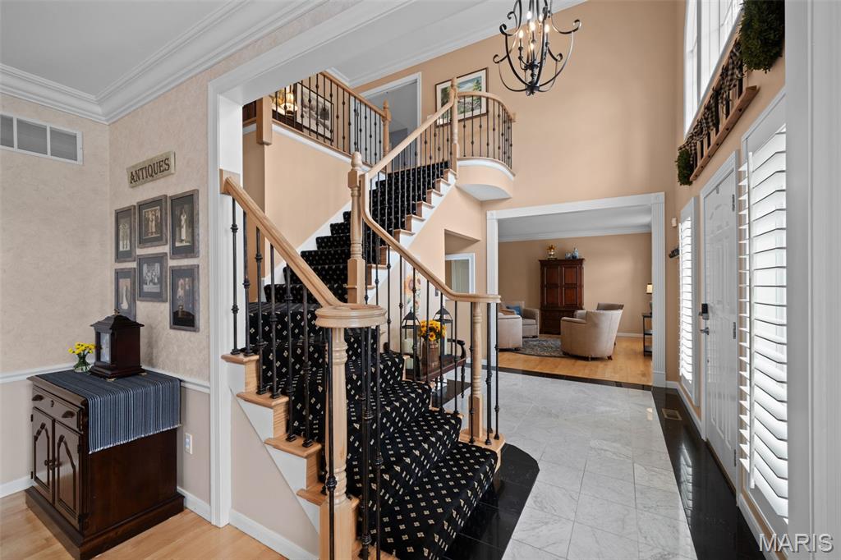
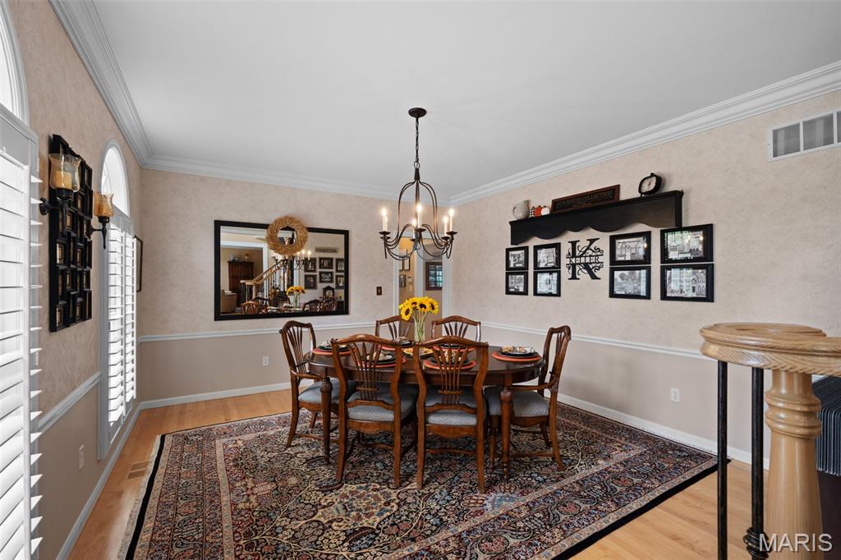
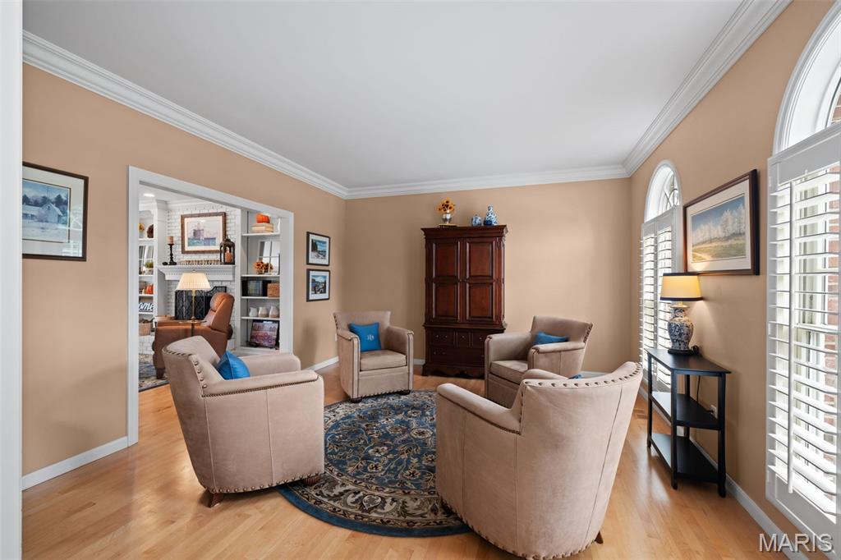
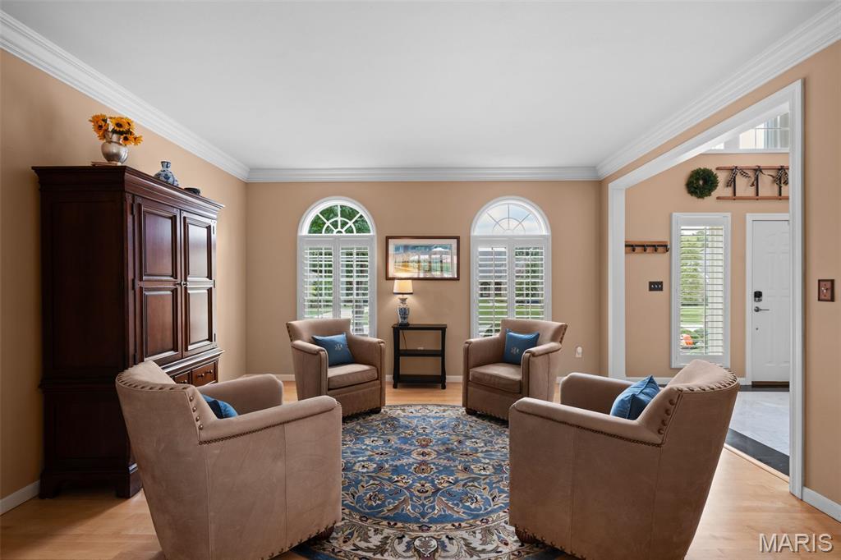
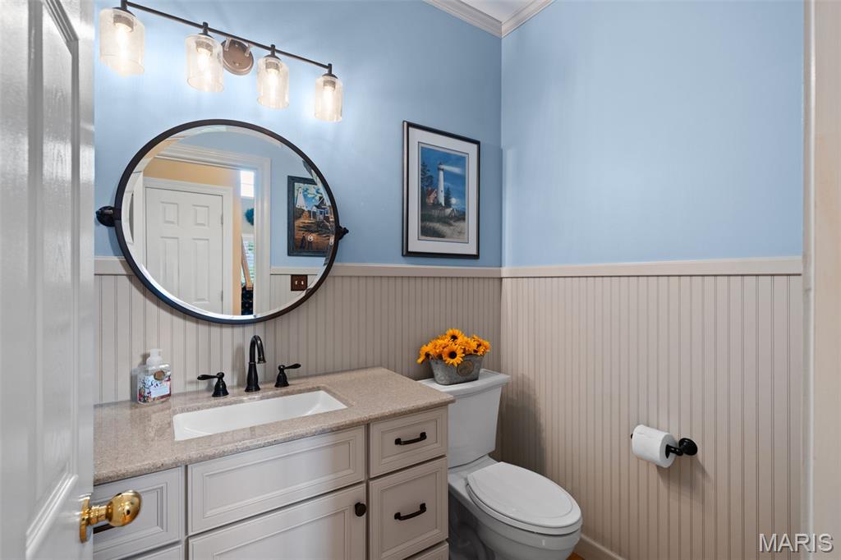
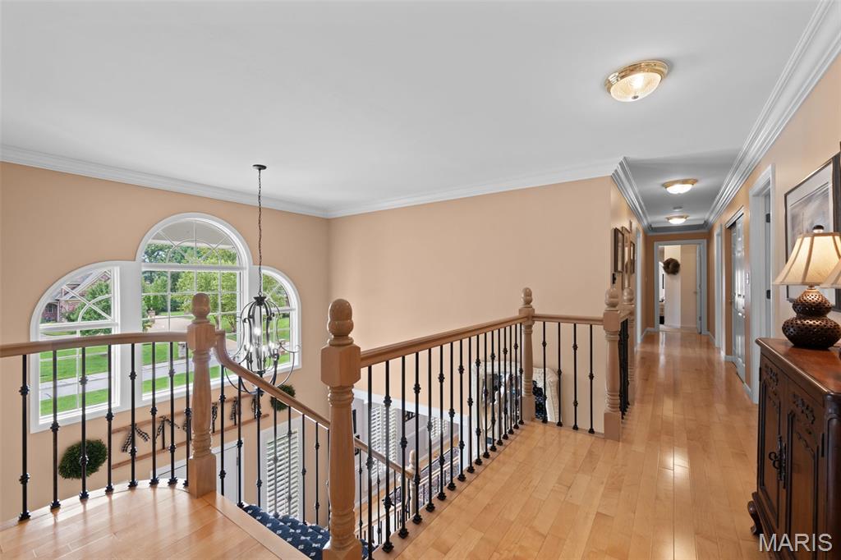
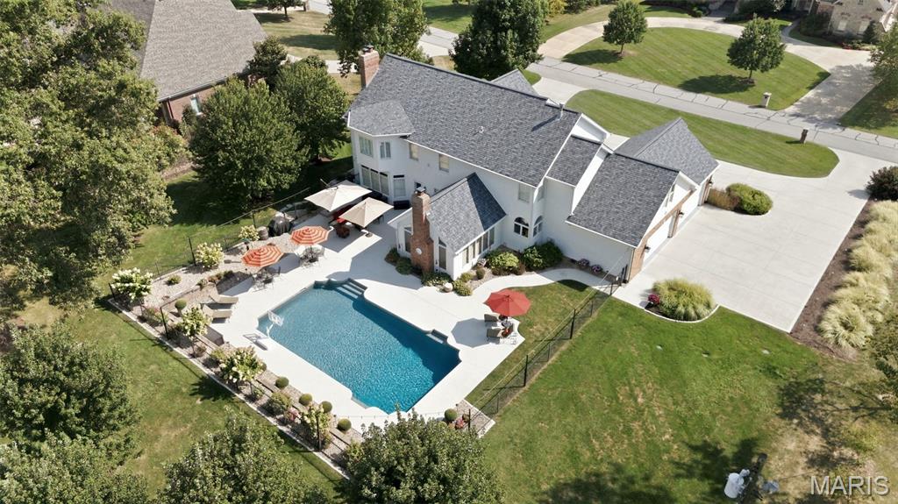
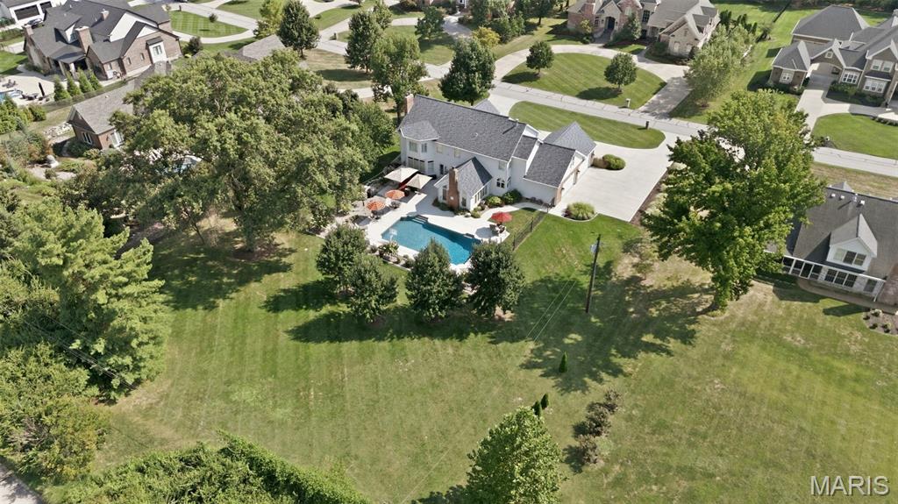
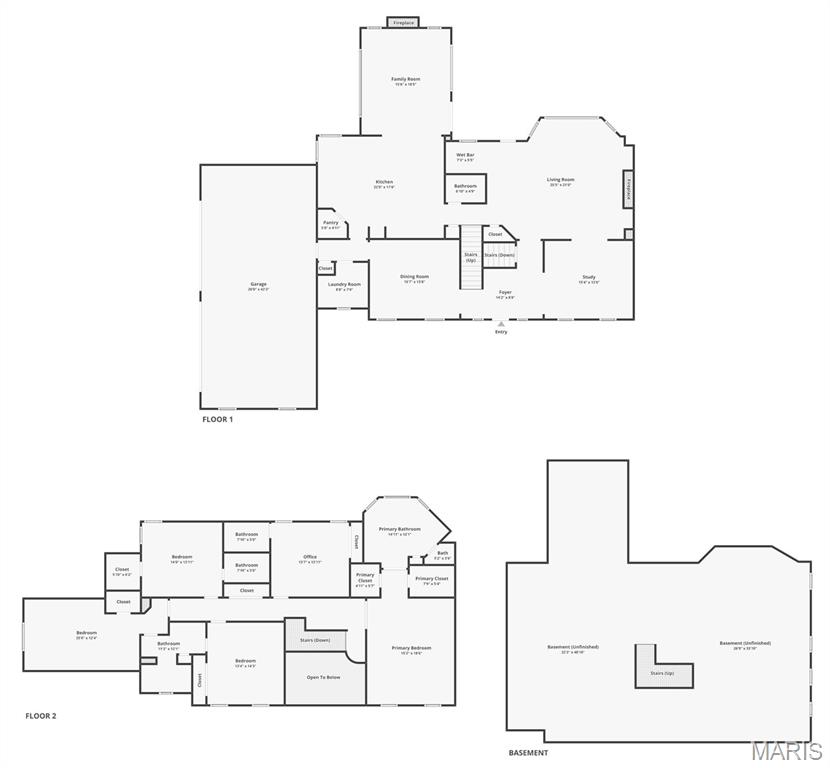
Welcome to an expansive two-story residence, with 4,198 square feet, that proudly rests on more than an acre in coveted Town and Country on a cul-de-sac with other luxury upscale homes. Thoughtfully designed for both everyday living and effortless entertaining, this exceptional home showcases timeless architectural details, including graceful entry, custom millwork, and crown molding throughout. Sunlight fills the beautifully appointed spaces, with select rooms featuring striking Palladian windows. Rich hardwood flooring extends throughout the main level.
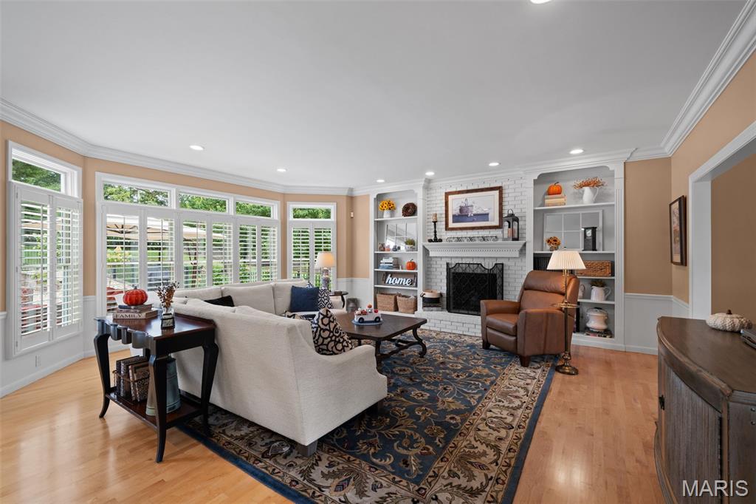
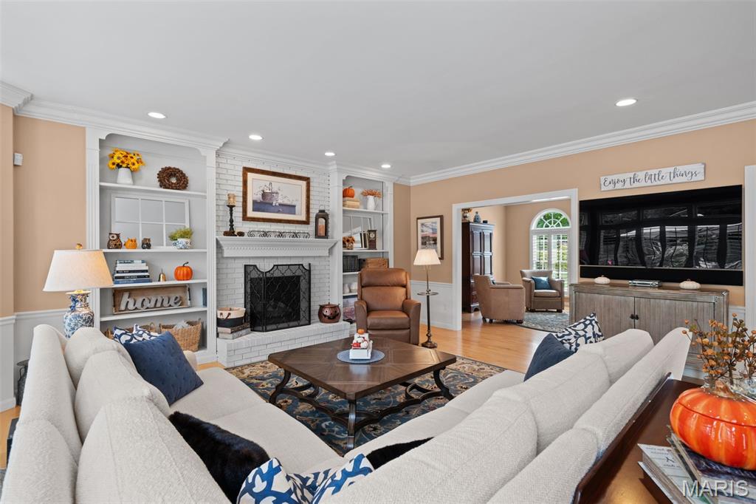
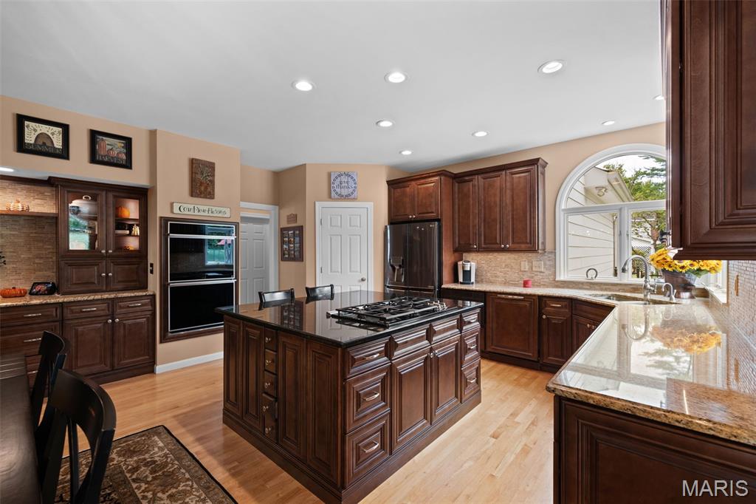
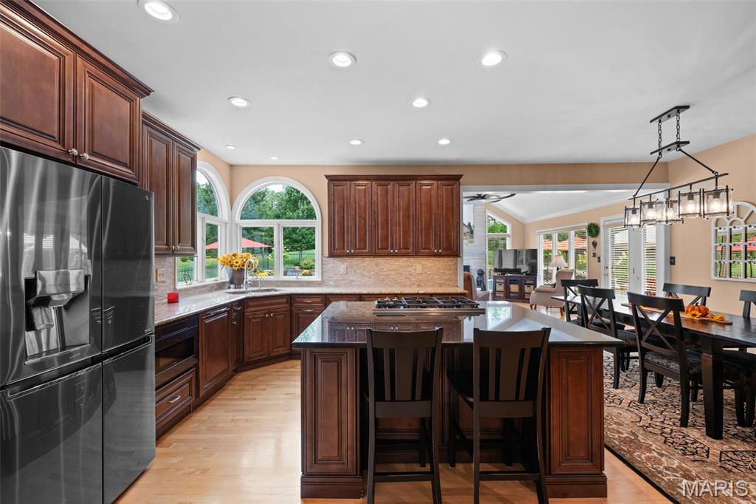
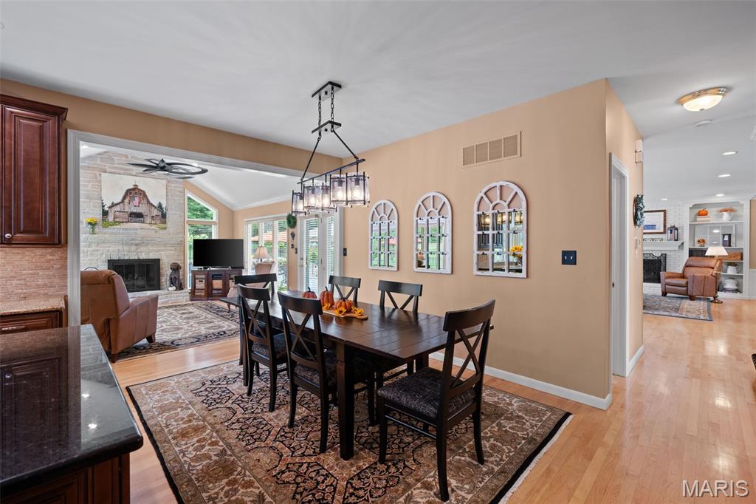
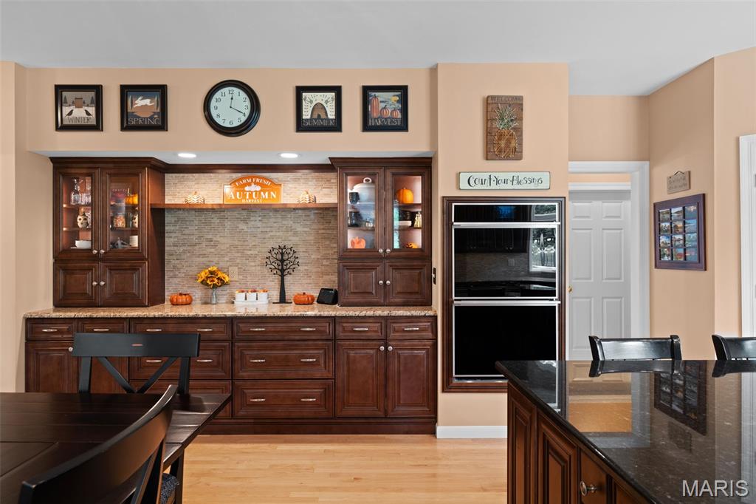
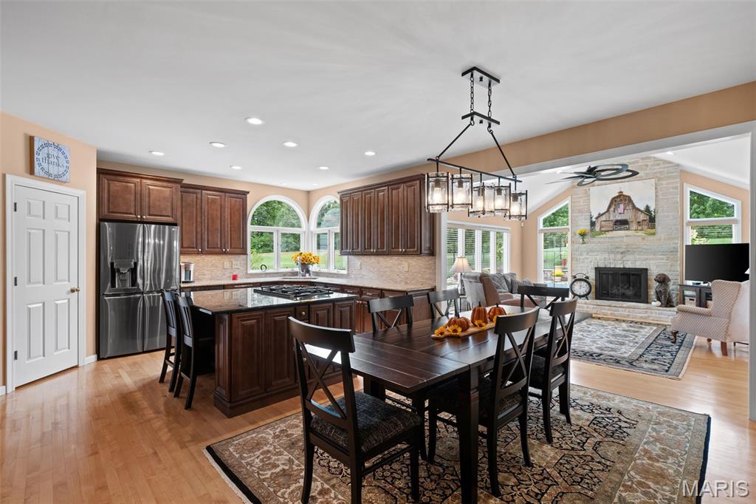
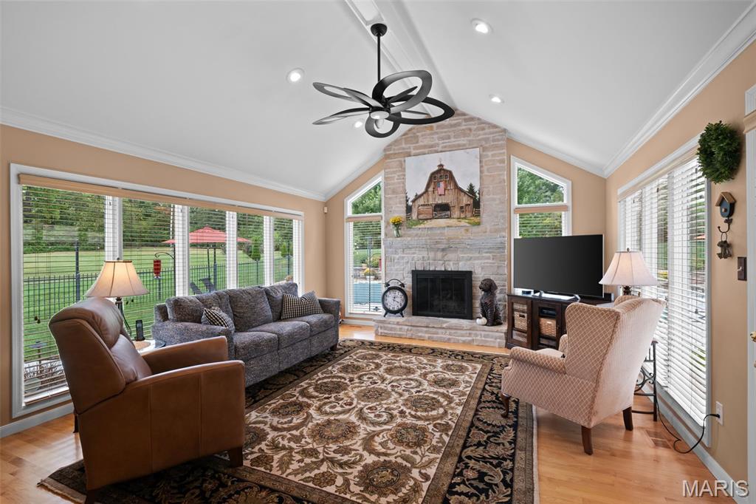
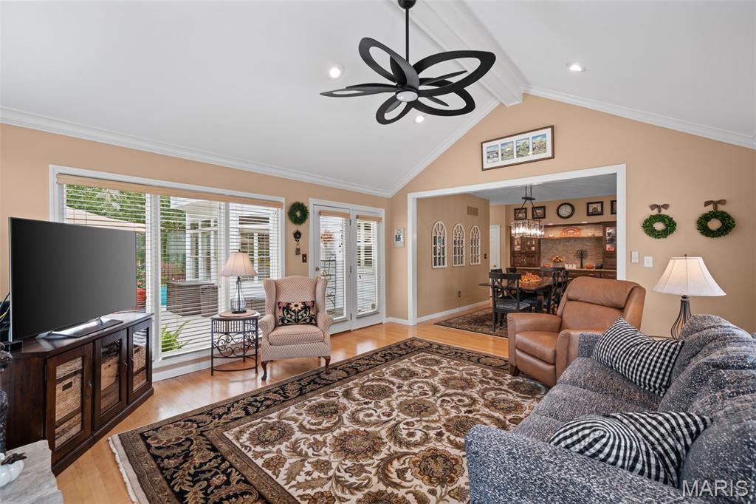
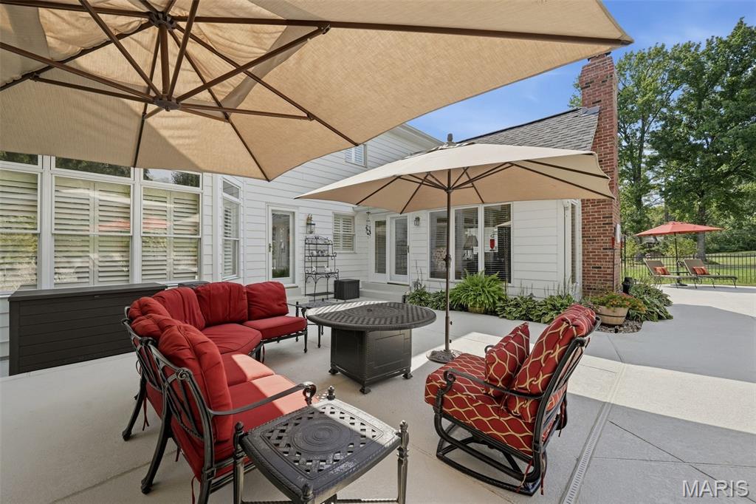
The inviting family room features a gas fireplace and atrium door opening to an extraordinary outdoor living space. At the heart of the home, the kitchen is perfectly suited for holiday gatherings and memorable family moments, offering a center island, stone countertops, butler's pantry, and generous table seating area. The kitchen flows seamlessly into the adjacent hearth room, where surrounding windows frame the views, while a stone fireplace and atrium door provide a natural connection to the backyard oasis.
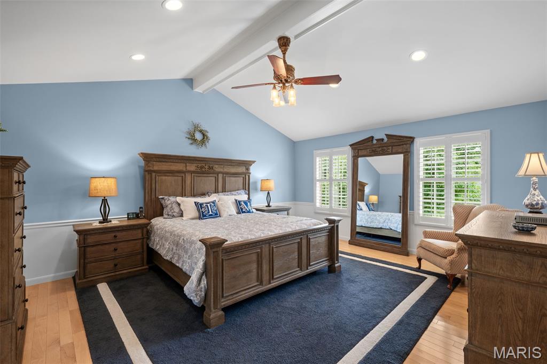
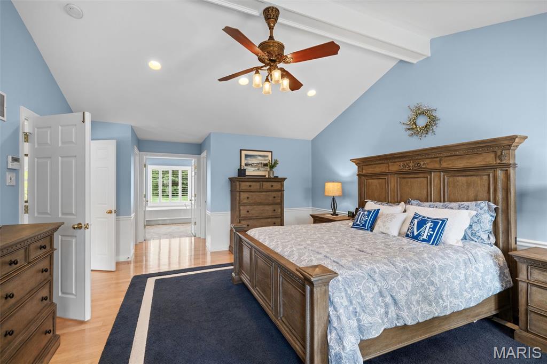
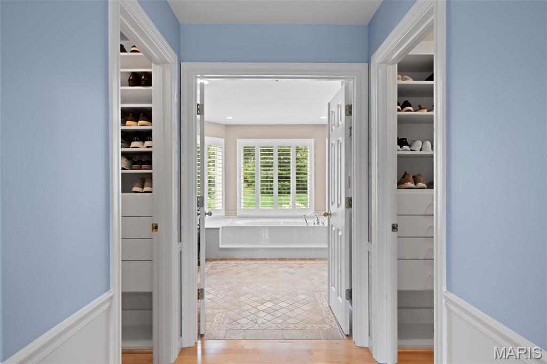
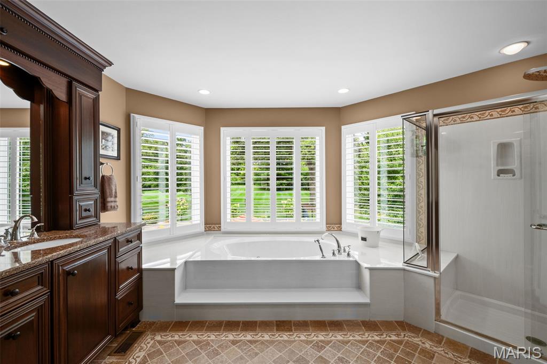
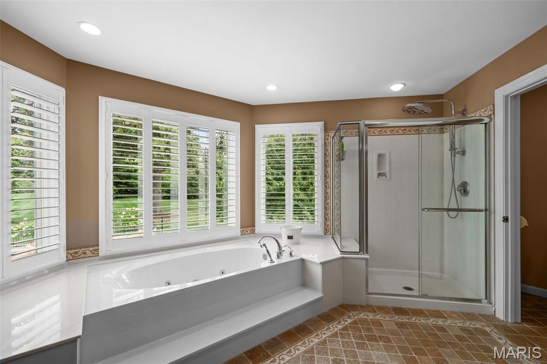
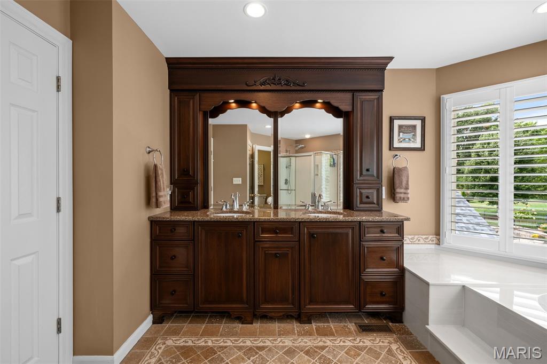
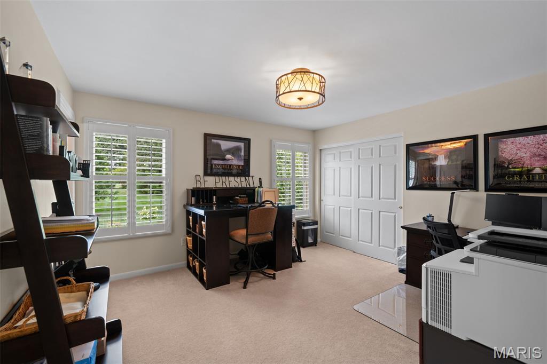
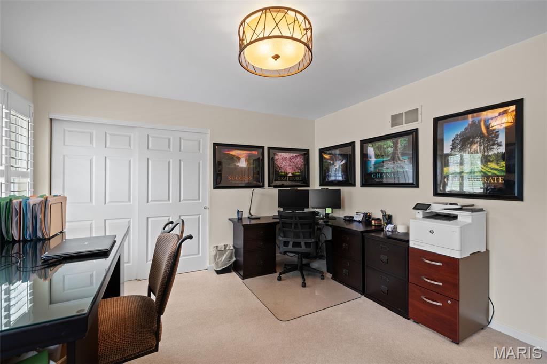
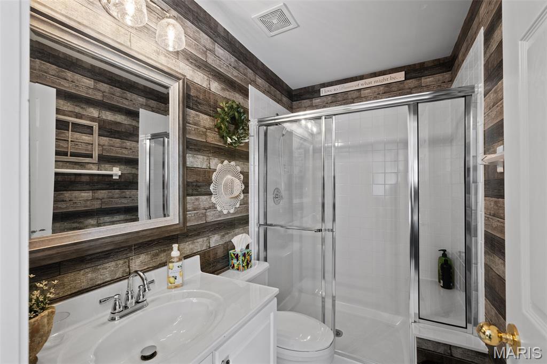
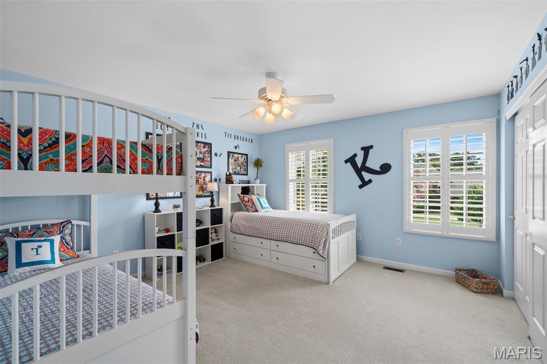
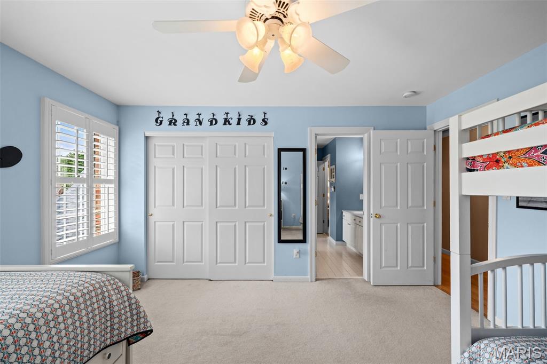
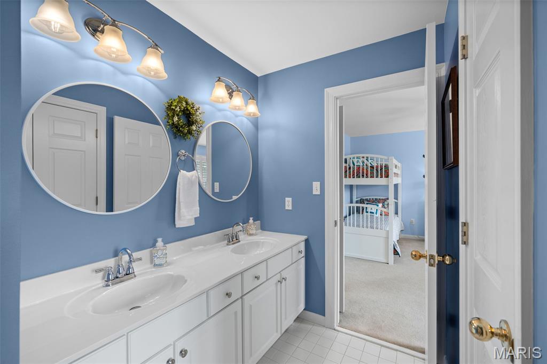
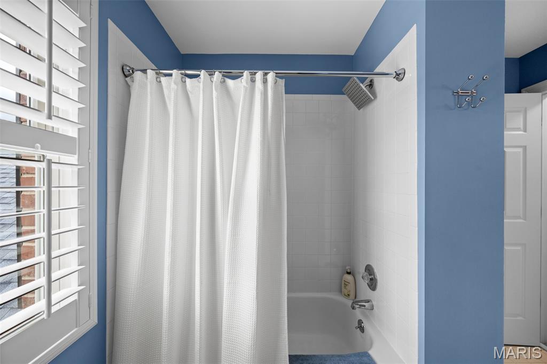
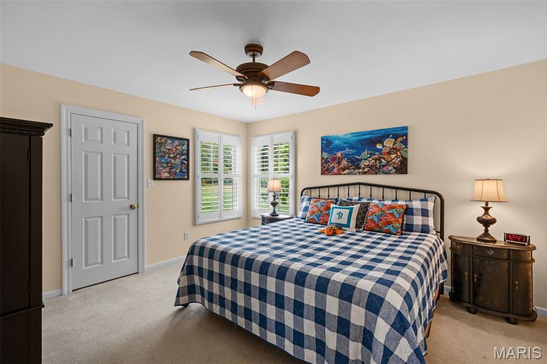
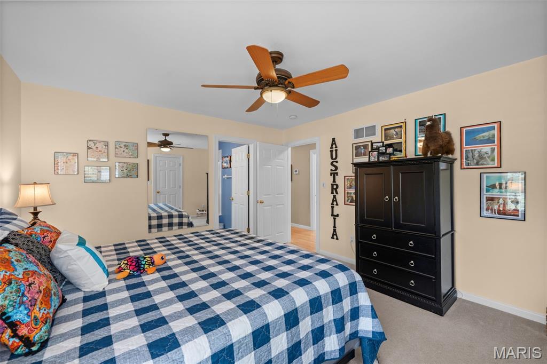
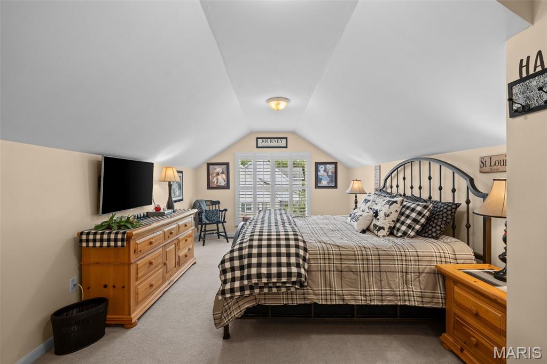
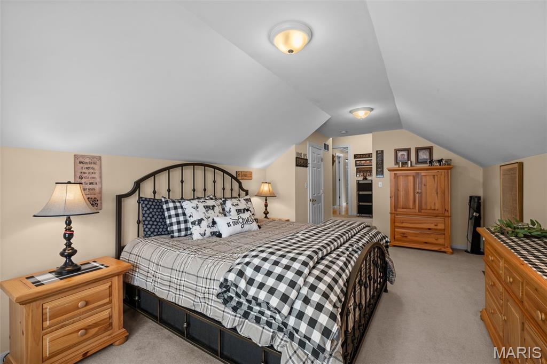
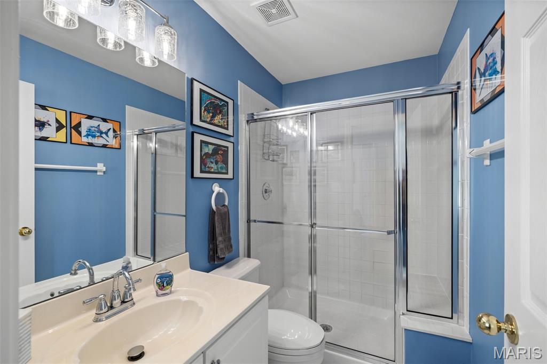
The spacious primary retreat offers a peaceful escape, complete with an elegant en-suite bath featuring a double vanity, stone countertops, soaking tub, separate shower, and timeless travertine tile flooring. Four additional generously sized bedrooms and three additional baths provide exceptional space and flexibility for family and guests.
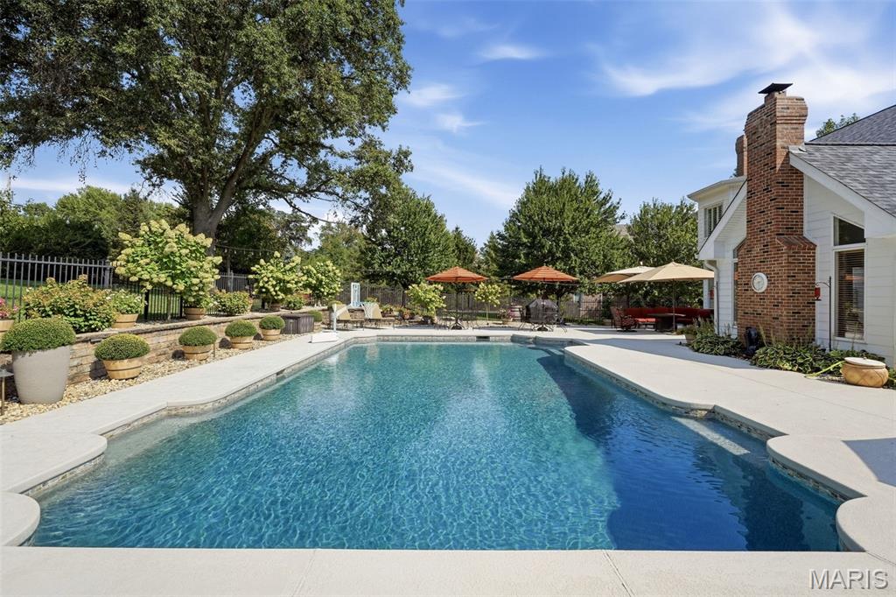
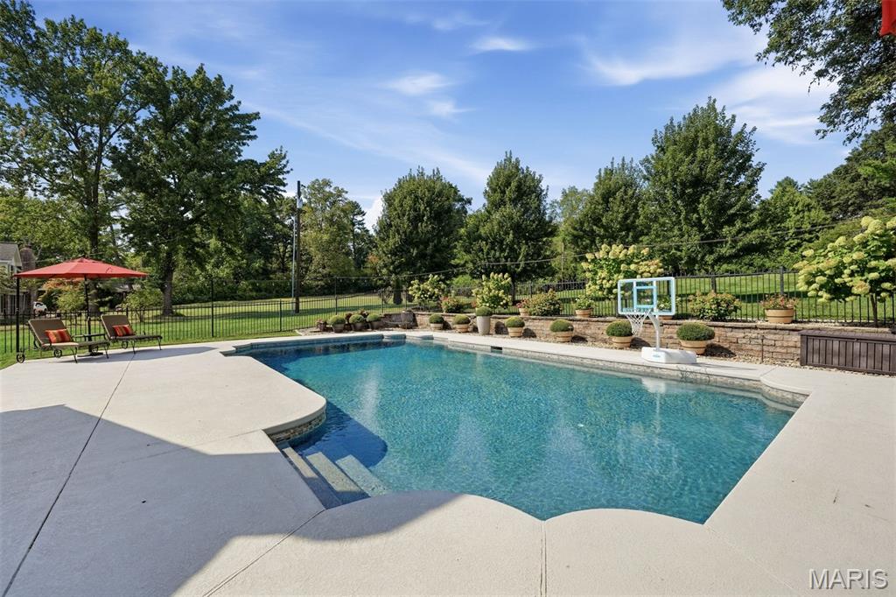
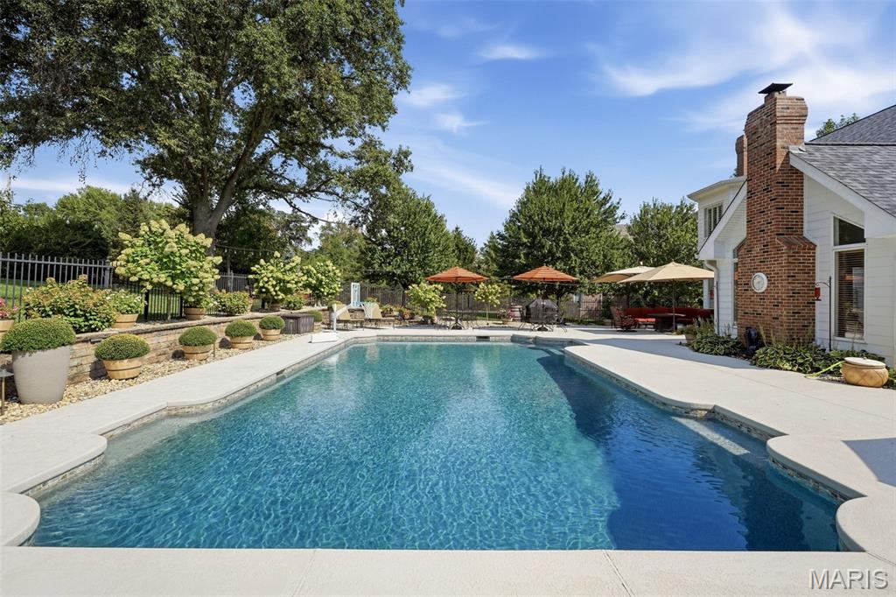
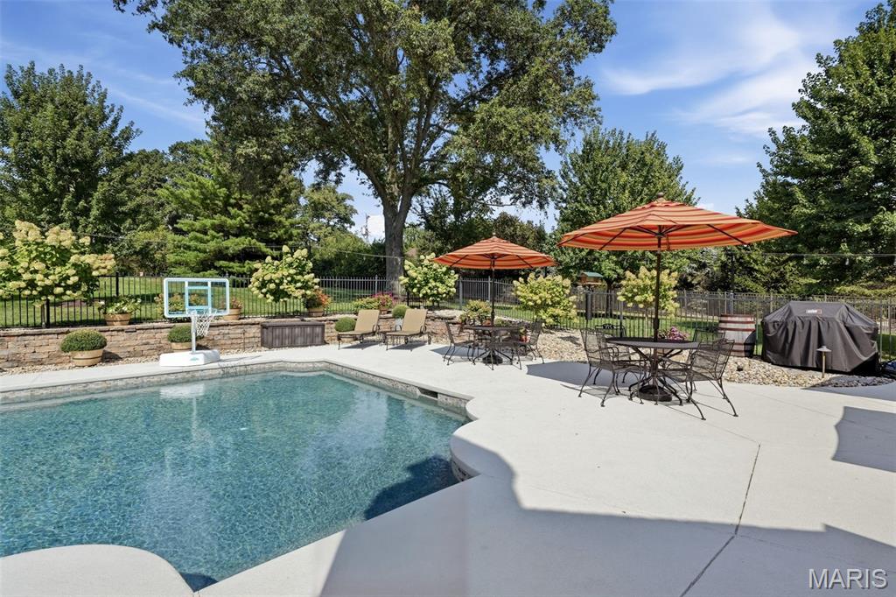
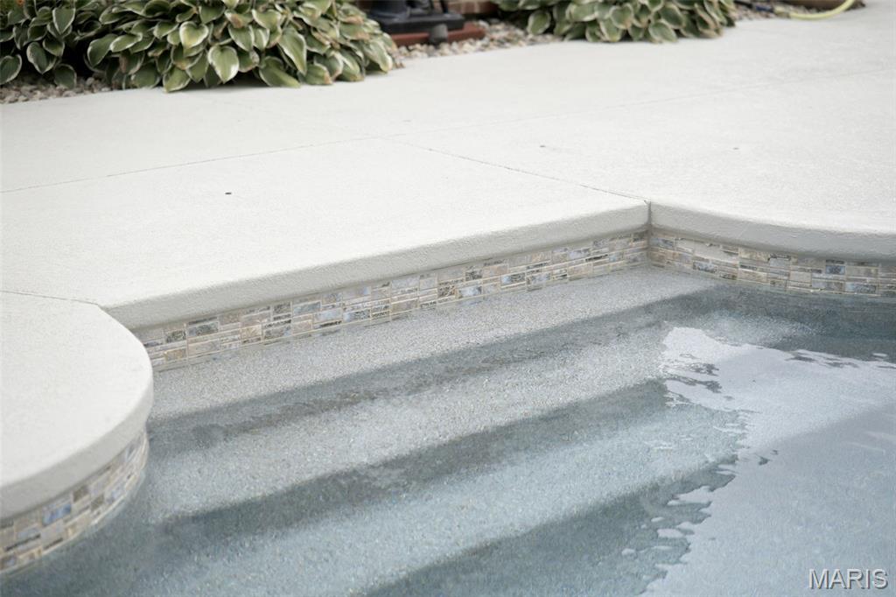
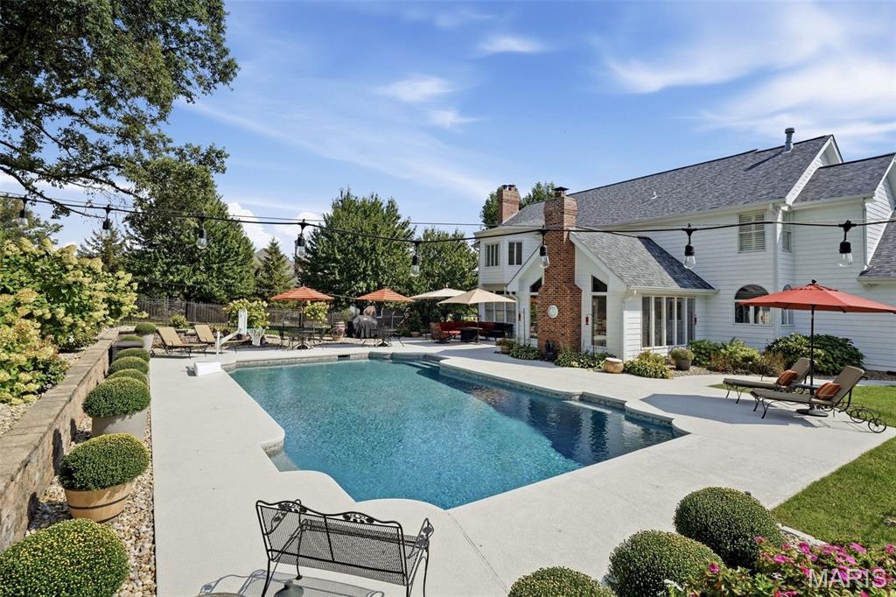
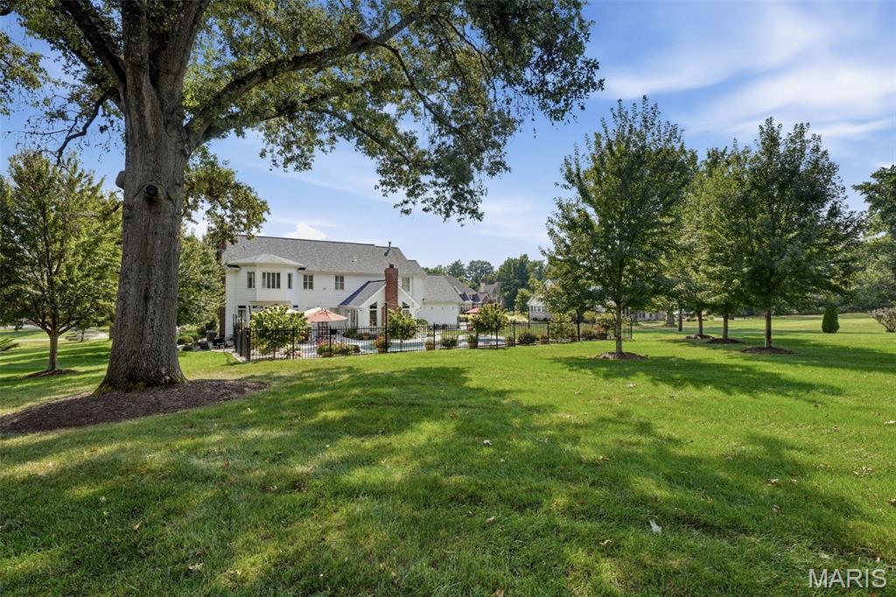
Outside, the piece de resistance awaits! The expansive Cooldek patio and pool area create an exceptional setting for lounging, entertaining, and enjoying summer days. The Baker Pool installation features a heater to extend the season, premium Pebble Tec finish and beautiful elongated tile, complemented by meticulously maintained landscaping, landscape lighting, pool fencing, and an expansive yard backing to mature trees.
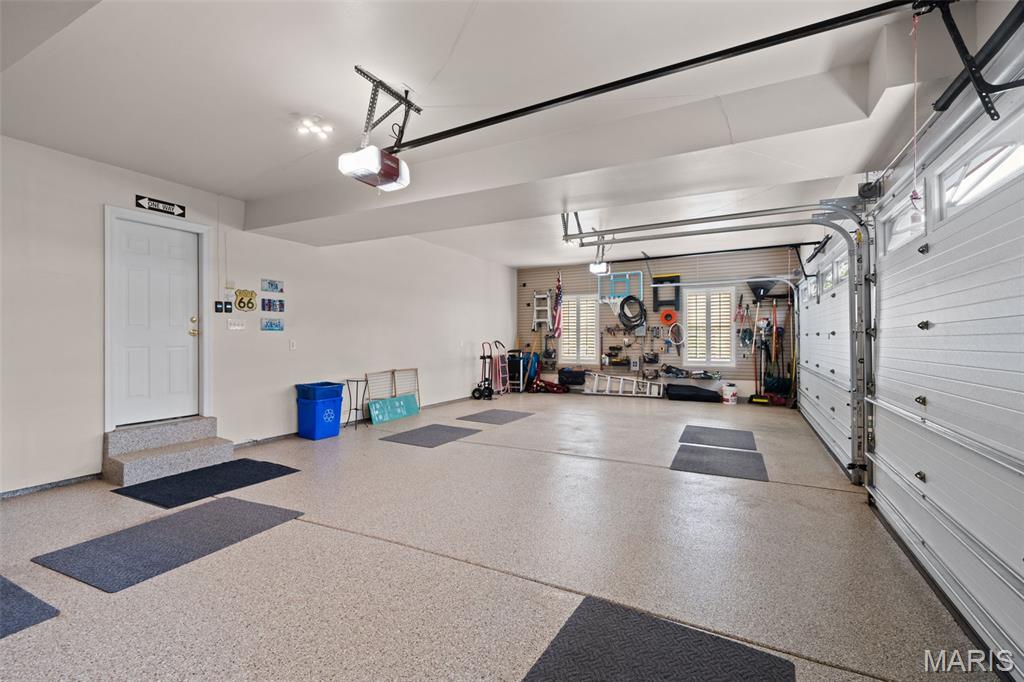
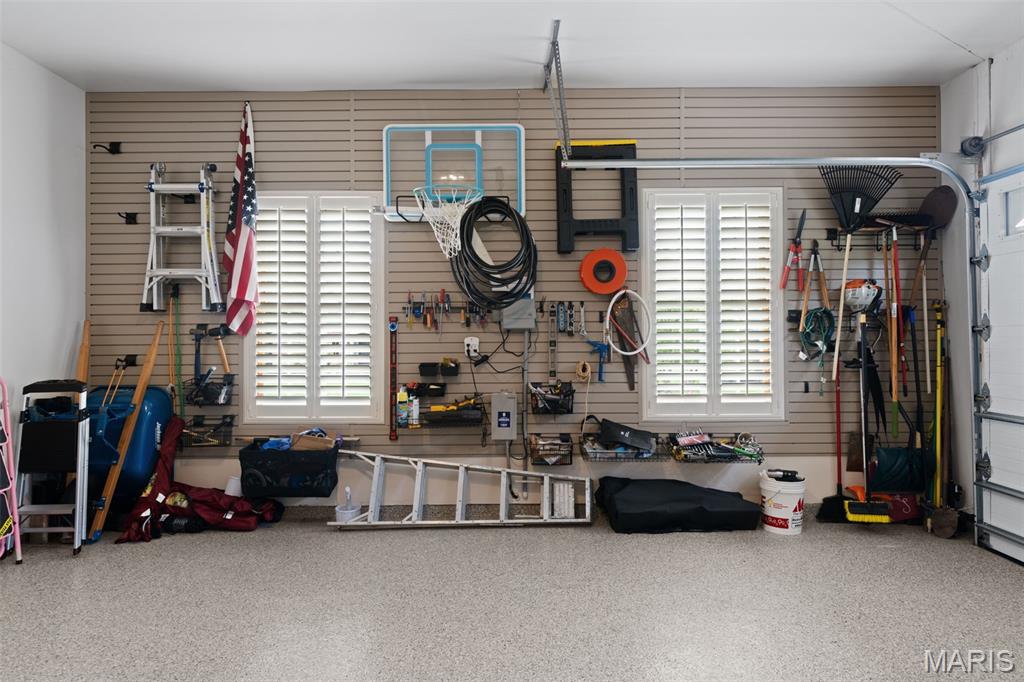
The four-car garage is equally impressive, with a custom storage solution by Garage Living and an epoxy-wrapped floor creating a polished, organized space that makes coming home feel just a little more special. Lower level has a 10' pour and awaits the new owner's imagination.
Ideally situated for convenience while tucked away from the bustle, this remarkable property offers the rare combination of privacy, space, sophisticated living, and an enviable Town and Country location.

Share Property

Location

23 Bopp Lane, Town and Country, MO 63131

Status

Pending

Property Amenities

Interior
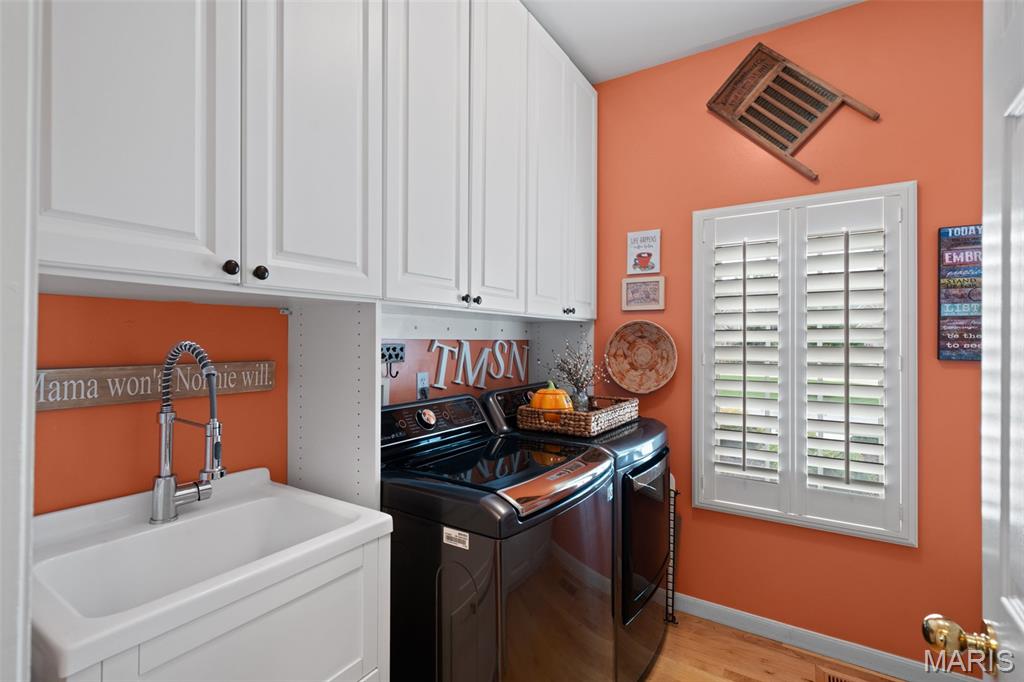
Laundry room Laundry Room, Main Level, Sink
Fireplace Family Room, Gas Log, Great Room
Appliances Gas Cooktop, Dishwasher, Disposal, Down Draft, Microwave, Gas Oven, Refrigerator, Wall Oven, Water Heater, Gas Water Heater
Flooring Carpet, Ceramic Tile, Marble, Wood
Total Bedrooms: 5
Half Bathrooms: 1
Full Bathrooms: 4
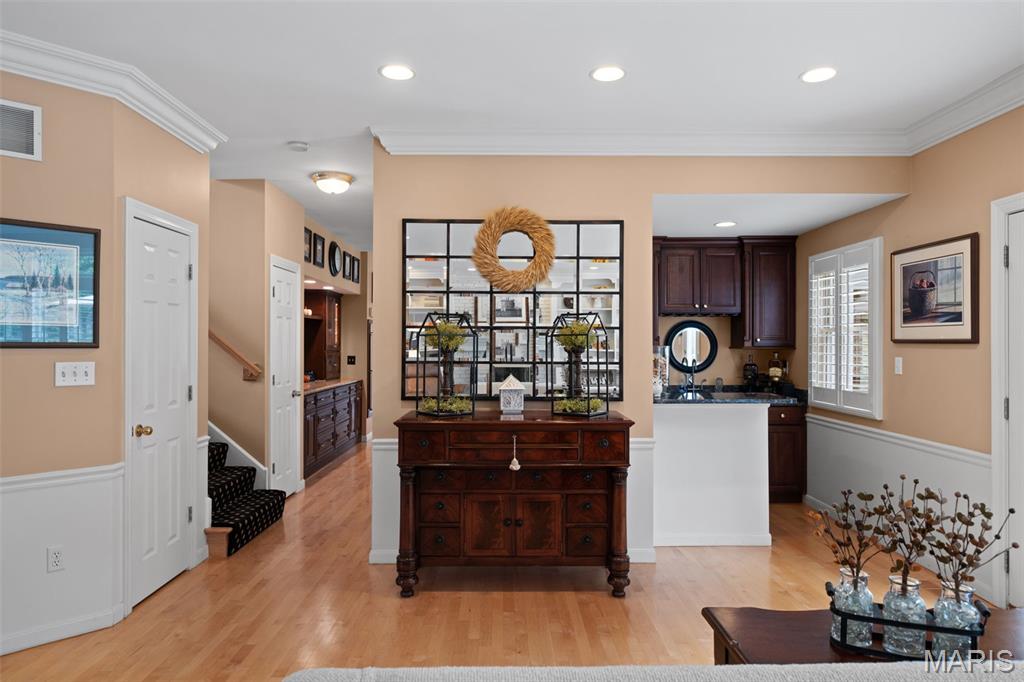
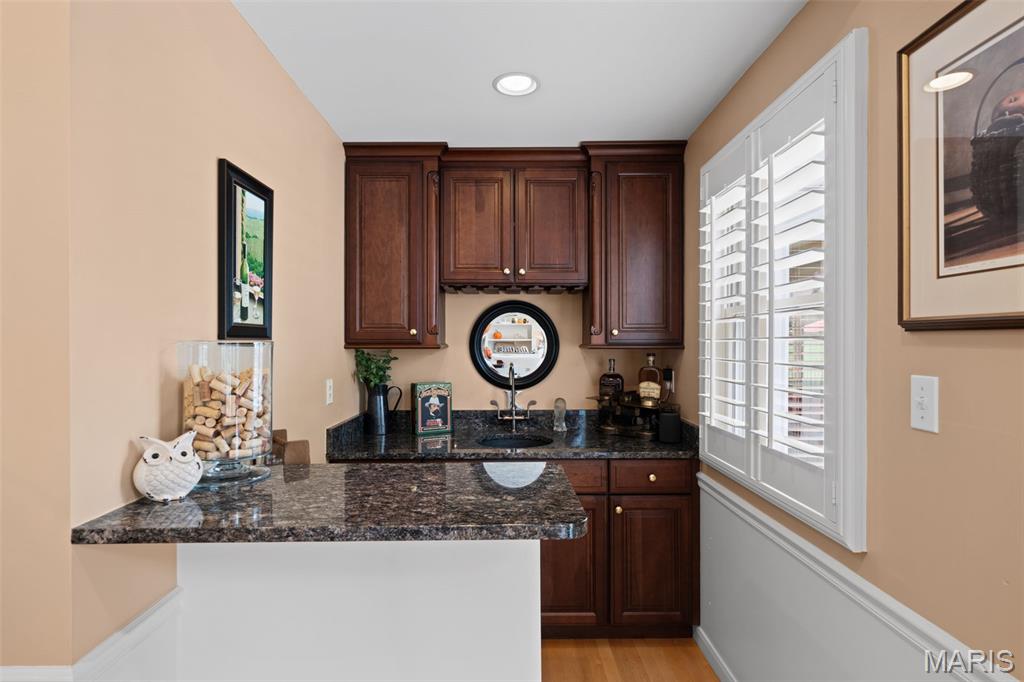
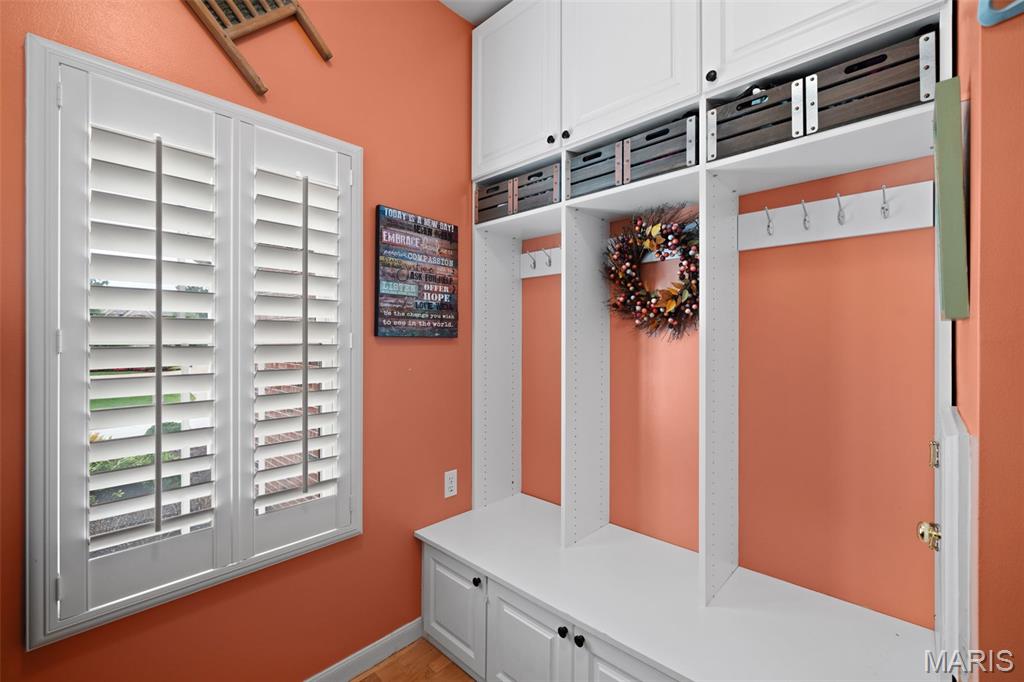
Other Interior Features Bar, Beamed Ceilings, Bookcases, Breakfast Bar, Built-in Features, Butler Pantry, Ceiling Fan(s), Center Hall Floorplan, Chandelier, Crown Molding, Custom Cabinetry, Double Vanity, Eat-in Kitchen, Entrance Foyer, Granite Counters, Kitchen Island, Open Floorplan, Pantry, Recessed Lighting, Separate Dining, Separate Shower, Special Millwork, Stone Counters, Tub, Two Story Entrance Foyer, Vaulted Ceiling(s), Walk-In Closet(s), Walk-In Pantry, Wet Bar, Wired for Sound
Area & Lot
Lot Area 1.01 Acres
Living area 4,198 Sq.Ft.
MLS® ID 26060056
Year Built 1997
School District Parkway C-2
High School Parkway West High
Middle School West Middle
Elementary School Mason Ridge Elem.
Architecture Styles Traditional
Type Residential
Status Pending
Exterior
Stories 2
Pool Fenced, Filtered, Gunite, Heated, In Ground, Outdoor Pool, Pool Cover, Pool Sweep, Private, Tile
Air conditioning Ceiling Fan(s), Central Air, Exhaust Fan, Multi Units, Zoned
Heat type Forced Air, Natural Gas, Zoned
Water Source Public
Garage Space 4.0
Security Features Security System, Security System Owned, Smoke Detector(s)
Sewer Public Sewer
Other Exterior Features Lighting, Private Yard, Rain Gutters
Parking Additional Parking, Attached, Circular Driveway, Concrete, Garage, Garage Door Opener, Garage Faces Side, Kitchen Level, Oversized, Storage
Lot Features Back Yard, Cul-De-Sac, Front Yard, Landscaped, Level, Some Trees, Sprinklers In Front, Sprinklers In Rear
Roof Asphalt, Shingle
Utilities Cable Available, Electricity Connected, Natural Gas Connected, Phone Available, Sewer Connected, Underground Utilities, Water Connected
Finance
Sales Price $1,895,000
HOA Fees $400 yearly
Real Estate Tax $12,085 yearly

360 Virtual Tour

Take a tour of this property
image

Schedule a Showing

We would love to show you our beautiful property. Please select your preferred date and time below. An agent will be in touch shortly to confirm your appointment.

Schedule a Showing

We would love to show you our beautiful property. Please select your preferred date and time below. An agent will be in touch shortly to confirm your appointment.

Thank you for your interest in 23 Bopp Lane, Town and Country, MO 63131. We are reviewing your request and will be in touch shortly!

Mortgage Calculator

Estimate your monthly mortgage payment, including the principal and interest, property taxes, and HOA. Adjust the values to generate a more accurate rate.

All estimates are provided for informational purposes only. Actual amounts may vary.
$0,000 Your Payment 20 15 65
$0,000 Your Payment

Town and Country

38.6123° N, 90.4635° W

Work With Us

We’re more than a team of real estate professionals — we’re your partners in every step of the journey. Whether buying, selling, or relocating in St. Louis, our expertise, market insight, and dedication ensure a seamless experience and outstanding results.