Leave a Message

Thank you for your message. We will be in touch with you shortly.

223 Shadyoak Drive
223 Shadyoak Drive
223 Shadyoak Drive
223 Shadyoak Drive
223 Shadyoak Drive
223 Shadyoak Drive
223 Shadyoak Drive
223 Shadyoak Drive
223 Shadyoak Drive
223 Shadyoak Drive
223 Shadyoak Drive
223 Shadyoak Drive
223 Shadyoak Drive
223 Shadyoak Drive
223 Shadyoak Drive
223 Shadyoak Drive
223 Shadyoak Drive
223 Shadyoak Drive
223 Shadyoak Drive
223 Shadyoak Drive
223 Shadyoak Drive
223 Shadyoak Drive
223 Shadyoak Drive
223 Shadyoak Drive
223 Shadyoak Drive
223 Shadyoak Drive
223 Shadyoak Drive
223 Shadyoak Drive
223 Shadyoak Drive
223 Shadyoak Drive
223 Shadyoak Drive
223 Shadyoak Drive
223 Shadyoak Drive
223 Shadyoak Drive
223 Shadyoak Drive
223 Shadyoak Drive
223 Shadyoak Drive
223 Shadyoak Drive
223 Shadyoak Drive
223 Shadyoak Drive
223 Shadyoak Drive
223 Shadyoak Drive
VIEW PHOTOS
Courtesy of Compass Realty Group, Laura Sanders Listing Contact: 314-347-1658 
$425,000

223 Shadyoak Drive

4 Beds 3 Baths 2,225 Sq.Ft. 8,158.79 Sq.Ft.

Open House

8/2/2026 1:00PM - 3:00PM CDT

Description

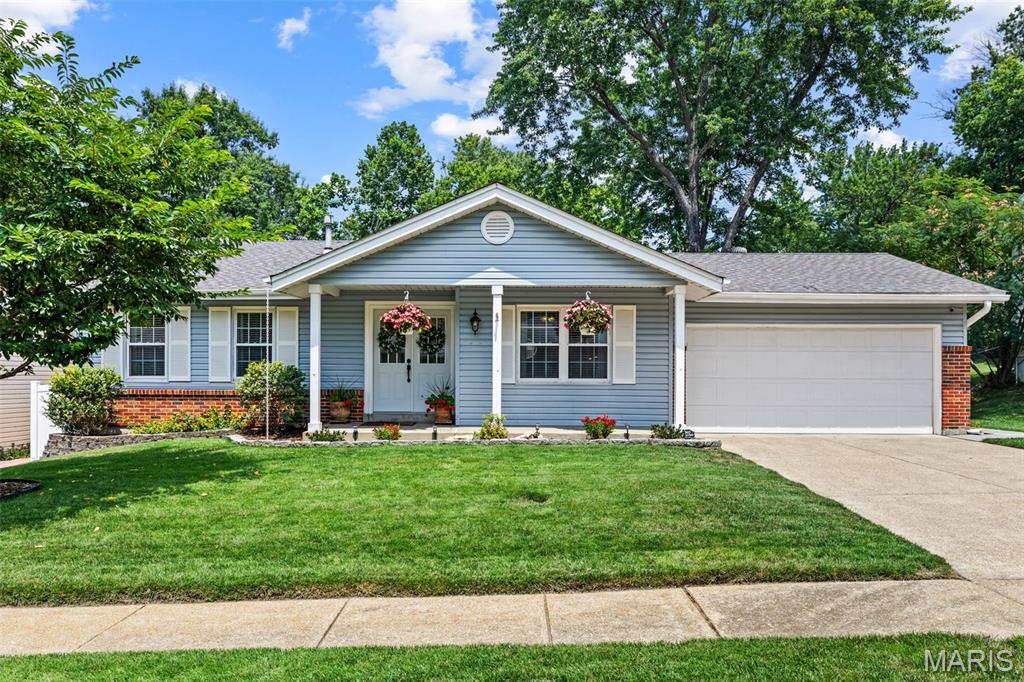
Beautifully maintained and thoughtfully updated, this exceptional ranch blends stylish finishes, inviting living spaces, and an incredible backyard retreat to create a home that's as comfortable as it is unforgettable. From the moment you step inside, you'll appreciate the open, airy layout, tasteful updates, and warm, welcoming feel that make this home truly move-in ready. Rich hardwood floors welcome you into the spacious family room, where abundant natural light creates a bright, inviting atmosphere. The beautifully updated kitchen serves as the heart of the home, featuring custom cabinetry, granite countertops, stainless steel appliances, a center island with seating, pantry, and generous prep space. Open to the adjoining dining room, the layout flows effortlessly for both everyday living and entertaining. Just beyond, an additional flex space adds even more functionality while maintaining the home's open, connected feel. Privately situated, the primary suite offers a relaxing retreat with a walk-in closet and a beautifully updated ensuite bath featuring a custom tiled walk-in shower, updated vanity, and stylish finishes. Two additional generously sized bedrooms and an updated hall bath complete the main level. The beautifully finished lower level expands your living space with an expansive recreation room that's perfect for gathering with family and friends. A fourth bedroom and a full bath provide comfortable accommodations for guests, while an additional bonus room offers exceptional flexibility. With ample unfinished storage space as well, the lower level delivers the extra room today's lifestyle demands. Step outside to your own private backyard oasis. The expansive stamped concrete patio creates an incredible setting for outdoor entertaining, complete with multiple seating areas and a relaxing spa. Mature shade trees, lush landscaping, and a spacious level yard combine to create a setting that feels peaceful, private, and beautifully established. Whether hosting summer get-togethers or simply enjoying a quiet evening outdoors, this backyard is every bit as impressive as the home itself. Perfectly positioned in an unbeatable location, you'll enjoy convenient access to popular shopping, dining, parks, and everyday conveniences, all within the top-rated Parkway School District and highly coveted Oak Brook Elementary.
Share Property

Location

223 Shadyoak Drive, Ballwin, MO 63021

Status

For Sale

Property Amenities

Interior
Laundry room In Basement
Fireplace Family Room, Wood Burning
Appliances Stainless Steel Appliance(s), Dishwasher, Microwave, Gas Oven, Gas Water Heater
Flooring Carpet, Ceramic Tile, Luxury Vinyl, Wood
Total Bedrooms: 4
Full Bathrooms: 3
Other Interior Features Breakfast Room, Ceiling Fan(s), Chandelier, Custom Cabinetry, Eat-in Kitchen, Entrance Foyer, Granite Counters, Separate Dining, Shower
Area & Lot
Open house

8/2/2026 1:00PM - 3:00PM CDT

Lot Area 8,158.79 Sq.Ft.
Living area 2,225 Sq.Ft.
MLS® ID 26047933
Year Built 1980
School District Parkway C-2
High School Parkway South High
Middle School Southwest Middle
Elementary School Oak Brook Elem.
View Description Neighborhood
Architecture Styles Ranch, Traditional
Type Residential
Status For Sale
Exterior
Stories 1
Air conditioning Central Air
Heat type Forced Air
Water Source Public
Garage Space 2.0
Sewer Public Sewer
Other Exterior Features Private Yard, Rain Gutters
Parking Attached, Driveway, Garage, Garage Faces Front
Lot Features Back Yard, Front Yard, Rectangular Lot
Roof Shingle
Utilities Electricity Connected, Natural Gas Connected, Sewer Connected, Water Connected
Finance
Sales Price $425,000
HOA Fees $175 yearly
Real Estate Tax $3,994 yearly
image

Schedule a Showing

We would love to show you our beautiful property. Please select your preferred date and time below. An agent will be in touch shortly to confirm your appointment.

Schedule a Showing

We would love to show you our beautiful property. Please select your preferred date and time below. An agent will be in touch shortly to confirm your appointment.

Thank you for your interest in 223 Shadyoak Drive, Ballwin, MO 63021. We are reviewing your request and will be in touch shortly!

Mortgage Calculator

Estimate your monthly mortgage payment, including the principal and interest, property taxes, and HOA. Adjust the values to generate a more accurate rate.

All estimates are provided for informational purposes only. Actual amounts may vary.
$0,000 Your Payment 20 15 65
$0,000 Your Payment

St. Louis County

38.6103° N, 90.4125° W

Work With Us

We’re more than a team of real estate professionals — we’re your partners in every step of the journey. Whether buying, selling, or relocating in St. Louis, our expertise, market insight, and dedication ensure a seamless experience and outstanding results.