2109 Centurion Drive
VIEW PHOTOS
Courtesy of Compass Realty Group, Naomi Neal Listing Contact: 314-347-1658 
Price Upon Request

2109 Centurion Drive

4 Beds 3 Baths 2,000 Sq.Ft. 9,361.04 Sq.Ft.

Description

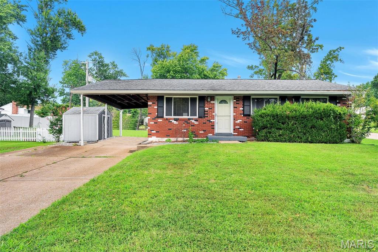
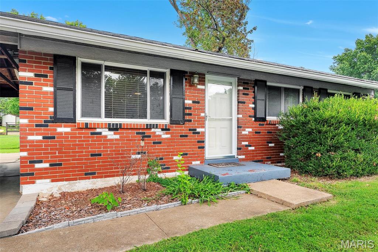
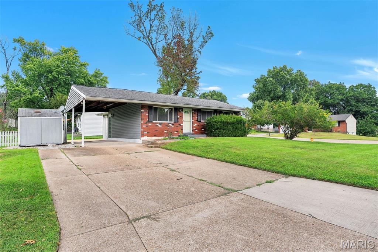
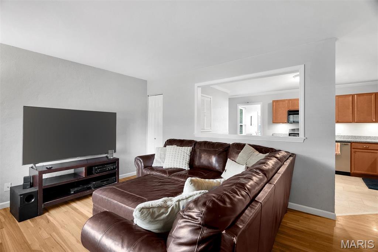
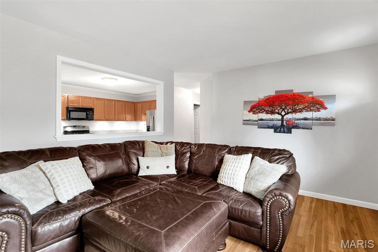
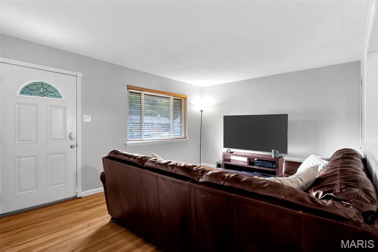
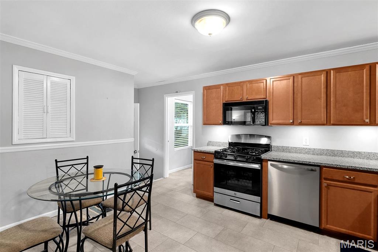
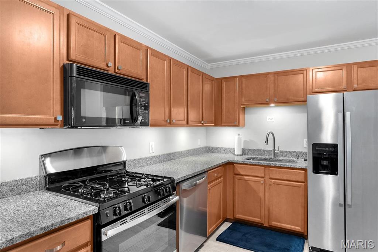
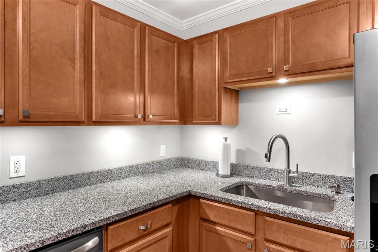
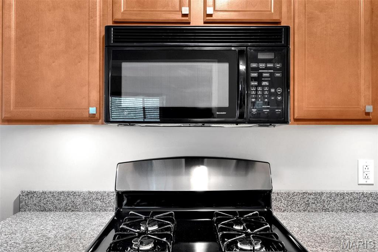
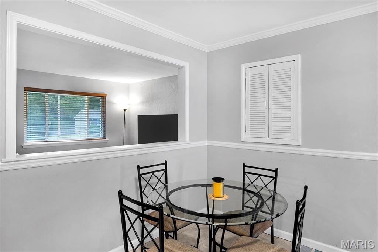
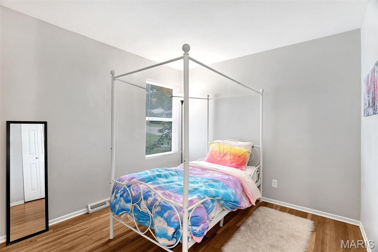
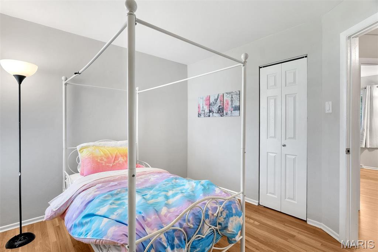
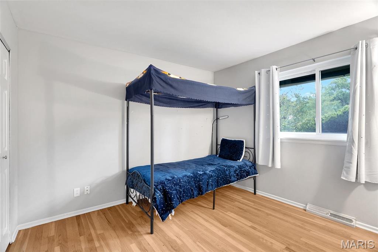
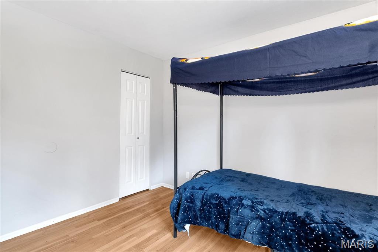
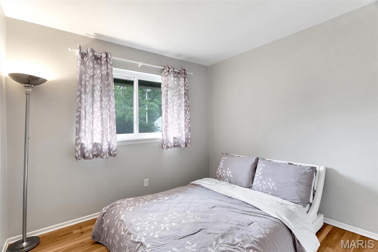
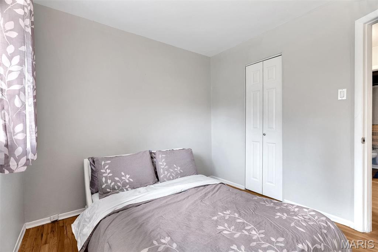
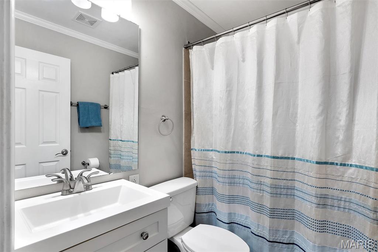
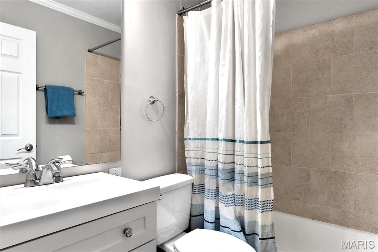
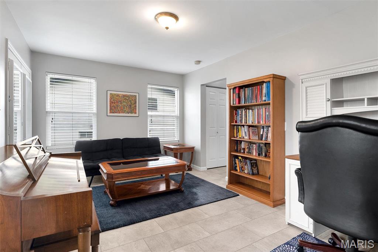
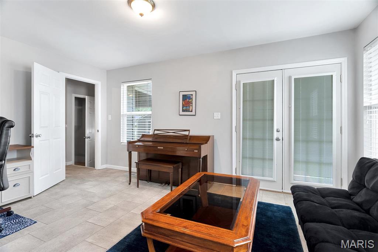
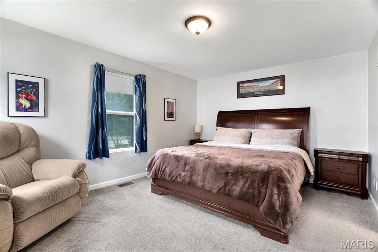
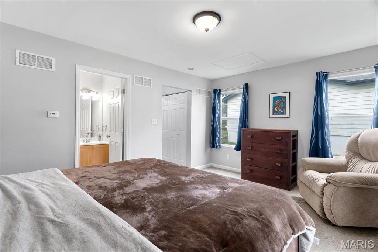
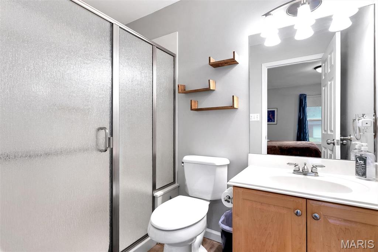
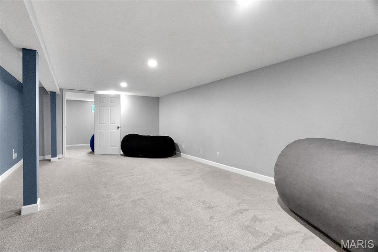
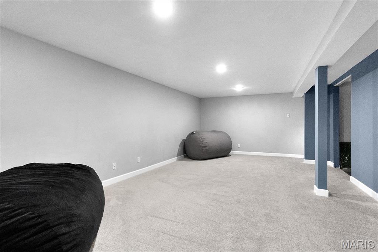
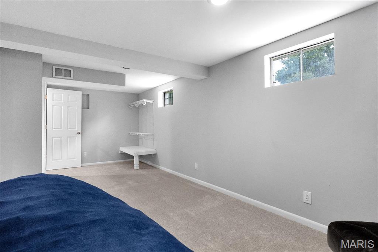
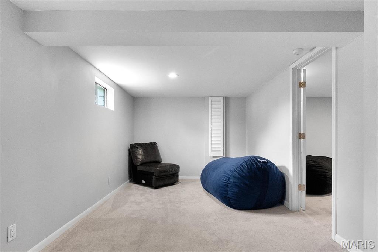
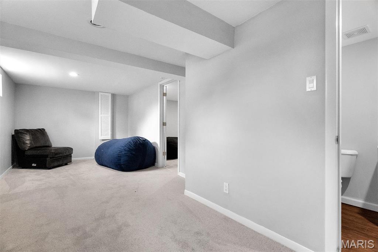
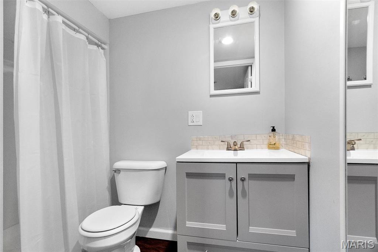
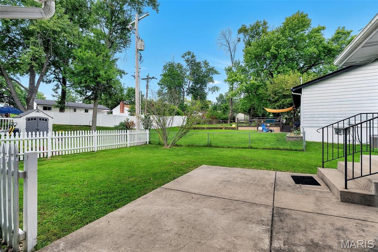
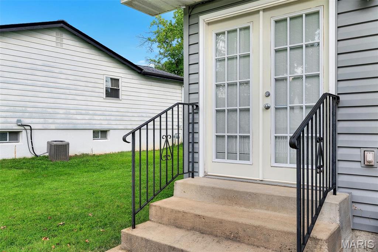
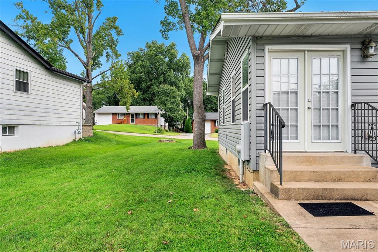
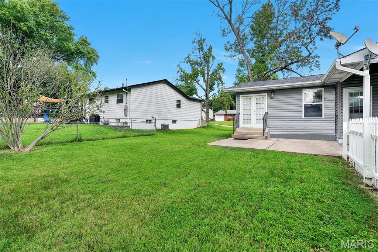
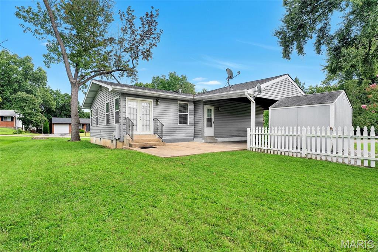
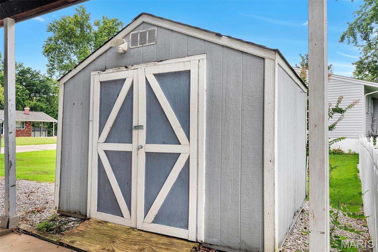
This Rockwood ranch has more space and flexibility than you might expect! With 4 bedrooms, 3 full baths and over 2,000 square feet of finished living space, there's room to spread out both upstairs and down. The main level features white oak hardwood floors and a divided-bedroom floor plan with all four bedrooms on one level, including a spacious primary suite with generous closets, private bath and the option for main-floor laundry. The updated kitchen offers granite countertops, plenty of cabinetry and under-cabinet lighting, opening to an oversized bonus space ready to become whatever fits your life dining room, home office, playroom or additional living area. Head downstairs for even more space with a large rec room, full bath, second laundry area and another bonus room. Outside, enjoy a large corner lot, double-wide driveway, carport and storage shed, with common ground directly across the street. Walk to Buder Park and enjoy all that the Rockwood School District has to offer!

Share Property

Location

2109 Centurion Drive, Fenton, MO 63026

Status

Sold

Date Sold

October 6, 2026

Property Amenities

Interior
Laundry room In Basement, Main Level
Total Bedrooms: 4
Full Bathrooms: 3
Area & Lot
Lot Area 9,361.04 Sq.Ft.
Living area 2,000 Sq.Ft.
MLS® ID 26054887
Year Built 1964
School District Rockwood R-VI
High School Rockwood Summit Sr. High
Middle School Rockwood South Middle
Elementary School Uthoff Valley Elem.
Architecture Styles Ranch, Traditional
Type Residential
Status Sold
Exterior
Stories 1
Air conditioning Central Air, Electric, Zoned
Heat type Electric, Forced Air, Natural Gas, Zoned
Water Source Public
Sewer Public Sewer
Lot Features Corner Lot, Front Yard, Level
Utilities Cable Available, Electricity Available, Sewer Connected, Water Available
Finance
Price Upon Request

St. Louis County

38.6103° N, 90.4125° W

Work With Us

We’re more than a team of real estate professionals — we’re your partners in every step of the journey. Whether buying, selling, or relocating in St. Louis, our expertise, market insight, and dedication ensure a seamless experience and outstanding results.