Leave a Message

Thank you for your message. We will be in touch with you shortly.

2006 Mark Anthony Drive
VIEW PHOTOS
Courtesy of Compass Realty Group, Chrisy Hoerner Listing Contact: 314-347-1658 
$2,000/mo

2006 Mark Anthony Drive

3 Beds 2 Baths 1,300 Sq.Ft. 7,135.13 Sq.Ft.

Description

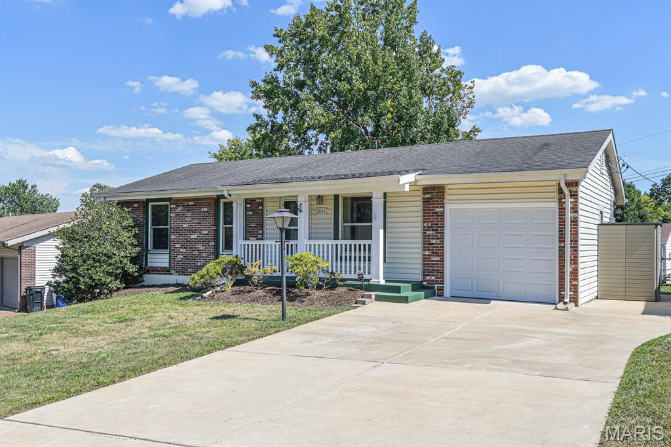
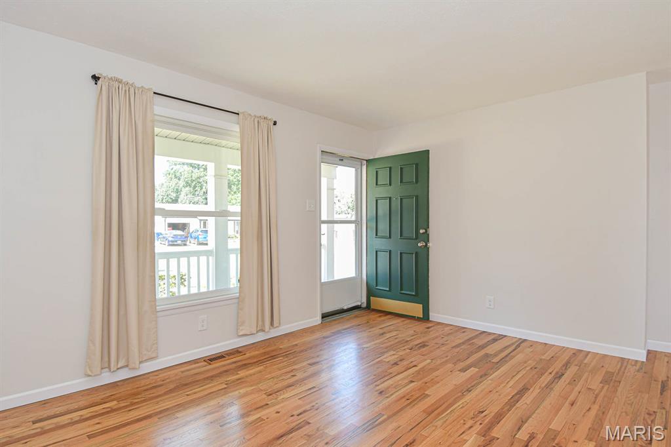
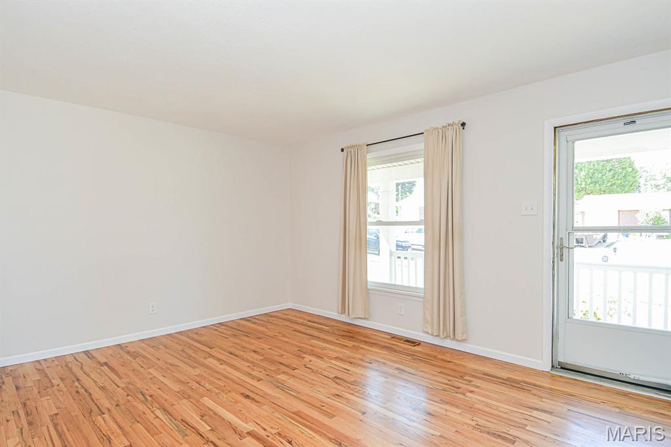
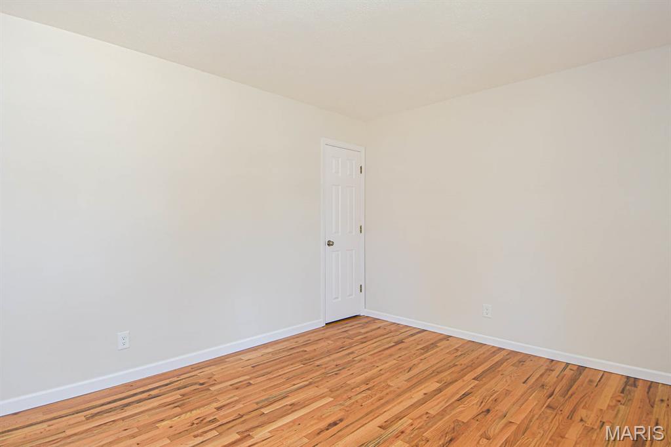
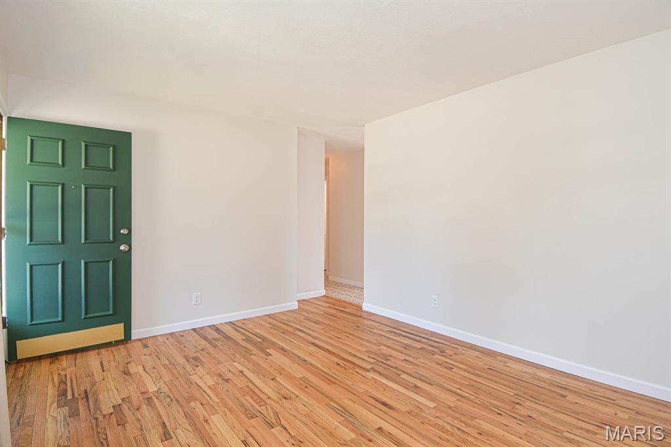
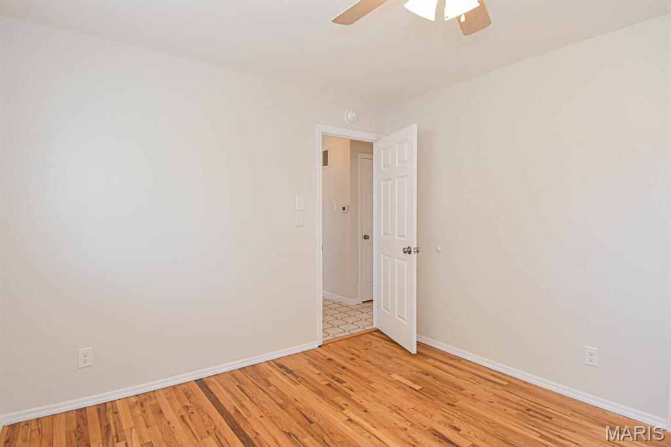
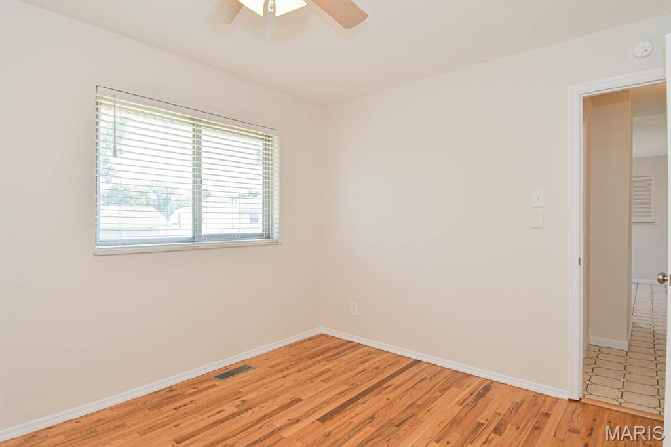
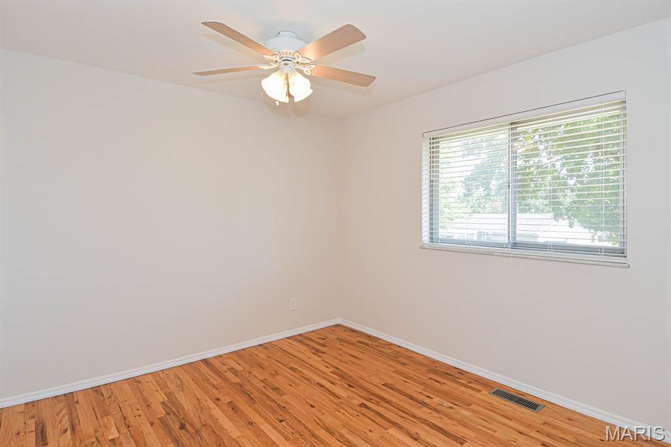
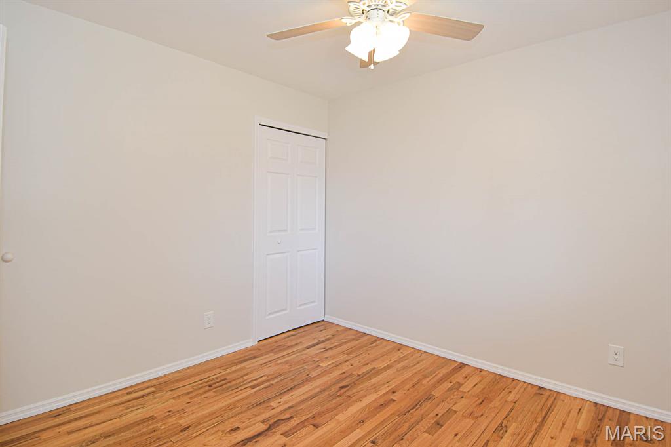
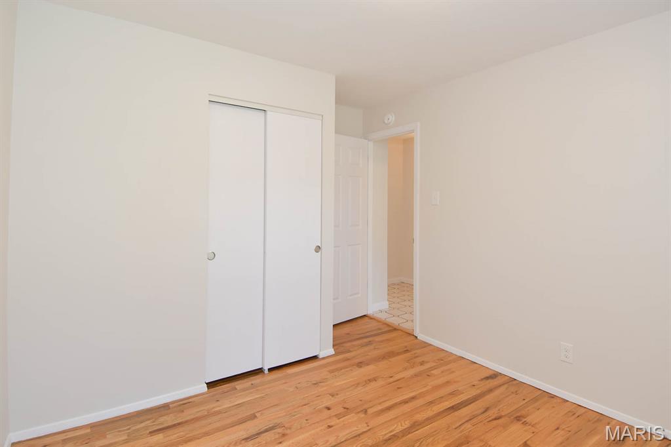
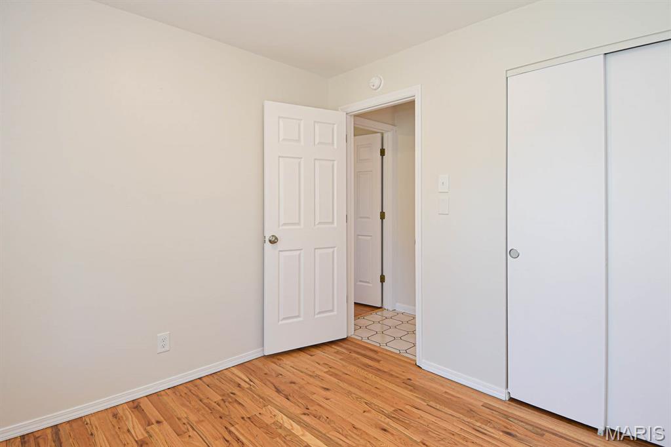
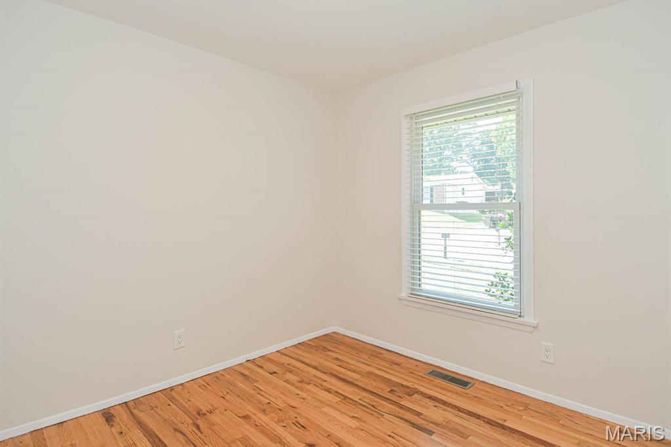
Welcome to 2006 Mark Anthony Dr, a beautifully maintained ranch-style home designed for effortless, modern living. From the moment you step inside, you're greeted by a bright interior highlighted by gleaming hardwood floors, classic 6-panel doors, and ceiling fans to keep the space comfortable year-round.

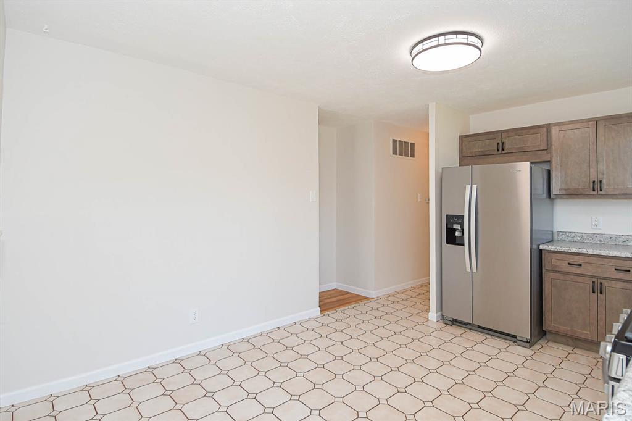
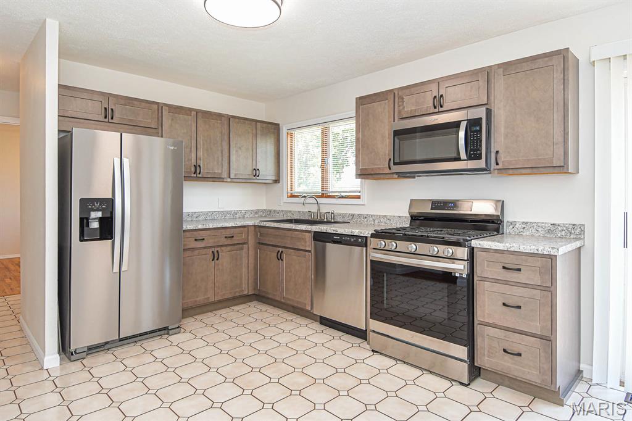
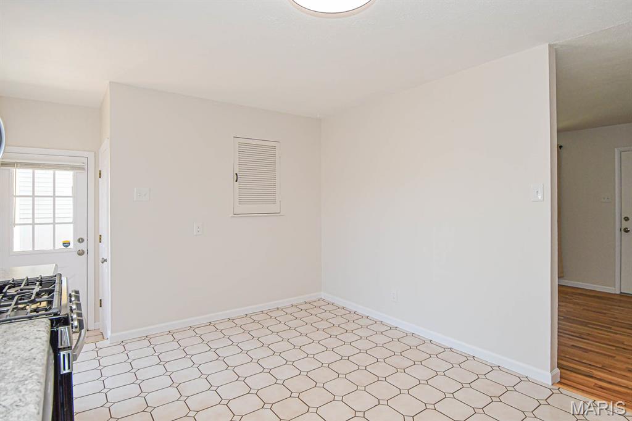
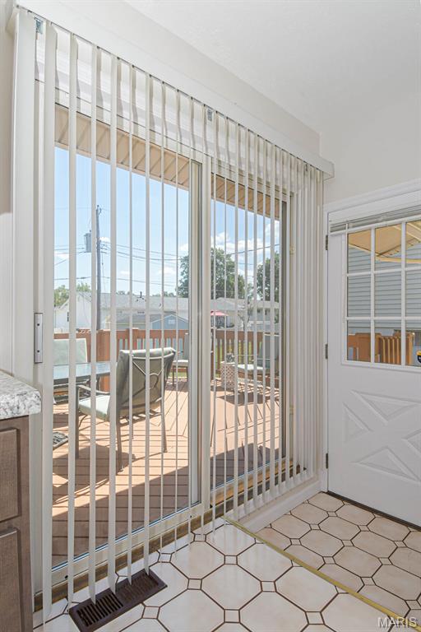
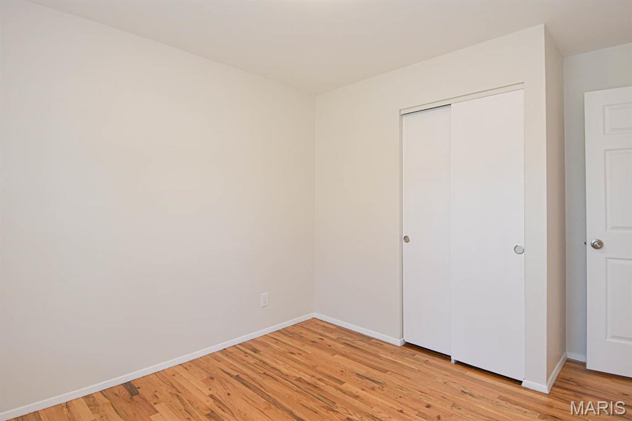
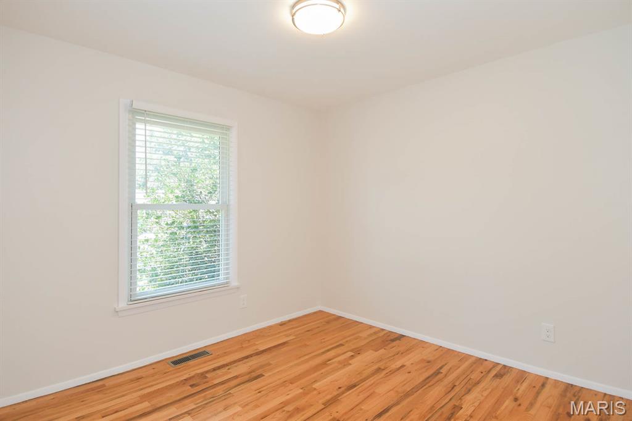
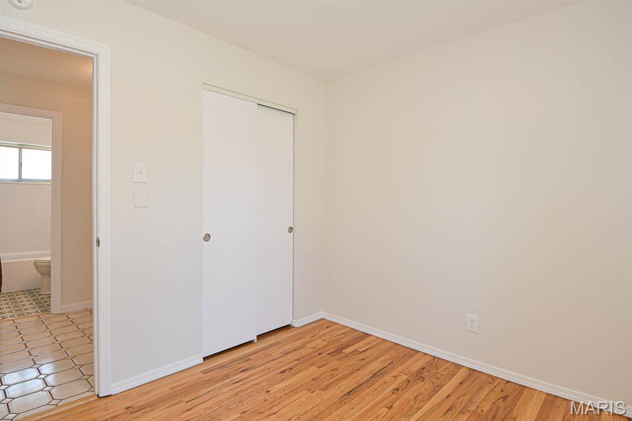
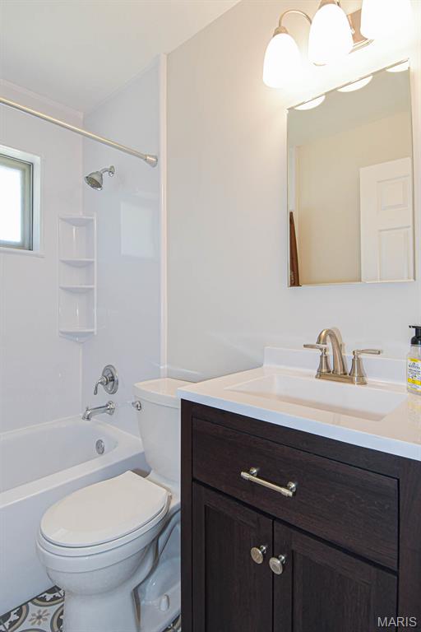
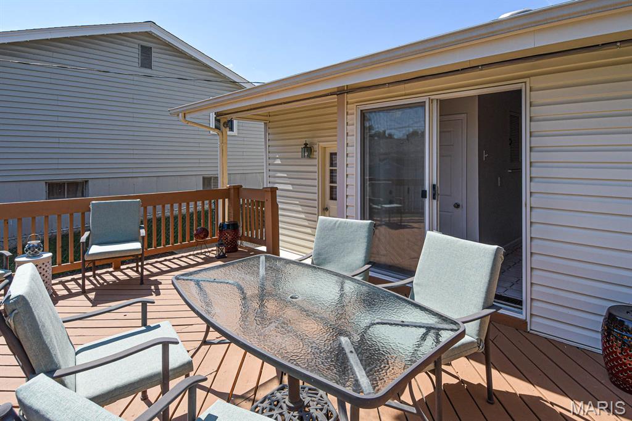
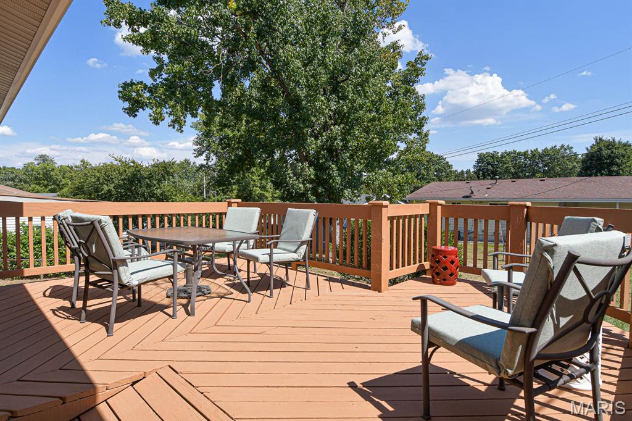
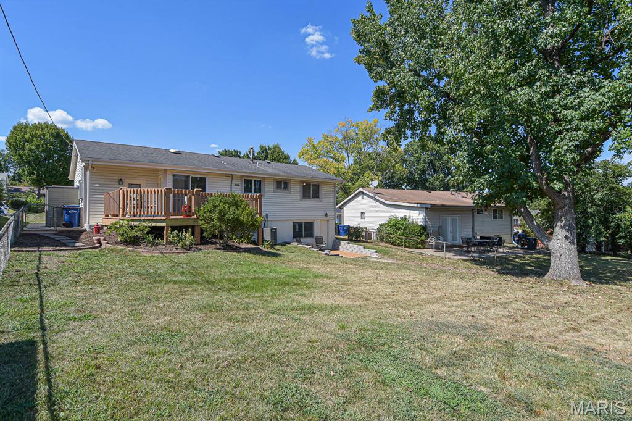
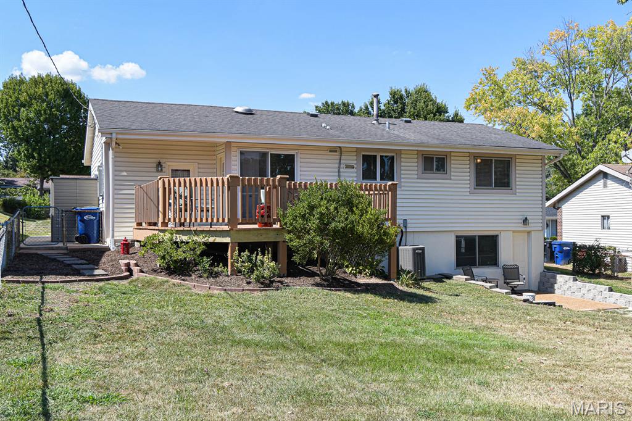
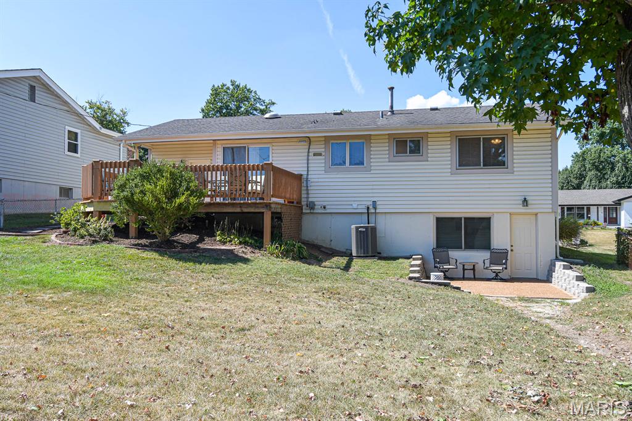
The heart of the home is an updated kitchen featuring modern finishes and ample cabinetry. Sliding glass doors lead directly from the kitchen to a large deck--perfect for outdoor dining while overlooking the expansive, fenced-in backyard. The main floor also hosts three well-appointed bedrooms and a full bathroom.

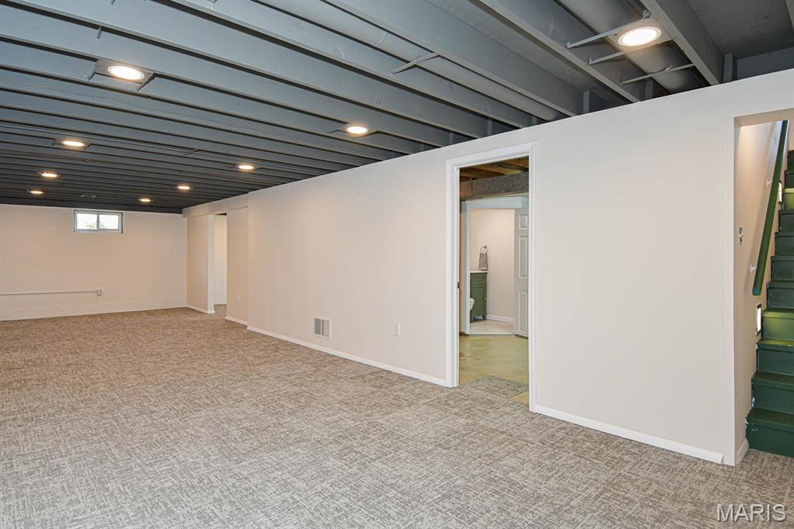
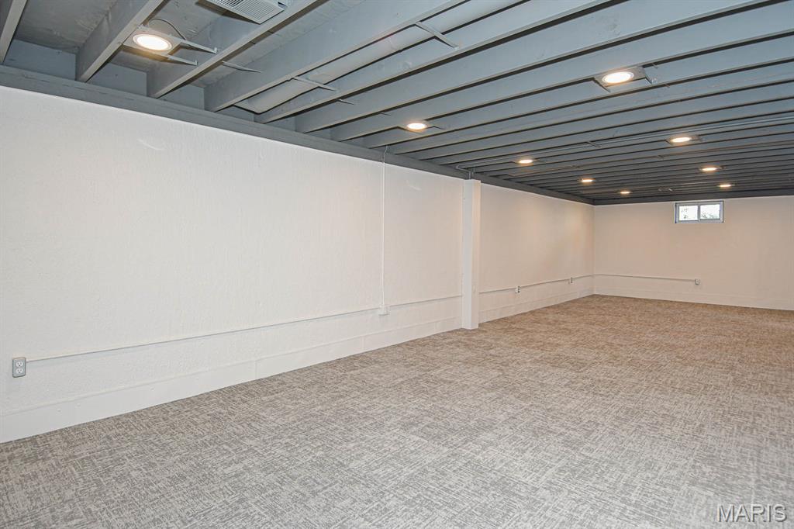
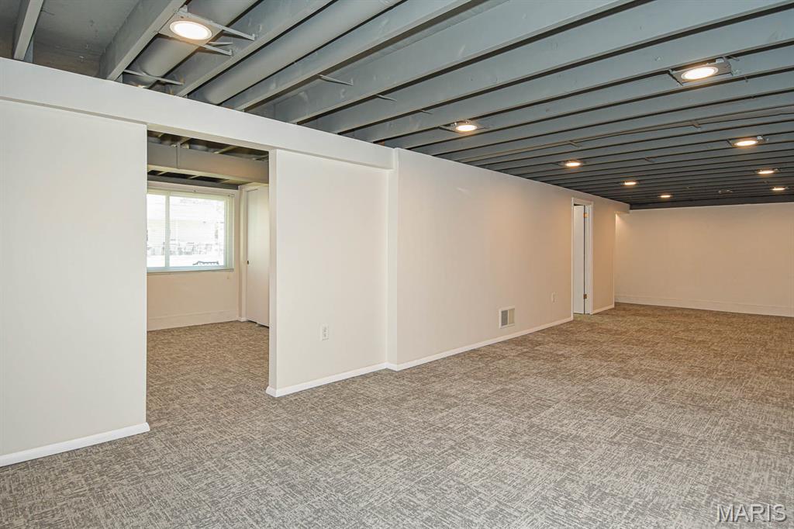
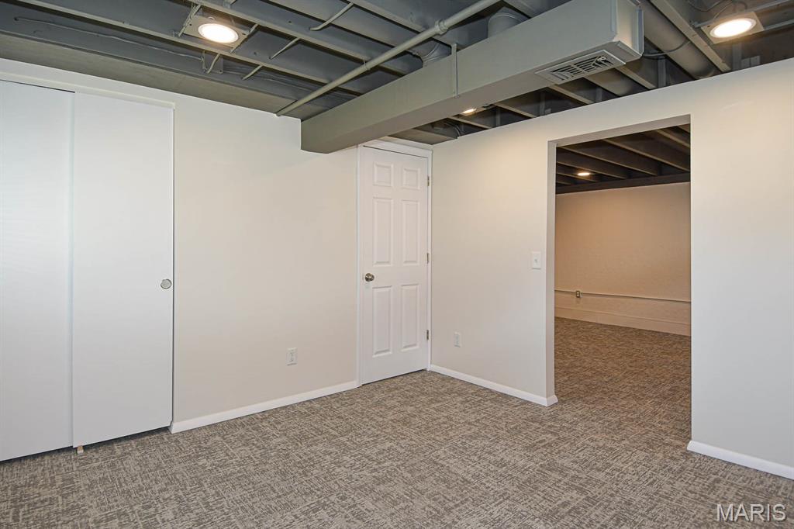
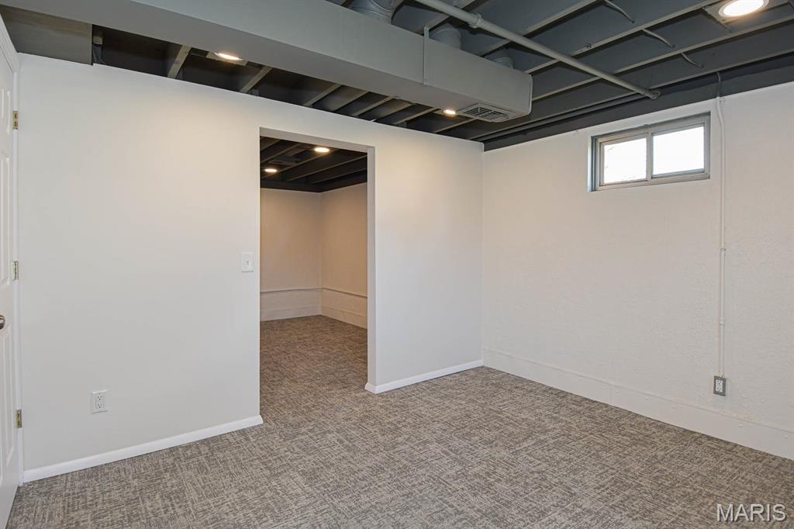
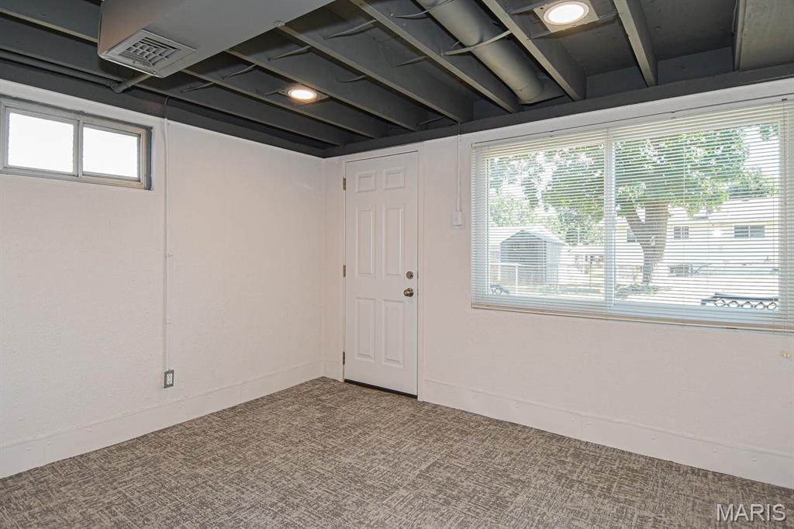
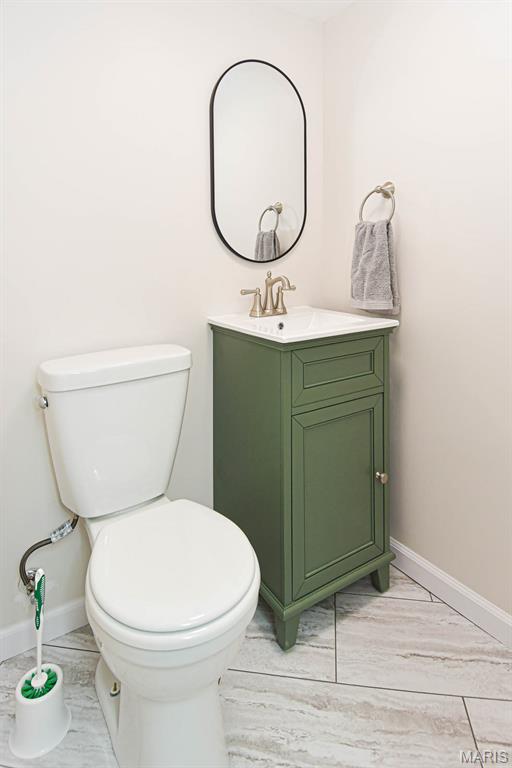
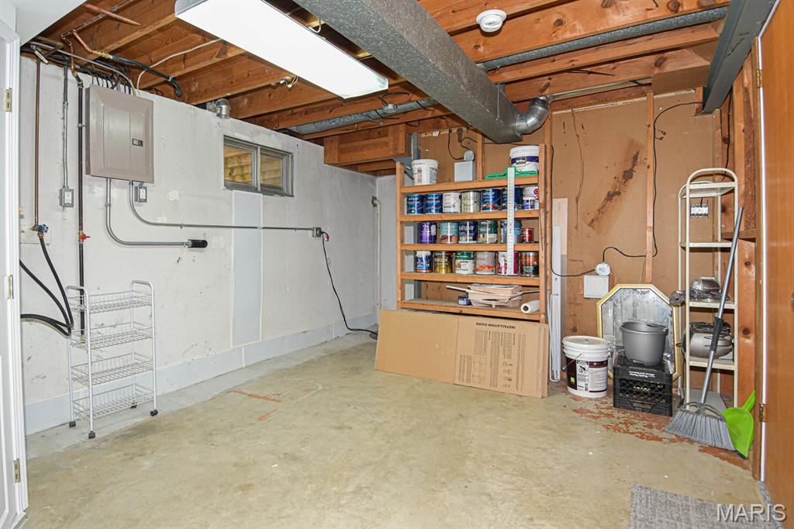
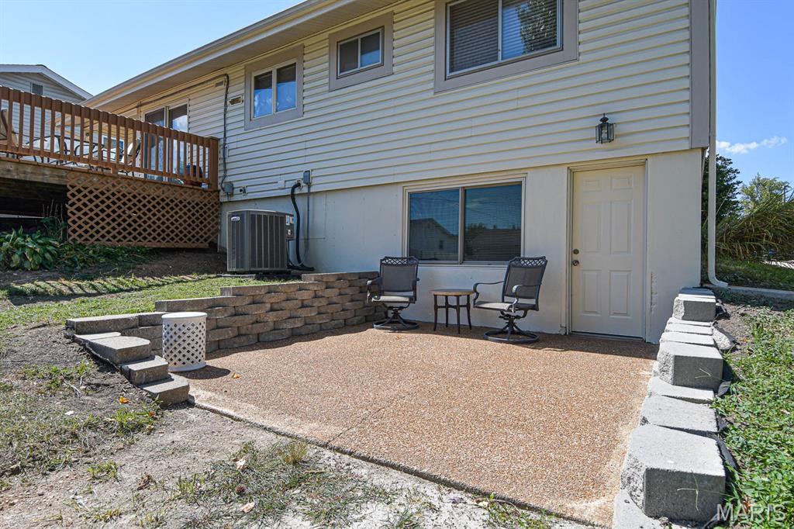
The living space extends to a versatile walk-out basement. Here you'll find a partially finished recreation room and a dedicated bonus room that works beautifully as a home office or kids' play area. The lower level is rounded out with a convenient half-bath, washer/dryer hookups, and plenty of extra storage.

This home truly shines when it comes to modern conveniences. You are situated just moments from a variety of grocery stores and local restaurants, the public library, and **SSM St. Clare Hospital**. Located within the **Rockwood School District**, the property also offers an oversized one-car garage and quick access to **Highways 44, 141, and 270**, making any commute a breeze. Experience a space that combines comfort with an unbeatable location.
NO Smoking, NO Pets, Min 18+ month lease or longer

Share Property

Location

2006 Mark Anthony Drive, Fenton, MO 63026

Status

Coming Soon

Property Amenities

Interior
Laundry room In Basement
Flooring Wood
Total Bedrooms: 3
Half Bathrooms: 1
Full Bathrooms: 1
Other Interior Features Built-in Features, Ceiling Fan(s), Center Hall Floorplan, Eat-in Kitchen, High Speed Internet
Area & Lot
Lot Area 7,135.13 Sq.Ft.
Living area 1,300 Sq.Ft.
MLS® ID 26057957
Year Built 1967
School District Rockwood R-VI
High School Rockwood Summit Sr. High
Middle School Rockwood South Middle
Elementary School Uthoff Valley Elem.
Architecture Styles Traditional
Type Residential
Status Coming Soon
Exterior
Stories 1
Air conditioning Central Air
Heat type Forced Air, Natural Gas
Water Source Public
Garage Space 1.0
Parking Concrete, Driveway, Garage, Garage Faces Front
Utilities Cable Available
Finance
Lease Price $2,000/mo
Lease Term 12 Months
Real Estate Tax $3,058 yearly

Mortgage Calculator

Estimate your monthly mortgage payment, including the principal and interest, property taxes, and HOA. Adjust the values to generate a more accurate rate.

All estimates are provided for informational purposes only. Actual amounts may vary.
$0,000 Your Payment 20 15 65
$0,000 Your Payment

St. Louis County

38.6103° N, 90.4125° W

Work With Us

We’re more than a team of real estate professionals — we’re your partners in every step of the journey. Whether buying, selling, or relocating in St. Louis, our expertise, market insight, and dedication ensure a seamless experience and outstanding results.