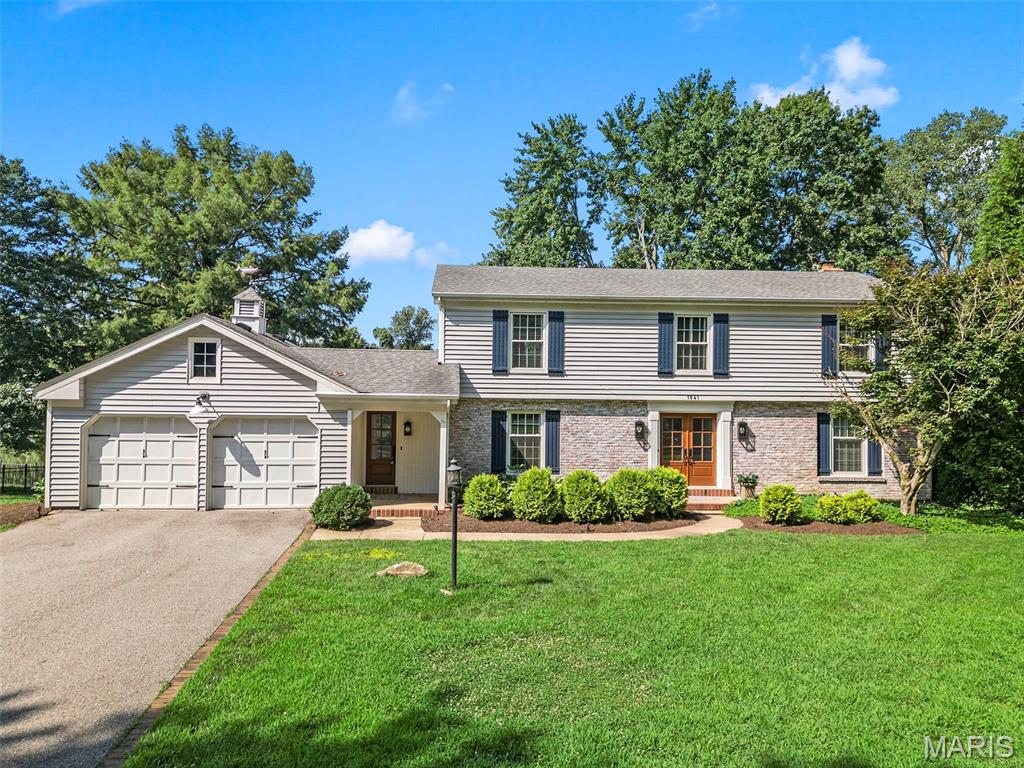
1841 Newburyport Road
VIEW PHOTOS
Courtesy of Compass Realty Group, Julie Haefner Listing Contact: 314-347-1658 
Price Upon Request

1841 Newburyport Road

4 Beds 4 Baths 3,440 Sq.Ft. 1.09 Acres

Description

Welcome to a truly exceptional waterfront retreat where luxury, privacy, and nature come together in perfect harmony. Situated on a rare one-acre peninsula lot, this exceptional property is surrounded by the tranquil waters of a private lake, offering breathtaking panoramic views from nearly every room. Enjoy the rare privilege of partial lake ownership, complete with a private dock and a well-stocked lake perfect for fishing, kayaking, or simply soaking in the serenity. Thoughtfully renovated from top to bottom, this home blends timeless elegance with modern comfort. The chef-inspired kitchen is the heart of the home, showcasing custom cabinetry, a generous center island, rich hardwood floors, and premium Viking appliances, including a professional-grade range and refrigerator--ideal for everyday living and effortless entertaining. Every one of the 3 bathrooms has been beautifully updated with high-end finishes, while expansive living spaces invite you to unwind and enjoy the spectacular setting. Sip your morning coffee in the screened porch, host gatherings on the oversized deck or patio, or relax around the fire pit as the sun sets over the water. The professionally finished walk-out lower level is designed for entertaining, featuring an impressive 80-inch television, built-in microwave, ice maker, and a full bath--creating the perfect space for game days, movie nights, or overnight guests. Meticulously maintained and filled with quality updates, this home is complemented by an extraordinary yard unlike anything else in the area. Newer composite deck! Residents enjoy exceptional neighborhood amenities, including basketball, tennis, and pickleball courts, while the home's prime Chesterfield location places you just minutes from premier shopping, fine dining, and entertainment. With convenient access to Highway 40/64, commuting throughout the St. Louis area is effortless.
More than just a home, this is a rare opportunity to embrace an extraordinary waterfront lifestyle where luxury, recreation, and everyday convenience come together--and every day feels like a vacation.

Share Property

Location

1841 Newburyport Road, Chesterfield, MO 63005

Status

Sold

Date Sold

October 2, 2026

Property Amenities

Interior
Laundry room Laundry Room, Main Level
Fireplace Family Room
Appliances Stainless Steel Appliance(s), Dishwasher, Disposal, Microwave, Gas Oven, Gas Range, Gas Water Heater
Flooring Carpet, Ceramic Tile, Wood
Total Bedrooms: 4
Half Bathrooms: 1
Full Bathrooms: 3
Other Interior Features Bookcases, Custom Cabinetry, Double Vanity, Eat-in Kitchen, Granite Counters, Natural Woodwork, Pantry, Separate Dining, Separate Shower, Walk-In Closet(s)
Area & Lot
Lot Area 1.09 Acres
Living area 3,440 Sq.Ft.
MLS® ID 26041850
Year Built 1978
School District Rockwood R-VI
High School Marquette Sr. High
Middle School Crestview Middle
Elementary School Kehrs Mill Elem.
Water Frontage Pond
View Description Pond
Architecture Styles Traditional
Type Residential
Status Sold
Exterior
Stories 2
Air conditioning Ceiling Fan(s), Central Air, Electric
Heat type Forced Air, Natural Gas
Water Source Public
Garage Space 2.0
Sewer Public Sewer
Other Exterior Features Fire Pit
Parking Attached
Lot Features Adjoins Common Ground, Views, Waterfront
Roof Architectural Shingle
Utilities Cable Available, Electricity Connected, Natural Gas Connected, Sewer Connected, Water Connected
Finance
Price Upon Request

Chesterfield

38.6631° N, 90.5771° W

Work With Us

We’re more than a team of real estate professionals — we’re your partners in every step of the journey. Whether buying, selling, or relocating in St. Louis, our expertise, market insight, and dedication ensure a seamless experience and outstanding results.